


Property
Beds
3
Full Baths
1
1/2 Baths
None
Year Built
1953
Sq.Footage
1,446
Welcome to 7210 Shellburne Dr- this charming ranch has been meticulously updated! Gleaming hardwood floors, massive windows that pour in light, and the open living/dining area greet you as you enter the home. The kitchen is equipped with stainless steel appliances (2022), sleek white cabinetry, and a tiled backsplash. The three, main floor bedrooms offer plenty of closet space. Vintage tiled walls, clean white vanity, and floor to ceiling tub/shower (2023) give the bathroom a touch of luxury. Host cozy movie nights downstairs in the finished basement on the 10 ft screen/projector. Floors lined with luxury vinyl, newly paneled walls, and full walkout access makes this ripe for the opportunity of making a fourth bedroom, plus roughed in plumbing would convert easily into an additional bathroom. A designated utility room tucks away the laundry, and tons of storage space is available on the other side. Ease your worries knowing that the roof and gutters were installed in 2024, new electrical panel in 2022, and new hot water heater in 2024. Enjoy warm, Summer nights on the massive deck overlooking the sprawling back yard- quiet and tranquil. Maintain herb and flower gardens in the oversized garden beds, and store your yard equipment and holiday decor in the huge shed. You are never far from all of your favorite parks, shops, and restaurants, with Starbucks located 0.3 miles away! Occupancy inspection has already passed!
Features & Amenities
Interior
-
Total Bedrooms
3
-
Bathrooms
1
-
Above Grade Finished Area
960.0
-
Basement YN
YES
-
Cooling YN
YES
-
Cooling
Ceiling Fan(s), Central Air
-
Fireplace YN
NO
-
Heating YN
YES
-
Heating
Forced Air, Natural Gas
-
Main Level Bedrooms
3
-
Pet friendly
N/A
Exterior
-
Garage
No
-
Construction Materials
Vinyl Siding
-
Parking
Attached Carport, Driveway, Off Street, Private
-
Patio and Porch Features
Deck
-
Pool
No
Area & Lot
-
Lot Features
Back Yard, Front Yard
-
Lot Size(acres)
0.1924
-
Lot Size(square feet)
8,380
-
Property Type
Residential
-
Property Sub Type
Single Family Residence
-
Architectural Style
Ranch
Price
-
Sales Price
$255,000
-
Tax Amount
$2,589
-
Sq. Footage
1,446
-
Price/SqFt
$176
HOA
-
Association
No
School District
-
Elementary School
Gotsch Intermediate School
-
Middle School
Rogers Middle
-
High School
Affton High
Property Features
-
New Construction
NO
-
Sewer
Public Sewer
-
Water Source
Public
Schedule a Showing
Showing scheduled successfully.
Mortgage calculator
Estimate your monthly mortgage payment, including the principal and interest, property taxes, and HOA. Adjust the values to generate a more accurate rate.
Your payment
Principal and Interest:
$
Property taxes:
$
HOA fees:
$
Total loan payment:
$
Total interest amount:
$
Location
County
St. Louis
Elementary School
Gotsch Intermediate School
Middle School
Rogers Middle
High School
Affton High
Listing Courtesy of Todd Schowalter, Nettwork Global
RealHub Information is provided exclusively for consumers' personal, non-commercial use, and it may not be used for any purpose other than to identify prospective properties consumers may be interested in purchasing. All information deemed reliable but not guaranteed and should be independently verified. All properties are subject to prior sale, change or withdrawal. RealHub website owner shall not be responsible for any typographical errors, misinformation, misprints and shall be held totally harmless.

Agent / Realtor®
Frank Svoboda
Call Frank today to schedule a private showing.

* Listings on this website come from the FMLS IDX Compilation and may be held by brokerage firms other than the owner of this website. The listing brokerage is identified in any listing details. Information is deemed reliable but is not guaranteed. If you believe any FMLS listing contains material that infringes your copyrighted work please click here to review our DMCA policy and learn how to submit a takedown request.© 2024 FMLS.
Related Properties

Affton
4605 Heidelberg Avenue
3 Beds
3 Baths
1,596 Sq.Ft.
$285,000
MLS#: 26050087

Affton
8633 Neier Lane
2 Beds
1 Baths
1,152 Sq.Ft.
$225,000
MLS#: 26058016

Affton
6228 Dexter Drive
2 Beds
2 Baths
1,198 Sq.Ft.
$249,900
MLS#: 26056683

Affton
7009 Greenholly Drive
2 Beds
1 Baths
888 Sq.Ft.
$210,000
MLS#: 26055649

Affton
8523 Philo Avenue
4 Beds
1 Baths
1,238 Sq.Ft.
$259,000
MLS#: 26054809

Affton
9607 Reavis Road
4 Beds
2 Baths
1,120 Sq.Ft.
$299,900
MLS#: 26053683

Affton
6334 Hurstgreen Lane
3 Beds
2 Baths
1,519 Sq.Ft.
$279,900
MLS#: 26049801
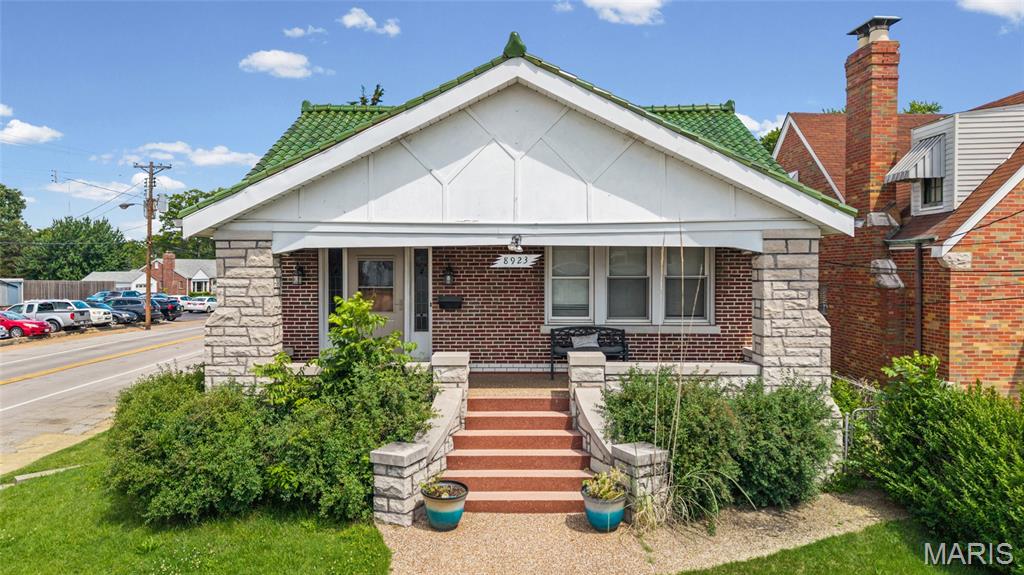
Affton
8923 Gravois Road
3 Beds
2 Baths
2,982 Sq.Ft.
$285,000
MLS#: 26033287

Affton
9938 Coventry Lane
3 Beds
2 Baths
1,921 Sq.Ft.
$299,000
MLS#: 26032350
