


Property
Beds
3
Full Baths
3
1/2 Baths
None
Year Built
2000
Sq.Footage
1,596
Perfect for multi-generational families, roommates, savvy investors, or really anyone seeking a spacious single-family home that offers a unique, flexible layout setting it apart from others. Built in 2000 and meticulously maintained, this residence is move-in ready and features recent upgrades, including fresh paint and new carpeting throughout. The home’s design seamlessly accommodates dual-living arrangements. The lower level offers convenient, no-step entry directly from the 2-car garage, leading to a complete, self-contained living space that includes a kitchen, living room, full bathroom, bedroom, and private walkout access to the fully fenced backyard.The main level is equally impressive, featuring: Custom Chef’s Kitchen: Equipped with stone looking finish counters and an eat-in breakfast bar, new range, and tile back splash. A large, sunlit family room flows into the dining area, which opens via sliding glass doors to a spacious rear deck. Two generous bedrooms, two full bathrooms, and main-level laundry ensure functional, comfortable living. The current owner has prioritized maintenance, including a recently updated sump pump system for total peace of mind regarding the lower level. Situated in a charming, quiet neighborhood, the property offers the best of both worlds: a serene retreat that is still under 15 minutes from downtown entertainment, nearby restaurants, and shopping. This is a rare opportunity to own a newer home with exceptional versatility and income potential. Schedule your private showing today.
Features & Amenities
Interior
-
Other Interior Features
Breakfast Bar, Built-in Features, Ceiling Fan(s), Double Vanity, In-Law Floorplan, Open Floorplan, Recessed Lighting, Smart Thermostat
-
Total Bedrooms
3
-
Bathrooms
3
-
Above Grade Finished Area
1596.0
-
Basement YN
YES
-
Cooling YN
YES
-
Cooling
Central Air, Ceiling Fan(s)
-
Fireplace YN
NO
-
Heating YN
YES
-
Heating
Forced Air
-
Main Level Bedrooms
2
-
Pet friendly
N/A
Exterior
-
Garage
Yes
-
Garage spaces
2
-
Construction Materials
Aluminum Siding, Vinyl Siding
-
Other Exterior Features
Private Yard, Rain Gutters
-
Parking
Basement, Concrete, Direct Access, Driveway, Garage, Garage Faces Front
-
Patio and Porch Features
Covered, Deck, Front Porch, Patio
-
Pool
No
-
Waterfront YN
NO
Area & Lot
-
Lot Features
Back Yard, Level
-
Lot Size(acres)
0.1377
-
Lot Size(square feet)
5,998
-
Property Type
Residential
-
Property Sub Type
Single Family Residence
-
Architectural Style
Ranch
Price
-
Sales Price
$285,000
-
Tax Amount
$4,012
-
Sq. Footage
1,596
-
Price/SqFt
$178
HOA
-
Association
No
School District
-
Elementary School
Bayless Elem.
-
Middle School
Bayless Jr. High
-
High School
Bayless Sr. High
Property Features
-
New Construction
NO
-
Accessibility Features
Accessible Entrance
-
Foundation Details
Concrete Perimeter
-
Ownership
Private
-
Sewer
Public Sewer
-
Water Source
Public
Schedule a Showing
Showing scheduled successfully.
Mortgage calculator
Estimate your monthly mortgage payment, including the principal and interest, property taxes, and HOA. Adjust the values to generate a more accurate rate.
Your payment
Principal and Interest:
$
Property taxes:
$
HOA fees:
$
Total loan payment:
$
Total interest amount:
$
Location
County
St. Louis
Elementary School
Bayless Elem.
Middle School
Bayless Jr. High
High School
Bayless Sr. High
Listing Courtesy of Miriam Matlock, Keller Williams Realty St. Louis
RealHub Information is provided exclusively for consumers' personal, non-commercial use, and it may not be used for any purpose other than to identify prospective properties consumers may be interested in purchasing. All information deemed reliable but not guaranteed and should be independently verified. All properties are subject to prior sale, change or withdrawal. RealHub website owner shall not be responsible for any typographical errors, misinformation, misprints and shall be held totally harmless.

Agent / Realtor®
Frank Svoboda
Call Frank today to schedule a private showing.

* Listings on this website come from the FMLS IDX Compilation and may be held by brokerage firms other than the owner of this website. The listing brokerage is identified in any listing details. Information is deemed reliable but is not guaranteed. If you believe any FMLS listing contains material that infringes your copyrighted work please click here to review our DMCA policy and learn how to submit a takedown request.© 2024 FMLS.
Related Properties

Affton
6228 Dexter Drive
2 Beds
2 Baths
1,198 Sq.Ft.
$249,900
MLS#: 26056683

Affton
8523 Philo Avenue
4 Beds
1 Baths
1,238 Sq.Ft.
$259,000
MLS#: 26054809

Affton
9607 Reavis Road
4 Beds
2 Baths
1,120 Sq.Ft.
$299,900
MLS#: 26053683

Affton
6334 Hurstgreen Lane
3 Beds
2 Baths
1,519 Sq.Ft.
$279,900
MLS#: 26049801
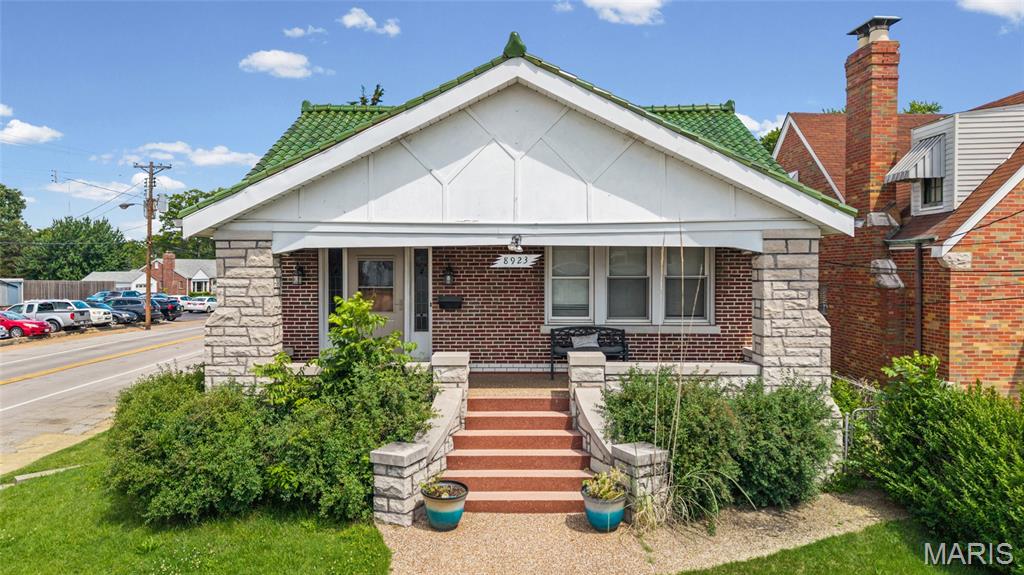
Affton
8923 Gravois Road
3 Beds
2 Baths
2,982 Sq.Ft.
$285,000
MLS#: 26033287

Affton
9938 Coventry Lane
3 Beds
2 Baths
1,921 Sq.Ft.
$299,000
MLS#: 26032350
