


Property
Beds
4
Full Baths
3
1/2 Baths
None
Year Built
None
Sq.Footage
2,820
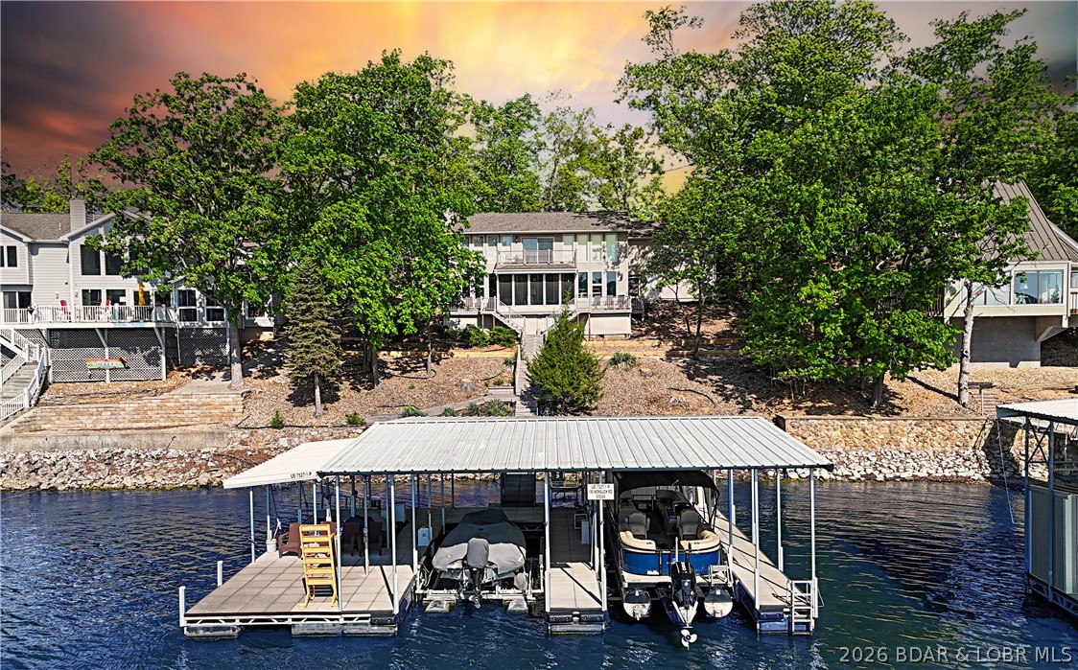
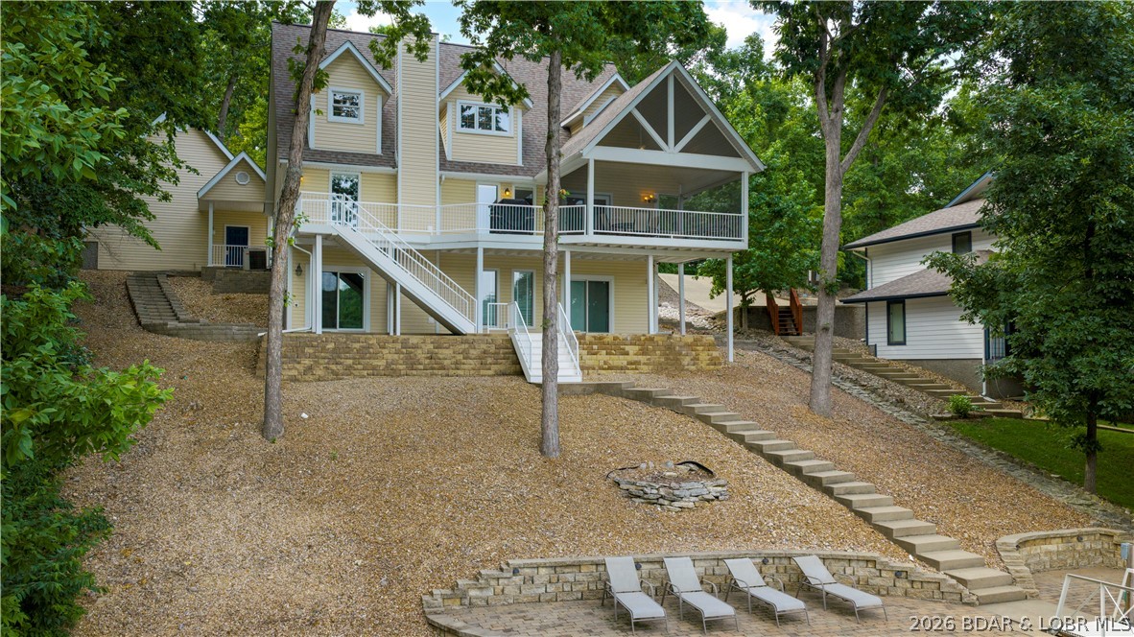
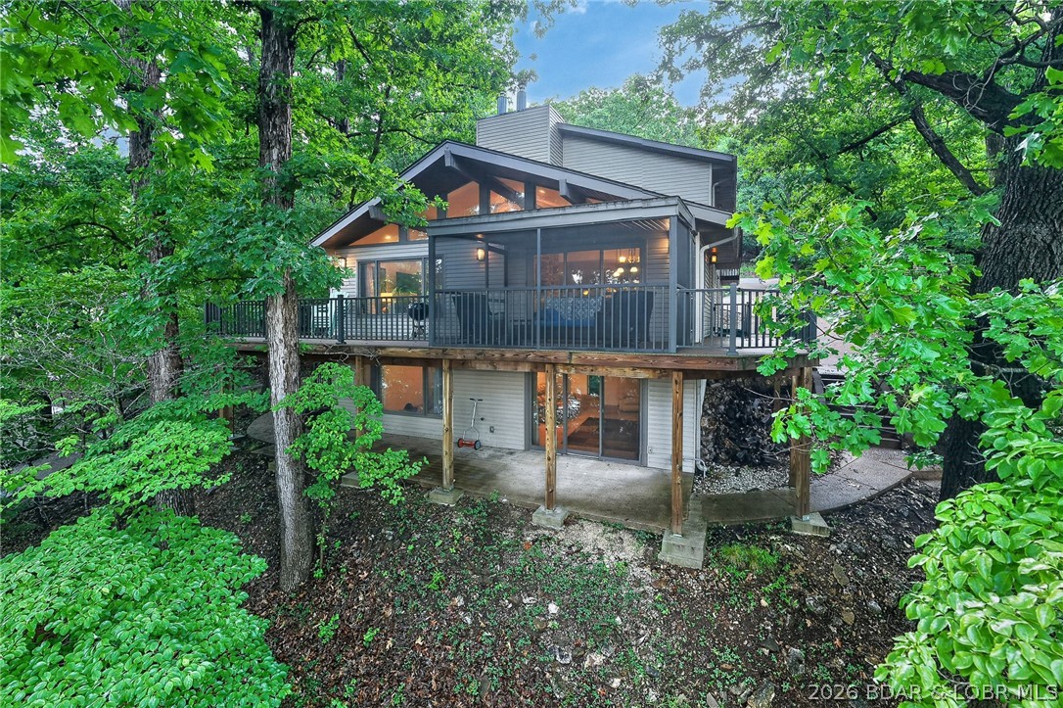
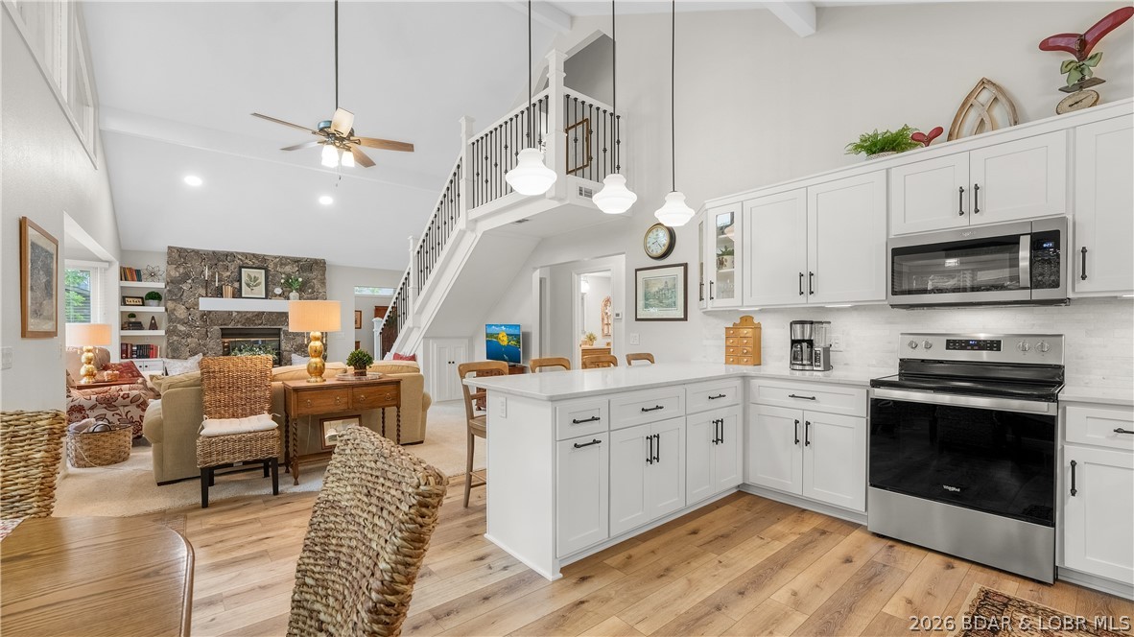
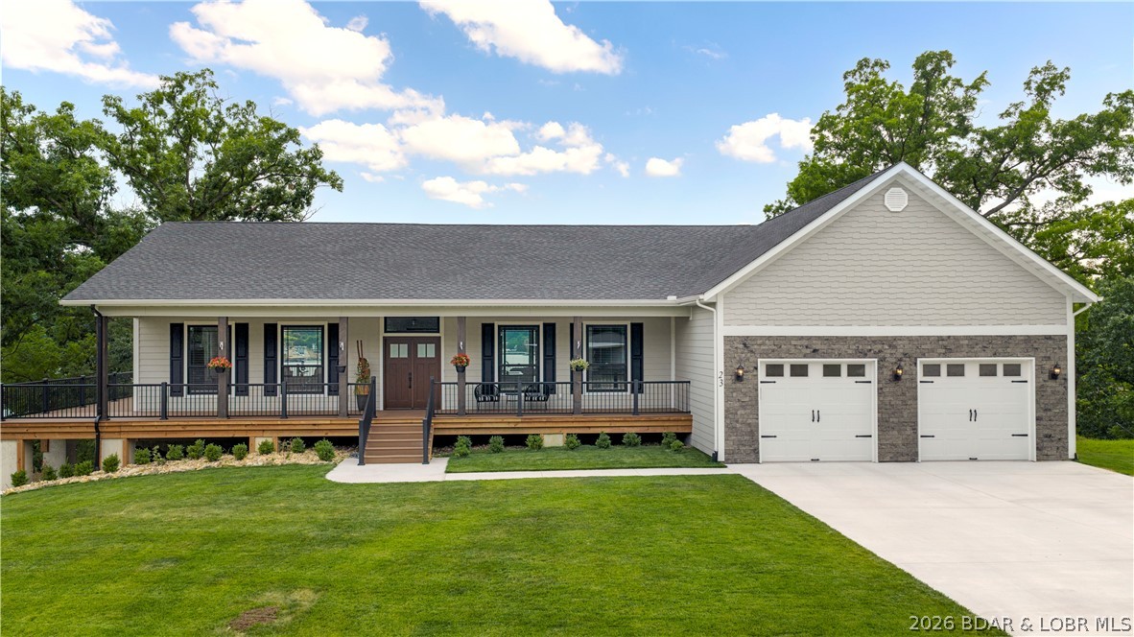
Rare opportunity to own a waterfront home in a rental-friendly location! Whether a full-time residence, vacation getaway, or an investment, this property offers the perfect combo of comfort, functionality & outdoor living. The open concept kitchen is designed for entertaining & everyday living w/a large center island, pantry & an abundance of cabinet & countertop space. Outside, you'll find amenities that set this property apart. A 2 car garage, + 30' x 40' workshop w/an oversized 16' x 16' door, tool shed & an additional storage shed. The circular driveway provides exceptional parking w/plenty of room for boats, trailers & even an RV. The lakeside setting is truly exceptional, tiered perennial gardens, charming lakeside gazebo, & a tiki bar w/a covered patio below are perfect for relaxing or entertaining. Enjoy the expansive open deck while taking in the peaceful lake views & the grounds are already designed for a stunning waterfall feature. Current dock included - room for a larger dock, making it easy to enjoy everything lake living has to offer. Waterfront, rentals allowed, incredible storage & outstanding outdoor spaces, this is a property that offers endless possibilities.
Features & Amenities
Interior
-
Other Interior Features
Built-in Features, Ceiling Fan(s), Other, Pantry, Walk-In Closet(s), High Speed Internet
-
Total Bedrooms
4
-
Bathrooms
3
-
Cooling YN
YES
-
Cooling
Ceiling Fan(s), Central Air
-
Fireplace YN
YES
-
Heating YN
YES
-
Heating
Forced Air, Radiant, Natural Gas
-
Pet friendly
N/A
Exterior
-
Garage
Yes
-
Garage spaces
1
-
Construction Materials
Brick, Stone
-
Other Exterior Features
Garden, Other, Storage
-
Parking
Paved, Gravel, Attached, Detached, Garage, Garage Door Opener, RV Access/Parking, Workshop in Garage, Driveway
-
Patio and Porch Features
Covered, Deck, Patio
-
Pool
No
-
Waterfront YN
YES
Area & Lot
-
Lot Features
Other, Sloped, Views, Waterfront
-
Property Type
Residential
-
Property Sub Type
Single Family Residence
-
Architectural Style
Two Story
Price
-
Sales Price
$949,900
-
Tax Amount
$2,178.64
-
Rent Type Allowed
Annual, Biweekly, Nightly, Monthly, Weekly
-
Zoning
Residential
-
Sq. Footage
2,820
-
Price/SqFt
$336
HOA
-
Association
No
School District
-
Elementary School
School Of The Osage
-
Middle School
School Of The Osage
-
High School
School Of The Osage
Property Features
-
Accessibility Features
Accessible Full Bath
-
Ownership
Fee Simple,
-
Sewer
Septic Tank
-
Water Source
Private, Well
Schedule a Showing
Showing scheduled successfully.
Mortgage calculator
Estimate your monthly mortgage payment, including the principal and interest, property taxes, and HOA. Adjust the values to generate a more accurate rate.
Your payment
Principal and Interest:
$
Property taxes:
$
HOA fees:
$
Total loan payment:
$
Total interest amount:
$
Location
County
Camden
Elementary School
School Of The Osage
Middle School
School Of The Osage
High School
School Of The Osage
Listing Courtesy of JIM RICHARD TROWBRIDGE , Keller Williams L.O. Realty
RealHub Information is provided exclusively for consumers' personal, non-commercial use, and it may not be used for any purpose other than to identify prospective properties consumers may be interested in purchasing. All information deemed reliable but not guaranteed and should be independently verified. All properties are subject to prior sale, change or withdrawal. RealHub website owner shall not be responsible for any typographical errors, misinformation, misprints and shall be held totally harmless.

Agent / Realtor®
Frank Svoboda
Call Frank today to schedule a private showing.

* Listings on this website come from the FMLS IDX Compilation and may be held by brokerage firms other than the owner of this website. The listing brokerage is identified in any listing details. Information is deemed reliable but is not guaranteed. If you believe any FMLS listing contains material that infringes your copyrighted work please click here to review our DMCA policy and learn how to submit a takedown request.© 2024 FMLS.
Related Properties
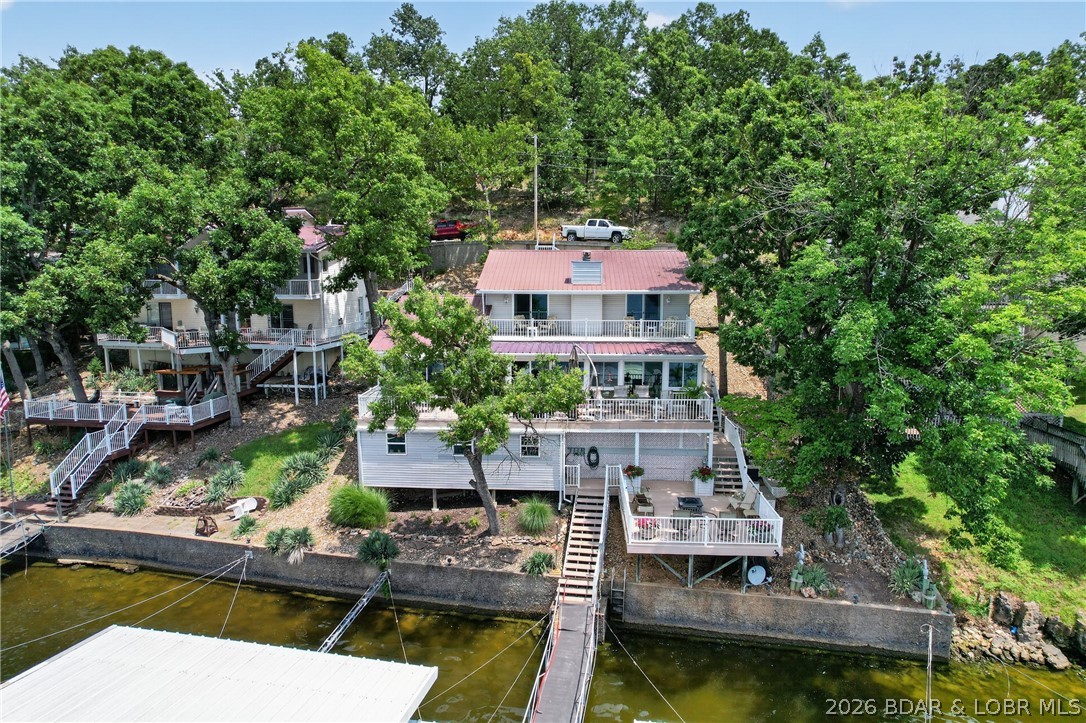
Lake Ozark
47 Knox Point Circle
3 Beds
4 Baths
2,604 Sq.Ft.
$849,999
MLS#: 3588904
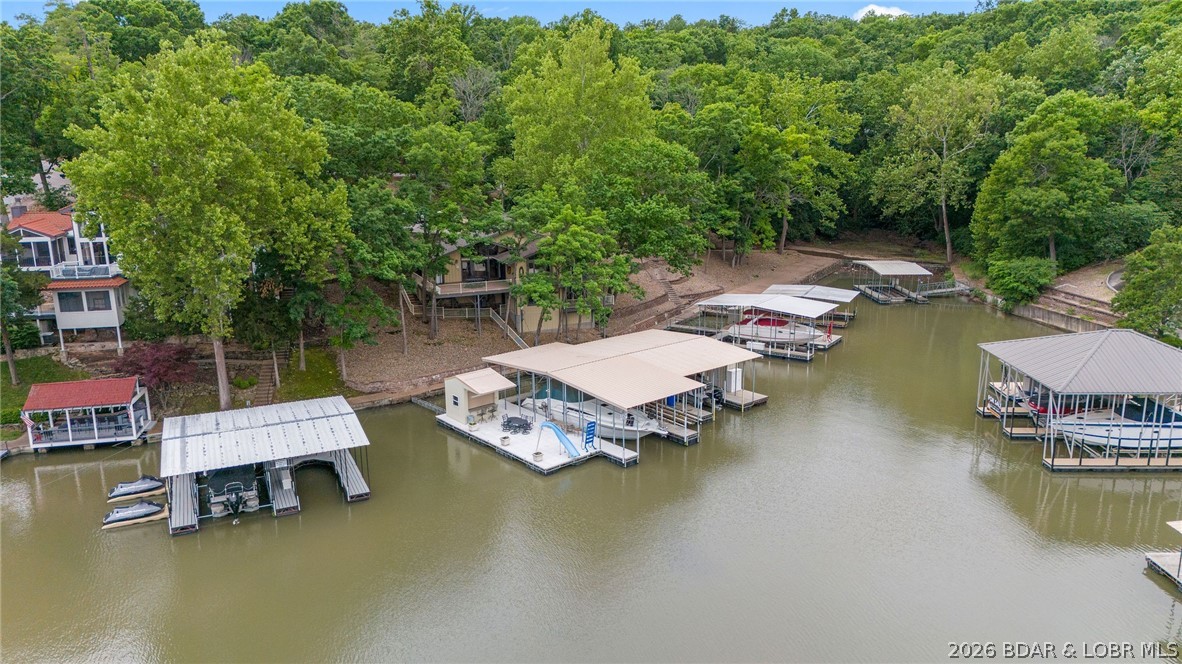
Lake Ozark
109 Hawk Circle
4 Beds
4 Baths
2,732 Sq.Ft.
$1,075,000
MLS#: 3588891
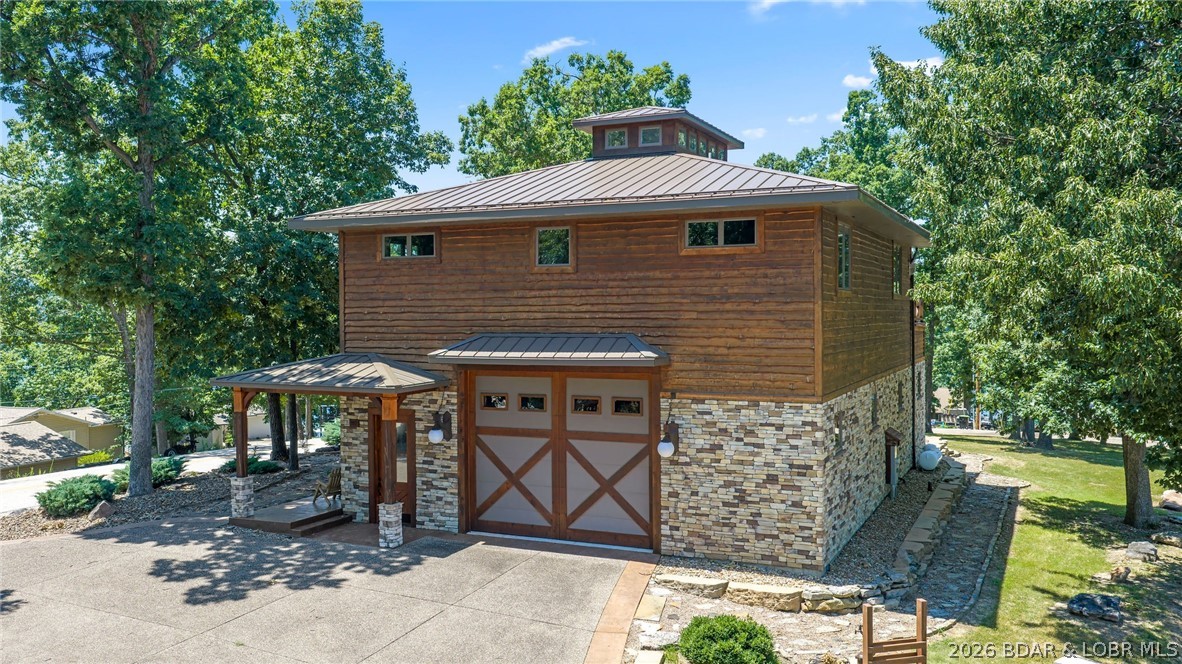
Lake Ozark
287 Sunset Road
2 Beds
2 Baths
2,880 Sq.Ft.
$775,000
MLS#: 3588791
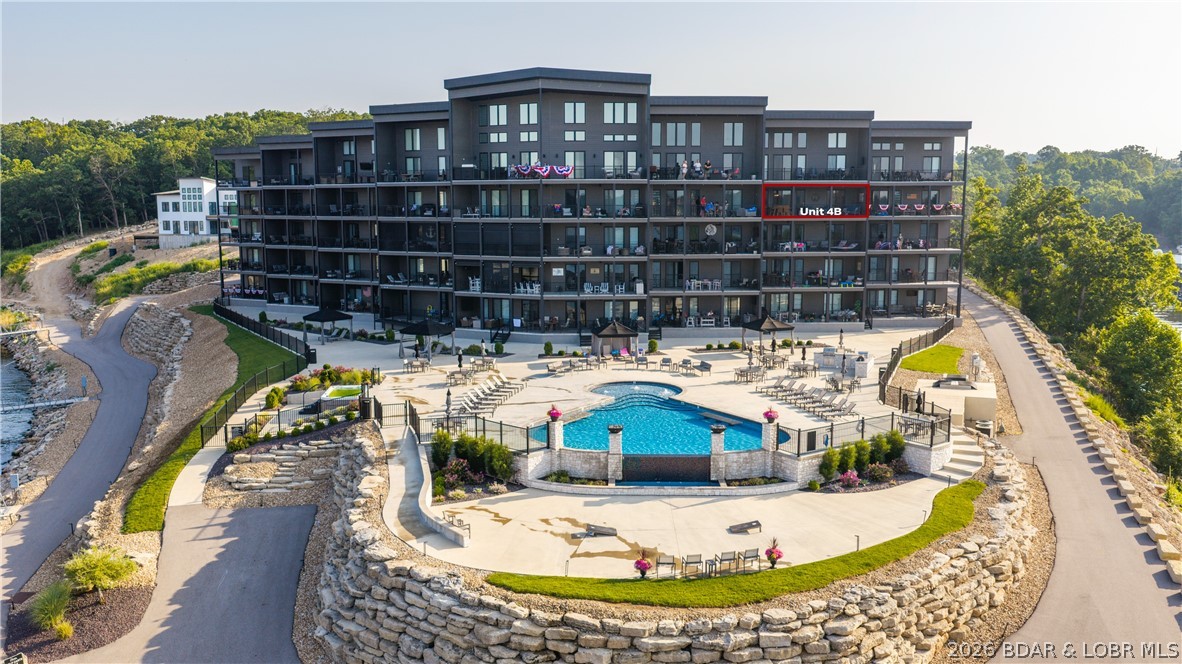
Lake Ozark
182 Havens Place Drive 4B
3 Beds
3 Baths
1,700 Sq.Ft.
$899,000
MLS#: 3588410
Lake Ozark
190 Nonsuch Road
3 Beds
2 Baths
2,352 Sq.Ft.
$920,000
MLS#: 3588463
Lake Ozark
1285 Imperial Point Drive
4 Beds
4 Baths
3,629 Sq.Ft.
$1,125,000
MLS#: 3588430
Lake Ozark
1054 Linn Creek Road
5 Beds
4 Baths
4,184 Sq.Ft.
$985,000
MLS#: 3588404
Lake Ozark
24 Wye Court
4 Beds
3 Baths
1,854 Sq.Ft.
$794,000
MLS#: 3587813
Lake Ozark
23 Welsh Lane
3 Beds
2 Baths
2,100 Sq.Ft.
$929,000
MLS#: 3588213
