



Property
Beds
5
Full Baths
4
1/2 Baths
1
Year Built
None
Sq.Footage
4,184
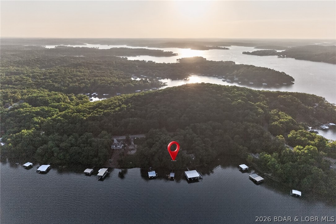
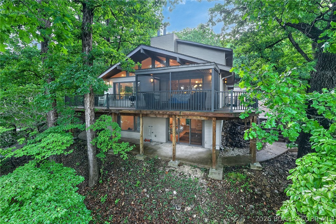
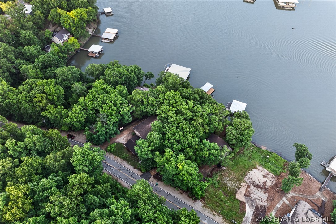
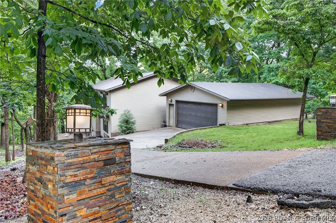
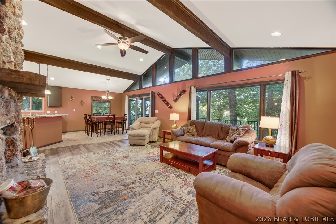
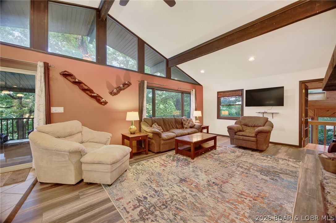
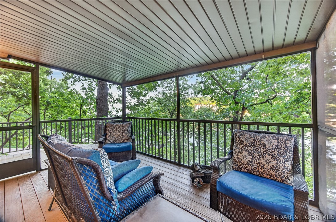
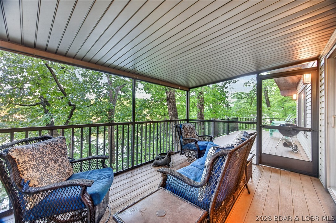
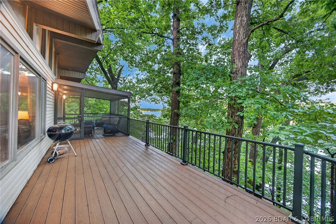
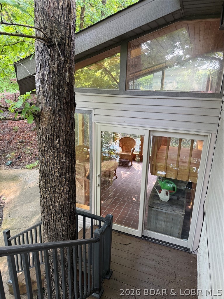
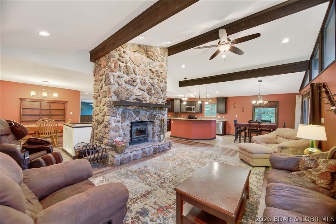
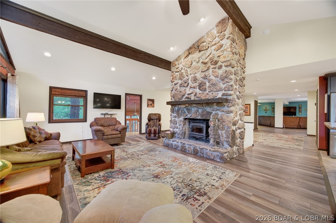
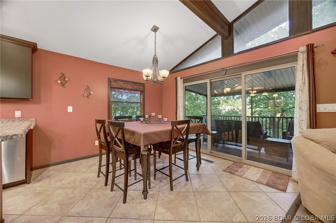
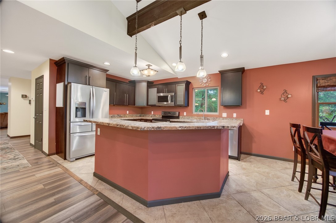
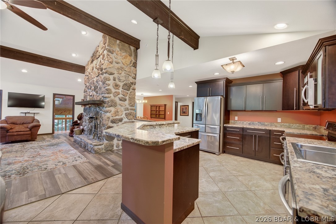
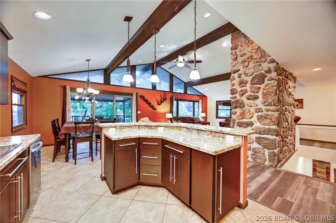
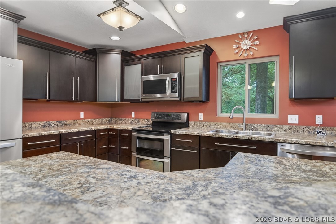
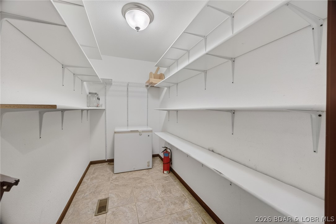
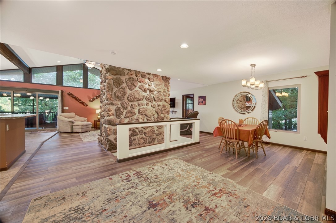
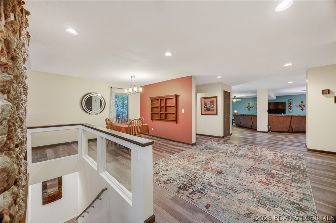
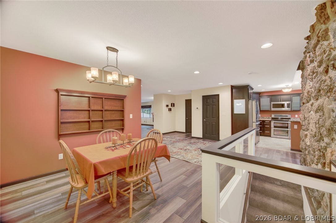
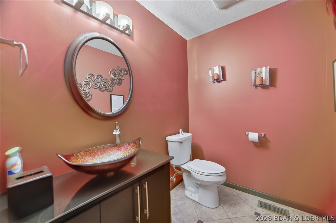
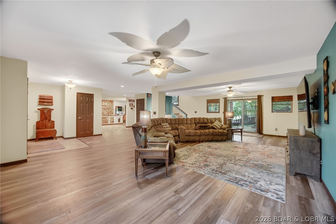
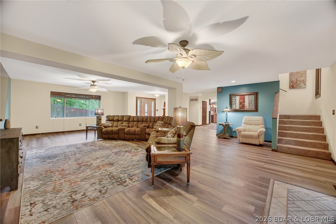
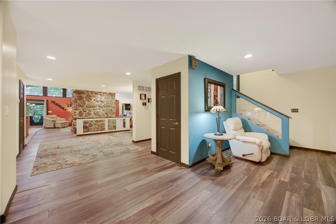
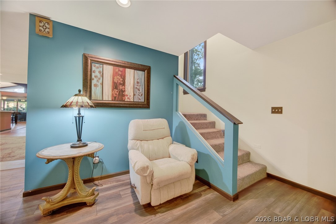
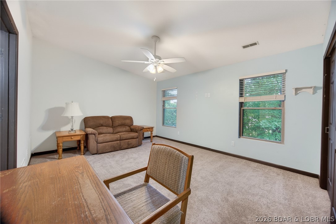
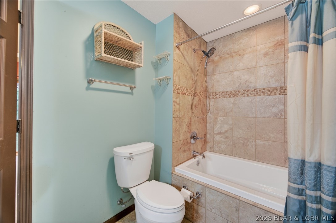
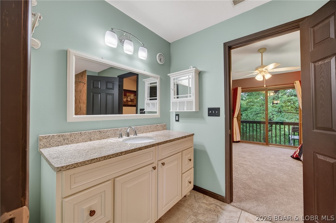
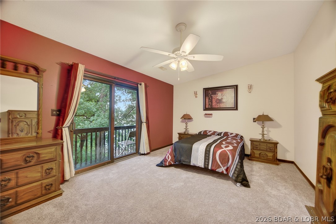
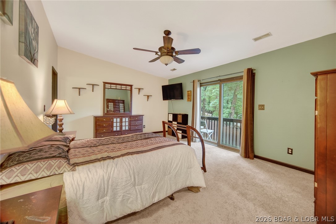
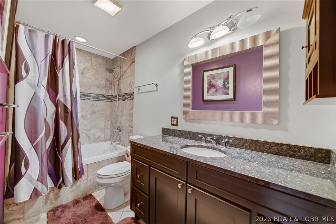
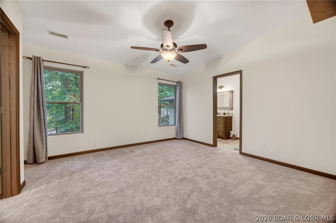
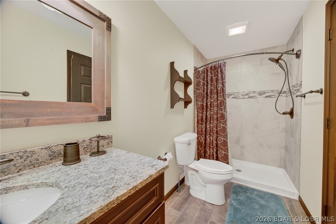
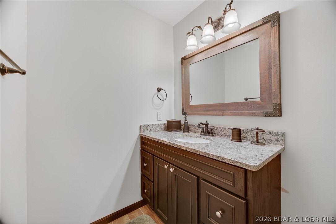
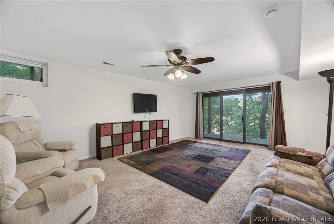
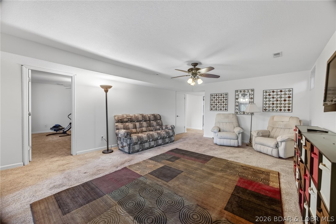
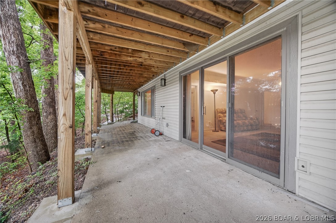
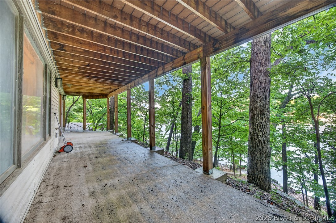
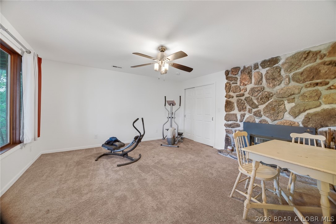
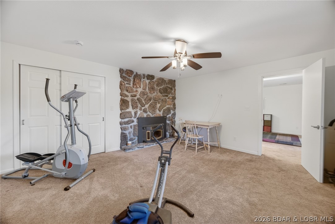
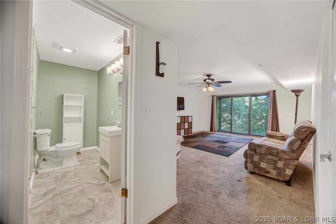
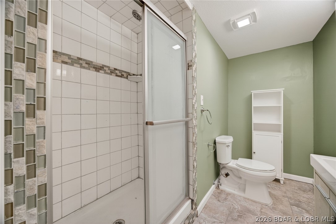
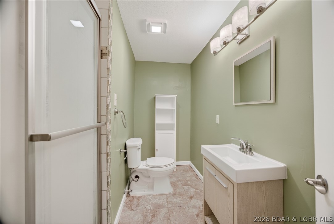
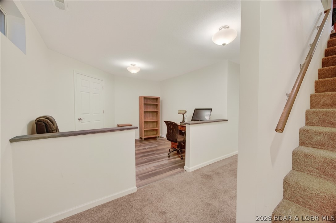
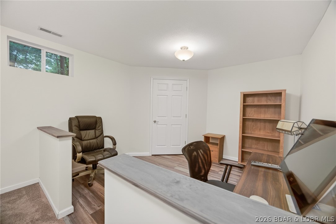
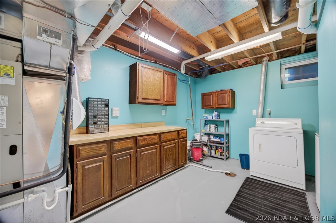
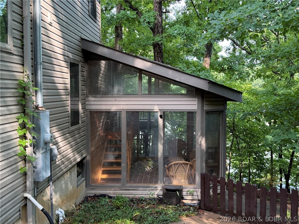
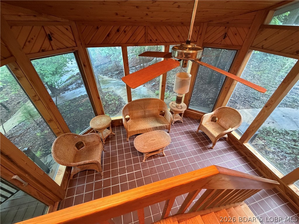
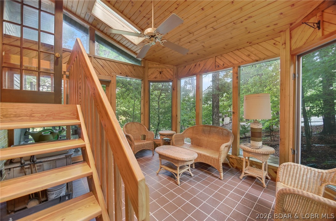
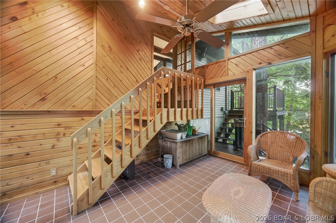
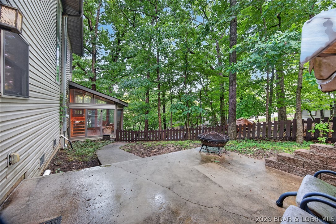
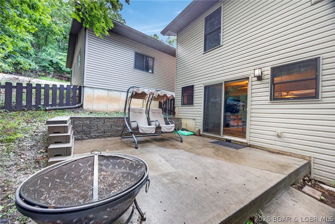
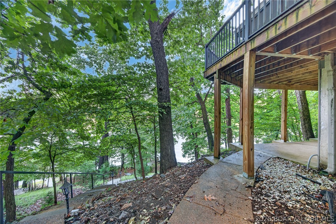
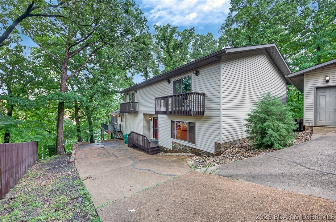
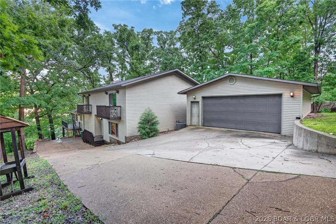
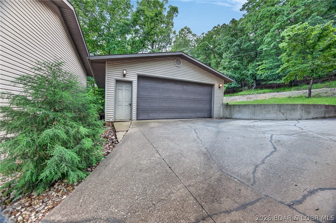
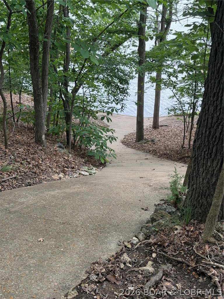
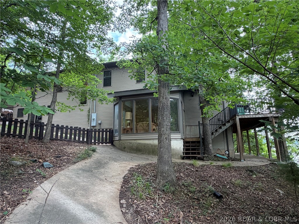
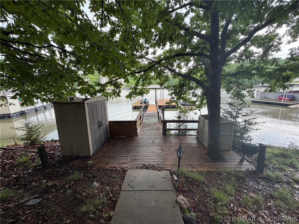
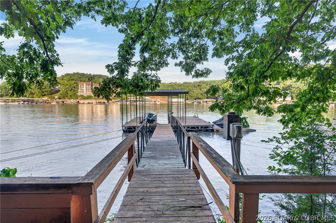
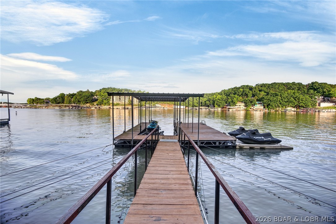
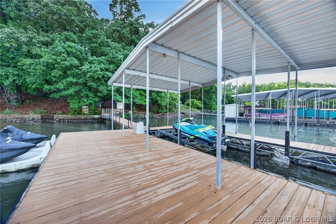
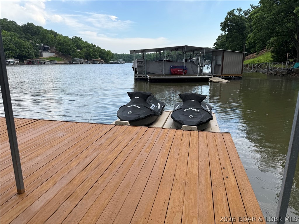
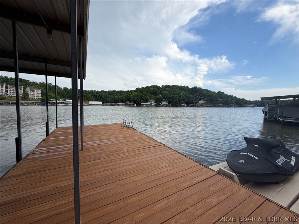
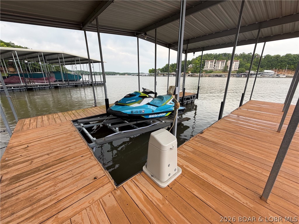
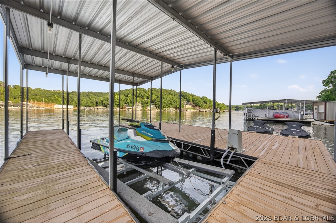
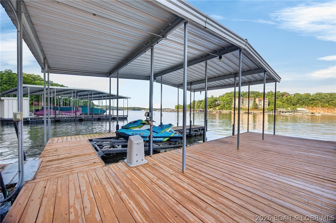
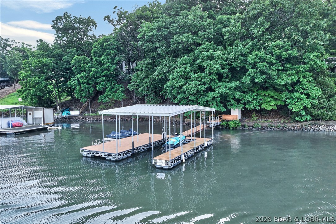
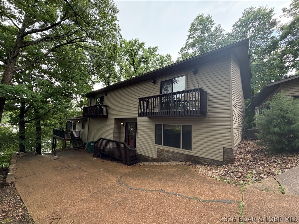
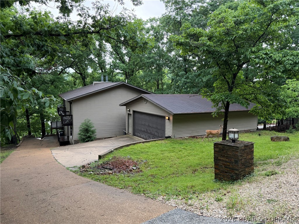
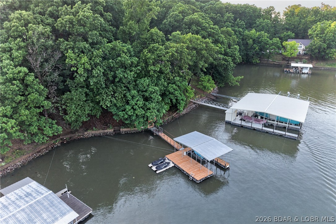
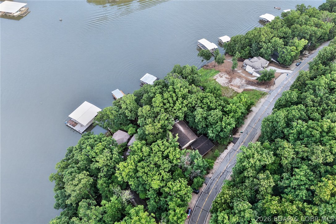
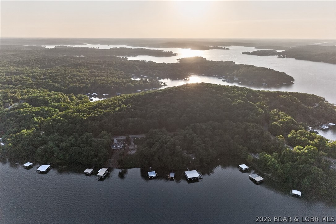
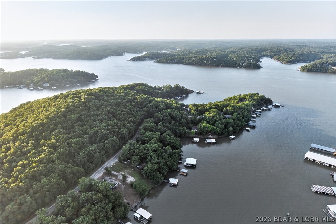
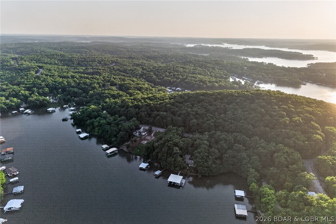
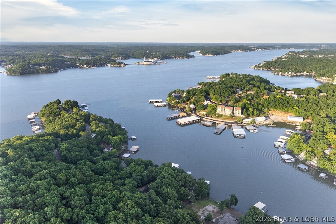
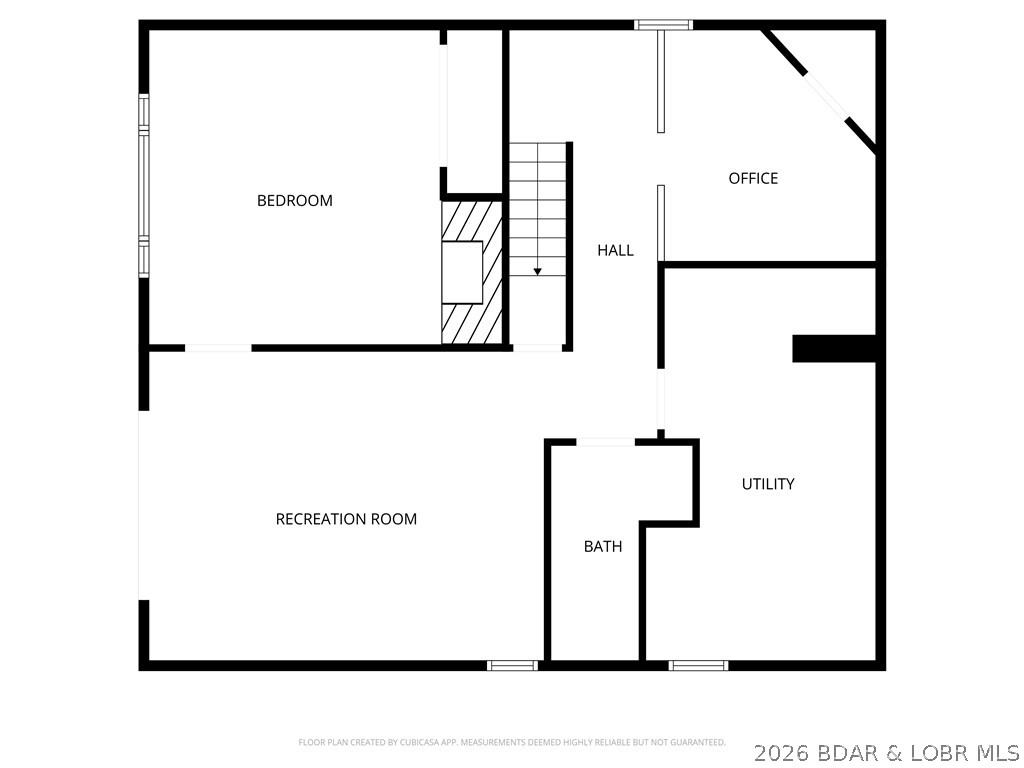
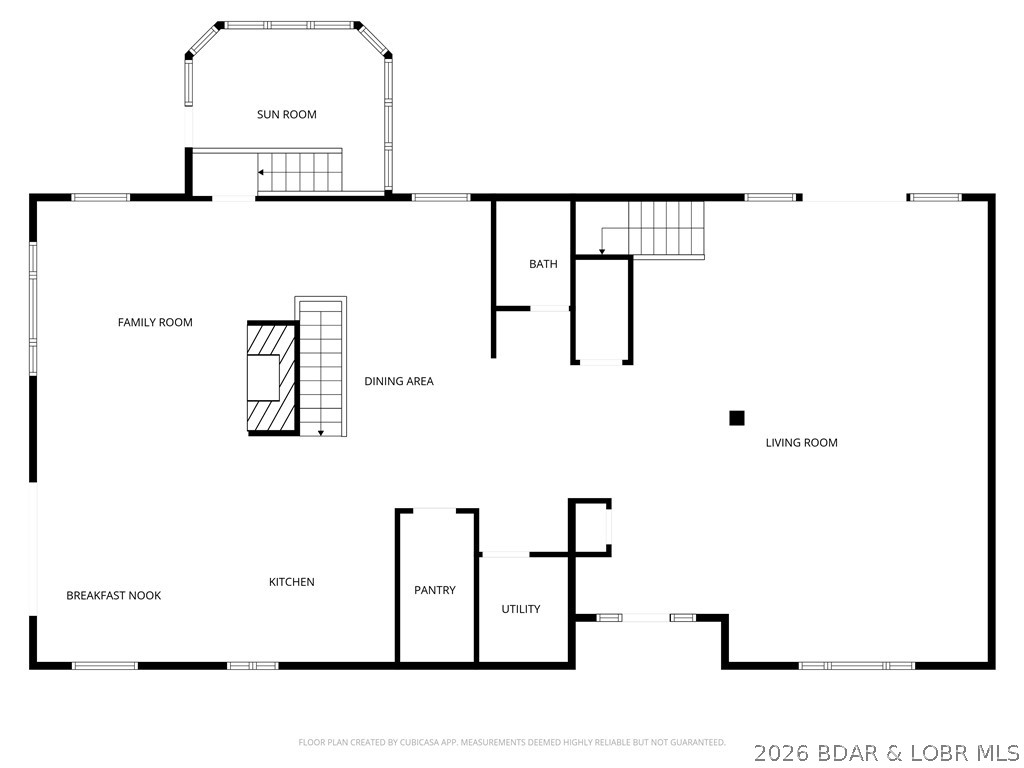
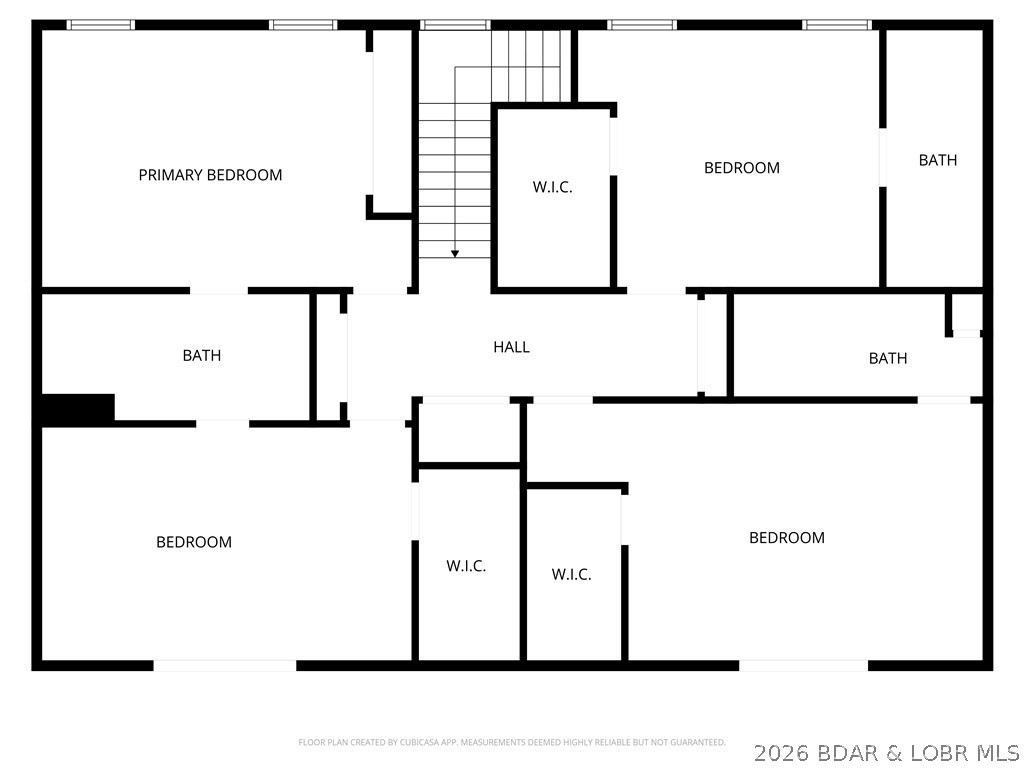
Lakefront Living at Its Best on Horseshoe Bend! Located at the 4MM in a desirable deep-water cove with beautiful main channel views! This spacious waterfront retreat offers 4,184+ sq ft, 5 bedrooms (including 2 ensuites), 4.5 baths, vaulted ceilings & 3 living areas, providing plenty of room for family & guests. Enjoy a charming stone fireplace w/wood stove insert on the main level & a second fireplace w/pellet stove insert downstairs. The spacious kitchen features abundant cabinetry, large walk-in pantry & 2 dining areas. Additional highlights include an office, sunroom, screened-in deck w/Trex decking, open deck & covered patio—perfect for entertaining or simply enjoying lake life! Outside you'll find 95 ft of lakefront, private boat dock, detached 2-car garage & ample parking. Convenient shared driveway/golf cart path provides easy access to the waterfront without taking the stairs! Fantastic cove location near Dock Knockers! Ideal for full-time living, a vacation getaway or potential vacation rental. BONUS: Seller offering a $5,000 credit at closing toward improvements! *Home is For Sale Only.. Not for Rent*
Features & Amenities
Interior
-
Other Interior Features
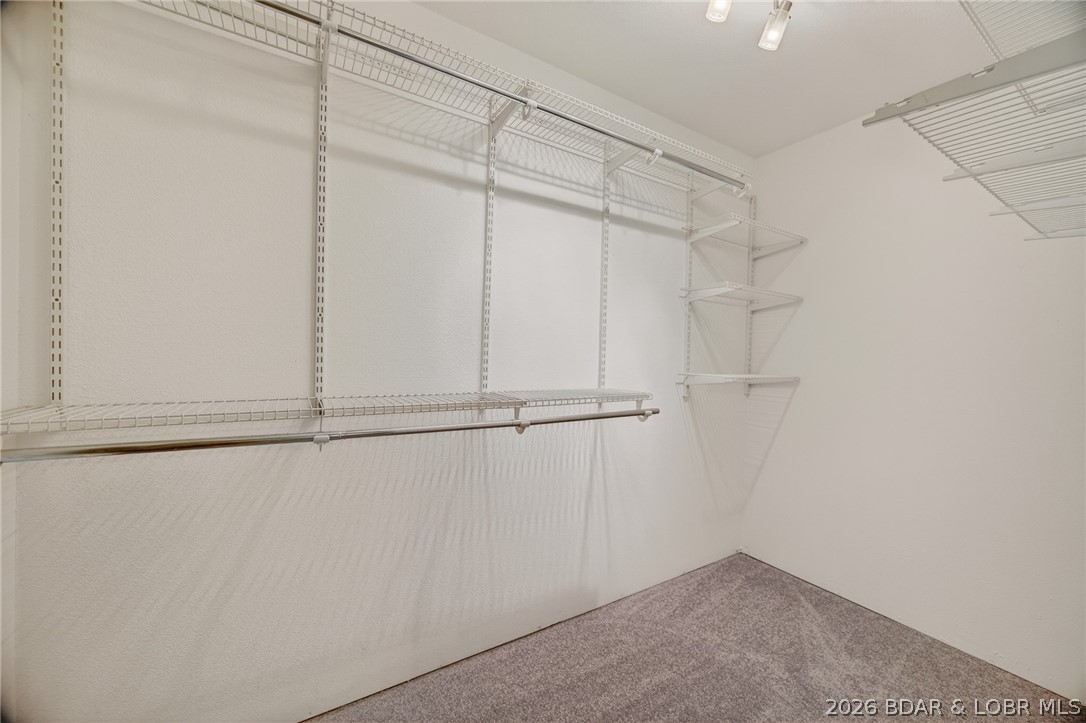
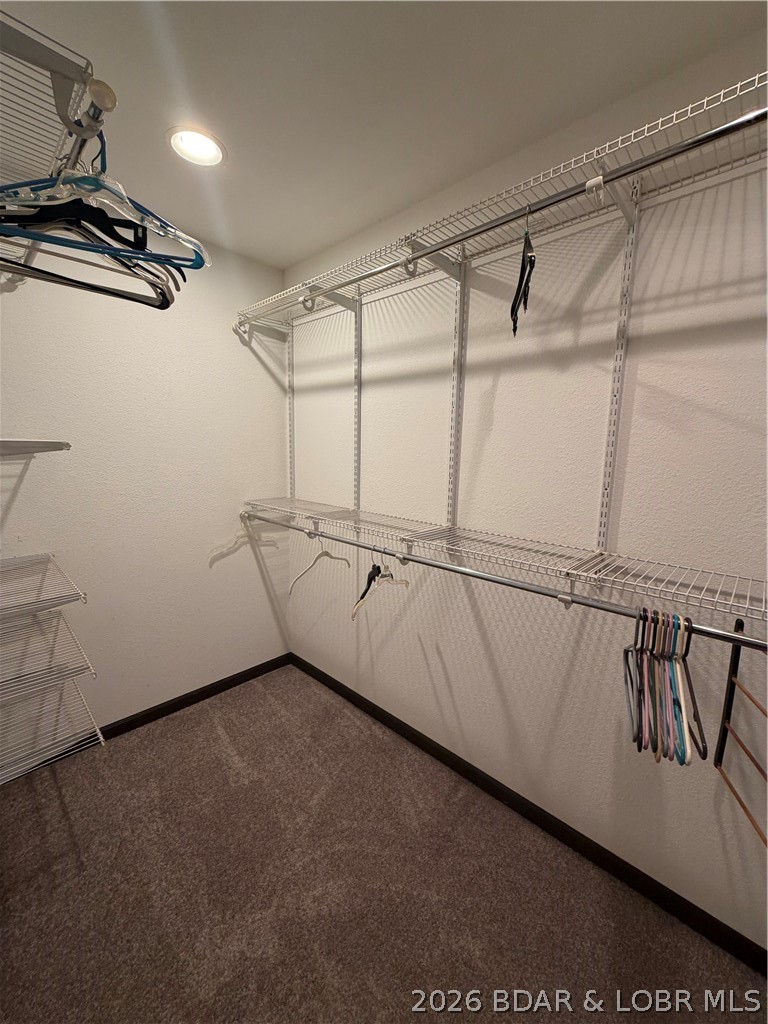
Ceiling Fan(s), Pantry, Vaulted Ceiling(s), Walk-In Closet(s), High Speed Internet
-
Total Bedrooms
5
-
Bathrooms
4
-
1/2 Bathrooms
1
-
Basement YN
YES
-
Cooling YN
YES
-
Cooling
Ceiling Fan(s), Central Air
-
Fireplace YN
YES
-
Heating YN
YES
-
Heating
Electric, Forced Air, Fireplace Insert
-
Pet friendly
N/A
Exterior
-
Garage
Yes
-
Garage spaces
2
-
Construction Materials
Vinyl Siding
-
Other Exterior Features
Boat Slip, Dock
-
Parking
Concrete, Detached, Garage, Open, Driveway
-
Patio and Porch Features
Covered, Deck, Patio, Screened
-
Pool
No
-
Waterfront YN
YES
Area & Lot
-
Lot Features
Sloped, Gentle Sloping, Views, Waterfront
-
Lot Size(acres)
0.49
-
Property Type
Residential
-
Property Sub Type
Single Family Residence
Price
-
Sales Price
$950,000
-
Tax Amount
$2,689.83
-
Rent Type Allowed
Annual, Biweekly, Nightly, Monthly, Weekly
-
Zoning
Residential
-
Sq. Footage
4,184
-
Price/SqFt
$227
HOA
-
Association
YES
-
Association Fee
$50
-
Association Fee Frequency
Annually
-
Association Fee Includes
N/A
School District
-
Elementary School
School Of The Osage
-
Middle School
School Of The Osage
-
High School
School Of The Osage
Property Features
-
Accessibility Features
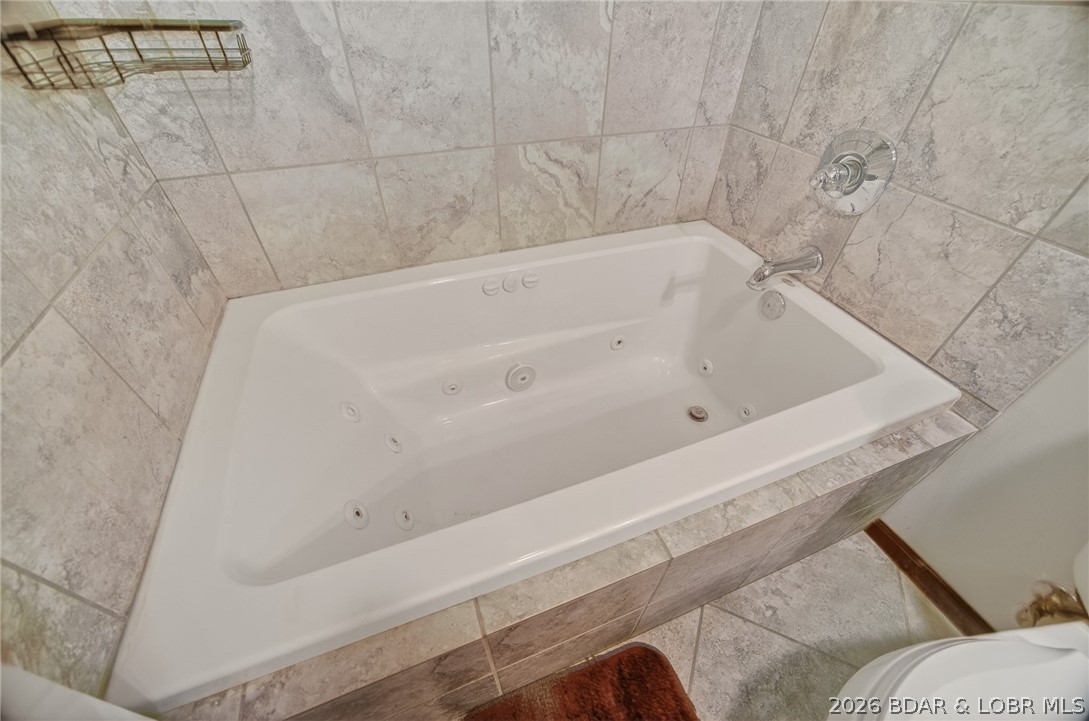
Accessible Full Bath, Therapeutic Whirlpool
-
Ownership
Fee Simple,
-
Sewer
Septic Tank
-
Water Source
Shared Well
Schedule a Showing
Showing scheduled successfully.
Mortgage calculator
Estimate your monthly mortgage payment, including the principal and interest, property taxes, and HOA. Adjust the values to generate a more accurate rate.
Your payment
Principal and Interest:
$
Property taxes:
$
HOA fees:
$
Total loan payment:
$
Total interest amount:
$
Location
County
Camden
Elementary School
School Of The Osage
Middle School
School Of The Osage
High School
School Of The Osage
Listing Courtesy of MENDA GILBERT, NextHome Lake Living
RealHub Information is provided exclusively for consumers' personal, non-commercial use, and it may not be used for any purpose other than to identify prospective properties consumers may be interested in purchasing. All information deemed reliable but not guaranteed and should be independently verified. All properties are subject to prior sale, change or withdrawal. RealHub website owner shall not be responsible for any typographical errors, misinformation, misprints and shall be held totally harmless.

Agent / Realtor®
Frank Svoboda
Call Frank today to schedule a private showing.

* Listings on this website come from the FMLS IDX Compilation and may be held by brokerage firms other than the owner of this website. The listing brokerage is identified in any listing details. Information is deemed reliable but is not guaranteed. If you believe any FMLS listing contains material that infringes your copyrighted work please review our DMCA policy and learn how to submit a takedown request.© 2024 FMLS.
Related Properties

Lake Ozark
403 Payne Stewart Court
4 Beds
4 Baths
3,800 Sq.Ft.
$798,500
MLS#: 3591033

Lake Ozark
231 Ridgewood Drive
5 Beds
3 Baths
3,018 Sq.Ft.
$899,999
MLS#: 3590743

Lake Ozark
520 Eagle Drive
4 Beds
3 Baths
2,800 Sq.Ft.
$785,000
MLS#: 3590573

Lake Ozark
1169 Beacon Pointe Circle
3 Beds
2 Baths
2,400 Sq.Ft.
$769,000
MLS#: 3590369

Lake Ozark
1053 Imperial Point Drive
5 Beds
4 Baths
3,000 Sq.Ft.
$899,900
MLS#: 3590001

Lake Ozark
59 Bruce Road
7 Beds
4 Baths
4,319 Sq.Ft.
$984,000
MLS#: 3589958

Lake Ozark
1453 Ginger Road
5 Beds
3 Baths
3,470 Sq.Ft.
$795,000
MLS#: 3589420

Lake Ozark
1898 Carol Road
3 Beds
3 Baths
4,381 Sq.Ft.
$770,000
MLS#: 3589089

Lake Ozark
523 Osage River Bridge Road
4 Beds
2 Baths
3,000 Sq.Ft.
$849,900
MLS#: 3589430

Lake Ozark
182 Havens Place Drive 4H
3 Beds
3 Baths
1,700 Sq.Ft.
$835,000
MLS#: 3589112
