Features & Amenities

Interior

  • Other Interior Features

    Ceiling Fan(s), Double Vanity, High Speed Internet, Kitchen Island, Pantry, Walk-In Closet(s)

  • Total Bedrooms

    4

  • Bathrooms

    2

  • 1/2 Bathrooms

    1

  • Above Grade Finished Area

    1640.0

  • Basement YN

    YES

  • Cooling YN

    YES

  • Cooling

    Ceiling Fan(s), Central Air, Electric

  • Fireplace YN

    YES

  • Heating YN

    YES

  • Heating

    Forced Air, Natural Gas

  • Pet friendly

    N/A

Exterior

  • Garage

    Yes

  • Garage spaces

    3

  • Construction Materials

    Blown-In Insulation, Brick Veneer, Frame, Stone Veneer, Vinyl Siding

  • Other Exterior Features

    Private Yard

  • Parking

    Attached, Concrete, Direct Access, Driveway, Garage Door Opener, Inside Entrance, Off Street

  • Pool

    No

  • Waterfront YN

    NO

Area & Lot

  • Lot Features

    Back Yard, Front Yard, Landscaped, Sprinklers In Front, Sprinklers In Rear

  • Lot Size(acres)

    0.24

  • Lot Size(square feet)

    10,454

  • Property Type

    Residential

  • Property Sub Type

    Single Family Residence

  • Architectural Style

    Traditional

Price

  • Sales Price

    $425,000

  • Tax Amount

    $3,195

  • Sq. Footage

    3,280

  • Price/SqFt

    $129

HOA

  • Association

    YES

  • Association Fee

    $150

  • Association Fee Frequency

    Annually

  • Association Fee Includes

    N/A

School District

  • Elementary School

    Festus Elem.

  • Middle School

    Festus Middle

  • High School

    Festus Sr. High

Property Features

  • New Construction

    NO

  • Accessibility Features

    Therapeutic Whirlpool

  • Association Amenities

    Management

  • Foundation Details

    Concrete Perimeter

  • Ownership

    Private

  • Sewer

    Public Sewer

  • Water Source

    Public

Schedule a Showing

Showing scheduled successfully.

<
>
IN PERSON
VIA CHAT

What is 3 + 4 ?


Change time

Mortgage calculator

Estimate your monthly mortgage payment, including the principal and interest, property taxes, and HOA. Adjust the values to generate a more accurate rate.

Your payment

Principal and Interest:

$

Property taxes:

$

HOA fees:

$

Total loan payment:

$

Total interest amount:

$

Location

County

Jefferson

Elementary School

Festus Elem.

Middle School

Festus Middle

High School

Festus Sr. High

Listing Courtesy of Paul Mayer , Freedom Realty MO, LLC

RealHub Information is provided exclusively for consumers' personal, non-commercial use, and it may not be used for any purpose other than to identify prospective properties consumers may be interested in purchasing. All information deemed reliable but not guaranteed and should be independently verified. All properties are subject to prior sale, change or withdrawal. RealHub website owner shall not be responsible for any typographical errors, misinformation, misprints and shall be held totally harmless.

Agent Frank Svoboda

Agent / RealtorĀ®

Frank Svoboda

Call Frank today to schedule a private showing.


* Listings on this website come from the FMLS IDX Compilation and may be held by brokerage firms other than the owner of this website. The listing brokerage is identified in any listing details. Information is deemed reliable but is not guaranteed. If you believe any FMLS listing contains material that infringes your copyrighted work please click here to review our DMCA policy and learn how to submit a takedown request.Ā© 2024 FMLS.
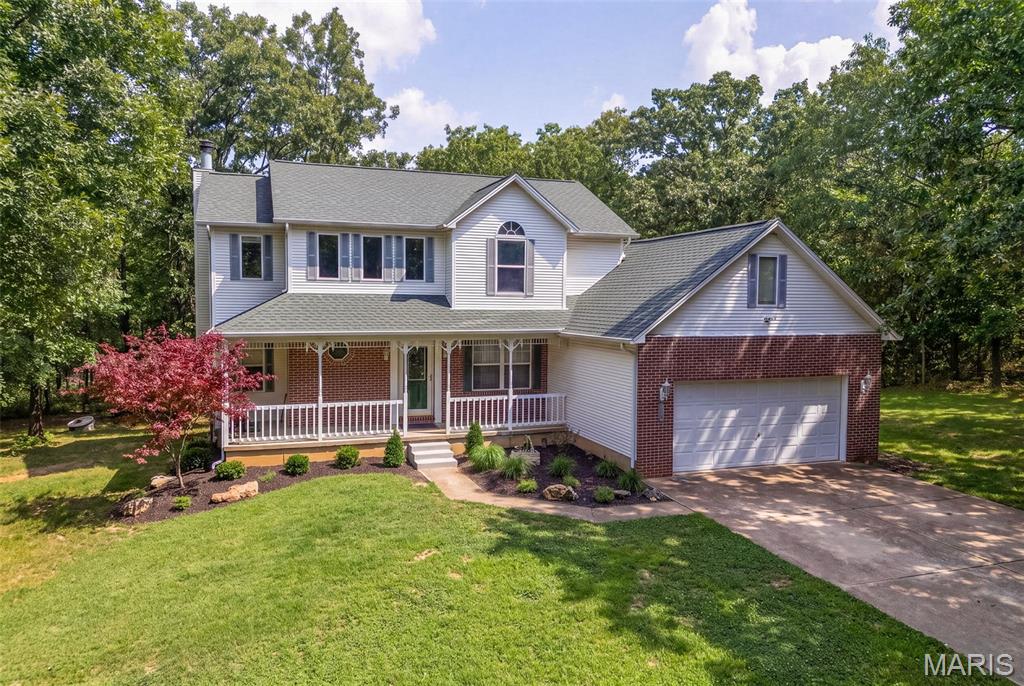
OPEN HOUSE CANCELED, PROPERTY UNDER CONTRACT Open House - Saturday, June 25th 1-3pm. This custom-built home is located in the sought-after Bailey Station Community. As you walk in this beautiful home the entry foyer leads you to a formal dining room and a den/office with amazing glass French doors. A natural gas fireplace in the large living room provides warmth and ambiance. The kitchen, built for function and flexibility, boasts custom cabinetry, center island, pantry and eat-in breakfast area. The second floor has a large family room, which is perfect for movie and game nights. Here is where you will also find the primary bedroom along with three more generously sized bedrooms, which all have walk-in closets. The huge primary bedroom allows for oversized furniture, sitting area for the book lovers and even enough room for exercise equipment. The en-suite consist of a double sink, separate garden tub and shower, large walk-in closet and a separate linen closet. The three-car garage has an entry to the home into a mud room and main floor laundry, connecting to the kitchen. The basement is unfinished with a rough-in bath and plenty of room for storage and additional living space. Out back is a patio with a space for a hot tub that already has the power run for it. Schedule a look at this one before it's gone.

2004 Belmont Drive

Message successfully sent.

What would you like to know?

What is 3 + 4 ?

I agree to receive email communication and understand I can unsubscribe at any time.

I agree to be contacted by Rock Island Realty via call, email, and text for real estate services. To opt out, you can reply 'stop' at any time or reply 'help' for assistance. You can also click the unsubscribe link in the emails. Message and data rates may apply. Message frequency may vary. Privacy Policy

Related Properties

Welcome to your own private retreat on just over 4 picturesque acres in the sought-after Jefferson R-7 School District. Tucked away among mature trees, this 3-bedroom, 2-bath home offers the perfect blend of peaceful country living and everyday comfort. Inside, you'll love the vaulted ceilings, cozy wood-burning fireplace, and bright, open living space. The unfinished walkout basement includes a bonus room, giving you endless possibilities for storage, hobbies, or future expansion. Step outside and discover what truly makes this property special—a 16x24 Doughboy above-ground pool with surrounding deck, a large Buchheit outbuilding for all your toys, tools, or workshop needs, and a newly sealed circle driveway leading you home. Whether you're relaxing by the pool, enjoying the privacy of your acreage, or entertaining under the stars, this is the kind of place you'll never want to leave. A little space. A little serenity. Your sweet escape awaits.
#26048632

Festus

324 Bridlewood Road

3 Beds

2 Baths

1,816 Sq.Ft.

$405,000

MLS#: 26048632

Welcome to 2850 Meyer Road in Festus! Nestled on a level 3.48-acre lot, this beautifully updated 3-bedroom, 3-full-bath split-level home offers 2,076 sq. ft. of living space, blending country charm with modern updates. Step inside to an open-concept floor plan featuring sleek stone countertops, a spacious eat-in kitchen with a breakfast bar, and gas cooktop appliances. Cozy up near the stone fireplace in the living area, or step out to enjoy the surrounding views.&#160; The upper level houses all three bedrooms and two full bathrooms, while an additional full bathroom is conveniently located on the main floor. Needs more room? The unfinished basement features 9ft+ poured walls ready for your custom touch. Enjoy your private backyard oasis featuring an expansive wooden deck perfect for entertaining, an above-ground pool, and plenty of level green space. Includes an impressive 6-car parking capacity complete with a second garage-ideal for extra vehicles, a workshop, or additional storage. Home offers privacy without sacrificing convenience. Schedule your showing today!
#26010631

Festus

2850 Meyer Road

3 Beds

3 Baths

2,076 Sq.Ft.

$450,000

MLS#: 26010631

BACK ON THE MARKET, NO FAULT OF SELLER! Second chances don't come often, especially on an adorable move in ready home like this one! Welcome home to this adorable brick 1.5-story residence offering 4 bedrooms, 3.5 bathrooms, and the perfect blend of style, comfort, and functionality. From the moment you step inside, you'll appreciate the soaring vaulted ceilings, abundant natural light, and luxury vinyl plank flooring that flows throughout the main living areas.
The beautifully updated kitchen features stunning quartz countertops, ample cabinetry, and a layout designed for both everyday living and entertaining. The spacious main-floor primary suite provides a private retreat, while the upper level offers additional bedrooms and living space to accommodate a variety of needs.
Step outside to a beautifully landscaped yard designed for relaxation and enjoyment. The fully fenced backyard creates a private outdoor retreat and includes a storage shed for added convenience.
The full unfinished basement already includes a bathroom and offers endless possibilities—whether you're looking to finish it for additional living space, create the ultimate recreation area, home gym, or simply enjoy an abundance of storage.
Move-in ready and thoughtfully updated throughout, this home is one you won't want to miss. Showings to start on Saturday July 25!
#26046093

Festus

1 Adventura Drive

4 Beds

3 Baths

1,662 Sq.Ft.

$369,900

MLS#: 26046093

Enjoy peaceful country living on 5 beautiful acres in the Hillsboro School District! This spacious 3-bedroom, 2-bath home offers an open, inviting layout with modern finishes & plenty of room to spread out. The bright living room features a cozy fireplace, large windows, attractive flooring & custom built-in shelving. It flows seamlessly into the impressive eat-in kitchen—the true heart of the home. Here you’ll find abundant cabinetry & counter space, a large center island with seating, an additional eat-at bar, recessed lighting, stylish fixtures & a dining area large enough for a full-size table. Oversized sliding doors fill the space with natural light & open directly to the deck, making indoor-outdoor entertaining a breeze. The generous primary suite offers private deck access & a spacious spa like bathroom featuring separate vanities, a soaking tub, tiled walk-in shower & eye-catching wood accent wall. Two additional bedrooms provide comfortable space with ample closets. One of the home’s standout features is the huge laundry/craft room, complete with extensive cabinetry, generous countertops, built-in shelving & a center work island—perfect for laundry, crafting, hobbies, organization or additional storage. Beyond the main living areas, this home offers exceptional bonus space with a second-story loft currently used for recreation & nearly 2,100 square feet in the walk-out lower level. The loft includes plumbing for a future bathroom, while the lower level provides convenient exterior access. Together, these versatile spaces offer abundant room for recreation, hobbies, additional living space, a home office, fitness equipment, storage & more—allowing the home to evolve with its next owner’s needs. Outside, the 5-acre property offers a wide-open yard surrounded by mature trees, along with a partially finished detached carport/garage structure. Comfortable one-level living, generous room sizes, flexible bonus spaces & a beautiful country setting make this property one you won’t want to miss. Schedule your private showing today!
#26047112

Festus

4545 Buckeye School Road

3 Beds

2 Baths

2,058 Sq.Ft.

$475,000

MLS#: 26047112

Price reduced
Some homes just make sense.. you won't want to miss this one! This spacious ranch in the heart of Festus offers 3 bedrooms, 2.5 baths, hardwood floors throughout the main living areas, a wood-burning fireplace, a deck and fenced in backyard and a finished lower level with plenty of space for a second living area, home office, hobby room, or whatever fits your needs. A brand-new HVAC means one of the biggest updates is already done, leaving you free to add your own personal touches over time. Conveniently located with quick access to I-55, Highway 67, and Highway A, you'll have an easy commute in every direction. Come see why this one feels like home!
#26046829

Festus

1914 McKinley Range

3 Beds

2 Baths

2,118 Sq.Ft.

$340,000

MLS#: 26046829
Price reduced
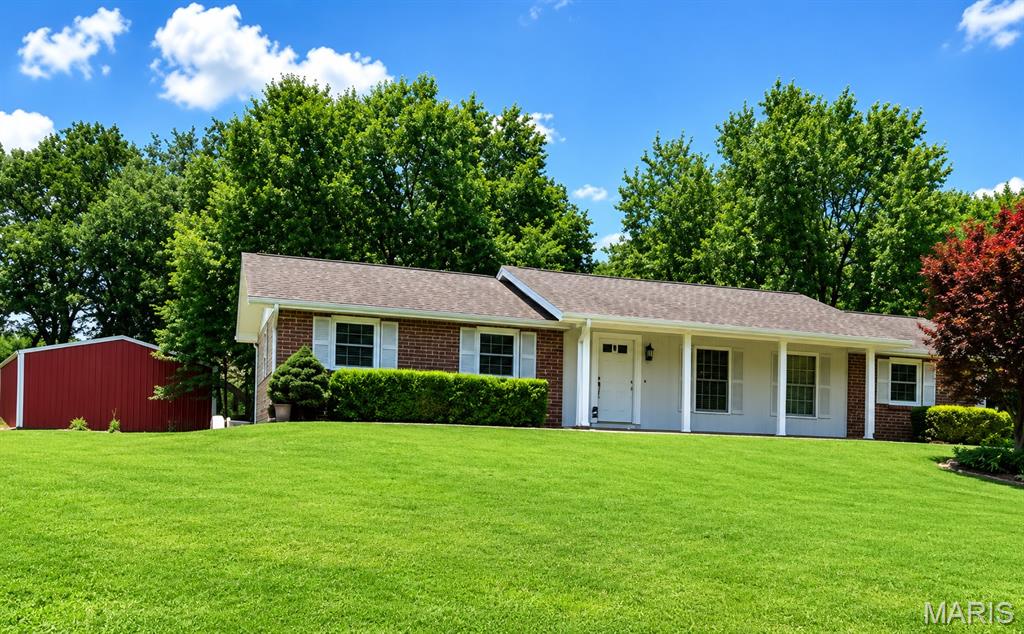
Awesome 3 bed, 2 bath home in R7 school dist that sits on 1.77 acres with a brand new septic installed in 2025, HVAC approx 2 years old and roof  and windows replaced approx 9 years ago.  all wood floors throughout except kitchen and bath.  You will love  the  freshly painted Sunroom immediately off of kitchen to enjoy your morning coffee.  Basement offers large family room and 2 more rooms that would make perfect game room or work area.  There is another detached 16 by 24 garage as well as a 30 by 50 pole barn for all your toys, as well as an old barn .  Dont let this one get away .  Professional pictures coming soon.
#26043230

Festus

1224 Jan Acres

3 Beds

2 Baths

1,400 Sq.Ft.

$375,000

MLS#: 26043230
Price reduced
Motivated Seller's!!
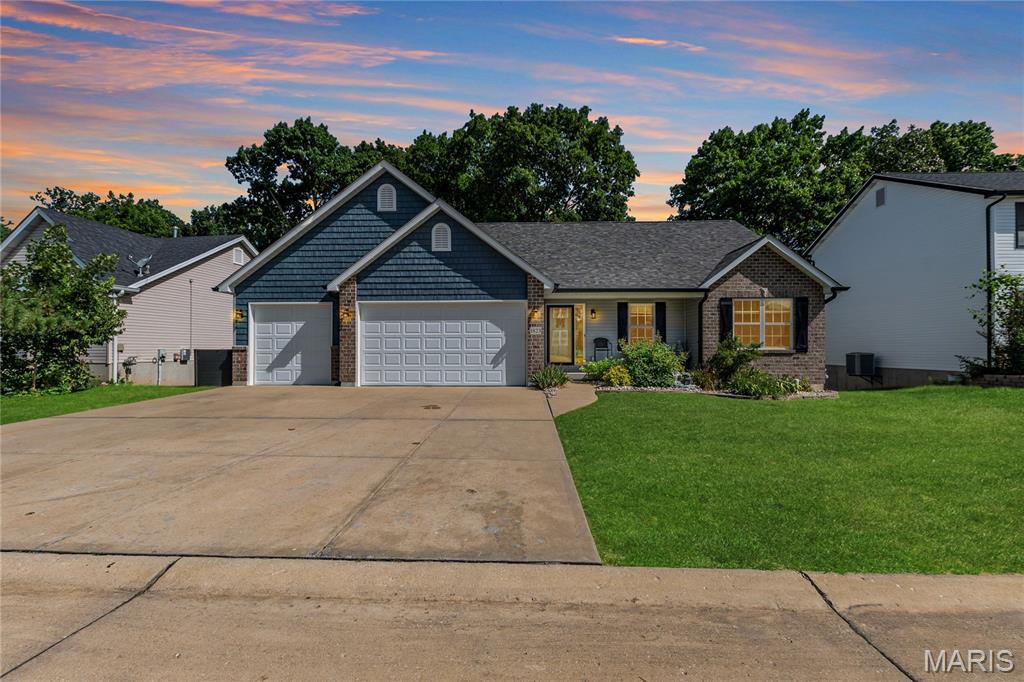
Welcome to this beautiful 4-bedroom, 3-bathroom home in the highly sought-after Bailey Station neighborhood! Built just 9 years ago, this spacious home offers over 1,500 square feet of thoughtfully designed living space on the main level, featuring vaulted ceilings, an open floor plan, and an abundance of natural light.
The well-appointed kitchen is perfect for everyday living and entertaining. Walkout to the deck overlooking scenic Joachim Creek—a peaceful setting to enjoy your morning coffee or unwind at the end of the day.
The finished walkout lower level adds approximately 1,100 square feet of additional living space, complete with a large family room, fourth bedroom, two walk-in closets, a full bathroom, and a spacious storage room. Step outside to the patio, creating the perfect space for entertaining family and friends or simply enjoying the beautiful scenery.
An oversized 3-car garage provides ample room for vehicles, tools, and extra storage. Combining modern construction, generous living space, and a picturesque setting, this home offers everything you've been looking for in one exceptional package. Don't miss your opportunity to call this Bailey Station beauty home!
#26041097

Festus

1823 Iron Mountain Dr Drive

4 Beds

3 Baths

2,625 Sq.Ft.

$389,900

MLS#: 26041097
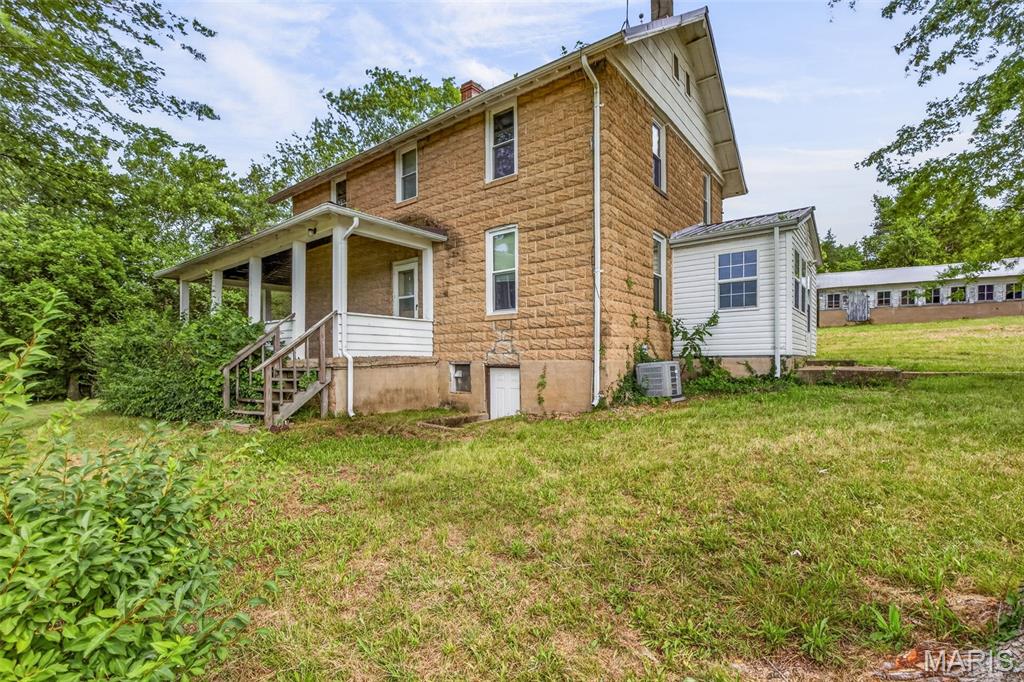
Beautiful 3-bedroom, 1-bath two-story home situated on 9.49 acres, perfect for horse or livestock enthusiasts. The property is fenced and cross-fenced and features three outbuildings, including a horse barn with stalls, a cattle barn, 2 car detach garage and a workshop/storage building. Inside, you'll find a spacious living room, kitchen, and dining room, all accented with hardwood flooring. The upstairs bedrooms are comfortably carpeted. The level acreage offers a mix of open pasture and partial woods, providing scenic views from the home and plenty of room for recreation or farming. Enjoy country living with the convenience of being just minutes from town, with easy access to highways, shopping, and schools. A great opportunity for anyone seeking a hobby farm, horse property, or peaceful rural retreat.
#26043211

Festus

10572 Mapaville Hematite Road

3 Beds

1 Baths

4,000 Sq.Ft.

$500,000

MLS#: 26043211
Price reduced
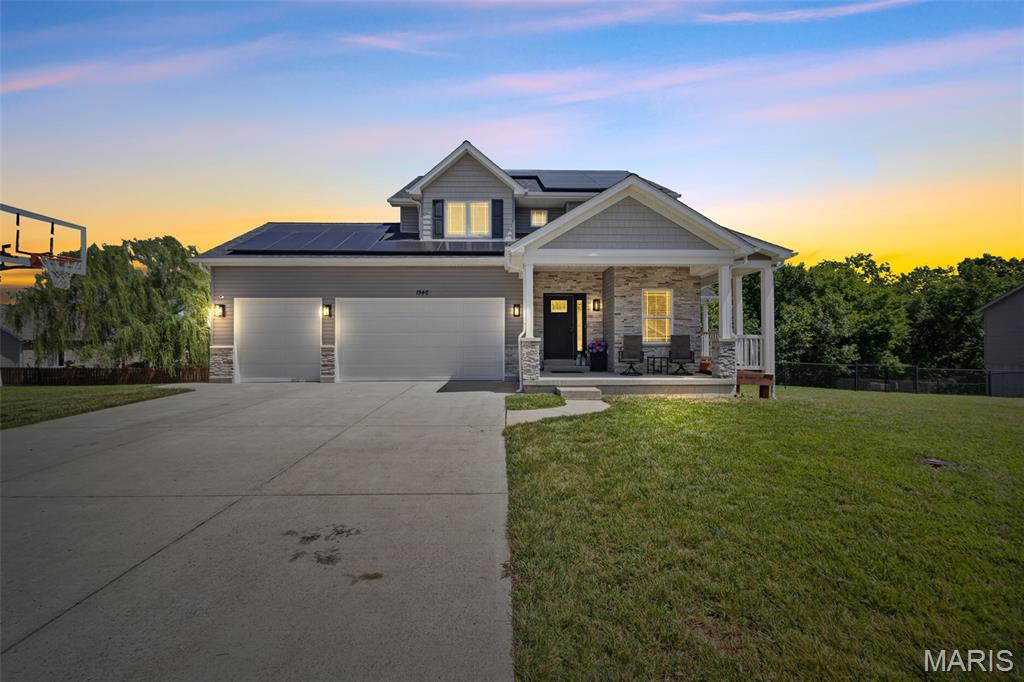
Better than new and loaded with thoughtful upgrades, this beautifully maintained 4-bedroom, 2.5-bath home in desirable Tanglewood Estates offers the perfect blend of style, efficiency, and functionality. Situated on a rare double lot backing to mature trees, this property provides added privacy and exceptional outdoor living.

Built in 2017, the home features 1,928 square feet above grade with an additional finished fourth bedroom in the 9-foot poured basement. From the moment you step inside, you'll appreciate the spacious feel created by 9-foot ceilings throughout the home, recessed lighting, and an open, inviting floor plan designed for both everyday living and entertaining.

Just off the entry, a dedicated main-floor office offers the ideal space for working from home, studying, or creating a quiet retreat. The heart of the home is the oversized kitchen, featuring beautiful 42-inch cabinetry, granite countertops, double wall ovens, abundant prep space, and a built-in wine and beverage refrigerator. The kitchen flows seamlessly into the great room, where a cozy gas fireplace creates the perfect gathering place.

Upstairs, you'll find three spacious bedrooms, including a generous primary suite entered through elegant French doors. The suite offers a large walk-in closet and a luxurious ensuite bath with dual vanities, a soaking tub, and a walk-in shower with a built-in bench. The conveniently located upstairs laundry room includes the washer and dryer, making everyday chores even easier.

The unfinished basement offers tremendous potential for future expansion with its impressive 9-foot pour, a finished fourth bedroom, bathroom rough-in, partial framing already in place, and an additional electrical panel that will remain with the home—providing an excellent head start for creating additional living space tailored to your needs.

Step outside to one of the home's standout features: the expansive cedar wraparound deck. Although wrapped in low-maintenance vinyl, the underlying cedar construction adds lasting quality. The covered portion functions as a true outdoor living space, complete with a ceiling fan and TV hookups, while the open deck overlooks the fully fenced backyard, mature tree line, and multiple raised garden beds equipped with drip irrigation—perfect for gardening enthusiasts or anyone who enjoys spending time outdoors.

Additional upgrades include paid-off solar panels (to be paid in full by the seller at closing), two furnaces, two air conditioning units, two new water heaters, a RainSoft water softener and purification system, a new roof, and an oversized three-car garage complete with a service door and built-in shelving that will remain with the home.

With its rare double lot, energy-efficient upgrades, spacious floor plan, and incredible indoor and outdoor living spaces, this home offers exceptional value in one of Festus' most sought-after neighborhoods.

Don't miss your opportunity to make this Tanglewood Estates gem your next home!
#26041575

Festus

1946 Masters Drive

4 Beds

2 Baths

1,928 Sq.Ft.

$510,000

MLS#: 26041575
OH MY GOODNESS!  THESE SELLERS ARE AMAZING! The just met with me and said "we get it, wallpaper is not for everyone, even though there is not much of it!!"  The Sellers have authorized me to make this offer... They will GIVE $10000 in Closing Costs to the Buyer to use for wallpaper removal, paint, carpeting OR YOUR BEST MOVE would be to BUY DOWN THE RATE!  Save $$$$$ over the next 30 years!  WooHoo!  Bring your offers!  This won't last forever! And deals like this do not come along often! Turn a $10000 Seller gift into $46,440 by buying down the rate!  2 Points paid for by the Sellers for the win!!!!

Welcome to 3401 Wiltshire Lane in Festus, Missouri, where the peace and privacy of country living meet the convenience of being just minutes from town. Situated on 3 picturesque acres in a private community of only 12 homes, this spacious 4-bedroom, 3-bath, two-story residence offers more than 2,500 square feet of living space surrounded by mature trees and natural beauty.

From the moment you arrive, the inviting covered front porch creates a warm first impression. Detailed trim work, classic brick accents, and thoughtfully maintained landscaping complement the home's timeless design. Whether enjoying a quiet morning with coffee or unwinding in the evening, the front porch offers a welcoming place to take in the peaceful surroundings.

Inside, the home's spacious layout provides room to gather, entertain, and relax. Large windows invite natural light throughout the day while offering views of the surrounding acreage and wooded landscape. The floor plan balances open living spaces with private areas, creating flexibility for everyday living and special occasions alike.

One of the property's standout features is the massive deck located just off the breakfast room. Elevated above the backyard and surrounded by mature trees, this outdoor living space becomes a natural extension of the home. Imagine weekend barbecues, outdoor dining, family gatherings, or simply enjoying the changing seasons from your own private retreat.

The acreage itself creates a setting that is increasingly difficult to find. With mature hardwoods, open spaces, and room to roam, the property offers the feeling of a countryside escape while remaining close to everything you need. Wildlife sightings, peaceful evenings, and a sense of privacy become part of daily life.

Property Highlights
4 Bedrooms
3 Bathrooms
Over 2,500 Square Feet
Approximately 3 Park-Like Acres
Two-Story Design
Large Covered Front Porch
Massive Deck Off Breakfast Room
Mature Trees Throughout Property
Private Street Community with Only 12 Homes
Award-Winning Festus R-VI School District
Easy Access to Highway 67
Convenient Commute to St. Louis
Lifestyle Benefits

What makes 3401 Wiltshire Lane truly special is the lifestyle it provides. Here, you can enjoy the tranquility of country living without sacrificing convenience. Shopping, dining, healthcare services, entertainment, and everyday necessities are only minutes away in Festus and surrounding communities. For commuters, Highway 67 offers quick access north toward St. Louis, making work, sporting events, concerts, and city attractions easily accessible.

This property offers the best of both worlds: space to spread out and enjoy nature, combined with the convenience of modern amenities nearby. Whether you're hosting friends on the expansive deck, exploring your own acreage, or simply appreciating the quiet setting after a busy day, this home delivers a lifestyle centered around comfort, privacy, and connection to the outdoors.

Properties that combine acreage, privacy, a small community setting, award-winning schools, and convenient access to St. Louis are increasingly rare. 3401 Wiltshire Lane presents an opportunity to enjoy all of those advantages in one exceptional location.
#26040116

Festus

3401 Wiltshire Lane

4 Beds

3 Baths

2,530 Sq.Ft.

$440,000

MLS#: 26040116

 - property

Send a message

Message successfully sent.

Your message

What is 3 + 4 ?

Reason for contacting?

I agree to receive email communication and understand I can unsubscribe at any time.

I agree to be contacted by Rock Island Realty via call, email, and text for real estate services. To opt out, you can reply 'stop' at any time or reply 'help' for assistance. You can also click the unsubscribe link in the emails. Message and data rates may apply. Message frequency may vary. Privacy Policy

Sign Out

Virtual Assistant

Would you like to take the next step with this property? We can help you schedule a showing or virtual tour, or send you more details.

Yes, I would like more information.

Thank You for Your Reply, One of Our Agents will contact you as soon as possible

No, maybe later.

Thank you, you can always contact me via email, phone number or through the contact form.

Realhub AI

Lucy - Your AI-Powered Realtor

Update Your Temporary Password

Personalize your search

Enter your email and we'll notify you immediately when new listings match what you're looking for.

or enter email address

Already have an account ? Login here

Continue your home search

I agree to receive communications and understand I can unsubscribe at any time.

I agree to be contacted by Rock Island Realty via call, email, and text for real estate services. To opt out, you can reply 'stop' at any time or reply 'help' for assistance. You can also click the unsubscribe link in the emails. Message and data rates may apply. Message frequency may vary. Privacy Policy

Already have an account ? Login here

We use cookies

We use cookies primarily for analytics to enhance your experience. By accepting, you agree to our use of these cookies. You can manage your preferences or learn more about our cookies policy.