Features & Amenities

Interior

  • Other Interior Features

    Bookcases, Eat-in Kitchen, Laminate Counters, Storage

  • Total Bedrooms

    3

  • Bathrooms

    1

  • Above Grade Finished Area

    4000.0

  • Basement YN

    YES

  • Cooling YN

    YES

  • Cooling

    Central Air

  • Fireplace YN

    NO

  • Heating YN

    YES

  • Heating

    Electric, Forced Air

  • Pet friendly

    N/A

Exterior

  • Garage

    Yes

  • Garage spaces

    2

  • Construction Materials

    Frame, Stone

  • Parking

    Driveway, Gravel

  • Patio and Porch Features

    Covered, Front Porch, Rear Porch

  • Pool

    No

  • Waterfront YN

    NO

  • View

    Pasture

Area & Lot

  • Lot Features

    Cleared, Farm, Few Trees, Level, Pasture

  • Lot Size(acres)

    9.49

  • Lot Size(square feet)

    413,384

  • Property Type

    Residential

  • Property Sub Type

    Single Family Residence

  • Architectural Style

    Traditional

Price

  • Sales Price

    $500,000

  • Tax Amount

    $1,322

  • Sq. Footage

    4,000

  • Price/SqFt

    $125

HOA

  • Association

    No

Property Resources

  • Horse Property

    YES

School District

  • Elementary School

    Festus Elem.

  • Middle School

    Festus Middle

  • High School

    Festus Sr. High

Property Features

  • New Construction

    NO

  • Foundation Details

    Stone

  • Senior Community YN

    NO

  • Sewer

    Engineered Septic

  • Water Source

    Private, Well

Schedule a Showing

Showing scheduled successfully.

<
>
IN PERSON
VIA CHAT

What is 3 + 4 ?


Change time

Mortgage calculator

Estimate your monthly mortgage payment, including the principal and interest, property taxes, and HOA. Adjust the values to generate a more accurate rate.

Your payment

Principal and Interest:

$

Property taxes:

$

HOA fees:

$

Total loan payment:

$

Total interest amount:

$

Location

County

Jefferson

Elementary School

Festus Elem.

Middle School

Festus Middle

High School

Festus Sr. High

Listing Courtesy of Denise Dix , Coldwell Banker Realty - Gundaker

RealHub Information is provided exclusively for consumers' personal, non-commercial use, and it may not be used for any purpose other than to identify prospective properties consumers may be interested in purchasing. All information deemed reliable but not guaranteed and should be independently verified. All properties are subject to prior sale, change or withdrawal. RealHub website owner shall not be responsible for any typographical errors, misinformation, misprints and shall be held totally harmless.

Agent Frank Svoboda

Agent / RealtorĀ®

Frank Svoboda

Call Frank today to schedule a private showing.


* Listings on this website come from the FMLS IDX Compilation and may be held by brokerage firms other than the owner of this website. The listing brokerage is identified in any listing details. Information is deemed reliable but is not guaranteed. If you believe any FMLS listing contains material that infringes your copyrighted work please click here to review our DMCA policy and learn how to submit a takedown request.Ā© 2024 FMLS.
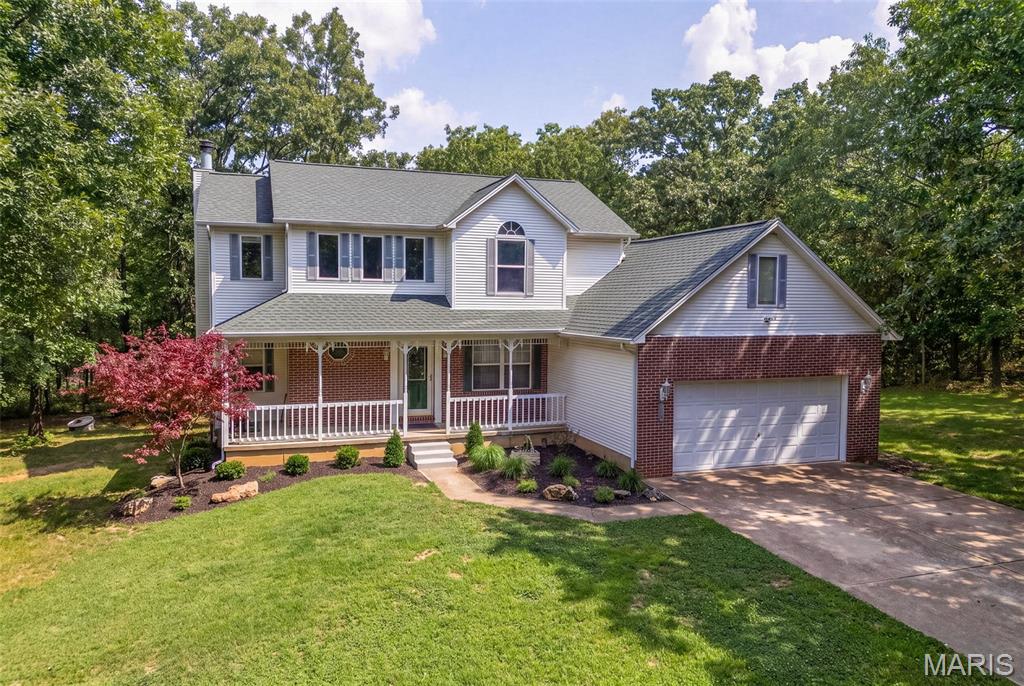
Beautiful 3-bedroom, 1-bath two-story home situated on 9.49 acres, perfect for horse or livestock enthusiasts. The property is fenced and cross-fenced and features three outbuildings, including a horse barn with stalls, a cattle barn, 2 car detach garage and a workshop/storage building. Inside, you'll find a spacious living room, kitchen, and dining room, all accented with hardwood flooring. The upstairs bedrooms are comfortably carpeted. The level acreage offers a mix of open pasture and partial woods, providing scenic views from the home and plenty of room for recreation or farming. Enjoy country living with the convenience of being just minutes from town, with easy access to highways, shopping, and schools. A great opportunity for anyone seeking a hobby farm, horse property, or peaceful rural retreat.

10572 Mapaville Hematite Road

Message successfully sent.

What would you like to know?

What is 3 + 4 ?

I agree to receive email communication and understand I can unsubscribe at any time.

I agree to be contacted by Rock Island Realty via call, email, and text for real estate services. To opt out, you can reply 'stop' at any time or reply 'help' for assistance. You can also click the unsubscribe link in the emails. Message and data rates may apply. Message frequency may vary. Privacy Policy

Related Properties

Photos Coming Soon!! Situated on 3 wooded acres within the sought-after Festus School District, Over 1,700 square feet 3-bedroom ranch features a classic, open floor plan highlighted by soaring vaulted ceilings and expansive windows throughout. Perfect for entertaining, the main living space seamlessly connects the spacious great room, dining area, and upgraded chef's kitchen, which comes complete with sleek stainless steel appliances and modernized finishes. Additional main-level features include updated lighting, stylish laminate flooring, plush new carpet, main-floor laundry, a side-entry garage, and a huge primary suite complete with a walk-in closet and a luxury bath featuring a deep garden tub. The finished walkout basement expands your living options with a large recreational area, bath, and space for a potential 4th bedroom, while the covered porch offers the perfect spot to relax and take in the private, fully fenced backyard.
#26047002

Festus

3325 Green Drive

3 Beds

2 Baths

1,760 Sq.Ft.

$459,900

MLS#: 26047002

Enjoy peaceful country living on 5 beautiful acres in the Hillsboro School District! This spacious 3-bedroom, 2-bath home offers an open, inviting layout with modern finishes & plenty of room to spread out. The bright living room features a cozy fireplace, large windows, attractive flooring & custom built-in shelving. It flows seamlessly into the impressive eat-in kitchen—the true heart of the home. Here you’ll find abundant cabinetry & counter space, a large center island with seating, an additional eat-at bar, recessed lighting, stylish fixtures & a dining area large enough for a full-size table. Oversized sliding doors fill the space with natural light & open directly to the deck, making indoor-outdoor entertaining a breeze. The generous primary suite offers private deck access & a spacious spa like bathroom featuring separate vanities, a soaking tub, tiled walk-in shower & eye-catching wood accent wall. Two additional bedrooms provide comfortable space with ample closets. One of the home’s standout features is the huge laundry/craft room, complete with extensive cabinetry, generous countertops, built-in shelving & a center work island—perfect for laundry, crafting, hobbies, organization or additional storage. Beyond the main living areas, this home offers exceptional bonus space with a second-story loft currently used for recreation & nearly 2,100 square feet in the walk-out lower level. The loft includes plumbing for a future bathroom, while the lower level provides convenient exterior access. Together, these versatile spaces offer abundant room for recreation, hobbies, additional living space, a home office, fitness equipment, storage & more—allowing the home to evolve with its next owner’s needs. Outside, the 5-acre property offers a wide-open yard surrounded by mature trees, along with a partially finished detached carport/garage structure. Comfortable one-level living, generous room sizes, flexible bonus spaces & a beautiful country setting make this property one you won’t want to miss. Schedule your private showing today!
#26047112

Festus

4545 Buckeye School Road

3 Beds

2 Baths

2,058 Sq.Ft.

$475,000

MLS#: 26047112

Nestled on approximately 1.30 acres at the edge of town, this beautiful home offers the perfect blend of convenience and peaceful surroundings. Enjoy lush green lawns, mature trees, and a welcoming front porch that's perfect for relaxing with your morning coffee. The maintenance-free deck overlooks the spacious backyard and wooded backdrop, creating a private retreat for entertaining, grilling, or simply enjoying nature.

Step inside to discover warm hardwood floors, a spacious and inviting floor plan, and abundant natural light throughout. The kitchen features custom cabinetry, granite countertops, and ample workspace, making it ideal for both everyday living and entertaining. The primary bath also showcases custom cabinetry, adding both style and functionality. Cozy up by one of two wood-burning fireplaces—one on the main level and another in the lower level—creating inviting spaces to gather in every season. A convenient main-floor laundry room adds to the home's everyday practicality.

Offering the tranquility of a country-like setting while remaining just minutes from shopping, dining, schools, and major roadways, this exceptional property is the perfect place to call home.
#26047566

Festus

11412 Pounds Road

5 Beds

2 Baths

1,962 Sq.Ft.

$410,000

MLS#: 26047566

Welcome to luxury living in one of the most desirable locations within the highly sought-after Festus School District! Nestled on over 2 private acres at the end of a quiet cul-de-sac, this stunning custom-built, 6-year-old home offers the perfect blend of timeless elegance, modern design, and energy-efficient living. Move-in ready and meticulously maintained, this property is one you'll be proud to call home.

From the moment you arrive, you'll be captivated by the home's stunning modern farmhouse curb appeal, featuring a beautiful white board-and-batten exterior accented with rich wood details, black windows, and a welcoming covered front porch. Situated on a beautiful 2+ acre lot, complete with a lawn irrigation system, this property offers the perfect balance of privacy, beauty, and functionality.

Inside, you'll discover an impressive open-concept floor plan featuring over 2300 square feet with 6 bedrooms, 4 full bathrooms, and a spacious 3-car garage. Soaring ceilings, elegant 8-foot interior doors, rich lvp flooring, and a dramatic vaulted living room create a bright, airy atmosphere that feels both luxurious and inviting.

At the heart of the home is the beautifully designed chef's kitchen, showcasing custom cabinetry, sleek quartz countertops, a large center island with seating, and premium Caf&#233; appliances that all stay. Whether you're hosting family gatherings or enjoying a quiet evening at home, the kitchen flows seamlessly into the dining area and spacious living room, making entertaining effortless!

The primary suite offers a peaceful retreat with a tray ceiling and a spa-inspired ensuite featuring a separate soaking tub, walk-in shower, double vanity, and an oversized walk-through closet. Every bedroom features its own walk-in closet, providing exceptional storage and convenience throughout the home. Main-level laundry adds even more everyday functionality.

The partially finished lower level expands your living space with a large recreation room, kitchenette, additional bedrooms and bathroom, and endless possibilities for entertaining, hosting overnight guests, or creating an in-law suite. 

Step outside to enjoy more than 2 acres of privacy offering plenty of room to relax, play, or create your dream outdoor retreat!

Custom built with exceptional craftsmanship, thoughtfully designed for everyday living, and loaded with premium features, this energy-efficient home truly checks every box. Luxury, comfort, space, and style come together in one remarkable property. Homes of this rarely become available—schedule your private showing today!
*Ask me how to get a $2,500 closing cost credit when you purchase this home!*
#26047128

Festus

2804 Heather Wood Lane

6 Beds

4 Baths

3,474 Sq.Ft.

$599,000

MLS#: 26047128

Price reduced
Better than new and loaded with thoughtful upgrades, this beautifully maintained 4-bedroom, 2.5-bath home in desirable Tanglewood Estates offers the perfect blend of style, efficiency, and functionality. Situated on a rare double lot backing to mature trees, this property provides added privacy and exceptional outdoor living.

Built in 2017, the home features 1,928 square feet above grade with an additional finished fourth bedroom in the 9-foot poured basement. From the moment you step inside, you'll appreciate the spacious feel created by 9-foot ceilings throughout the home, recessed lighting, and an open, inviting floor plan designed for both everyday living and entertaining.

Just off the entry, a dedicated main-floor office offers the ideal space for working from home, studying, or creating a quiet retreat. The heart of the home is the oversized kitchen, featuring beautiful 42-inch cabinetry, granite countertops, double wall ovens, abundant prep space, and a built-in wine and beverage refrigerator. The kitchen flows seamlessly into the great room, where a cozy gas fireplace creates the perfect gathering place.

Upstairs, you'll find three spacious bedrooms, including a generous primary suite entered through elegant French doors. The suite offers a large walk-in closet and a luxurious ensuite bath with dual vanities, a soaking tub, and a walk-in shower with a built-in bench. The conveniently located upstairs laundry room includes the washer and dryer, making everyday chores even easier.

The unfinished basement offers tremendous potential for future expansion with its impressive 9-foot pour, a finished fourth bedroom, bathroom rough-in, partial framing already in place, and an additional electrical panel that will remain with the home—providing an excellent head start for creating additional living space tailored to your needs.

Step outside to one of the home's standout features: the expansive cedar wraparound deck. Although wrapped in low-maintenance vinyl, the underlying cedar construction adds lasting quality. The covered portion functions as a true outdoor living space, complete with a ceiling fan and TV hookups, while the open deck overlooks the fully fenced backyard, mature tree line, and multiple raised garden beds equipped with drip irrigation—perfect for gardening enthusiasts or anyone who enjoys spending time outdoors.

Additional upgrades include paid-off solar panels (to be paid in full by the seller at closing), two furnaces, two air conditioning units, two new water heaters, a RainSoft water softener and purification system, a new roof, and an oversized three-car garage complete with a service door and built-in shelving that will remain with the home.

With its rare double lot, energy-efficient upgrades, spacious floor plan, and incredible indoor and outdoor living spaces, this home offers exceptional value in one of Festus' most sought-after neighborhoods.

Don't miss your opportunity to make this Tanglewood Estates gem your next home!
#26041575

Festus

1946 Masters Drive

4 Beds

2 Baths

1,928 Sq.Ft.

$525,000

MLS#: 26041575

OH MY GOODNESS!  THESE SELLERS ARE AMAZING! The just met with me and said "we get it, wallpaper is not for everyone, even though there is not much of it!!"  The Sellers have authorized me to make this offer... They will GIVE $10000 in Closing Costs to the Buyer to use for wallpaper removal, paint, carpeting OR YOUR BEST MOVE would be to BUY DOWN THE RATE!  Save $$$$$ over the next 30 years!  WooHoo!  Bring your offers!  This won't last forever! And deals like this do not come along often! Turn a $10000 Seller gift into $46,440 by buying down the rate!  2 Points paid for by the Sellers for the win!!!!

Welcome to 3401 Wiltshire Lane in Festus, Missouri, where the peace and privacy of country living meet the convenience of being just minutes from town. Situated on 3 picturesque acres in a private community of only 12 homes, this spacious 4-bedroom, 3-bath, two-story residence offers more than 2,500 square feet of living space surrounded by mature trees and natural beauty.

From the moment you arrive, the inviting covered front porch creates a warm first impression. Detailed trim work, classic brick accents, and thoughtfully maintained landscaping complement the home's timeless design. Whether enjoying a quiet morning with coffee or unwinding in the evening, the front porch offers a welcoming place to take in the peaceful surroundings.

Inside, the home's spacious layout provides room to gather, entertain, and relax. Large windows invite natural light throughout the day while offering views of the surrounding acreage and wooded landscape. The floor plan balances open living spaces with private areas, creating flexibility for everyday living and special occasions alike.

One of the property's standout features is the massive deck located just off the breakfast room. Elevated above the backyard and surrounded by mature trees, this outdoor living space becomes a natural extension of the home. Imagine weekend barbecues, outdoor dining, family gatherings, or simply enjoying the changing seasons from your own private retreat.

The acreage itself creates a setting that is increasingly difficult to find. With mature hardwoods, open spaces, and room to roam, the property offers the feeling of a countryside escape while remaining close to everything you need. Wildlife sightings, peaceful evenings, and a sense of privacy become part of daily life.

Property Highlights
4 Bedrooms
3 Bathrooms
Over 2,500 Square Feet
Approximately 3 Park-Like Acres
Two-Story Design
Large Covered Front Porch
Massive Deck Off Breakfast Room
Mature Trees Throughout Property
Private Street Community with Only 12 Homes
Award-Winning Festus R-VI School District
Easy Access to Highway 67
Convenient Commute to St. Louis
Lifestyle Benefits

What makes 3401 Wiltshire Lane truly special is the lifestyle it provides. Here, you can enjoy the tranquility of country living without sacrificing convenience. Shopping, dining, healthcare services, entertainment, and everyday necessities are only minutes away in Festus and surrounding communities. For commuters, Highway 67 offers quick access north toward St. Louis, making work, sporting events, concerts, and city attractions easily accessible.

This property offers the best of both worlds: space to spread out and enjoy nature, combined with the convenience of modern amenities nearby. Whether you're hosting friends on the expansive deck, exploring your own acreage, or simply appreciating the quiet setting after a busy day, this home delivers a lifestyle centered around comfort, privacy, and connection to the outdoors.

Properties that combine acreage, privacy, a small community setting, award-winning schools, and convenient access to St. Louis are increasingly rare. 3401 Wiltshire Lane presents an opportunity to enjoy all of those advantages in one exceptional location.
#26040116

Festus

3401 Wiltshire Lane

4 Beds

3 Baths

2,530 Sq.Ft.

$440,000

MLS#: 26040116

Price reduced
What a house! Large atrium ranch with a two tier composite deck. Living room has a beautiful corner fireplace. Separate dining room. The primary bedroom is a private getaway with vaulted ceilings, large sitting room, french doors that walk out onto the deck, luxurious bathroom with jet tub, separate shower, double sinks, and huge walk in closet. Nice large den with wood floors. Downstairs you will find a great family room or rec room, media room, a den, and huge 4th bedroom. Outside is setup perfect for entertaining. There are two large decks with covered areas, a gorgeous 18x36 salt water pool, a fire pit area, and lots of space to hang out. All patio furniture stays. The house has custom drapes and blinds that all stay.
#26031975

Festus

410 Deer Crossing Drive

4 Beds

3 Baths

4,564 Sq.Ft.

$590,000

MLS#: 26031975

Under construction! The building process has started on this 3-bedroom, 2-bath Ranch home. Check out all the options-Craftsman Front, oversized 3 car garage, Walk-out Basement, covered 12x12 Composite Deck with Front porch option. The Interior will not disappoint - 9 ft ceilings throughout with vaulted ceilings in the Great room and Kitchen area, Open Staircase with wrought Iron spindles, Huge Island in Kitchen, upgraded kitchen cabinets with soft close doors and drawers, double door pantry in Kitchen, crown molding on Kitchen Cabinets, Granite Counter-tops, Kitchen Backsplash with under cabinet Lighting, built-in Microwave, Stainless Appliance upgrade, Walk-in Primary bath closet, Double Bowl sink in Primary bath with a 5 ft shower and shower doors. This is an exceptional Home that also backs up to trees and woods. Pictures are of recently sold homes in that area.
#26031678

Festus

1688 Scenic Drive

3 Beds

2 Baths

1,625 Sq.Ft.

$429,900

MLS#: 26031678

Price reduced
Timeless durability, low maintenance, and timeless elegance define this exceptional all-brick residence at 65 Ashford Place in Festus. Originally built as a builder’s personal home, it showcases an impressive array of quality finishes and thoughtful design throughout.

Offering almost 4,500 square feet of living space, this full masonry home features five spacious bedrooms, three full bathrooms, and one half bath. A formal dining room, currently utilized as a private office, adds versatility to the layout. The expansive living room provides a welcoming atmosphere, highlighted by a gas fireplace and ample space for gathering.

The gourmet kitchen is a true centerpiece, appointed with stainless steel appliances, granite countertops, custom cabinetry, and top of the line built-in oven and microwave. Just off the kitchen, the inviting hearth room creates the perfect setting for casual conversation and connection. A charming breakfast nook with glass doors open into a bright sunroom, blending indoor comfort with outdoor views.

One of the home’s standout features is its exceptional outdoor living space, including a covered 13’ x 24’ composite deck overlooking a fully fenced yard, ideal for both relaxation and entertaining.

The luxurious primary suite offers a private retreat, complete with a spa-inspired bathroom and generous walk-in closets. The finished lower level is equally impressive, featuring a large recreation area with a custom bar, a comfortable family room, an exercise space, and a bonus room suitable for additional sleeping quarters. A private bedroom and full bath in the lower level provide an excellent option for guests or multi-generational living.

Blending quality craftsmanship with functional elegance, this home also includes select accessibility features. Why wait to build when you can experience this level of comfort, style, and sophistication today?

MOTIVATED SELLERS! BRING US YOUR OFFERS :)
#26026776

Festus

65 Ashford Place

5 Beds

3 Baths

4,473 Sq.Ft.

$549,900

MLS#: 26026776

 - property

Send a message

Message successfully sent.

Your message

What is 3 + 4 ?

Reason for contacting?

I agree to receive email communication and understand I can unsubscribe at any time.

I agree to be contacted by Rock Island Realty via call, email, and text for real estate services. To opt out, you can reply 'stop' at any time or reply 'help' for assistance. You can also click the unsubscribe link in the emails. Message and data rates may apply. Message frequency may vary. Privacy Policy

Sign Out

Virtual Assistant

Would you like to take the next step with this property? We can help you schedule a showing or virtual tour, or send you more details.

Yes, I would like more information.

Thank You for Your Reply, One of Our Agents will contact you as soon as possible

No, maybe later.

Thank you, you can always contact me via email, phone number or through the contact form.

Realhub AI

Lucy - Your AI-Powered Realtor

Update Your Temporary Password

Personalize your search

Enter your email and we'll notify you immediately when new listings match what you're looking for.

or enter email address

Already have an account ? Login here

Continue your home search

I agree to receive communications and understand I can unsubscribe at any time.

I agree to be contacted by Rock Island Realty via call, email, and text for real estate services. To opt out, you can reply 'stop' at any time or reply 'help' for assistance. You can also click the unsubscribe link in the emails. Message and data rates may apply. Message frequency may vary. Privacy Policy

Already have an account ? Login here

We use cookies

We use cookies primarily for analytics to enhance your experience. By accepting, you agree to our use of these cookies. You can manage your preferences or learn more about our cookies policy.