


Property
Beds
3
Full Baths
1
1/2 Baths
1
Year Built
1958
Sq.Footage
1,642
Open House Sunday 8/9 from 1-3 PM! Welcome to this charming 3-bedroom, 1.5-bath ranch home that perfectly blends comfortable single-level living with valuable additional space. Step inside to find warm hardwood floors flowing throughout the main level, a bright and inviting living room filled with natural light, and an open kitchen featuring oak cabinetry, practical counters, and a full suite of white appliances including refrigerator, range, microwave, and dishwasher. Three well-sized bedrooms including the primary suite with a convenient half bath and a full hall bath which offers a classic tub/shower combination completes the main level. The finished lower level expands your living options with generous open space, laminate flooring, a dedicated sleeping area, laundry facilities, and plenty of storage—ideal for guests, a home office, media room, or play room. Out back, relax or entertain on the large deck with vinyl railing overlooking a spacious fenced yard complete with a play set and storage shed which both stay with sale. Additional features include: An attached 1-car garage adds everyday convenience, freshly painted walls, and located in a convenient St. Charles neighborhood close to shopping, parks, and major roadways, this move-in ready ranch offers both comfort and flexibility. Welcome home!
Features & Amenities
Interior
-
Total Bedrooms
3
-
Bathrooms
1
-
1/2 Bathrooms
1
-
Above Grade Finished Area
864.0
-
Basement YN
YES
-
Cooling YN
YES
-
Cooling
Central Air
-
Fireplace YN
NO
-
Heating YN
YES
-
Heating
Forced Air, Natural Gas
-
Main Level Bedrooms
3
-
Pet friendly
N/A
Exterior
-
Garage
Yes
-
Garage spaces
1
-
Construction Materials
Vinyl Siding
-
Parking
Driveway, Garage
-
Pool
No
Area & Lot
-
Lot Features
Back Yard, Front Yard
-
Lot Size(acres)
0.2238
-
Lot Size(square feet)
9,748
-
Property Type
Residential
-
Property Sub Type
Single Family Residence
-
Architectural Style
Ranch
Price
-
Sales Price
$224,900
-
Tax Amount
$2,071
-
Sq. Footage
1,642
-
Price/SqFt
$136
HOA
-
Association
No
School District
-
Elementary School
Henderson Elem.
-
Middle School
Hollenbeck Middle
-
High School
Francis Howell North High
Property Features
-
New Construction
NO
-
Sewer
Public Sewer
-
Water Source
Public
Schedule a Showing
Showing scheduled successfully.
Mortgage calculator
Estimate your monthly mortgage payment, including the principal and interest, property taxes, and HOA. Adjust the values to generate a more accurate rate.
Your payment
Principal and Interest:
$
Property taxes:
$
HOA fees:
$
Total loan payment:
$
Total interest amount:
$
Location
County
St. Charles
Elementary School
Henderson Elem.
Middle School
Hollenbeck Middle
High School
Francis Howell North High
Listing Courtesy of Allen Brake , Allen Brake Real Estate
RealHub Information is provided exclusively for consumers' personal, non-commercial use, and it may not be used for any purpose other than to identify prospective properties consumers may be interested in purchasing. All information deemed reliable but not guaranteed and should be independently verified. All properties are subject to prior sale, change or withdrawal. RealHub website owner shall not be responsible for any typographical errors, misinformation, misprints and shall be held totally harmless.

Agent / Realtor®
Frank Svoboda
Call Frank today to schedule a private showing.

* Listings on this website come from the FMLS IDX Compilation and may be held by brokerage firms other than the owner of this website. The listing brokerage is identified in any listing details. Information is deemed reliable but is not guaranteed. If you believe any FMLS listing contains material that infringes your copyrighted work please click here to review our DMCA policy and learn how to submit a takedown request.© 2024 FMLS.
Related Properties

St Charles
3330 Elm Street
3 Beds
1 Baths
1,314 Sq.Ft.
$219,900
MLS#: 26049742

St Charles
21 Saint Henry Court
3 Beds
1 Baths
1,403 Sq.Ft.
$199,900
MLS#: 26048691

St Charles
32 Highland Drive
3 Beds
1 Baths
1,140 Sq.Ft.
$239,000
MLS#: 26039299

St Charles
188 Canal Cottage Alley
2 Beds
1 Baths
1,080 Sq.Ft.
$264,900
MLS#: 26048886
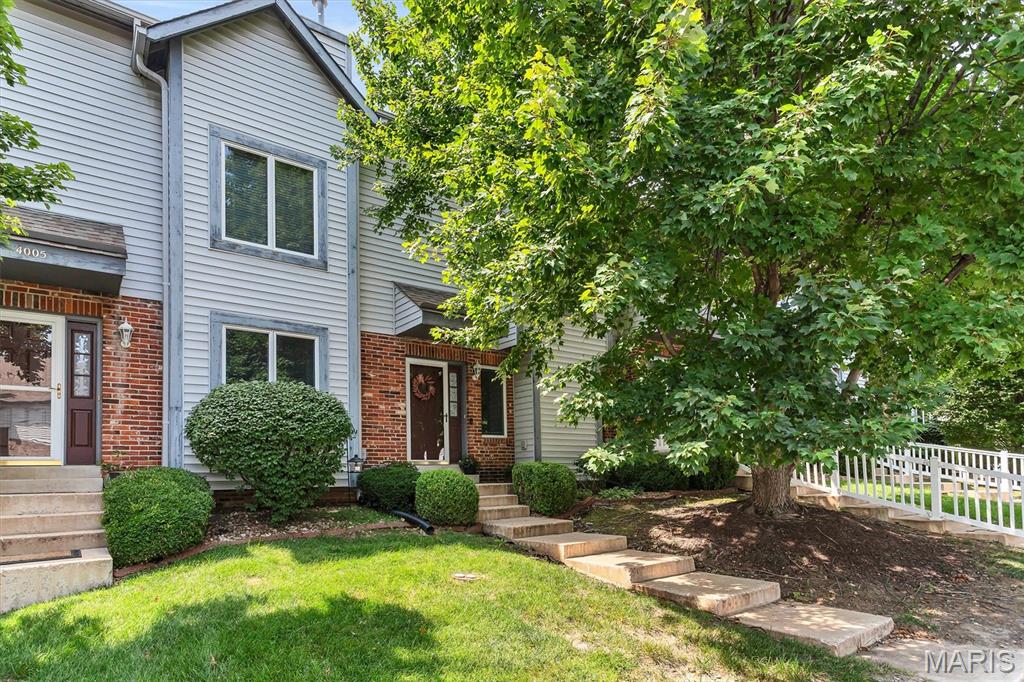
St Charles
4006 Sherman Park Drive
2 Beds
2 Baths
1,388 Sq.Ft.
$225,000
MLS#: 26046600
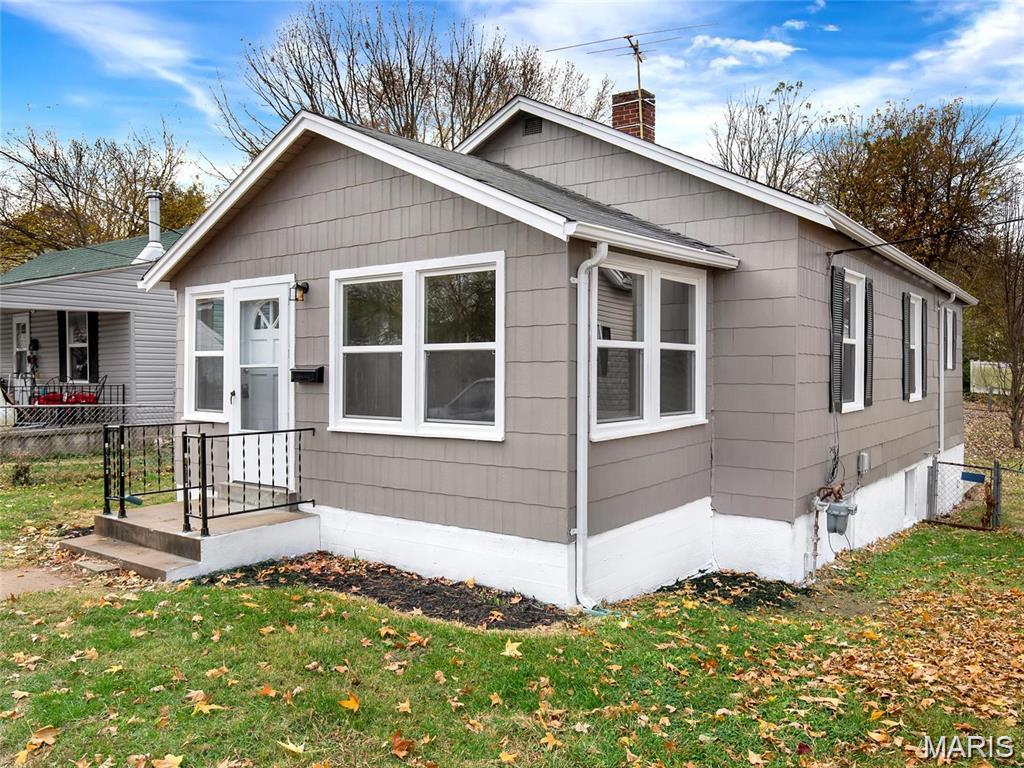
St Charles
629 Decatur Street
2 Beds
1 Baths
978 Sq.Ft.
$215,000
MLS#: 26043878
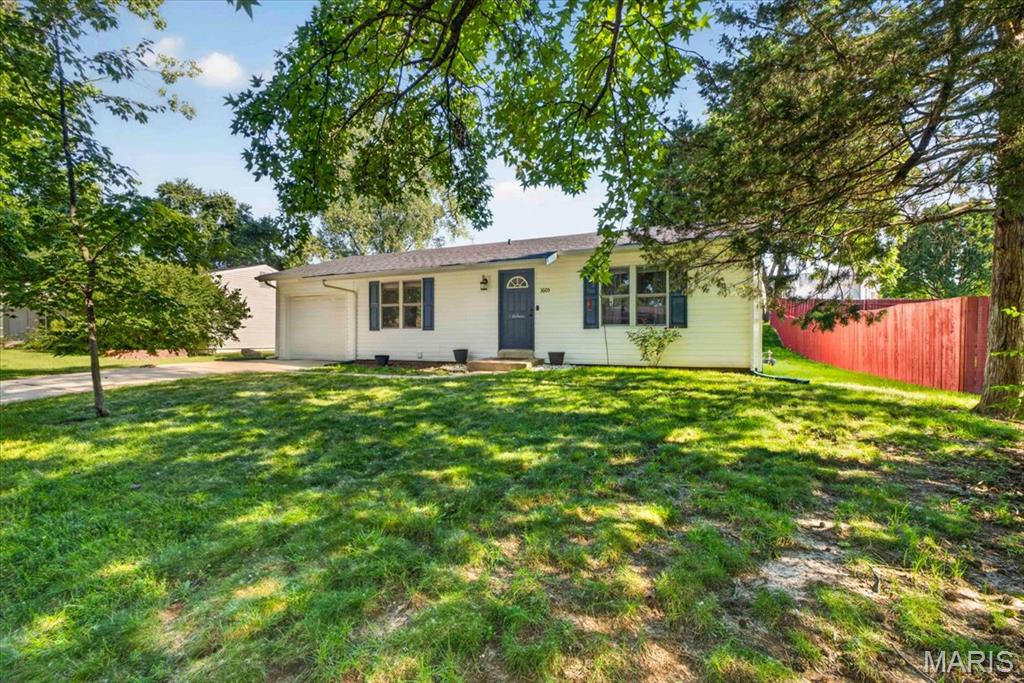
St Charles
3605 Coriander Drive
3 Beds
1 Baths
744 Sq.Ft.
$215,000
MLS#: 26043363
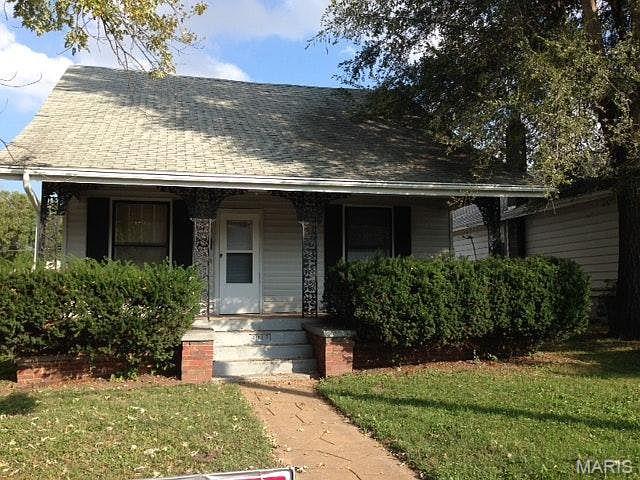
St Charles
2018 N 3rd Street
2 Beds
1 Baths
988 Sq.Ft.
$249,900
MLS#: 26045447
St Charles
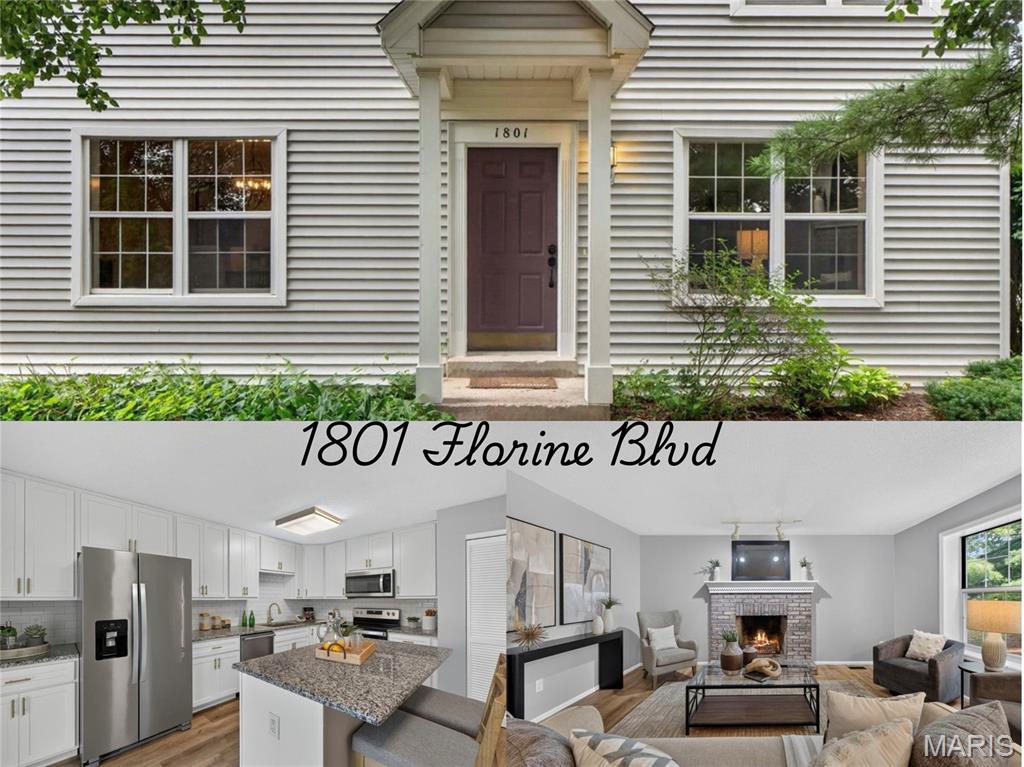
1801 Florine Boulevard A
3 Beds
2 Baths
1,496 Sq.Ft.
$224,900
MLS#: 26044365
