


Property
Beds
2
Full Baths
2
1/2 Baths
1
Year Built
1997
Sq.Footage
1,388
Incredible Townhome with TWO PRIMARY SUITES AND BATHS! Newer Flooring and Lighting! Open floorplan. Large greatroom with gas fireplace and mantel. Half Bath on the main level. Main Floor Laundry. Kitchen has white cabinets, stainless steel appliances, built in microwave, counter top space for prepping. Refrigerator, washer, and dryer are negotiable. Large dining room with french door to the maintenance free deck. Additional electric awning to cover the deck. Walk out lower level, two car garage, and large storage room. Home has been freshly painted. Enjoy the pool, clubhouse, and low hoa fees that cover exterior insurance/mainteance and trash removal. Great location and great price. Come check it out.
Features & Amenities
Interior
-
Other Interior Features
Bookcases, Ceiling Fan(s), Eat-in Kitchen, Entrance Foyer, Open Floorplan, Pantry, Smart Thermostat, Walk-In Closet(s)
-
Total Bedrooms
2
-
Bathrooms
2
-
1/2 Bathrooms
1
-
Above Grade Finished Area
1388.0
-
Basement YN
YES
-
Cooling YN
YES
-
Cooling
Ceiling Fan(s), Central Air, Electric
-
Fireplace YN
YES
-
Heating YN
YES
-
Heating
Forced Air, Natural Gas
-
Pet friendly
N/A
Exterior
-
Garage
Yes
-
Garage spaces
2
-
Construction Materials
Brick Veneer
-
Other Exterior Features
Awning(s)
-
Parking
Additional Parking, Garage, Garage Door Opener, Garage Faces Rear
-
Patio and Porch Features
Awning(s), Deck, Front Porch
-
Pool
Yes
-
Pool Features
Community, Fenced, In Ground, Outdoor Pool
-
Waterfront YN
NO
Area & Lot
-
Lot Features
Close to Clubhouse, Front Yard, Landscaped
-
Lot Size(acres)
0.0159
-
Lot Size(square feet)
692
-
Property Type
Residential
-
Property Sub Type
Condominium
-
Architectural Style
Traditional
Price
-
Sales Price
$210,000
-
Tax Amount
$2,365
-
Sq. Footage
1,388
-
Price/SqFt
$151
HOA
-
Association
YES
-
Association Fee
$304
-
Association Fee Frequency
Monthly
-
Association Fee Includes
N/A
School District
-
Elementary School
Harvest Ridge Elem.
-
Middle School
Barnwell Middle
-
High School
Francis Howell North High
Property Features
-
New Construction
NO
-
Association Amenities
Clubhouse, Meeting Room, Parking, Pool, Tennis Court(s)
-
Foundation Details
Concrete Perimeter
-
Ownership
Private
-
Sewer
Public Sewer
-
Water Source
Public
Schedule a Showing
Showing scheduled successfully.
Mortgage calculator
Estimate your monthly mortgage payment, including the principal and interest, property taxes, and HOA. Adjust the values to generate a more accurate rate.
Your payment
Principal and Interest:
$
Property taxes:
$
HOA fees:
$
Total loan payment:
$
Total interest amount:
$
Location
County
St. Charles
Elementary School
Harvest Ridge Elem.
Middle School
Barnwell Middle
High School
Francis Howell North High
Listing Courtesy of Lucia Roberts, ReeceNichols Real Estate
RealHub Information is provided exclusively for consumers' personal, non-commercial use, and it may not be used for any purpose other than to identify prospective properties consumers may be interested in purchasing. All information deemed reliable but not guaranteed and should be independently verified. All properties are subject to prior sale, change or withdrawal. RealHub website owner shall not be responsible for any typographical errors, misinformation, misprints and shall be held totally harmless.

Agent / Realtor®
Frank Svoboda
Call Frank today to schedule a private showing.

* Listings on this website come from the FMLS IDX Compilation and may be held by brokerage firms other than the owner of this website. The listing brokerage is identified in any listing details. Information is deemed reliable but is not guaranteed. If you believe any FMLS listing contains material that infringes your copyrighted work please click here to review our DMCA policy and learn how to submit a takedown request.© 2024 FMLS.
Related Properties

St Charles
413 Tower Grove Place
2 Beds
1 Baths
660 Sq.Ft.
$194,900
MLS#: 26054437

St Charles
1301 Drummond Court
4 Beds
1 Baths
2,224 Sq.Ft.
$227,000
MLS#: 26058721

St Charles
3361 Clemens Court
3 Beds
1 Baths
1,836 Sq.Ft.
$249,900
MLS#: 26054871

St Charles
1359 Kyle Drive 14B
1 Beds
1 Baths
1,088 Sq.Ft.
$225,000
MLS#: 26053943

St Charles
3319 Royal Domain Drive
3 Beds
1 Baths
1,451 Sq.Ft.
$219,000
MLS#: 26053410

St Charles
2009 N 3rd Street
2 Beds
1 Baths
1,266 Sq.Ft.
$235,000
MLS#: 26052136

St Charles
527 Emmons Avenue
2 Beds
2 Baths
1,119 Sq.Ft.
$245,000
MLS#: 26042731
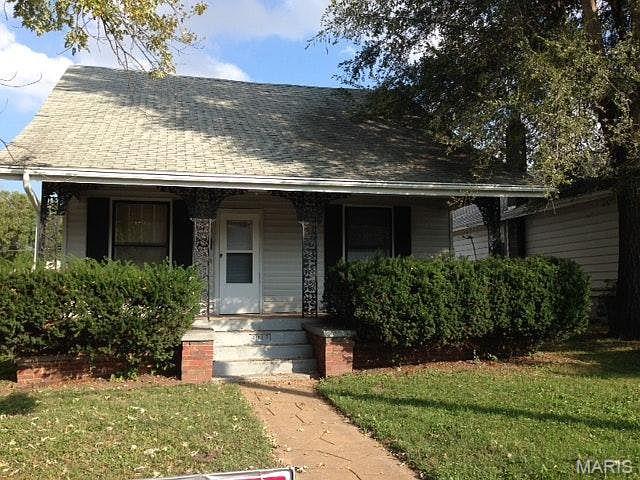
St Charles
2018 N 3rd Street
2 Beds
1 Baths
988 Sq.Ft.
$249,900
MLS#: 26045447
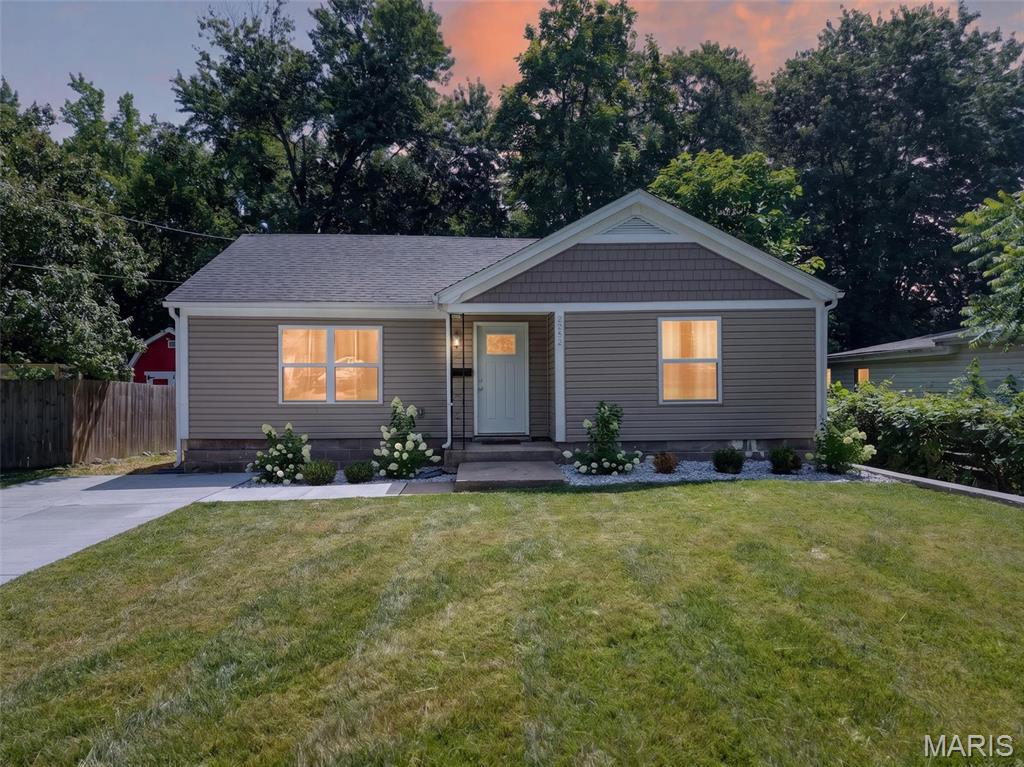
St Charles
2302 N 5th Street
2 Beds
1 Baths
1,022 Sq.Ft.
$239,900
MLS#: 26041967
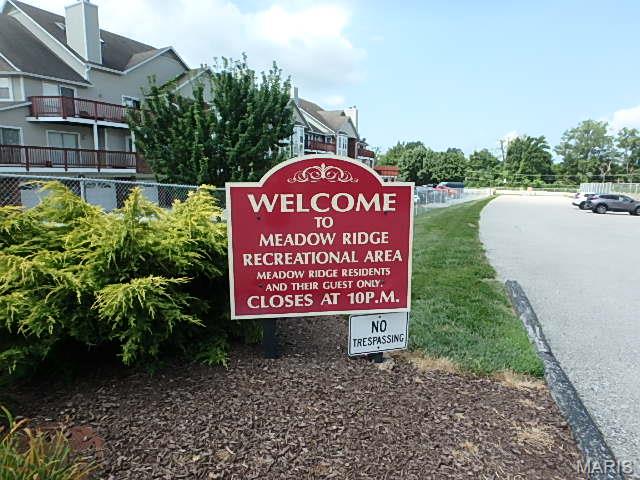
St Charles
415 Shirley Ridge Drive 16
2 Beds
2 Baths
1,384 Sq.Ft.
$189,000
MLS#: 26042655
