
Ranch
9618 E Vista Drive
Hillsboro, MO 63050
MLS#: 26037500
$325,000
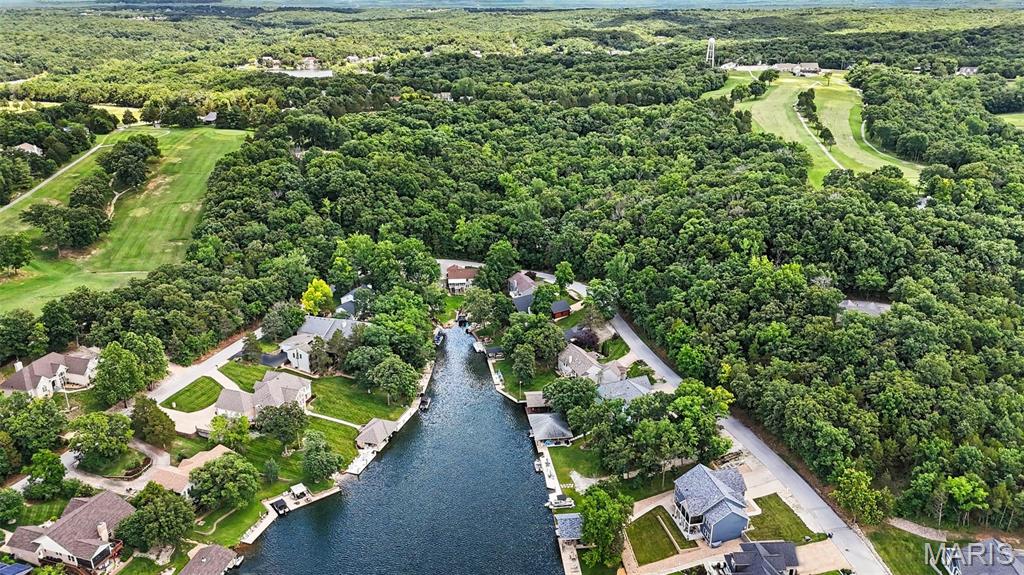
Property
Beds
4
Full Baths
2
1/2 Baths
None
Year Built
1999
Sq.Footage
1,466
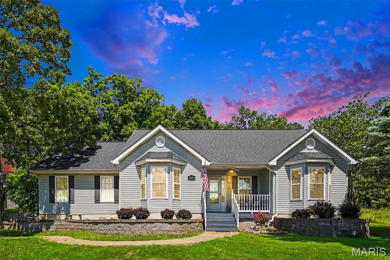
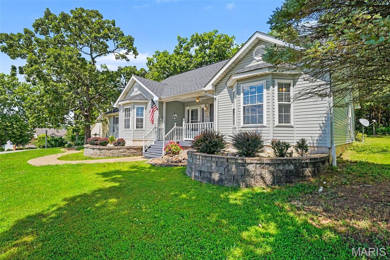
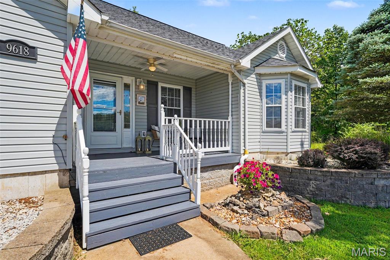
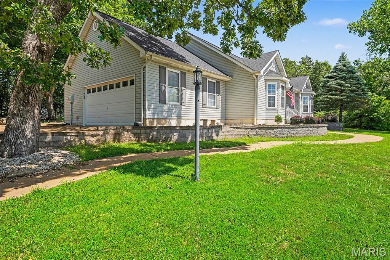
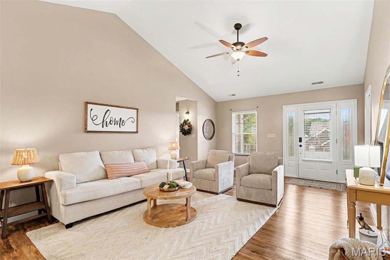
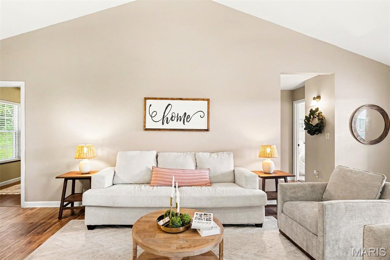
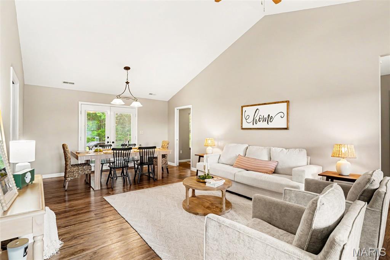
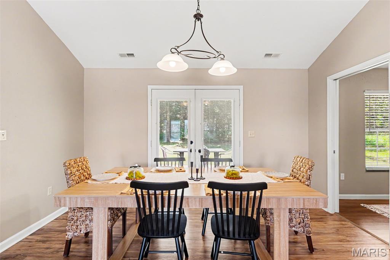
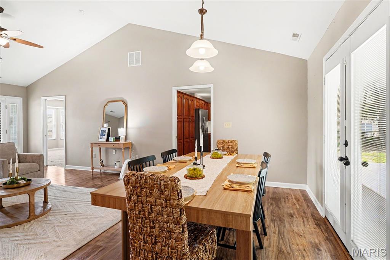
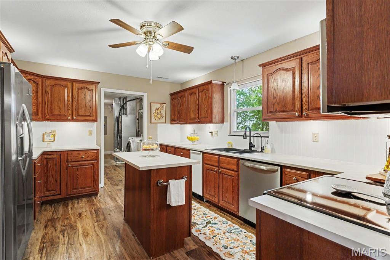
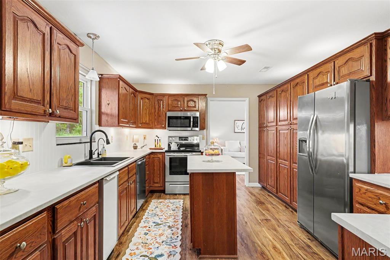
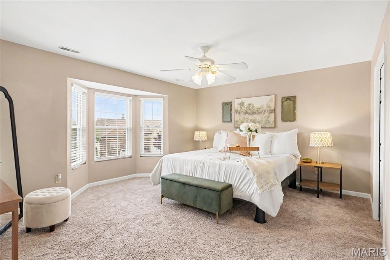
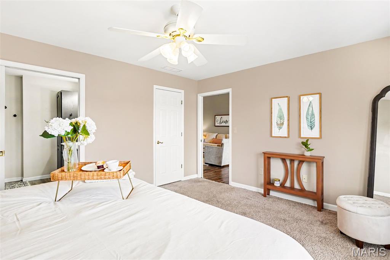
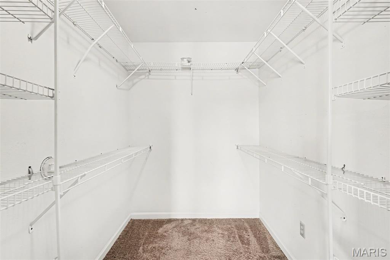
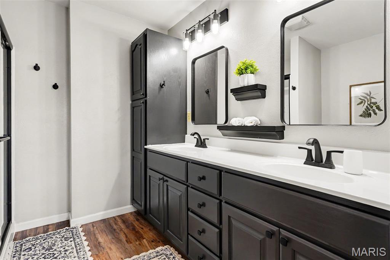
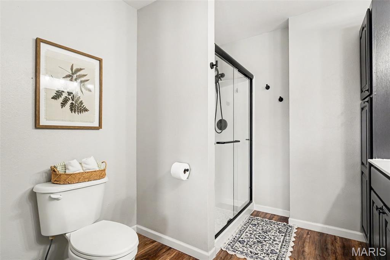
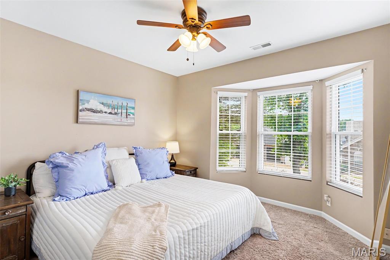
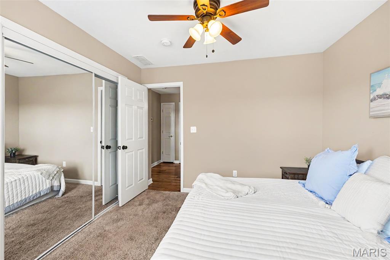
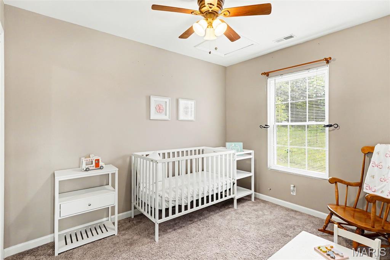
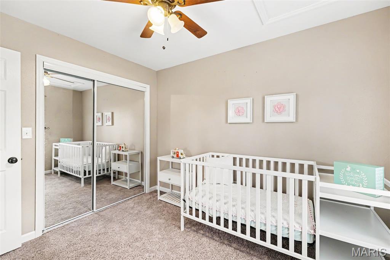
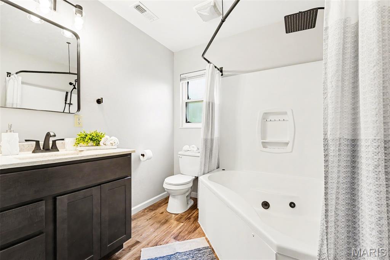
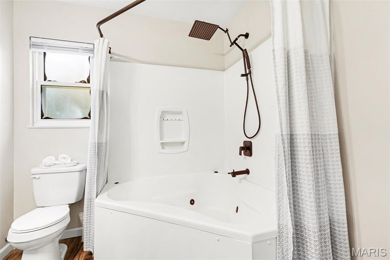
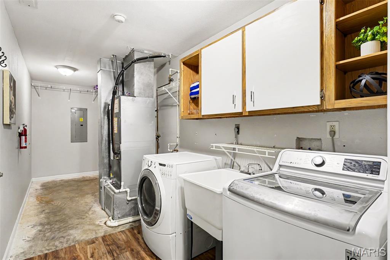
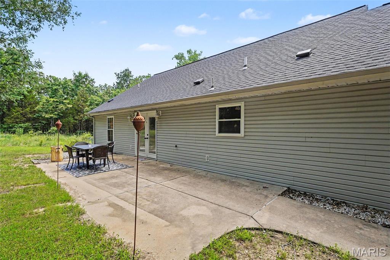
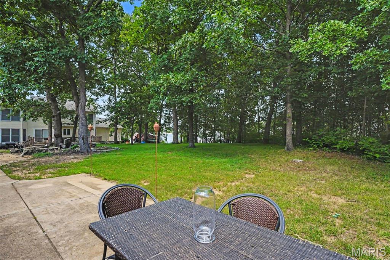
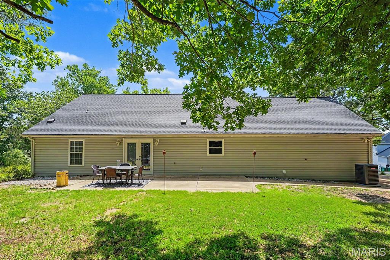
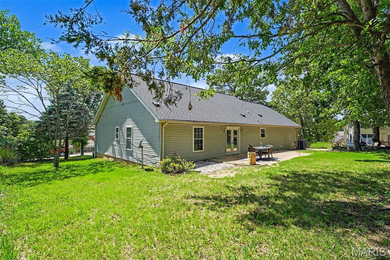
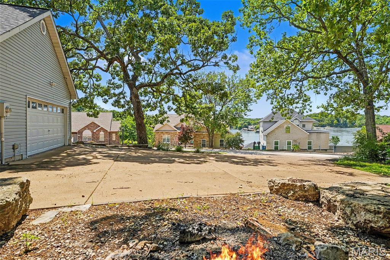
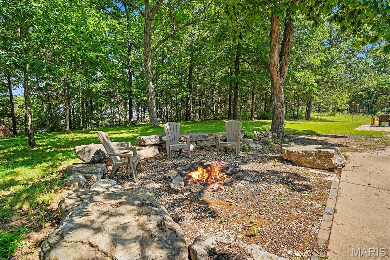
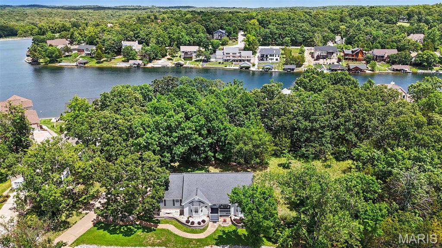
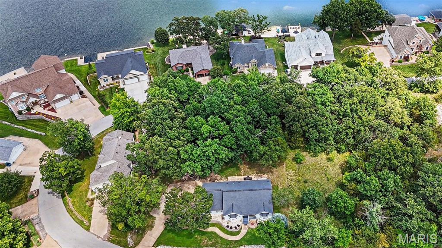
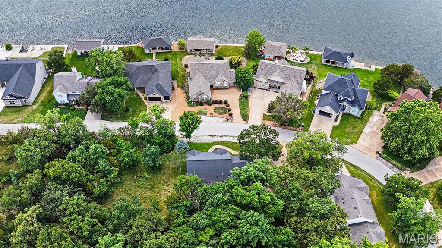
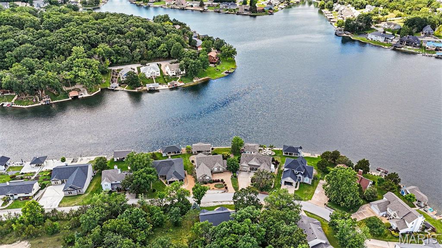
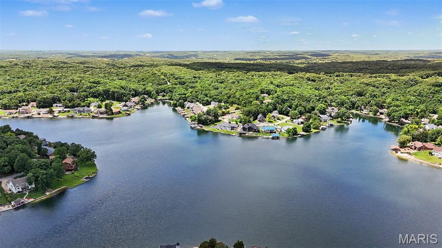
Designed for easy one-level living, this home gives you more time enjoying life and less time maintaining it. If you've ever wished for more kitchen storage, you're going to love this one. With floor-to-ceiling cabinetry, generous counter space, a center island, thoughtful organization, and clever storage solutions throughout, everything has its place and is always within easy reach. Whether you're preparing a quick meal or an extravagant dish, you'll enjoy using this kitchen every chance you get. Just beyond the kitchen, the open living and dining areas create an easy flow for everyday living. Whether you're relaxing after a long day, sharing dinner around the table, or entertaining, this is the kind of space you'll look forward to coming home to—and one you'll be proud to share with others. Step outside and choose your pace. Some days it's relaxing by the fire pit, watching the dancing flames as another beautiful sunset fades into a sky full of stars. Other days it's time on the lake, a round of golf, an afternoon at the beach, a golf cart ride through the neighborhood, or dinner at the clubhouse. That's the beauty of living here. Every once in a while, it's simply a matter of timing. A previous buyer made several sincere attempts to purchase this home but was ultimately unable to sell their own property. Their change in circumstances has made this exceptional home available once again. A Guard Home Warranty is included, providing added confidence and peace of mind from day one. Maybe you've been waiting for the right home. Maybe you've been waiting for the right lifestyle. Maybe... This just might be the one.
Features & Amenities
Interior
-
Total Bedrooms
4
-
Bathrooms
2
-
Above Grade Finished Area
1466.0
-
Basement YN
NO
-
Cooling YN
YES
-
Cooling
Central Air, Electric
-
Fireplace YN
NO
-
Heating YN
YES
-
Heating
Electric, Forced Air
-
Main Level Bedrooms
4
-
Pet friendly
N/A
Exterior
-
Garage
Yes
-
Garage spaces
2
-
Construction Materials
Vinyl Siding
-
Pool
Yes
-
Pool Features
Community, In Ground, Outdoor Pool
Area & Lot
-
Lot Features
Back Yard, Landscaped
-
Lot Size(acres)
0.2514
-
Lot Size(square feet)
10,950
-
Property Type
Residential
-
Property Sub Type
Single Family Residence
-
Architectural Style
Ranch
Price
-
Sales Price
$325,000
-
Tax Amount
$1,893
-
Sq. Footage
1,466
-
Price/SqFt
$221
HOA
-
Association
YES
-
Association Fee
$802
-
Association Fee Frequency
Annually
-
Association Fee Includes
N/A
School District
-
Elementary School
Hillsboro Elem.
-
Middle School
Hillsboro Jr. High
-
High School
Hillsboro High
Property Features
-
New Construction
NO
-
Association Amenities
Other
-
Foundation Details
Concrete Perimeter, Slab
-
Ownership
Private
-
Sewer
Public Sewer
-
Water Source
Public
Schedule a Showing
Showing scheduled successfully.
Mortgage calculator
Estimate your monthly mortgage payment, including the principal and interest, property taxes, and HOA. Adjust the values to generate a more accurate rate.
Your payment
Principal and Interest:
$
Property taxes:
$
HOA fees:
$
Total loan payment:
$
Total interest amount:
$
Location
County
Jefferson
Elementary School
Hillsboro Elem.
Middle School
Hillsboro Jr. High
High School
Hillsboro High
Listing Courtesy of Pixie Hammond , Berkshire Hathaway HomeServices Select Properties
RealHub Information is provided exclusively for consumers' personal, non-commercial use, and it may not be used for any purpose other than to identify prospective properties consumers may be interested in purchasing. All information deemed reliable but not guaranteed and should be independently verified. All properties are subject to prior sale, change or withdrawal. RealHub website owner shall not be responsible for any typographical errors, misinformation, misprints and shall be held totally harmless.

Agent / Realtor®
Frank Svoboda
Call Frank today to schedule a private showing.

* Listings on this website come from the FMLS IDX Compilation and may be held by brokerage firms other than the owner of this website. The listing brokerage is identified in any listing details. Information is deemed reliable but is not guaranteed. If you believe any FMLS listing contains material that infringes your copyrighted work please click here to review our DMCA policy and learn how to submit a takedown request.© 2024 FMLS.
Related Properties
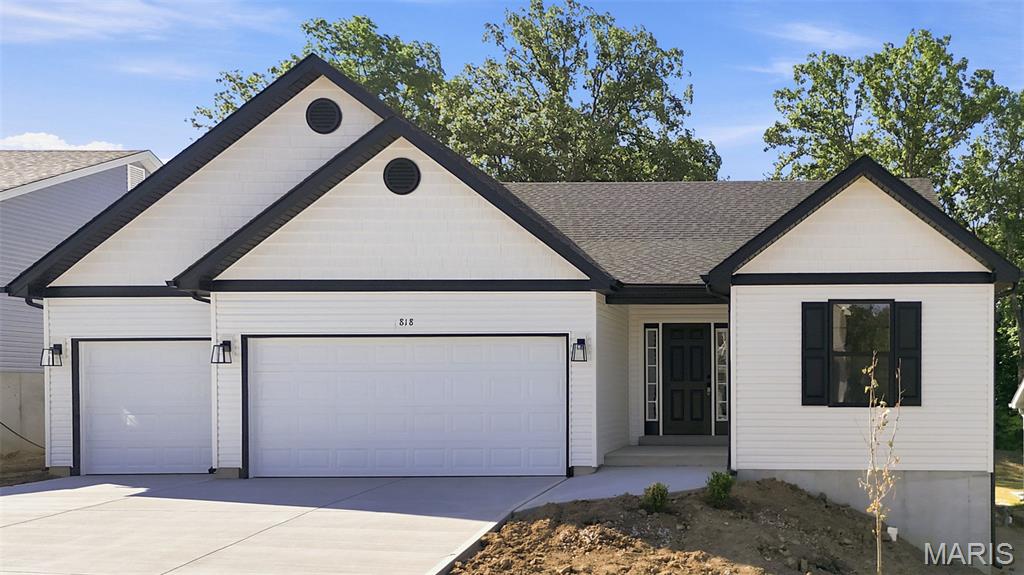
Hillsboro
818 Dogwood Way
3 Beds
2 Baths
1,600 Sq.Ft.
$349,900
MLS#: 26045742
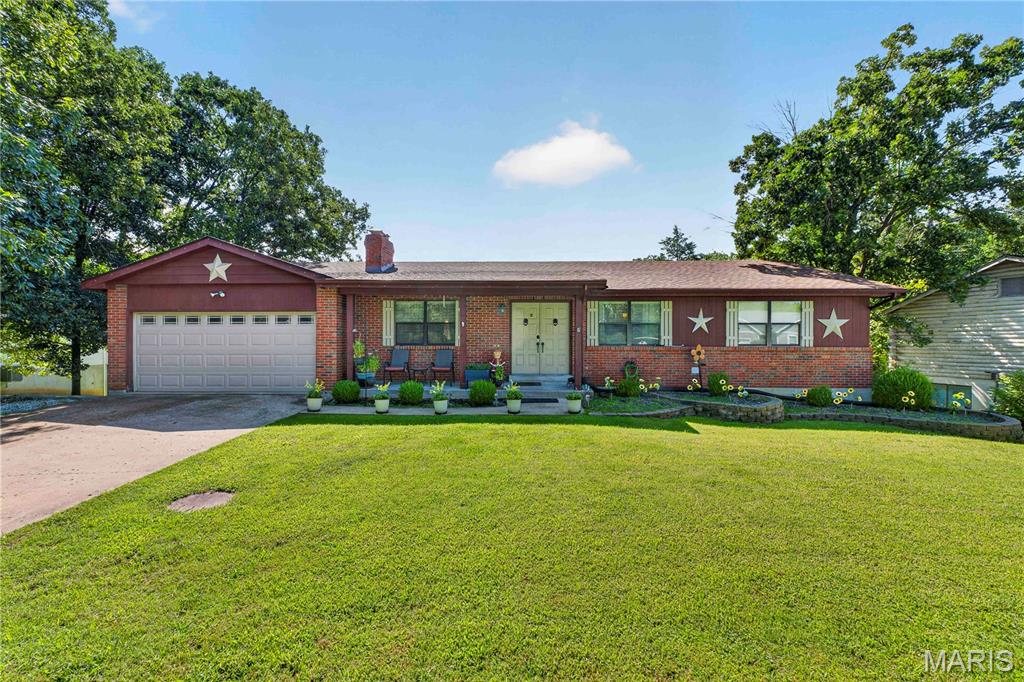
Hillsboro
9958 Column Drive
3 Beds
3 Baths
1,316 Sq.Ft.
$299,000
MLS#: 26045791
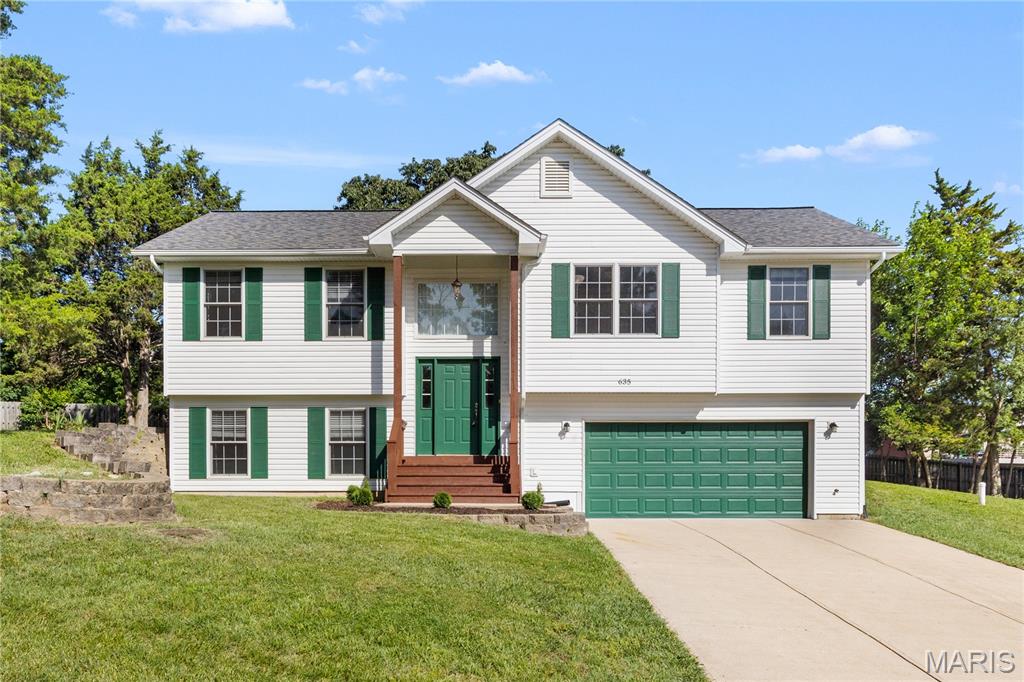
Hillsboro
635 Elm Street
4 Beds
3 Baths
1,248 Sq.Ft.
$329,900
MLS#: 26036269
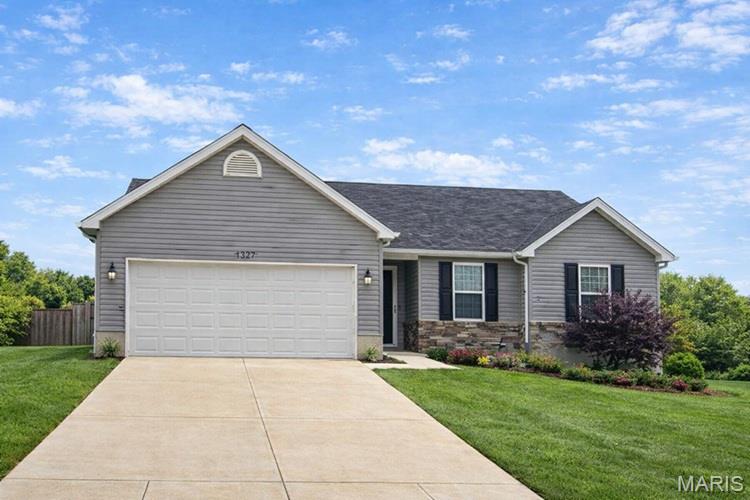
Hillsboro
1627 Saint Charles Drive
4 Beds
2 Baths
2,368 Sq.Ft.
$310,000
MLS#: 26032947
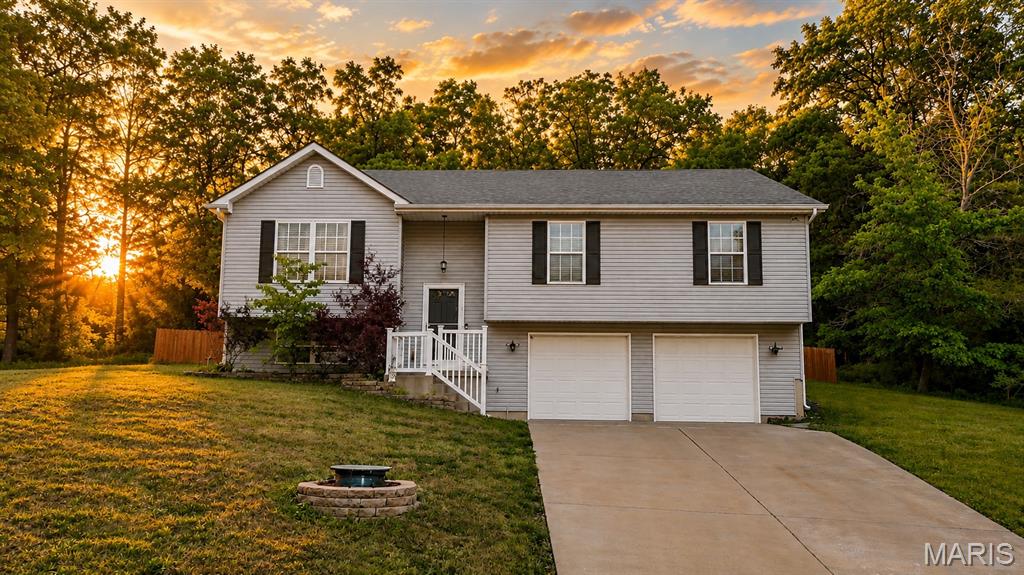
Hillsboro
10318 Timber Hill Drive
4 Beds
2 Baths
1,550 Sq.Ft.
$299,900
MLS#: 26026672
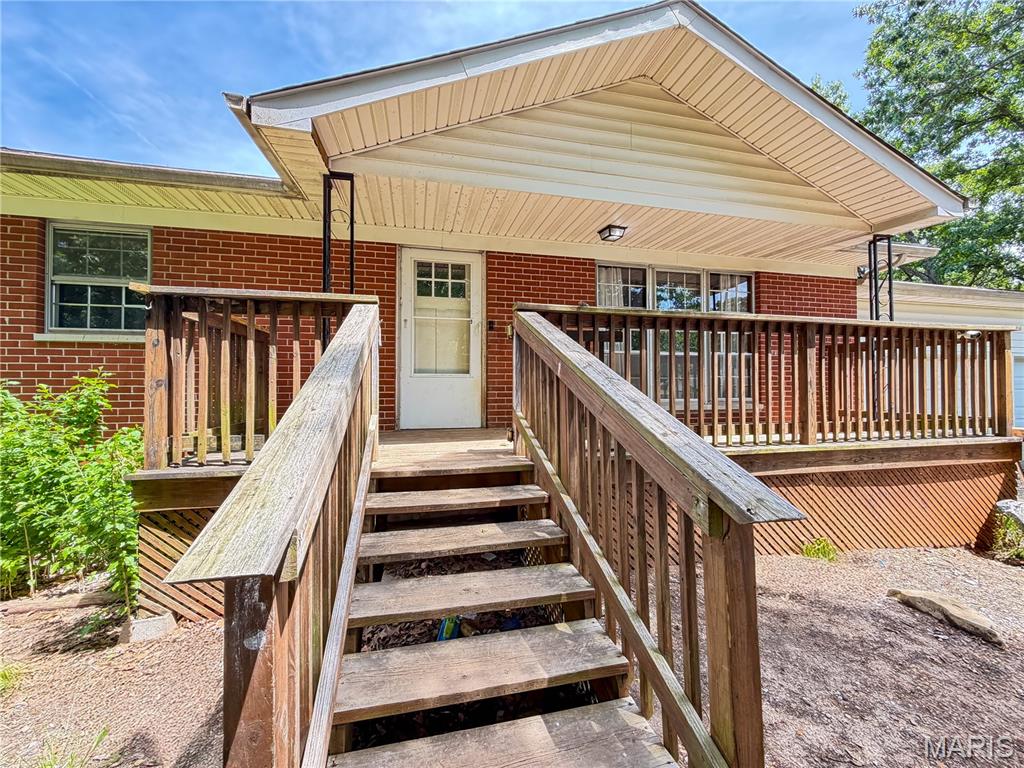
Hillsboro
5644 State Road B
3 Beds
2 Baths
2,487 Sq.Ft.
$314,900
MLS#: 26020774
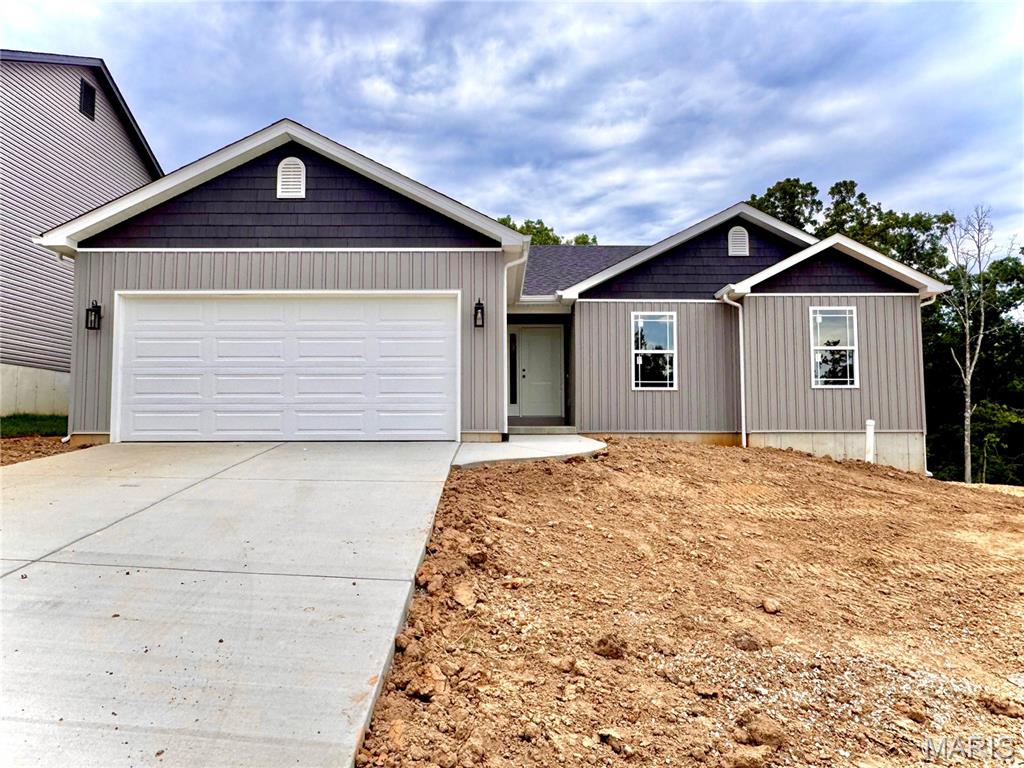
Hillsboro
713 Blake Drive
3 Beds
2 Baths
1,266 Sq.Ft.
$300,925
MLS#: 26020242
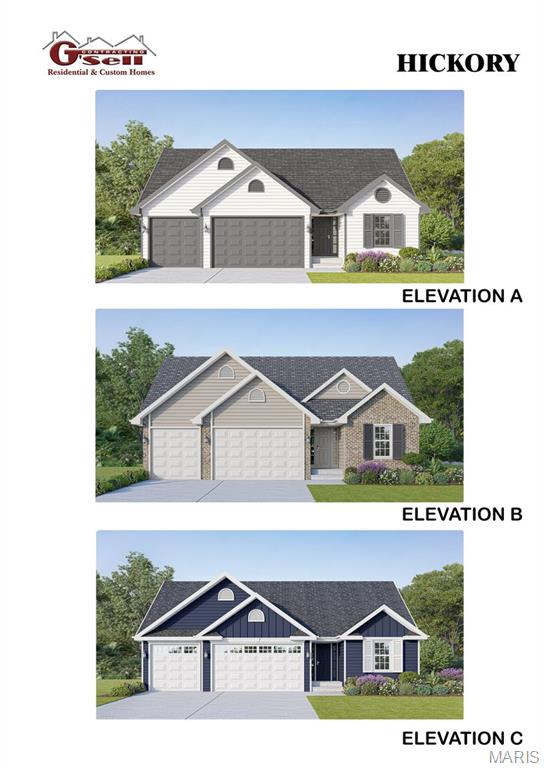
Hillsboro
9690 Red Maple
3 Beds
2 Baths
1,600 Sq.Ft.
$299,900
MLS#: 26020257
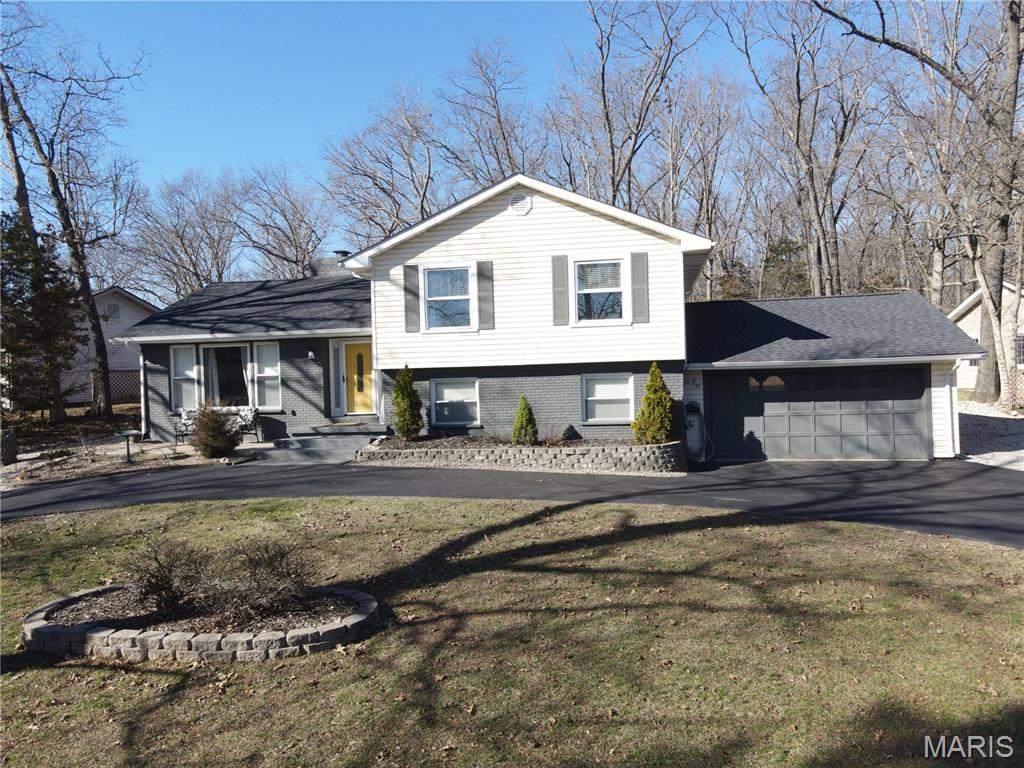
Hillsboro
5697 Lake Tishomingo Road
4 Beds
2 Baths
1,850 Sq.Ft.
$375,000
MLS#: 26013489
