Features & Amenities

Interior

  • Other Interior Features

    Ceiling Fan(s), Entrance Foyer, Kitchen Island, Smart Thermostat

  • Total Bedrooms

    3

  • Bathrooms

    1

  • 1/2 Bathrooms

    1

  • Above Grade Finished Area

    1440.0

  • Basement YN

    YES

  • Cooling YN

    YES

  • Cooling

    Central Air, Ceiling Fan(s)

  • Fireplace YN

    NO

  • Heating YN

    YES

  • Heating

    Natural Gas

  • Main Level Bedrooms

    3

  • Pet friendly

    N/A

Exterior

  • Garage

    Yes

  • Garage spaces

    1

  • Construction Materials

    Brick

  • Other Exterior Features

    Private Yard

  • Patio and Porch Features

    Porch

  • Pool

    No

  • Waterfront YN

    NO

  • View

    Neighborhood

Area & Lot

  • Lot Features

    Back Yard, Cul-De-Sac

  • Lot Size(acres)

    0.44

  • Lot Size(square feet)

    19,166

  • Property Type

    Residential

  • Property Sub Type

    Single Family Residence

  • Architectural Style

    Ranch

Price

  • Sales Price

    $225,000

  • Tax Amount

    $958

  • Sq. Footage

    1,818

  • Price/SqFt

    $123

HOA

  • Association

    No

School District

  • Elementary School

    Sikeston R-6

  • Middle School

    5th & 6th/7th & 8th

  • High School

    Sikeston Sr. High

Property Features

  • New Construction

    NO

  • Foundation Details

    Brick/Mortar

  • Sewer

    Public Sewer

  • Water Source

    Public

Schedule a Showing

Showing scheduled successfully.

<
>
IN PERSON
VIA CHAT

What is 3 + 4 ?


Change time

Mortgage calculator

Estimate your monthly mortgage payment, including the principal and interest, property taxes, and HOA. Adjust the values to generate a more accurate rate.

Your payment

Principal and Interest:

$

Property taxes:

$

HOA fees:

$

Total loan payment:

$

Total interest amount:

$

Location

County

Scott

Elementary School

Sikeston R-6

Middle School

5th & 6th/7th & 8th

High School

Sikeston Sr. High

Listing Courtesy of Lynsey Perry , Silverthorn Realty

RealHub Information is provided exclusively for consumers' personal, non-commercial use, and it may not be used for any purpose other than to identify prospective properties consumers may be interested in purchasing. All information deemed reliable but not guaranteed and should be independently verified. All properties are subject to prior sale, change or withdrawal. RealHub website owner shall not be responsible for any typographical errors, misinformation, misprints and shall be held totally harmless.

Agent Frank Svoboda

Agent / RealtorĀ®

Frank Svoboda

Call Frank today to schedule a private showing.


* Listings on this website come from the FMLS IDX Compilation and may be held by brokerage firms other than the owner of this website. The listing brokerage is identified in any listing details. Information is deemed reliable but is not guaranteed. If you believe any FMLS listing contains material that infringes your copyrighted work please click here to review our DMCA policy and learn how to submit a takedown request.Ā© 2024 FMLS.
Welcome home to this charming 3-bedroom, 1.5-bath home nestled on a quiet cul-de-sac within the city limits. From the moment you step inside, you'll appreciate the warmth of the natural hardwood flooring and the thoughtful updates throughout. The spacious living room features updated luxury vinyl plank flooring (April 2025), while the kitchen offers refreshed cabinetry and a new garbage disposal. A smart thermostat adds modern convenience and energy efficiency.

Each bedroom is equipped with pocket doors, maximizing the available space while adding character and functionality throughout the home. Downstairs, the basement provides additional space for storage, hobbies, or future possibilities.

Step outside to enjoy the spacious, privacy-fenced backyard—perfect for entertaining, children, pets, or simply relaxing. Located on a quiet cul-de-sac with a park directly across the street, this home offers the perfect blend of peaceful living, convenience, and thoughtful design. Whether you're searching for your first home or your forever home, this move-in-ready gem is one you won't want to miss!

922 Hawthorn Drive

Message successfully sent.

What would you like to know?

What is 3 + 4 ?

I agree to receive email communication and understand I can unsubscribe at any time.

I agree to be contacted by Rock Island Realty via call, email, and text for real estate services. To opt out, you can reply 'stop' at any time or reply 'help' for assistance. You can also click the unsubscribe link in the emails. Message and data rates may apply. Message frequency may vary. Privacy Policy

Related Properties

New on site today
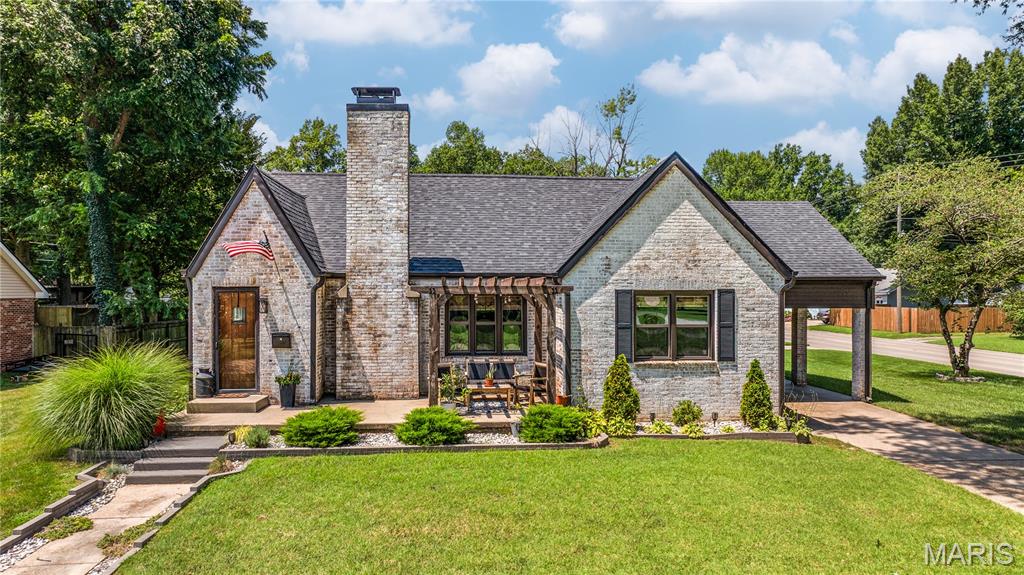
Welcome home to this beautiful 3-bedroom, 2-bath home built in 2016, offering 1,892 sq. ft. of comfortable living space. This well-designed split floor plan features a spacious primary suite separated from the two additional bedrooms for added privacy. Enjoy the large family room, eat-in kitchen with breakfast bar, abundant counter space, and a generous laundry room. Kitchen appliances stay! Outside, you’ll find a fenced backyard, a two-car garage, and a family-friendly neighborhood that’s perfect for making lasting memories. Move-in ready and waiting for its new owners!
#26046839

Sikeston

1220 Yellowstone

3 Beds

2 Baths

1,892 Sq.Ft.

$265,000

MLS#: 26046839
New on site 2 days ago
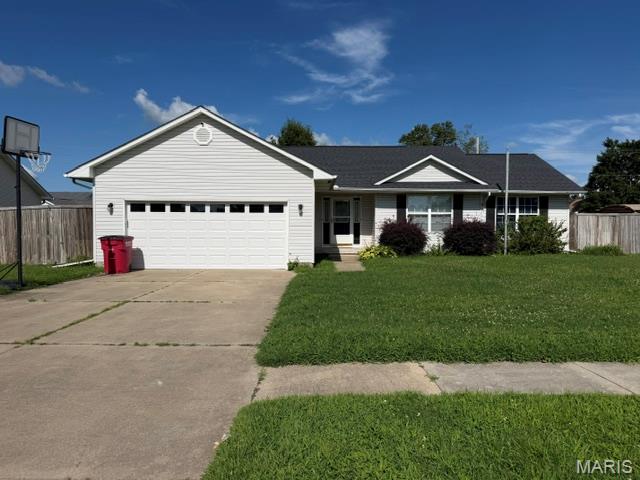
Completely remodeled from top to bottom, this charming cottage blends timeless character with modern style. Offering 2 bedrooms, 2 full bathrooms, this move-in ready home has been thoughtfully updated while maintaining its inviting curb appeal. If you’ve been searching for a home that combines cottage charm with the peace of mind of a complete renovation, this one is ready to welcome you home.
#26047981

Sikeston

809 Sikes Avenue

2 Beds

2 Baths

1,572 Sq.Ft.

$259,900

MLS#: 26047981

Conveniently located with easy access to I-55 or downtown Sikeston, is this a fabulous home that has been remodeled down to the STUDS! This all Brick Ranch home is deceptively larger than it appears on the outside. Over half an acre, four bedrooms, three baths, with everything being redone and installed in 2024.  Over 1900 finished square feet inside, a covered front porch, Enclosed and Covered Patio off the rear of the home, oversized fenced in yard with mature trees. Everything including the Kitchen cabinets was brand new 2 years ago. Youll find a kitchen island, oversized laundry/mud room, a dining room large enough for your buffet, hutch and dining table, Fireplace, two car garage and plenty of off street parking for your get togethers. This home is extraordinary, with plenty of entertainment space outdoors and even a fenced in front yard for you to let you fur babies out with ease.
#26047555

Sikeston

134 Reuben Avenue

4 Beds

2 Baths

1,928 Sq.Ft.

$197,500

MLS#: 26047555
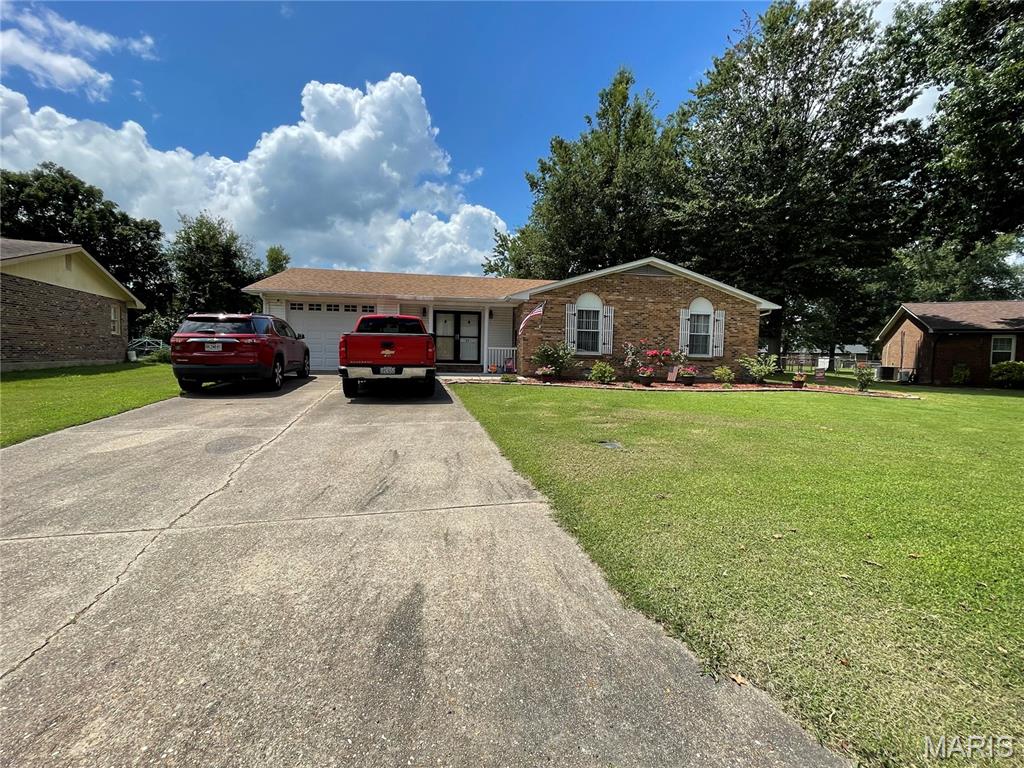
Wonderful 3 bedroom / 3 bath home with a basement, garage and a storage building. The best feature is a screened in porch, if you are an outdoors person. This location is convenient to shopping, schools and more. When you enter this home you will see that is is great for entertaining or a big family. The large great room will hold ample furniture and there is also a den in the basement for separate entertaining spaces. Your family will love this house.
#26045255

Sikeston

914 Pine

3 Beds

3 Baths

2,338 Sq.Ft.

$260,000

MLS#: 26045255
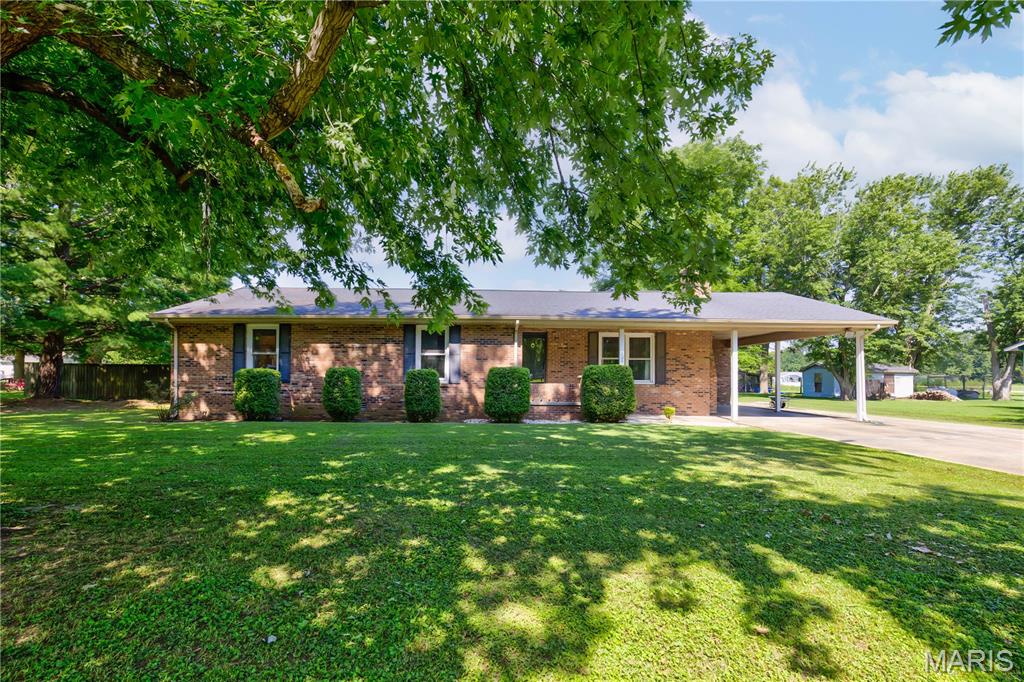
This home offers plenty of space for a growing family, inside and outside. With over 2000sqft of living space inside you will find 3 bedrooms and 2 updated bathrooms. Updated kitchen with plenty of space for a formal dining room table. A family room and spacious den that offers a beautiful wood burning fireplace. Laundry room with plenty of cabinets for all your storage needs. This home offers a 1 car attached garage PLUS a 2 car detached garage with concrete floor, electric, and baseboard heating. Large, fenced back yard with a great patio space for grilling and entertaining guest. This home is move in ready, call today to schedule of private viewing!!
#26044467

Sikeston

841 Stanford Drive

3 Beds

2 Baths

2,015 Sq.Ft.

$235,000

MLS#: 26044467
Looking for extra space and modern finishes? This 4 bed, 2 bath brick home located just outside the Sikeston city limits checks all the boxes!  Thoughtfully updated with newer flooring, windows throughout, plumbing, and beautifully remodeled bathrooms completed within the last year, making this home truly move-in ready! 
Just off the kitchen, you will find a versatile bonus space that's ready for your vision! Whether you need a second living area, game room, playroom, home office, or workout space, the possibilities are endless.  Outside enjoy a spacious fenced backyard with plenty of room for entertaining family and friends.  
With flexible living space, valuable updates already completed, and a location that offers benefits of being just outside the city limits, this home is ready for its next homeowners.
#26041939

Sikeston

209 Aletha Drive

4 Beds

2 Baths

2,347 Sq.Ft.

$244,900

MLS#: 26041939
Price reduced
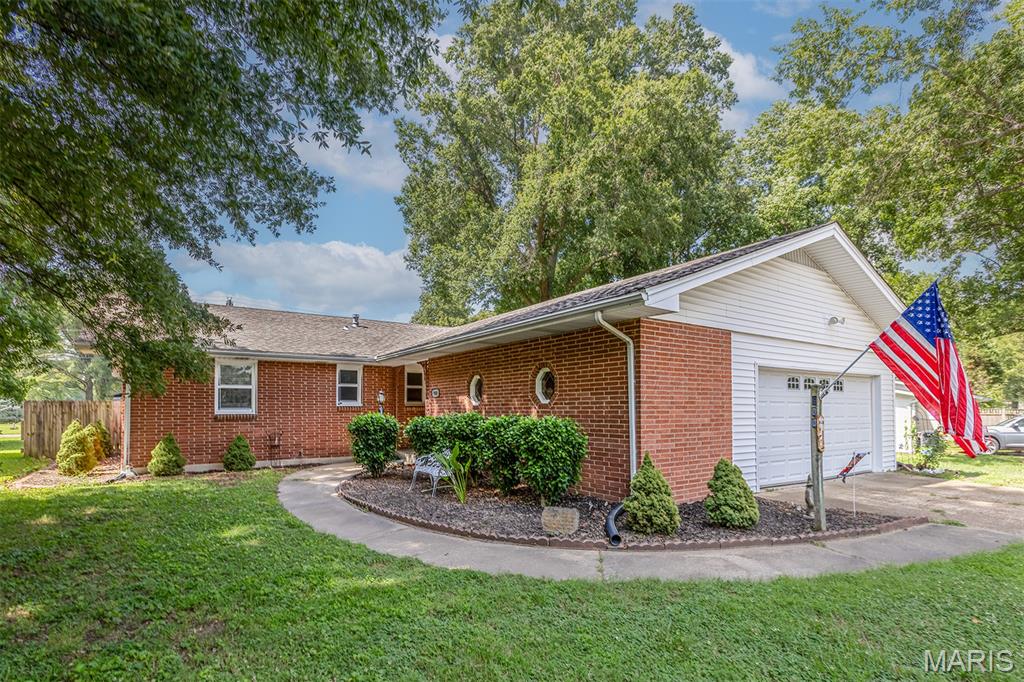
Welcome to 900 Hawthorn Drive in Sikeston, Missouri—a spacious and versatile home situated on a large corner lot with a fenced backyard, offering plenty of room for outdoor entertaining, pets, gardening, or play.
Inside, you'll find a thoughtfully designed floor plan featuring a large dining room perfect for family gatherings and holiday celebrations. The oversized kitchen is a standout, complete with abundant cabinetry, a dine-in breakfast bar, stainless steel appliances, double ovens, and an additional range/oven, making it ideal for home chefs and those who love to entertain.
The bright and inviting sunroom provides extra living space and a relaxing place to enjoy your morning coffee or unwind at the end of the day.
The finished basement adds even more functionality with a cozy gas fireplace, a flexible bonus room currently being used as a bedroom, and an incredible amount of storage space. Whether you need a home office, guest room, recreation area, or hobby space, this home offers the flexibility to fit your lifestyle.
With generous living areas, extensive storage, a fenced yard, and desirable features throughout, 900 Hawthorn Drive combines comfort, convenience, and space in one exceptional Sikeston property. Schedule your private showing today!
#26038946

Sikeston

900 Hawthorn Drive

3 Beds

2 Baths

1,480 Sq.Ft.

$249,500

MLS#: 26038946
Price reduced
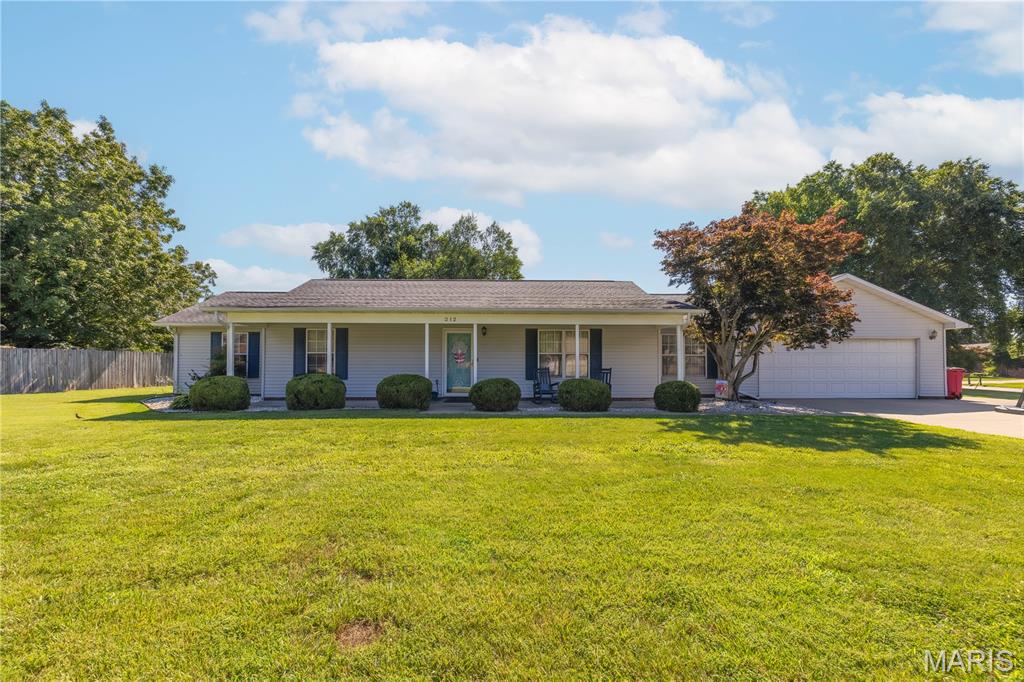
This charming ranch-style home offers 3 bedrooms, 2 bathrooms, and a layout designed for comfortable everyday living. Situated in a family-friendly neighborhood, you’ll love the inviting atmosphere and convenient location.
Inside, you’ll find spacious living areas, comfortable bedrooms, an all-seasons room, and plenty of room to make yourself at home. Step outside to enjoy the fenced backyard—perfect for kids, pets, entertaining, or simply relaxing after a long day.
Whether you’re a first-time buyer, growing family, or looking to downsize without sacrificing space, 212 Foust Drive is ready to welcome you home. Schedule your showing today!
#26037918

Sikeston

212 Foust Drive

3 Beds

2 Baths

1,728 Sq.Ft.

$260,000

MLS#: 26037918
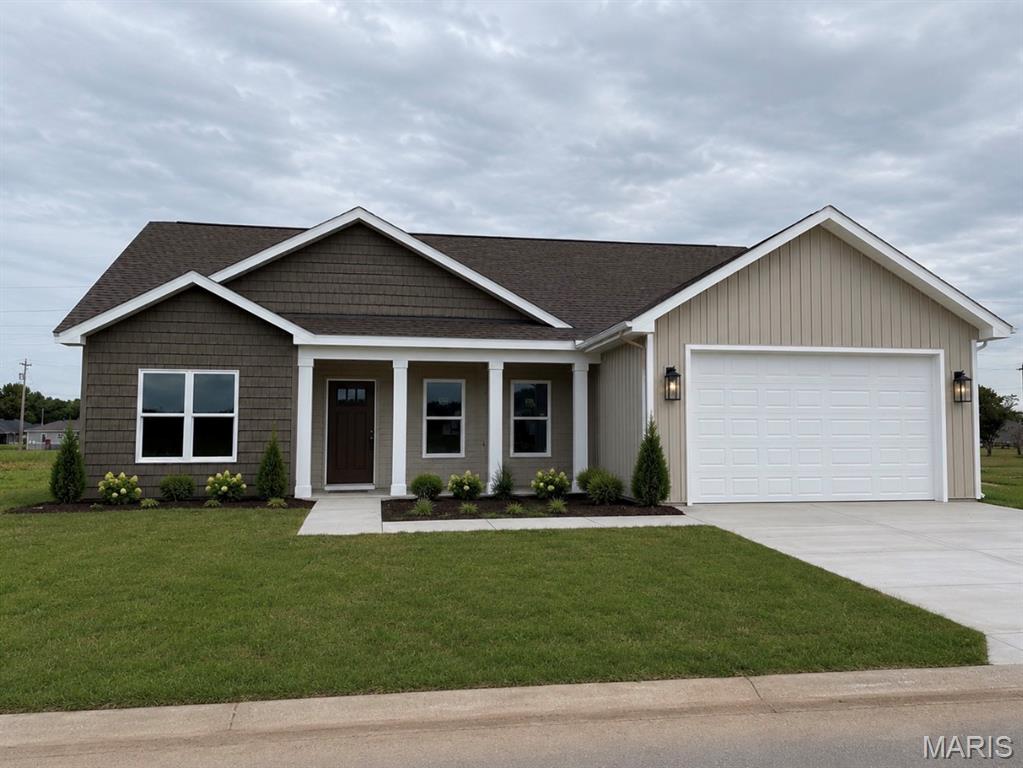
DON'T MISS THIS NEW CONSTRUCTION!! This beautifully laid out home offers an open and split floor plan with beautiful kitchen that holds a perfectly sized island for family breakfast and don't forget the walk-in pantry!! Enter through the garage to your drop zone for backpacks, shoes and bags with laundry right around the corner!
The primary suite boasts a huge custom tiled walk in shower, double vanity and walk-in closet! The high ceilings in the great room with the open floor plan make the home feel larger with no space wasted!
Stunning sunset views demand a night out in your beautiful yard. 
All appliances included! Turn key and ready to make home.
#26037316

Sikeston

810 Bollweevil Boulevard

3 Beds

2 Baths

1,416 Sq.Ft.

$239,900

MLS#: 26037316

 - property

Send a message

Message successfully sent.

Your message

What is 3 + 4 ?

Reason for contacting?

I agree to receive email communication and understand I can unsubscribe at any time.

I agree to be contacted by Rock Island Realty via call, email, and text for real estate services. To opt out, you can reply 'stop' at any time or reply 'help' for assistance. You can also click the unsubscribe link in the emails. Message and data rates may apply. Message frequency may vary. Privacy Policy

Sign Out

Virtual Assistant

Would you like to take the next step with this property? We can help you schedule a showing or virtual tour, or send you more details.

Yes, I would like more information.

Thank You for Your Reply, One of Our Agents will contact you as soon as possible

No, maybe later.

Thank you, you can always contact me via email, phone number or through the contact form.

Realhub AI

Lucy - Your AI-Powered Realtor

Update Your Temporary Password

Personalize your search

Enter your email and we'll notify you immediately when new listings match what you're looking for.

or enter email address

Already have an account ? Login here

Continue your home search

I agree to receive communications and understand I can unsubscribe at any time.

I agree to be contacted by Rock Island Realty via call, email, and text for real estate services. To opt out, you can reply 'stop' at any time or reply 'help' for assistance. You can also click the unsubscribe link in the emails. Message and data rates may apply. Message frequency may vary. Privacy Policy

Already have an account ? Login here

We use cookies

We use cookies primarily for analytics to enhance your experience. By accepting, you agree to our use of these cookies. You can manage your preferences or learn more about our cookies policy.