Features & Amenities

Interior

  • Other Interior Features

    Ceiling Fan(s), Double Vanity, Entrance Foyer, Open Floorplan, Pantry, Track Lighting, Vaulted Ceiling(s), Walk-In Closet(s)

  • Total Bedrooms

    3

  • Bathrooms

    3

  • 1/2 Bathrooms

    1

  • Above Grade Finished Area

    2544.0

  • Basement YN

    YES

  • Cooling YN

    YES

  • Cooling

    Ceiling Fan(s), Central Air, Electric

  • Fireplace YN

    YES

  • Heating YN

    YES

  • Heating

    Forced Air

  • Pet friendly

    N/A

Exterior

  • Garage

    Yes

  • Garage spaces

    2

  • Construction Materials

    Brick Veneer, Vinyl Siding

  • Parking

    Attached

  • Patio and Porch Features

    Covered, Deck, Front Porch, Porch, Screened

  • Pool

    Yes

  • Pool Features

    In Ground

  • Waterfront YN

    YES

  • View

    Pond, Trees/Woods, Water

Area & Lot

  • Lot Features

    Landscaped, Near Golf Course, Views, Waterfront

  • Lot Size(acres)

    0.045

  • Lot Size(square feet)

    1,960

  • Property Type

    Residential

  • Property Sub Type

    Townhouse

  • Architectural Style

    Traditional

Price

  • Sales Price

    $435,000

  • Tax Amount

    $4,784

  • Sq. Footage

    3,310

  • Price/SqFt

    $131

HOA

  • Association

    YES

  • Association Fee

    $625

  • Association Fee Frequency

    Monthly

  • Association Fee Includes

    N/A

School District

  • Elementary School

    Green Tree Elem.

  • Middle School

    Wentzville Middle

  • High School

    Timberland High

Property Features

  • New Construction

    NO

  • Association Amenities

    Clubhouse, Pool, Management

  • Senior Community YN

    NO

  • Sewer

    Public Sewer

  • Water Source

    Public

Schedule a Showing

Showing scheduled successfully.

<
>
IN PERSON
VIA CHAT

What is 3 + 4 ?


Change time

Mortgage calculator

Estimate your monthly mortgage payment, including the principal and interest, property taxes, and HOA. Adjust the values to generate a more accurate rate.

Your payment

Principal and Interest:

$

Property taxes:

$

HOA fees:

$

Total loan payment:

$

Total interest amount:

$

Location

County

St. Charles

Elementary School

Green Tree Elem.

Middle School

Wentzville Middle

High School

Timberland High

Listing Courtesy of Nicole Berthold , Worth Clark Realty

RealHub Information is provided exclusively for consumers' personal, non-commercial use, and it may not be used for any purpose other than to identify prospective properties consumers may be interested in purchasing. All information deemed reliable but not guaranteed and should be independently verified. All properties are subject to prior sale, change or withdrawal. RealHub website owner shall not be responsible for any typographical errors, misinformation, misprints and shall be held totally harmless.

Agent Frank Svoboda

Agent / Realtor®

Frank Svoboda

Call Frank today to schedule a private showing.


* Listings on this website come from the FMLS IDX Compilation and may be held by brokerage firms other than the owner of this website. The listing brokerage is identified in any listing details. Information is deemed reliable but is not guaranteed. If you believe any FMLS listing contains material that infringes your copyrighted work please click here to review our DMCA policy and learn how to submit a takedown request.© 2024 FMLS.
Welcome home—where luxury, low-maintenance living, and breathtaking views come together in the heart of Lake Saint Louis. Enjoy carefree living with Lake Saint Louis Community Association (LSLCA) lake rights and access to exceptional amenities including community pools, clubhouse, tennis courts, golf, marinas, beaches, parks, trails, and year-round community events. The HOA adds even more convenience by helping maintain the exterior of the home, lawn care and landscaping, snow removal, water, sewer, trash, and recycling, allowing you more time to enjoy everything this incredible community has to offer.

Inside, you'll find hardwood floors throughout most of the main level, a stunning custom kitchen with a breakfast room overlooking beautiful waterfront scenery. The spacious covered deck and screened-in porch create the perfect setting to relax while enjoying peaceful water and tree-lined views. The finished walk-out lower level is ideal for entertaining or multi-generational living, featuring a bar area, gas fireplace, bedroom, full bath, recreation space, and direct access to the screened-in porch.

This home has been thoughtfully updated with numerous improvements, including a newer water heater (2023), new thermostat (2025), new kitchen flooring, all newer kitchen appliances, a completely replaced electrical panel with surge protector and additional breakers, updated primary bathroom and dining room lighting, blinds installed throughout, a newer roof replaced prior to current ownership, a new primary bathroom light fixture and ceiling fan, a deck ceiling fan, and a gas dryer included with the sale.

Conveniently located near shopping, dining, and with quick access to both I-64/40 and I-70, this move-in ready home offers the perfect blend of elegance, comfort, convenience, and an outstanding lifestyle. Don't miss your opportunity to make this exceptional Lake Saint Louis home yours!

9 Lockhaven Court 9

Message successfully sent.

What would you like to know?

What is 3 + 4 ?

I agree to receive email communication and understand I can unsubscribe at any time.

I agree to be contacted by Rock Island Realty via call, email, and text for real estate services. To opt out, you can reply 'stop' at any time or reply 'help' for assistance. You can also click the unsubscribe link in the emails. Message and data rates may apply. Message frequency may vary. Privacy Policy

Related Properties

New on site 1 day ago
Spacious, open-concept ranch with an attached two-car garage in the desirable Briarchase subdivision! This well-maintained home offers an inviting floor plan with vaulted ceilings, updated flooring, neutral paint, ceiling fans, vinyl siding, enclosed soffits, and numerous updates throughout. The vaulted great room with fireplace and bay window flows into the dining area and kitchen, making it ideal for everyday living and entertaining. Main level features three bedrooms, two bathrooms, great room, eating area and kitchen. Primary bedroom offers privacy and tranquility, tucked away at the rear of the house with walk in closet and en-suite! Open floor plan is a major plus for entertaining and every day living. The partially finished lower level expands your living space with a large recreation room, a full bathroom, and a dedicated office, offering flexibility for work, hobbies, or guests.  Conveniently located near I-64 and the Page Extension (Hwy 364), you'll enjoy quick access to shopping, dining, parks, and countless amenities. Easy to show! Schedule your private showing today!
#26049505

Lake St Louis

429 Briarchase Place

3 Beds

3 Baths

1,989 Sq.Ft.

$351,500

MLS#: 26049505

This lovely three-bedroom, three-bathroom Lake St. Louis Villa, located in Ridgepointe, offers breathtaking water views. The beautiful hardwood floors lead to an open floor plan, where a cozy, carpeted great room with vaulted ceilings effortlessly flows into the dining and living areas. The well-appointed kitchen boasts ample cabinet and counter space, a breakfast bar, a pantry, and opens to a warm and inviting breakfast room. The primary suite is enhanced by a bay window that offers lots of natural light and a scenic view, a generous walk-in closet, and a private bathroom equipped with a double vanity, shower. and linen closet. The main level is further complimented by an additional bedroom, a full bathroom, and a laundry room. The finished lower level is designed for entertainment and relaxation, featuring a walk-out to the patio, a large family room with a gas fireplace, a wet bar, a third bedroom, and a full bathroom, providing ample additional living space. Need storage space? LL offers a huge walk in storage closet and two more large storage rooms; the first is full equipped with custom shelving while the other serves as the utility room with an additional W/D hookup, utility sink, and sump pump. Step outside to the patio or deck to enjoy the gentle, peaceful sounds of the pond fountain, relax under the gazebo, or take advantage of the walking trail. Situated on a quiet cul-de-sac, this villa is just steps away from the clubhouse, pool, and tennis courts, and only minutes to shopping and dining!
#26046520

Lake St Louis

114 Pine Trail Drive 8

3 Beds

3 Baths

2,500 Sq.Ft.

$379,900

MLS#: 26046520

Living here will feel like you're on vacation every day! Enjoy all that the Lake St. Louis Community Association has to offer--including lake rights, golf, tennis courts, a pool, and so much more. And the best part? You won't have to spend your weekends doing yard work. The affordable monthly HOA covers lawn maintenance, landscaping, mulching, irrigation, and more, so you can simply relax and enjoy your beautiful home nestled on a quiet cul-de-sac. Step inside to a welcoming foyer with beautiful hardwood floors and an open staircase leading to the finished lower level. The spacious, open floor plan is filled with natural light, while the beautifully updated kitchen steals the show with fresh white cabinetry, quartz countertops, stainless steel appliances, and a huge peninsula that's perfect for entertaining. The primary suite offers a large walk-in closet, an en suite bathroom, and a bright, inviting bedroom. A second generously sized bedroom, full bathroom, and convenient main-floor laundry/mudroom complete the main level. Downstairs, you'll find an expansive living area that's perfect for a family room, home gym, playroom, or media space, along with a kitchenette, a large third bedroom, another full bathroom, and plenty of storage. With an attached two-car garage, updated systems, a composite deck, lake rights, and no yard work to worry about, this home lets you spend less time on maintenance and more time enjoying everything Lake St. Louis has to offer.
#26048339

Lake St Louis

830 Harmony Terrace

3 Beds

3 Baths

2,387 Sq.Ft.

$400,000

MLS#: 26048339

Welcome to 415 Spirit Dr, a spacious home offering comfort, functionality, and plenty of room to enjoy inside and out. Situated on a generous lot in the desirable Lake St. Louis community, this 3-bedroom, 3-bath residence provides a great opportunity for those looking for space, convenience, and a welcoming neighborhood setting.

The home features a comfortable floor plan with ample living areas, a well-designed layout, and plenty of potential to make it your own. The expansive lot offers room for outdoor activities, entertaining, gardening, or simply relaxing in your own private space.

The finished basement with full bath is a great feature for additional entertaining area.

Located near Lake St. Louis amenities, parks, shopping, dining, and major roadways, this home combines a peaceful residential setting with everyday convenience. Don’t miss the opportunity to make 415 Spirit Dr your next home!
#26048881

Lake St Louis

415 Spirit Drive

3 Beds

3 Baths

2,348 Sq.Ft.

$399,900

MLS#: 26048881

Discover 59 Sable Ct, arranged for everyday comfort with a fireplace as a functional focal point. The kitchen includes all stainless steel appliances and an accent backsplash for visual interest and utility. The primary bedroom features double closets for ample storage, and a patio provides outdoor leisure space. This residence seamlessly combines modern comfort and versatile living.. Included 100-Day Home Warranty with buyer activation
#26047646

Lake St Louis

59 Sable Court

4 Beds

2 Baths

2,322 Sq.Ft.

$400,000

MLS#: 26047646

This beautifully maintained carriage home offers over 2,400 square feet of finished living space and is loaded with upgrades, all in a prime location near the shopping, dining, parks, and amenities of Lake St. Louis.

The inviting main level features 9-foot ceilings, rich hardwood flooring, a spacious living room, separate formal dining room, cozy family room with a gas fireplace, breakfast area, and a bright, versatile bonus room perfect for a home office or sitting area. The well-appointed kitchen is designed to impress with 42-inch cherry maple cabinetry, granite countertops, stainless steel appliances, and a JennAir gas/electric range.

Upstairs, you'll find three generously sized bedrooms, including a luxurious primary suite featuring dual vanities, a relaxing Jacuzzi tub, separate shower, and a large walk-in closet. A convenient second-floor laundry room adds everyday ease.

The finished lower level expands your living space with a large family room with a built-in entertainment center, half bathroom, and sleeping room/flex space. Enjoy outdoor living on the maintenance-free Trex deck, and appreciate the oversized finished garage complete with built-in workbenches/cabinets for extra storage and functionality.

This home offers the perfect blend of comfort, space, and low-maintenance living. Residents can also enjoy amenities nearby including Zachary’s Playground, the lake & walking trails at Hawk Ridge Park - As well as easy access to Hwys! 
(Washer, dryer, refrigerator, & deep freeze in garage to convey with sale)
#26038022

Lake St Louis

84 Shire Drive

3 Beds

2 Baths

2,440 Sq.Ft.

$359,000

MLS#: 26038022

Welcome home to this spacious 4-bedroom, 3.5-bath residence offering nearly 4,000 sq. ft. of thoughtfully designed living space. The open floor plan features seamless tile flooring, study, formal dining room, spacious living room with a gas fireplace, and an updated kitchen with quartz countertops, freshly painted cabinets, and new hardware. Enjoy a whole-home speaker system and easy access to the patio and generously sized backyard via newly constructed stairs. Upstairs, a versatile loft provides additional living space, while the primary suite offers dual walk-in closets, double vanities, a soaking tub, and separate shower. Three additional bedrooms and a full bath complete the upper level. The finished basement adds even more living space with endless possibilities for recreation, a home gym, or media room, plus a full bathroom. A perfect blend of space, style, and functionality—don't miss this opportunity!

Features and updates: New roof (2025), New Carpet (2026), Tile and Baseboards (2026), New Stainless Steel Appliances (2026), Smoke Detectors (2026), Door Handles, Ceiling Fans (2026). New stairs to back patio (2026).
#26046473

Lake St Louis

1718 Briarmanor Drive

4 Beds

3 Baths

3,957 Sq.Ft.

$489,000

MLS#: 26046473

Showings start with the OPEN HOUSE Thursday 7/23 from 5-7!
Don’t miss your chance to tour this gorgeous three-bedroom, two-bath Lake St. Louis home nestled on a spacious half-acre corner lot. Offering exceptional curb appeal, this beautiful property features a side-entry oversized three-car garage, a large rear deck perfect for weekend gatherings, and plenty of yard space to enjoy outdoor living. The interior is bright and inviting with an open floor plan designed for comfortable everyday living and entertaining. The main level features a spacious dining area and an impressive living room highlighted by a striking brick fireplace, bright skylights, and abundant natural light. The eat-in kitchen is sure to please with stainless steel appliances, a large serving peninsula, generous counter space, and an adjoining breakfast room. Just beyond, the expansive three-season room offers the perfect place to relax while enjoying views of the backyard throughout much of the year. Upstairs, you’ll find two nicely sized guest bedrooms and a spacious primary suite featuring two walk-in closets and a private en suite with dual vanity, an oval soaking tub, and a walk-in shower. The finished lower level provides even more versatile living space with a large recreation room, private office with French doors, and abundant storage. As an added bonus, you’ll love being just minutes from the lake, making it easy to enjoy boating, fishing, and all the recreational amenities the community has to offer.
#26044440

Lake St Louis

3 Harbor Point Court

3 Beds

2 Baths

2,514 Sq.Ft.

$450,000

MLS#: 26044440
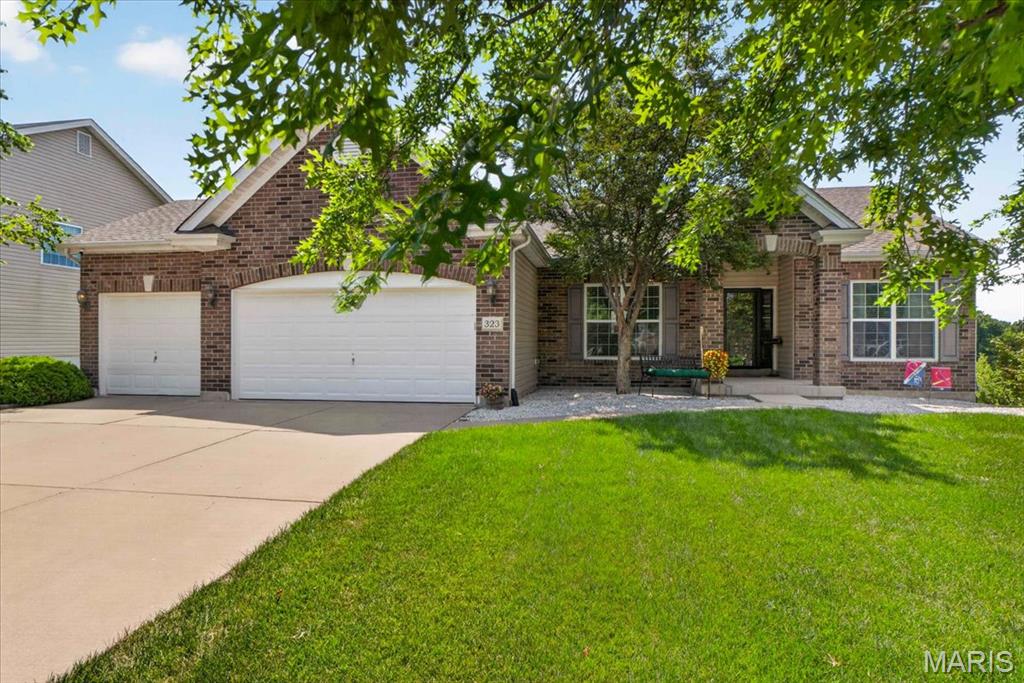
Welcome to this well-maintained 3-bedroom, 2-bath ranch offering the perfect combination of comfort, functionality, and room to grow. Located in a well-established Lake St. Louis neighborhood, this home features a desirable open floor plan with spacious living areas and an easy flow that's ideal for both everyday living and entertaining.
The kitchen opens to the main living space, creating an inviting gathering area. The private primary suite is thoughtfully positioned away from the secondary bedrooms for added privacy.
The unfinished walkout basement provides outstanding potential for future finished living space, whether you're envisioning a recreation room, home office, fitness area, or additional bedrooms. Outside, enjoy the composite deck overlooking the fully fenced backyard, offering plenty of space for relaxing, entertaining, or letting kids and pets play.
Additional features include a 3-car garage with plenty of room for vehicles and storage, plus the convenience of main floor laundry. Located just minutes from shopping, restaurants, parks, and major highways, this home offers easy access to everything this area has to offer.
This one checks all the boxes! Schedule your showing today!
#26043960

Lake St Louis

323 Mason Glen Drive

3 Beds

2 Baths

1,801 Sq.Ft.

$490,000

MLS#: 26043960

 - property

Send a message

Message successfully sent.

Your message

What is 3 + 4 ?

Reason for contacting?

I agree to receive email communication and understand I can unsubscribe at any time.

I agree to be contacted by Rock Island Realty via call, email, and text for real estate services. To opt out, you can reply 'stop' at any time or reply 'help' for assistance. You can also click the unsubscribe link in the emails. Message and data rates may apply. Message frequency may vary. Privacy Policy

Sign Out

Virtual Assistant

Would you like to take the next step with this property? We can help you schedule a showing or virtual tour, or send you more details.

Yes, I would like more information.

Thank You for Your Reply, One of Our Agents will contact you as soon as possible

No, maybe later.

Thank you, you can always contact me via email, phone number or through the contact form.

Realhub AI

Lucy - Your AI-Powered Realtor

Update Your Temporary Password

Personalize your search

Enter your email and we'll notify you immediately when new listings match what you're looking for.

or enter email address

Already have an account ? Login here

Continue your home search

I agree to receive communications and understand I can unsubscribe at any time.

I agree to be contacted by Rock Island Realty via call, email, and text for real estate services. To opt out, you can reply 'stop' at any time or reply 'help' for assistance. You can also click the unsubscribe link in the emails. Message and data rates may apply. Message frequency may vary. Privacy Policy

Already have an account ? Login here

We use cookies

We use cookies primarily for analytics to enhance your experience. By accepting, you agree to our use of these cookies. You can manage your preferences or learn more about our cookies policy.