
Property
Beds
4
Full Baths
4
1/2 Baths
None
Year Built
1988
Sq.Footage
4,198
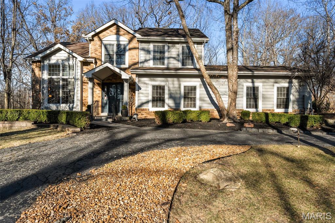
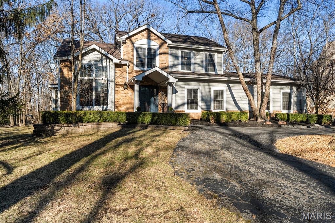
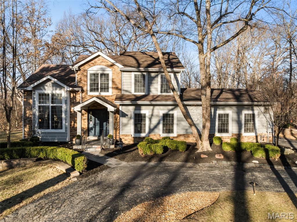
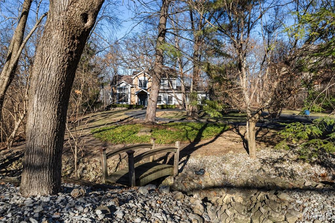
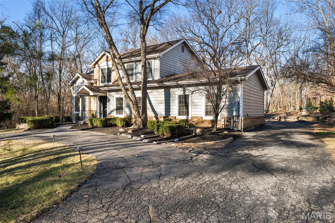
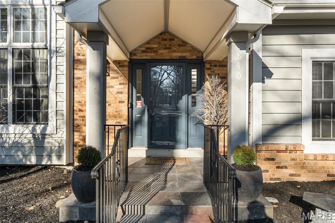
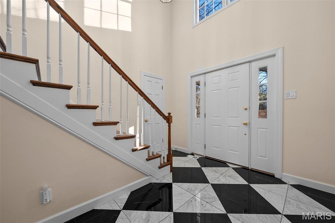
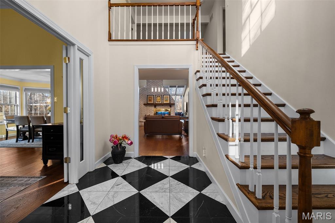
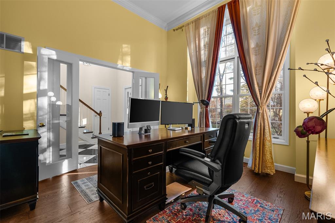
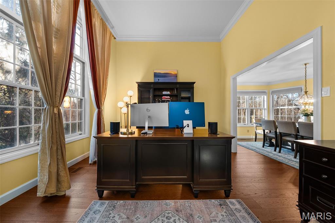
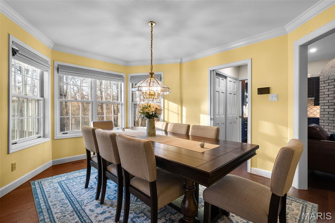
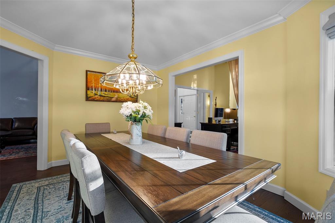
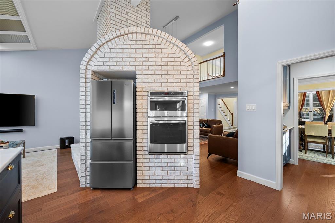
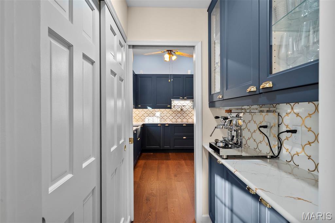
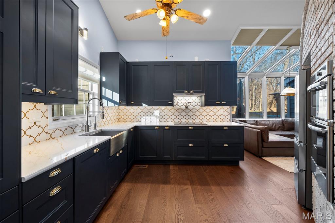
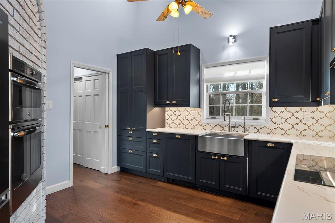
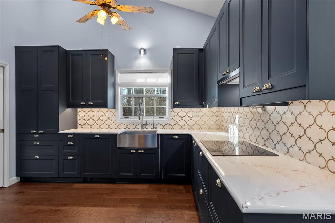
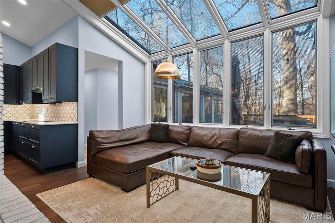
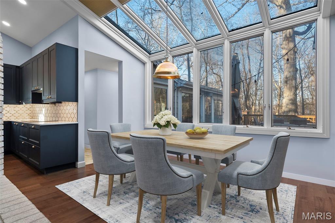
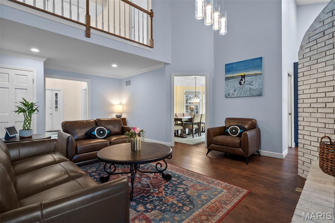
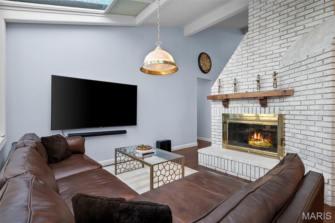
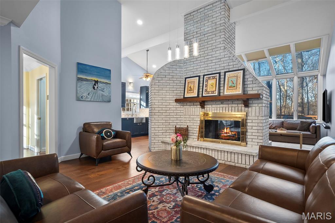
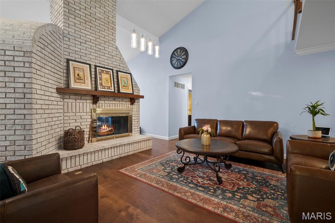
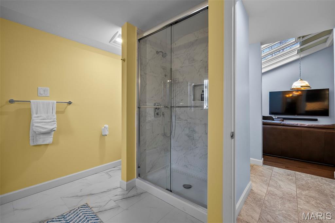
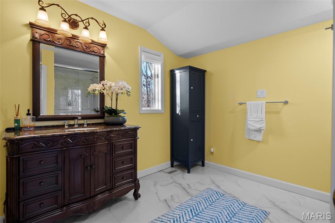
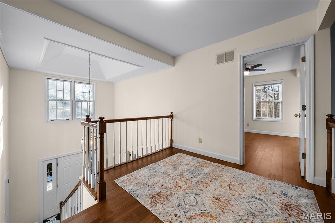
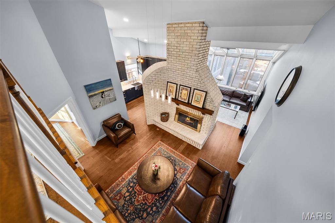
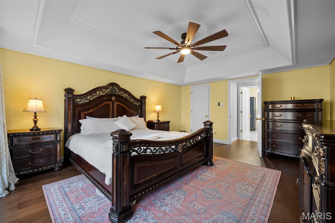
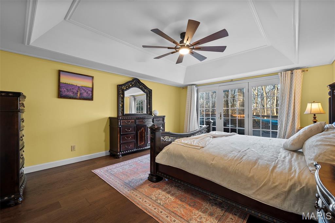
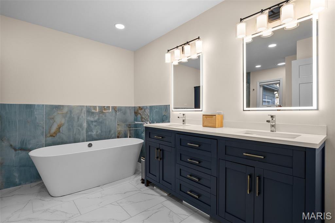
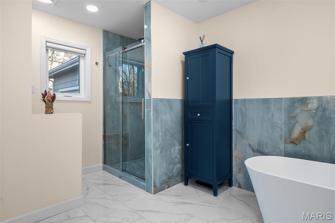
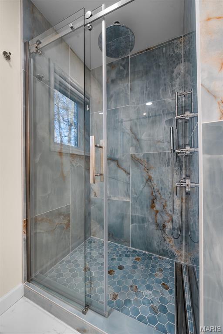
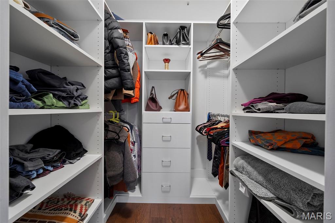
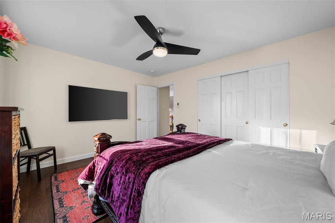
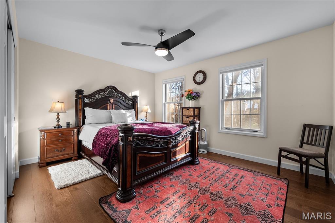
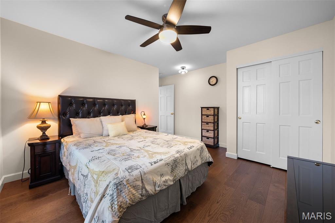
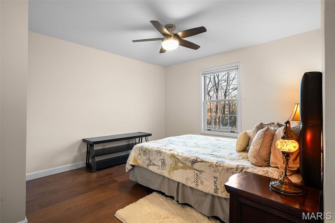
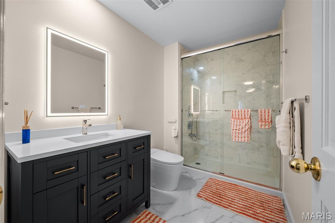
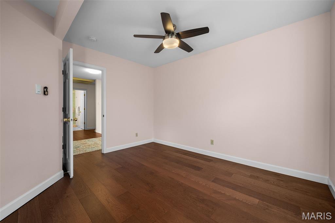
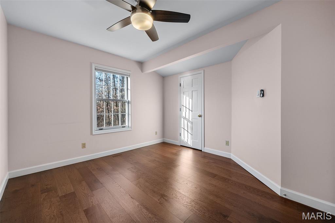
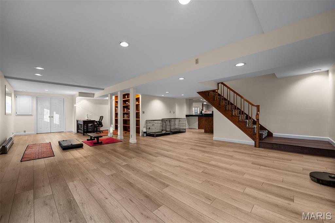
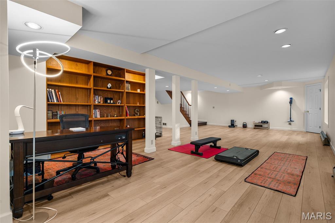
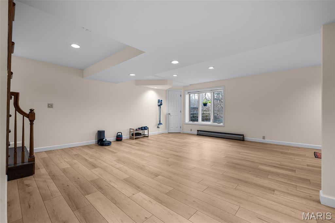
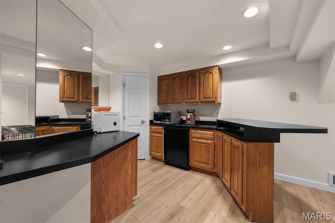
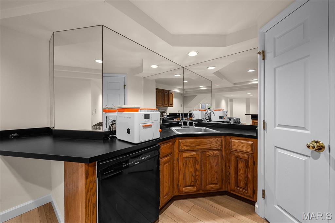
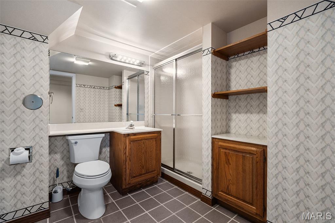
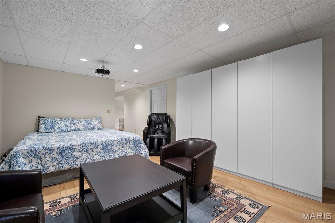
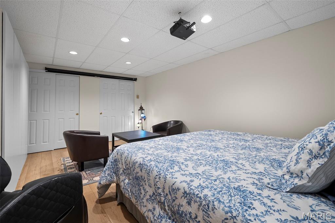
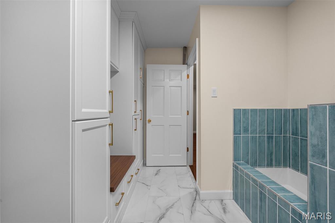
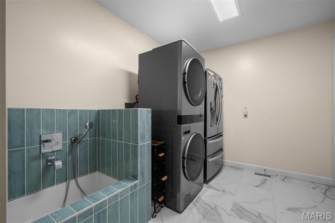
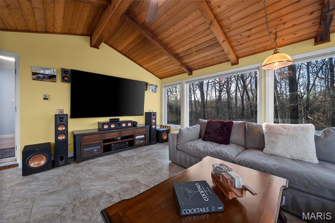
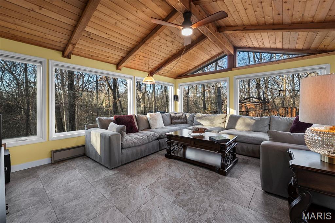
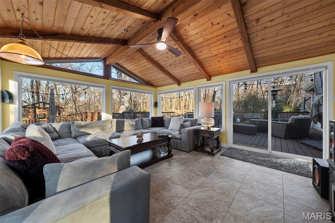
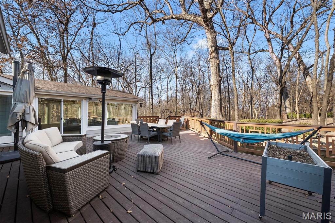
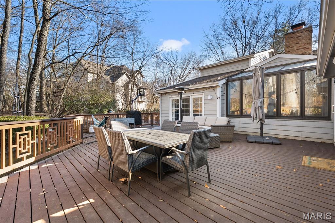
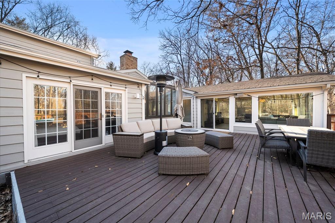
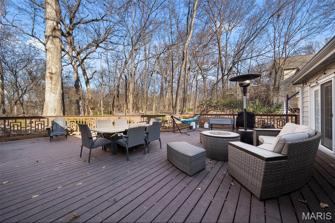
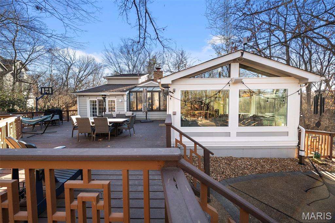
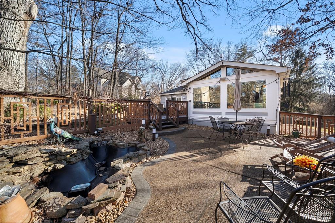
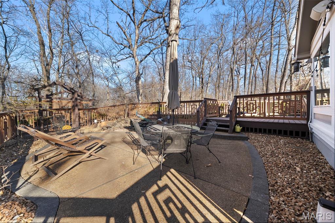
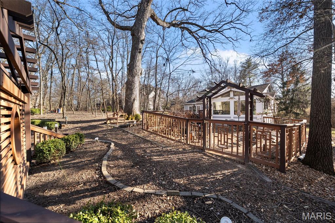
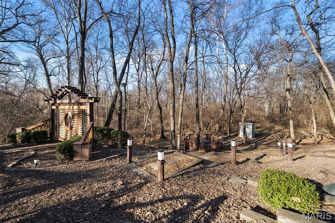
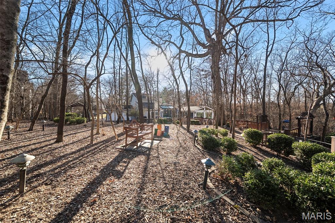
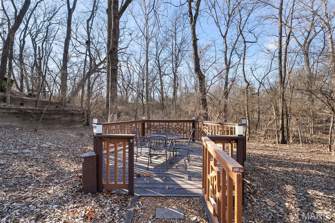
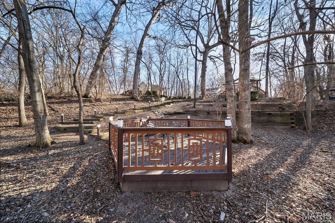
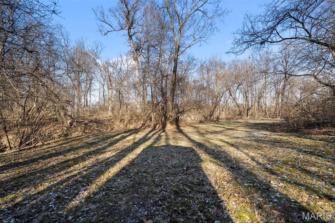
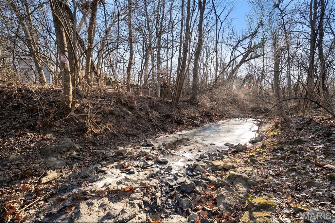
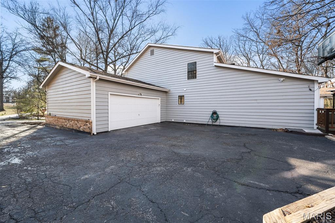
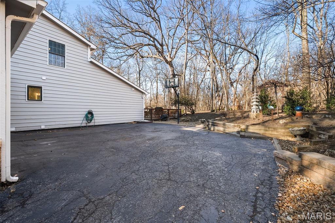
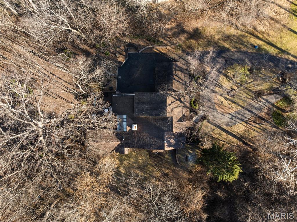
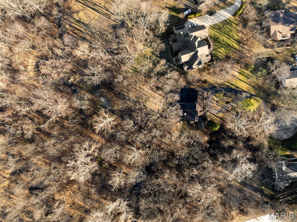
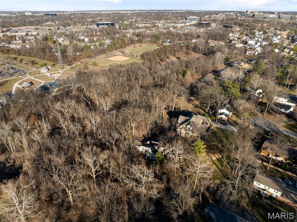
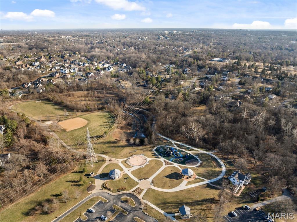
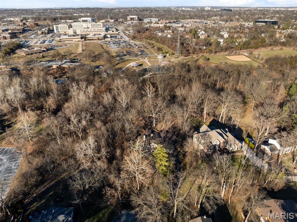
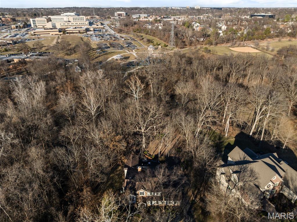
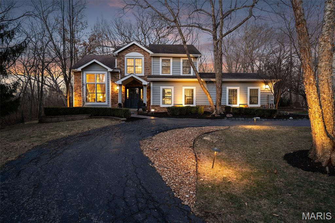
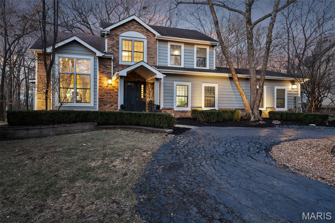
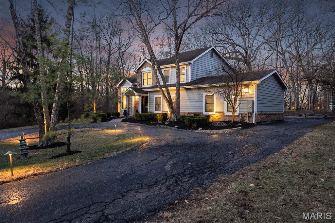
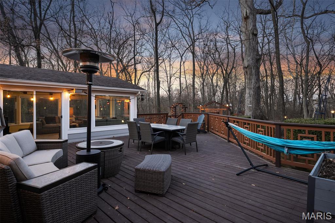
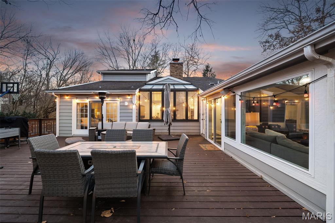
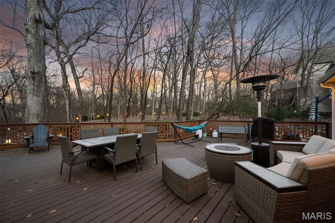
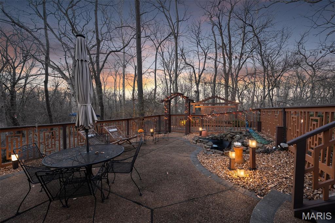
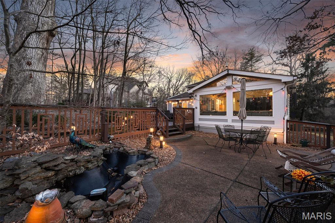
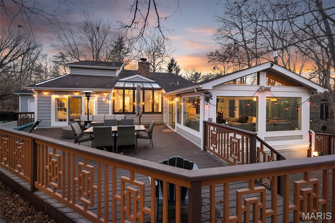
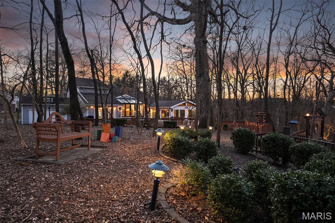
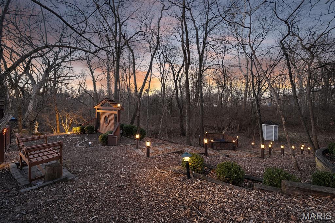
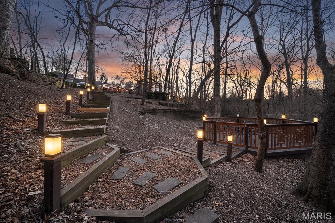
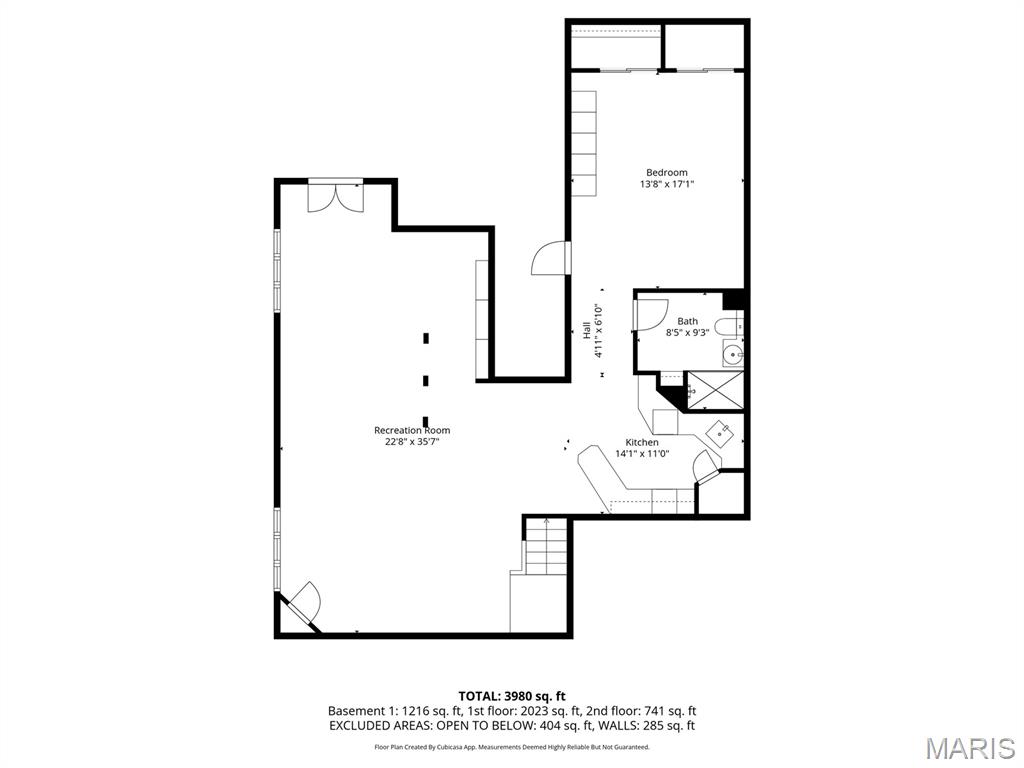
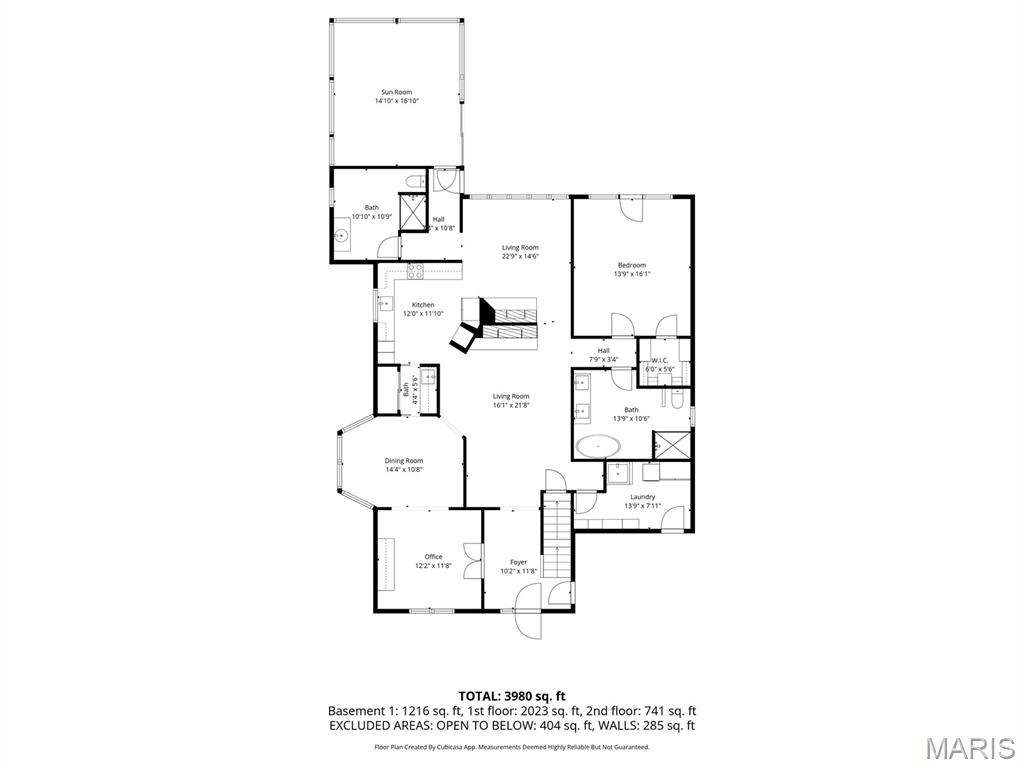
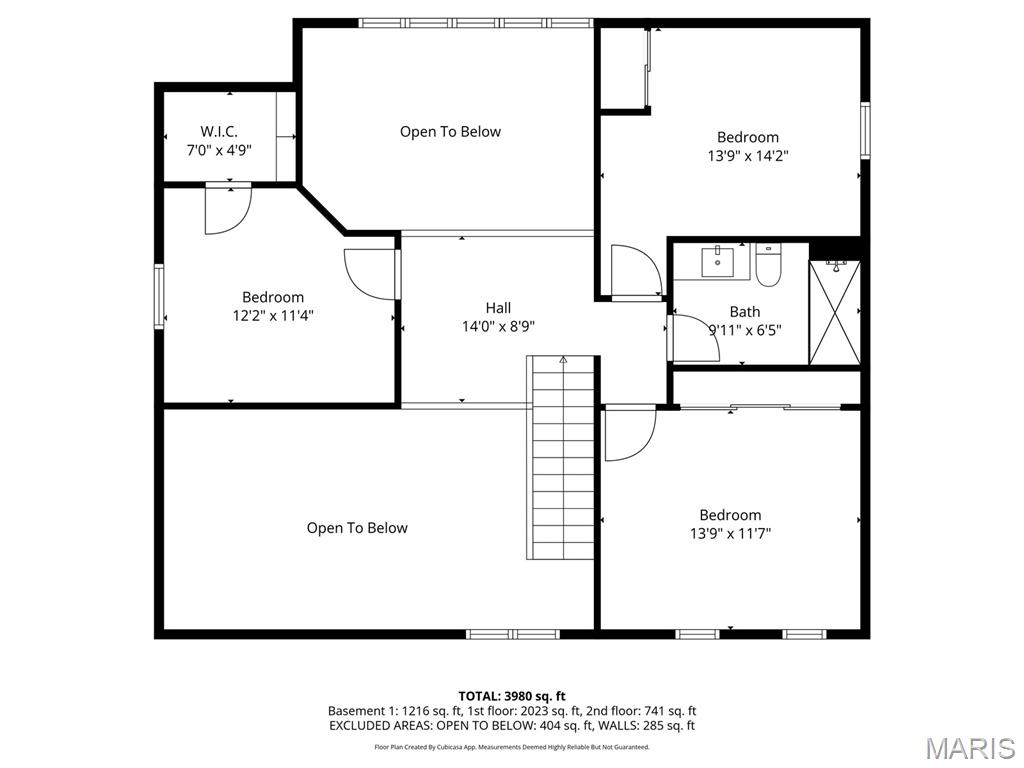
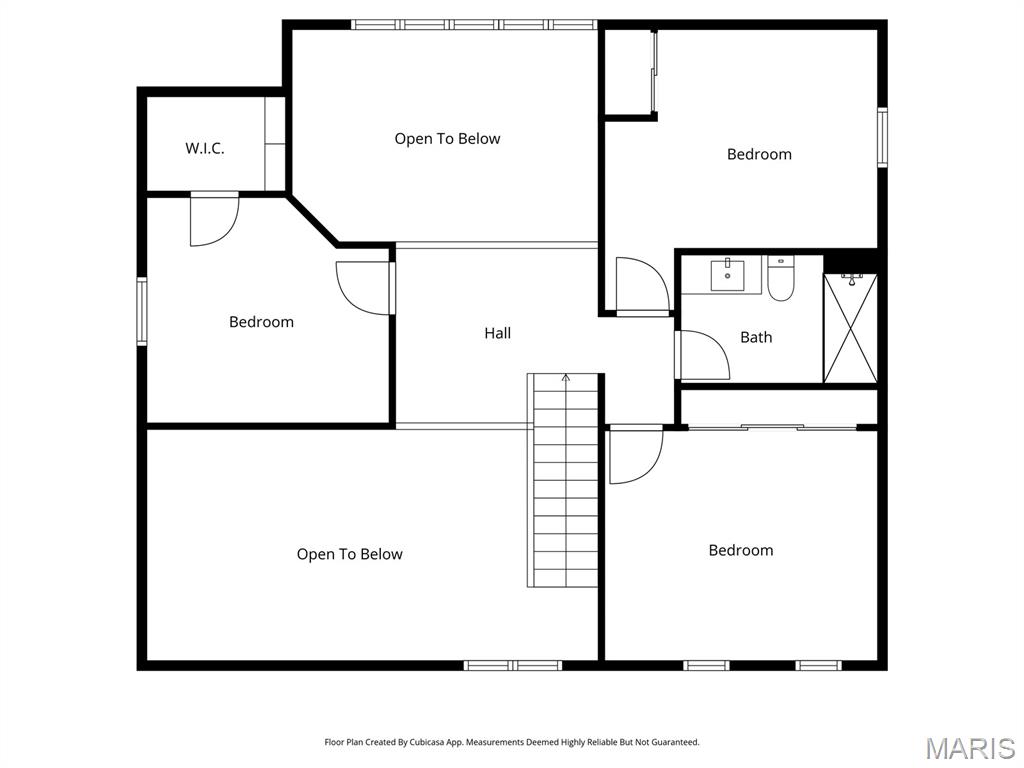
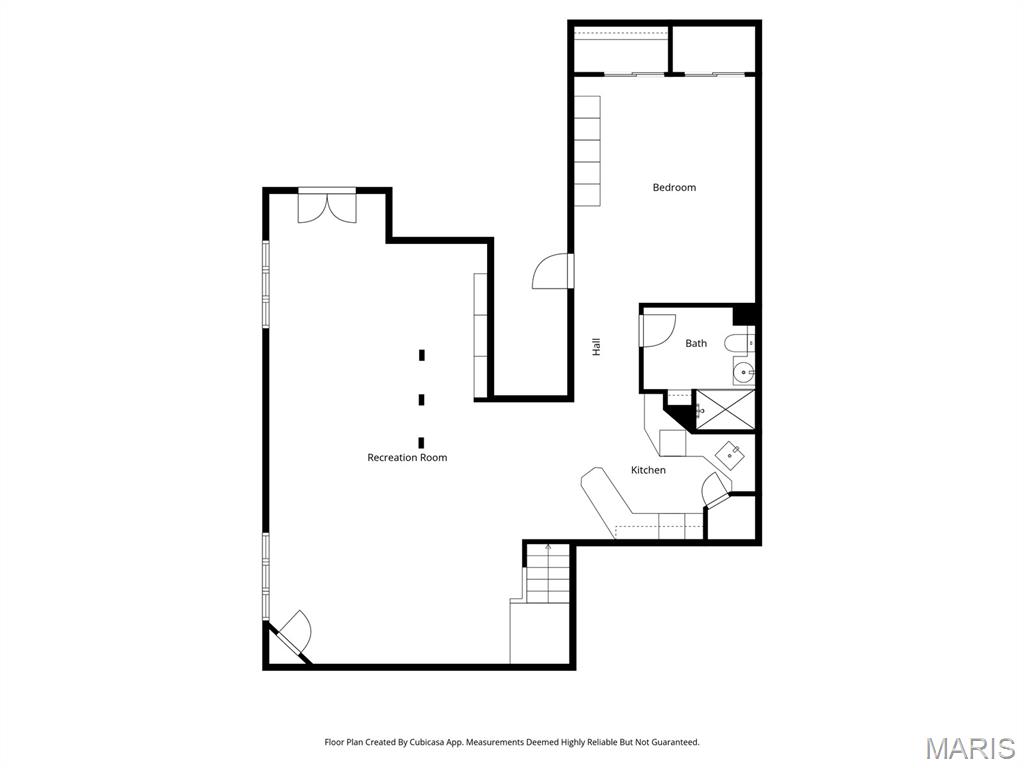
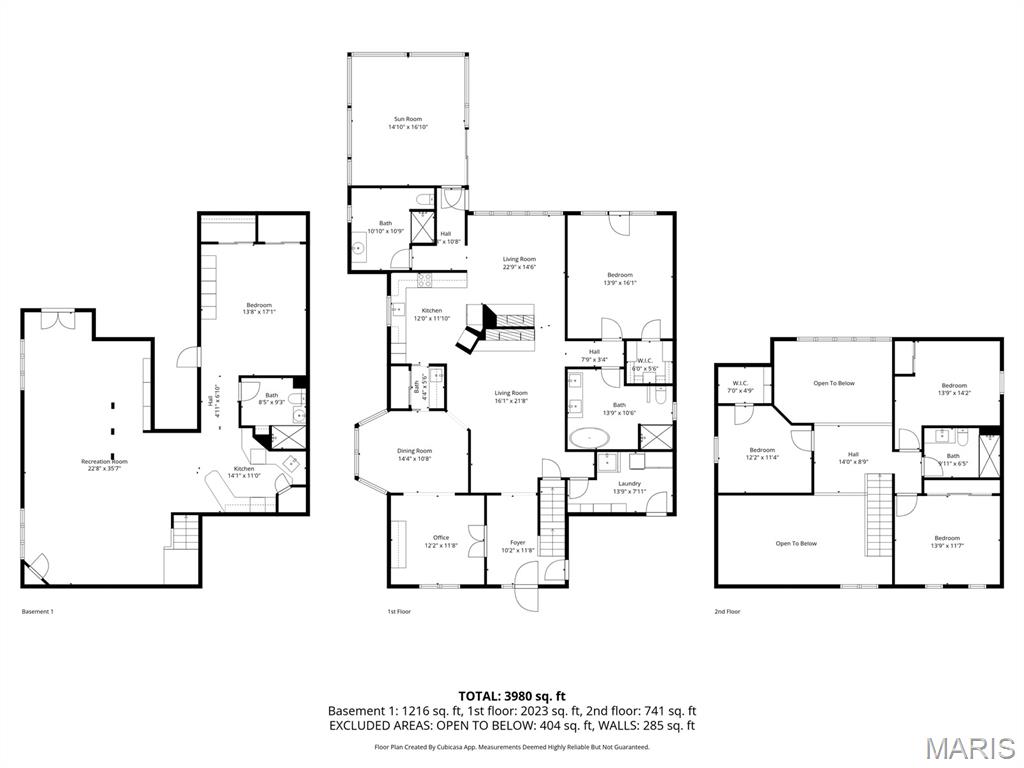
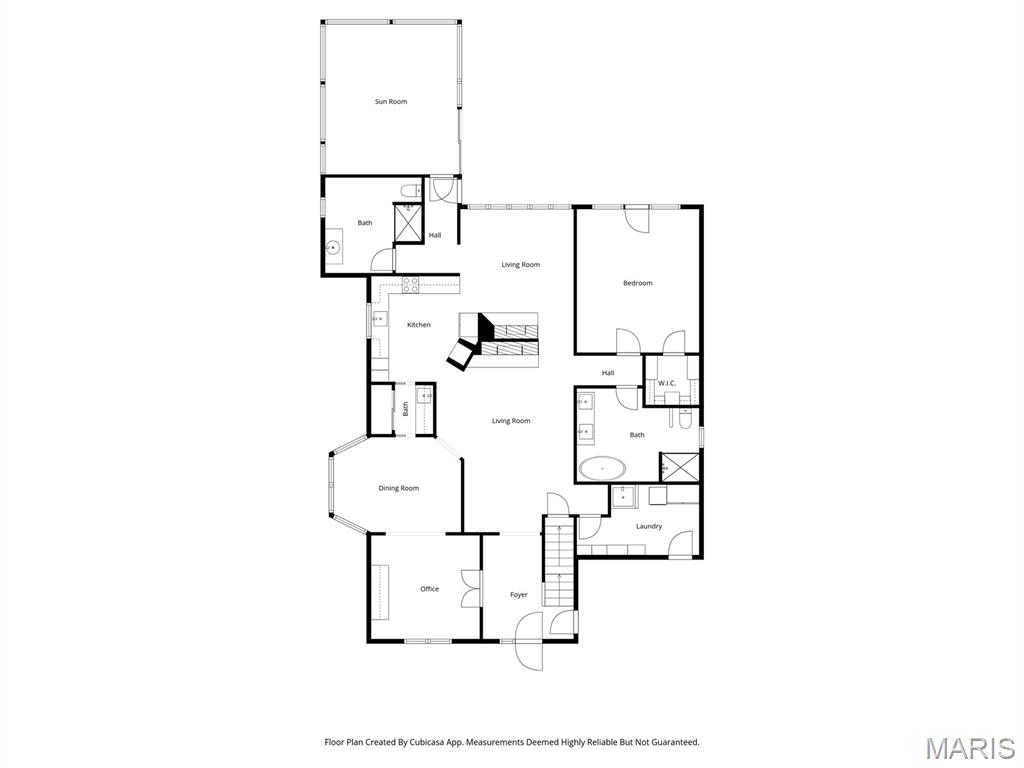
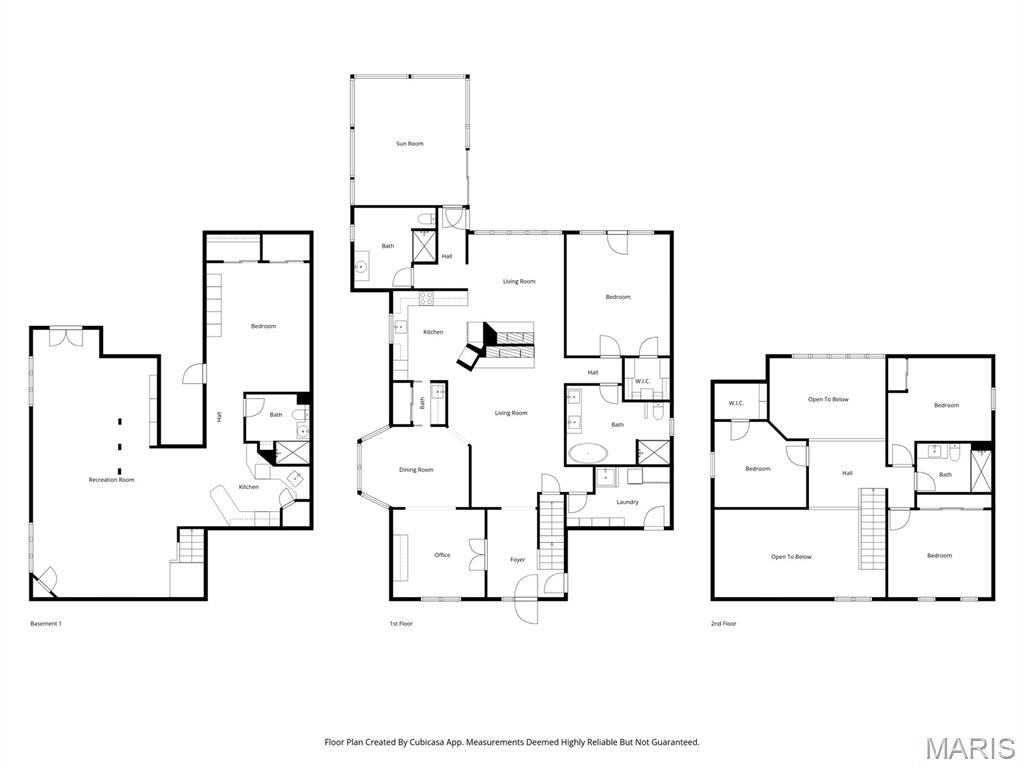
Ultimate privacy in a wood sanctuary, minutes from top schools, shopping, highways and restaurants in prestigious Creve Coeur. This Exceptional renovation blends luxury and modern convenience, located at the end of the cul-de-sac on a private wooded acre backing to Millenium Park. Enter through a dramatic marble foyer to enjoy the sophisticated spaces of this 1.5 story home. The Living Room is a focal point with soaring ceiling, wide-plank flooring and a see-through fireplace. The kitchen is a chef’s dream with premium appliances and custom finishes, butler’s pantry and easy access to the formal dining room. The breakfast room is currently being used as a family room to enjoy the woodburning fireplace and views of the lush landscape. The 1st floor primary suite has access to one of two decks, walk-in closet and a spa-like bath. A beautiful four-season room features floor to ceiling windows to enjoy your private oasis. Need work space? A beautiful study is just off the foyer. First floor laundry has custom cabinetry and a dog washing station. The 2nd floor features 3 bedrooms, and updated bath. A finished LL with luxury vinyl flooring, updated full bath, sleeping area and kitchenette provides additional quality living space. Energy-efficient upgrades include High-efficiency Lennox HVAC, 80-gallon tankless HWH, and Level 2 EV charger for comfort and savings. An oversized 2 car garage completes this stunning home. Your buyers won’t want to miss the one. See the attached listing for additional updates.
Features & Amenities
Interior
-
Total Bedrooms
4
-
Bathrooms
4
-
Above Grade Finished Area
2994.0
-
Basement YN
YES
-
Cooling YN
YES
-
Cooling
Central Air
-
Fireplace YN
YES
-
Heating YN
YES
-
Heating
Electric, Forced Air, Heat Pump
-
Main Level Bedrooms
1
-
Pet friendly
N/A
Exterior
-
Garage
Yes
-
Garage spaces
2
-
Construction Materials
Brick Veneer, Wood Siding
-
Patio and Porch Features
Deck, Patio
-
Pool
No
Area & Lot
-
Lot Features
Cul-De-Sac, Front Yard, Landscaped, Near Public Transit, Secluded, Sprinklers In Front, Sprinklers In Rear, Wooded
-
Lot Size(acres)
1.03
-
Lot Size(square feet)
44,866
-
Property Type
Residential
-
Property Sub Type
Single Family Residence
-
Architectural Style
Traditional
Price
-
Sales Price
$1,025,000
-
Tax Amount
$10,439
-
Financing Options
Cash
-
Sq. Footage
4,198
-
Price/SqFt
$244
HOA
-
Association
YES
-
Association Fee Includes
N/A
School District
-
Elementary School
Bellerive Elem.
-
Middle School
Northeast Middle
-
High School
Parkway North High
Property Features
-
New Construction
NO
-
Association Amenities
None
-
Foundation Details
Concrete Perimeter
-
Sewer
Public Sewer
-
Water Source
Public
Schedule a Showing
Showing scheduled successfully.
Mortgage calculator
Estimate your monthly mortgage payment, including the principal and interest, property taxes, and HOA. Adjust the values to generate a more accurate rate.
Your payment
Principal and Interest:
$
Property taxes:
$
HOA fees:
$
Total loan payment:
$
Total interest amount:
$
Location
County
St. Louis
Elementary School
Bellerive Elem.
Middle School
Northeast Middle
High School
Parkway North High
Listing Courtesy of Margie Kubik , Gladys Manion, Inc.
RealHub Information is provided exclusively for consumers' personal, non-commercial use, and it may not be used for any purpose other than to identify prospective properties consumers may be interested in purchasing. All information deemed reliable but not guaranteed and should be independently verified. All properties are subject to prior sale, change or withdrawal. RealHub website owner shall not be responsible for any typographical errors, misinformation, misprints and shall be held totally harmless.

Agent / Realtor®
Frank Svoboda
Call Frank today to schedule a private showing.

* Listings on this website come from the FMLS IDX Compilation and may be held by brokerage firms other than the owner of this website. The listing brokerage is identified in any listing details. Information is deemed reliable but is not guaranteed. If you believe any FMLS listing contains material that infringes your copyrighted work please click here to review our DMCA policy and learn how to submit a takedown request.© 2024 FMLS.
Related Properties
Creve Coeur
100 Worthington Oaks Drive
5 Beds
3 Baths
4,170 Sq.Ft.
$975,000
MLS#: 26046925
Creve Coeur
11924 Santino Court
4 Beds
4 Baths
3,344 Sq.Ft.
$1,225,000
MLS#: 25081689
