
High-Rise-4+ Stories
816 S Hanley Road 6A
Clayton, MO 63105
MLS#: 26032395
$999,999
Property
Beds
3
Full Baths
3
1/2 Baths
1
Year Built
1974
Sq.Footage
3,137
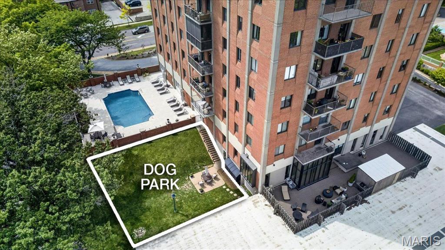
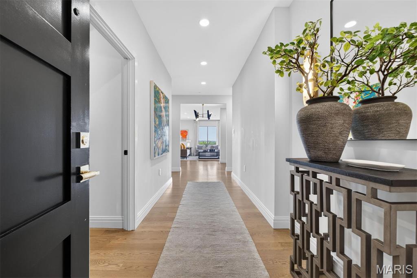
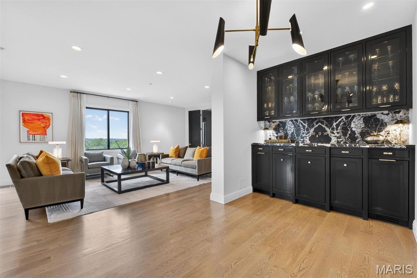
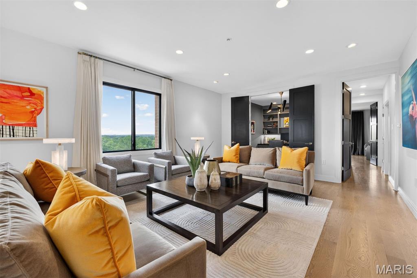
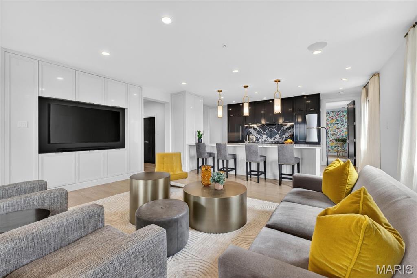
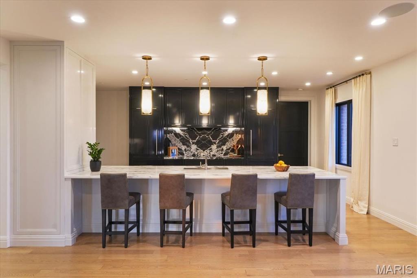
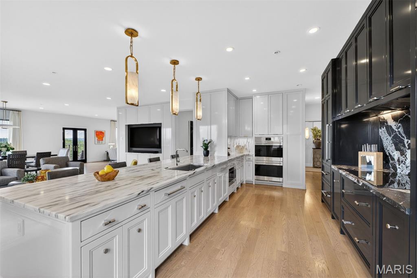
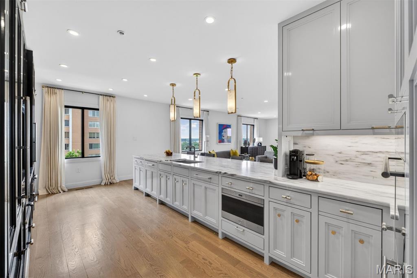
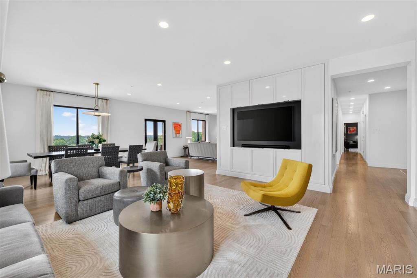
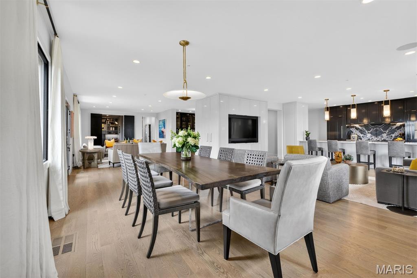
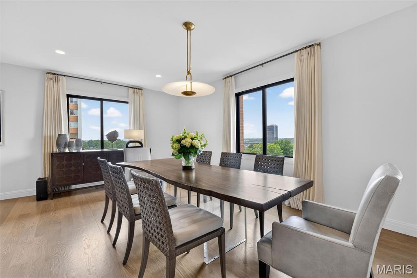
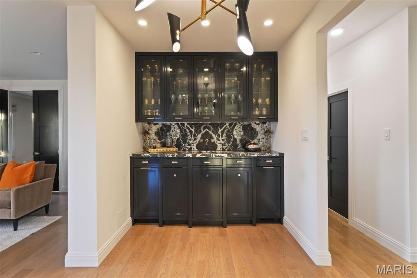
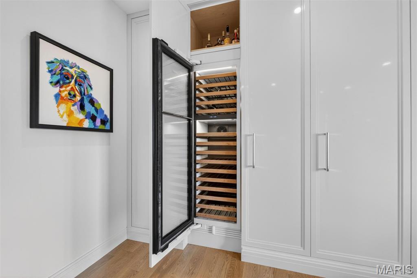
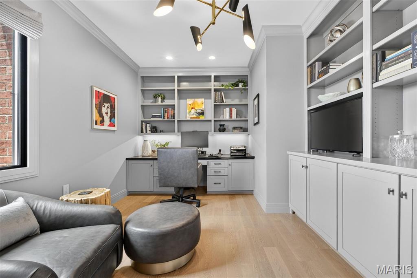
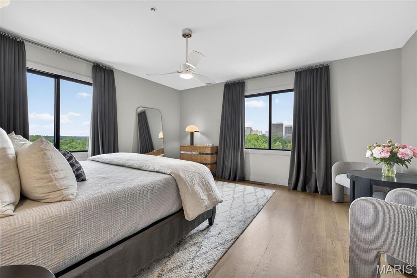
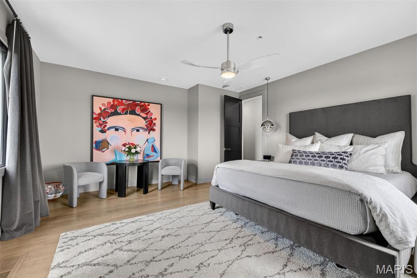
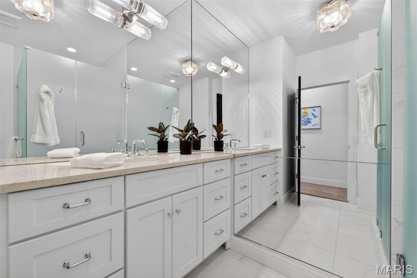
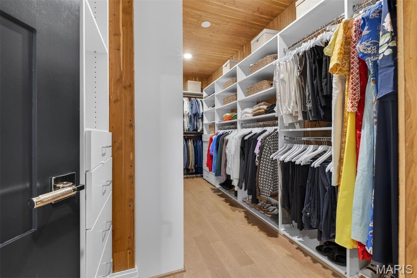
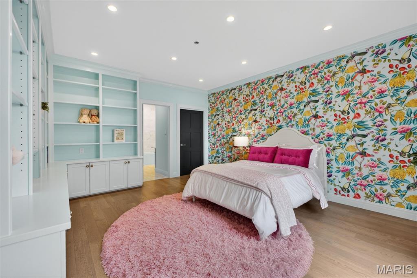
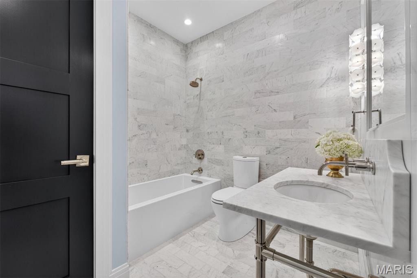
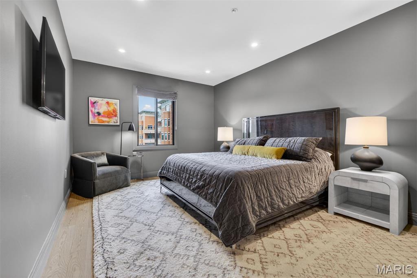
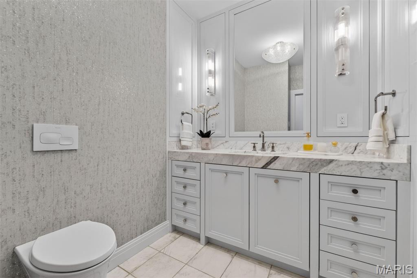
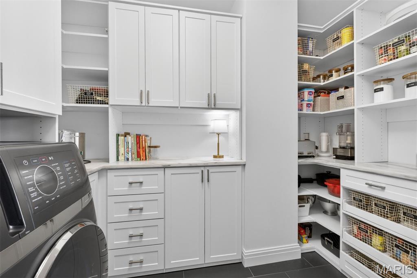
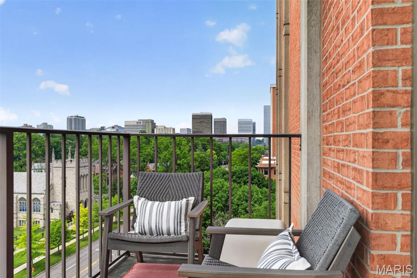
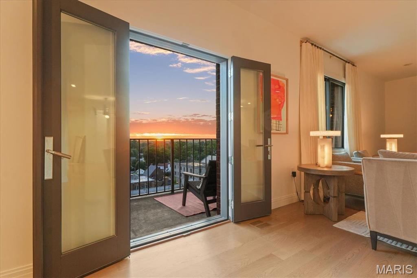
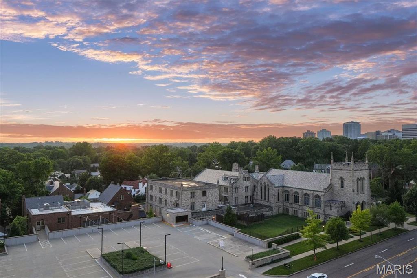
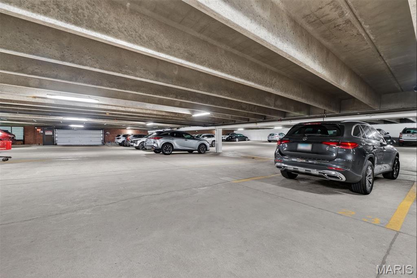
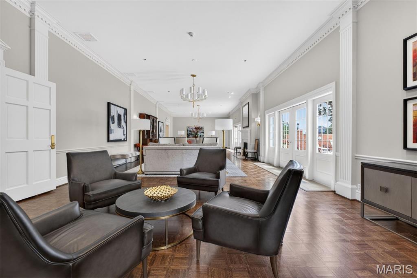
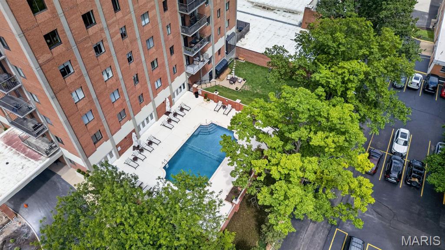
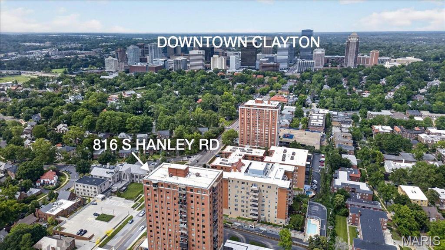
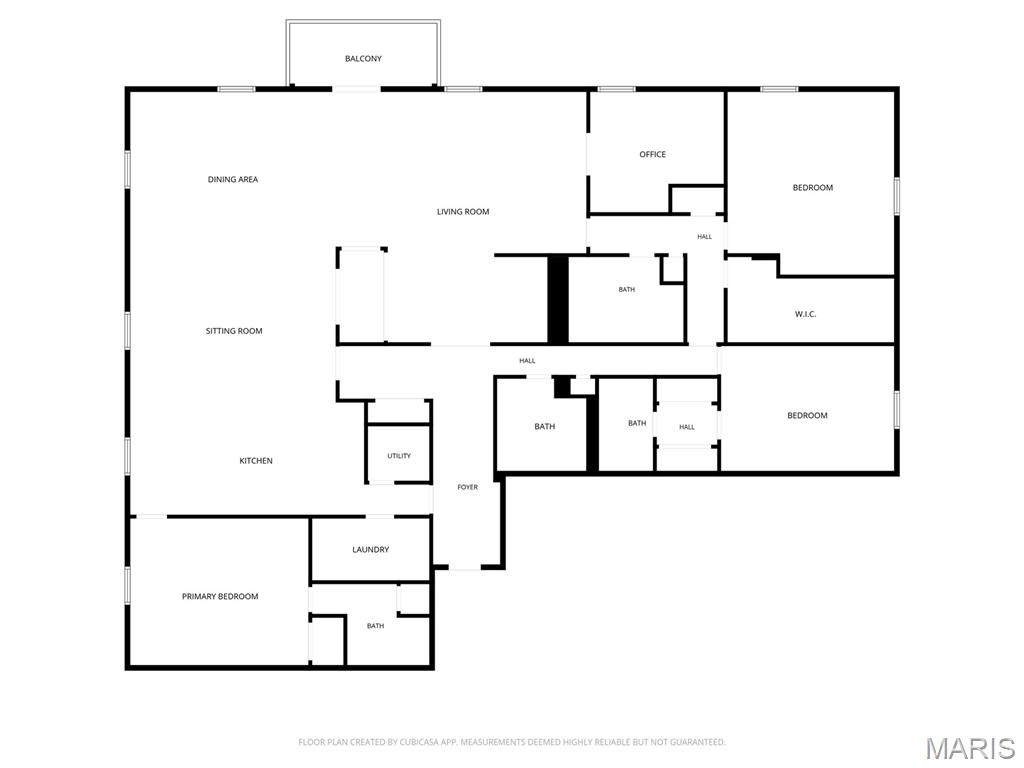
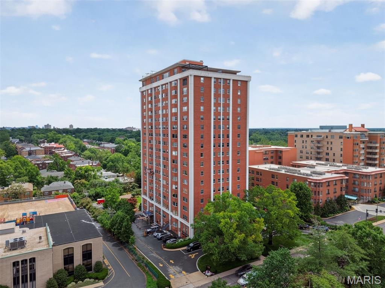
The moment the door swings open, you're going to pause. Am I in Clayton or Manhattan? The answer, delightfully, is both. Perfectly positioned just above the treetops, this extraordinary residence has been reimagined from the inside out by the acclaimed team of Jamieson Design and Landmark Builders — and what they created together is nothing short of spectacular. This is not a renovation. This is a reinvention. The floor plan flows the way great spaces should: a contemporary gallery entry draws you forward past curated art walls and warm oak hardwood floors into a sun-drenched living room that opens to a gracious dedicated dining area — and then, the kitchen stops you cold. Carrara marble countertops. Custom wood cabinetry with pull-out drawers. A Thermador induction cooktop, Wolf double ovens and microwave, Sub-Zero refrigerator with freezer and refrigerator drawers, and a Cove dishwasher. Every selection intentional. Every detail bespoke. This is a kitchen designed not just for cooking, but for the kind of entertaining that people talk about for weeks afterward. The wet bar holds its own as a showpiece: marble countertop, bronze sink, under-cabinet ice maker, full-size wine refrigerator, and a wall of custom cabinetry built to hold your finest pieces behind glass. It is, in a word, extraordinary. Three-tier custom wood baseboards and door frames, designer lighting, thoughtfully chosen plumbing fixtures, new Marvin windows, and fresh paint throughout tie every room together with a quiet, confident elegance that is immediately felt and impossible to replicate. The primary suite is its own world — three separate rooms that, when the hall doors close, become a true private retreat. Two additional en-suite bedrooms offer gracious flexibility for guests or family. The private home office is the kind of room that makes working from home feel like a privilege. And the laundry and pantry room — complete with a full-size GE Profile washer/dryer combo, floor-to-ceiling custom shelving, and a dedicated prep counter — is the practical luxury buyers don't know they need until the moment they see it. Beyond your front door, the building itself has been quietly, thoughtfully elevated: newer boiler, a refreshed pool deck with updated furniture, remodeled community spaces and hallways, and new landscaping that reflects the care given to every corner of this address. An onsite dog park welcomes four-legged residents. A fire pit extends the pool season well into autumn. Covered garage parking in the basement means you never have to negotiate St. Louis weather to reach your car. All of this, in the top-rated Clayton School District. Steps from acclaimed restaurants. A short stroll to the tree-lined grandeur of Wydown Boulevard for your morning run. Minutes from Forest Park, the library, boutique shopping, and everything that makes Clayton one of the most coveted addresses in the region. Showings begin Saturday, June 6 at 1PM.
Features & Amenities
Interior
-
Other Interior Features
Elevator
-
Total Bedrooms
3
-
Bathrooms
3
-
1/2 Bathrooms
1
-
Above Grade Finished Area
3137.0
-
Basement YN
YES
-
Cooling YN
YES
-
Cooling
Central Air, Electric
-
Fireplace YN
NO
-
Heating YN
YES
-
Heating
Electric, Exhaust Fan
-
Main Level Bedrooms
3
-
Pet friendly
N/A
Exterior
-
Garage
Yes
-
Garage spaces
2
-
Construction Materials
Brick, Concrete
-
Parking
Additional Parking, Assigned, Basement
-
Pool
Yes
-
Pool Features
Fenced, In Ground, Outdoor Pool
-
View
Neighborhood
Area & Lot
-
Lot Features
Rectangular Lot
-
Lot Size(acres)
0.0544
-
Lot Size(square feet)
2,369
-
Property Type
Residential
-
Property Sub Type
Condominium
-
Architectural Style
High-Rise-4+ Stories
Price
-
Sales Price
$999,999
-
Tax Amount
$9,418
-
Financing Options
Cash
-
Sq. Footage
3,137
-
Price/SqFt
$318
HOA
-
Association
YES
-
Association Fee
$2,869
-
Association Fee Frequency
Monthly
-
Association Fee Includes
N/A
School District
-
Elementary School
Glenridge Elem.
-
Middle School
Wydown Middle
-
High School
Clayton High
Property Features
-
New Construction
NO
-
Association Amenities
Dog Park, Elevator(s), Coin Laundry, Parking, Pool, Security, Storage
-
Sewer
Public Sewer
-
Water Source
Public
Schedule a Showing
Showing scheduled successfully.
Mortgage calculator
Estimate your monthly mortgage payment, including the principal and interest, property taxes, and HOA. Adjust the values to generate a more accurate rate.
Your payment
Principal and Interest:
$
Property taxes:
$
HOA fees:
$
Total loan payment:
$
Total interest amount:
$
Location
County
St. Louis
Elementary School
Glenridge Elem.
Middle School
Wydown Middle
High School
Clayton High
Listing Courtesy of Warner Hall , Dielmann Sotheby's International Realty
RealHub Information is provided exclusively for consumers' personal, non-commercial use, and it may not be used for any purpose other than to identify prospective properties consumers may be interested in purchasing. All information deemed reliable but not guaranteed and should be independently verified. All properties are subject to prior sale, change or withdrawal. RealHub website owner shall not be responsible for any typographical errors, misinformation, misprints and shall be held totally harmless.

Agent / Realtor®
Frank Svoboda
Call Frank today to schedule a private showing.

* Listings on this website come from the FMLS IDX Compilation and may be held by brokerage firms other than the owner of this website. The listing brokerage is identified in any listing details. Information is deemed reliable but is not guaranteed. If you believe any FMLS listing contains material that infringes your copyrighted work please click here to review our DMCA policy and learn how to submit a takedown request.© 2024 FMLS.
Related Properties
Clayton
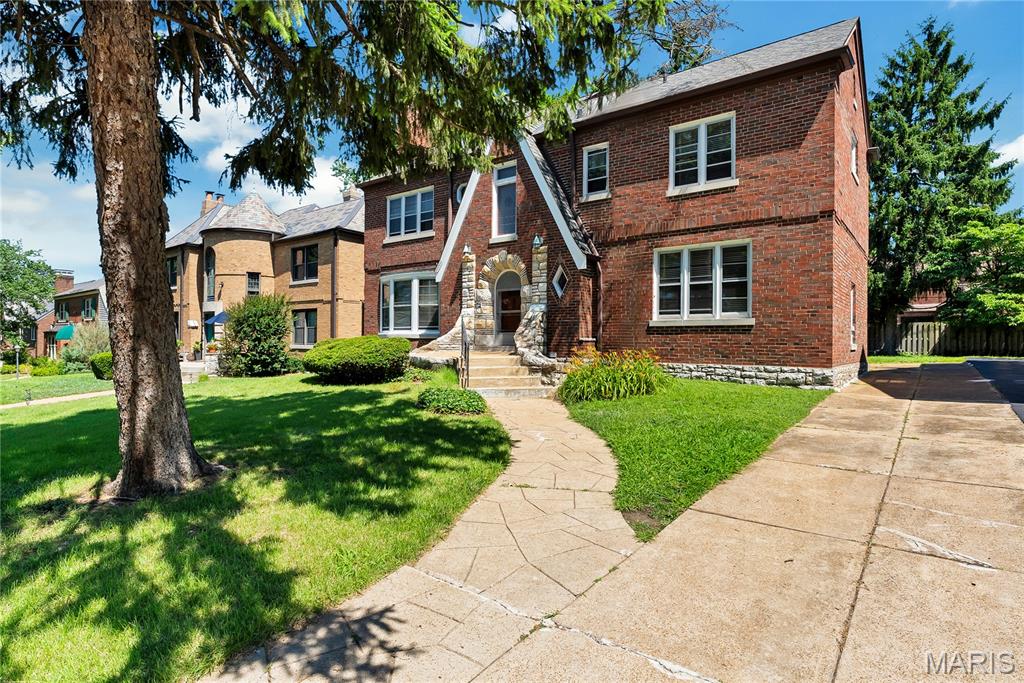
8015 Davis Drive
5 Beds
2 Baths
2,850 Sq.Ft.
$1,125,000
MLS#: 26041909
Clayton
710 S Hanley Road 10A
3 Beds
3 Baths
2,766 Sq.Ft.
$849,500
MLS#: 26035621
