
Other, Traditional, High-Rise-4+ Stories
816 S Hanley Road 14D
Clayton, MO 63105
MLS#: 24038129
$575,000
Property
Beds
2
Full Baths
2
1/2 Baths
1
Year Built
1974
Sq.Footage
2,151
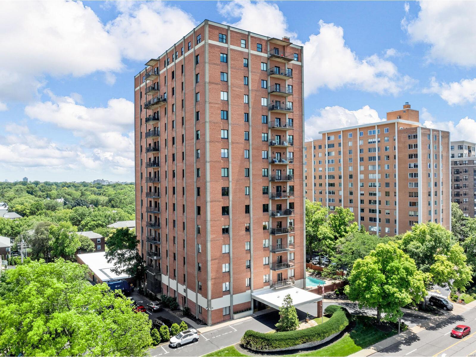
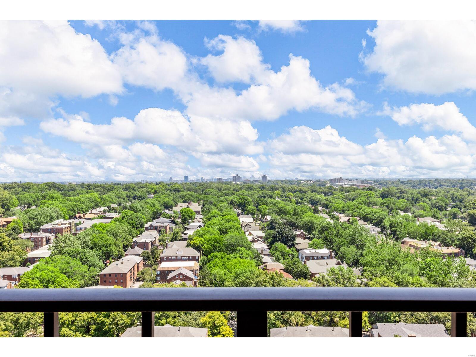
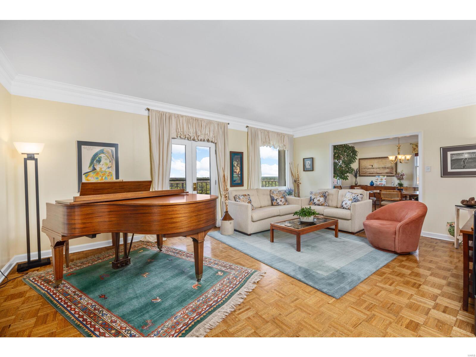
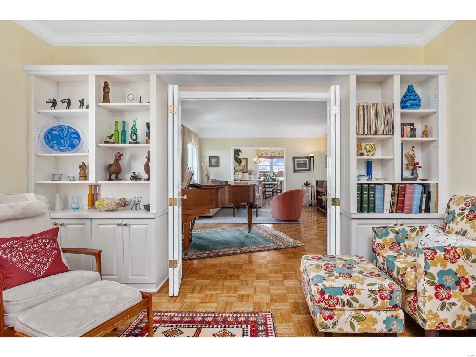
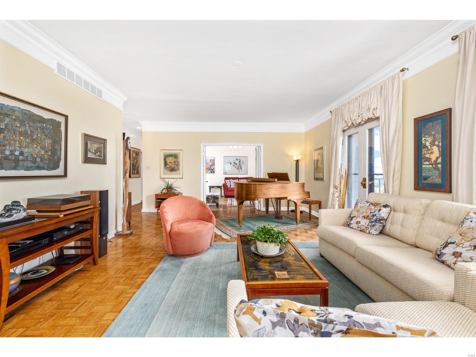
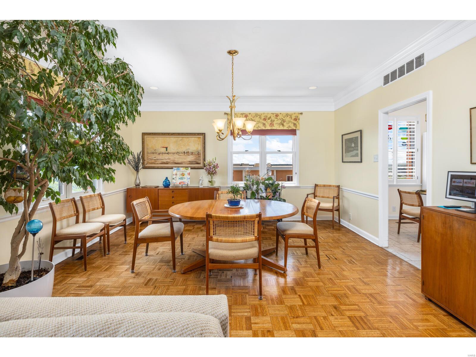
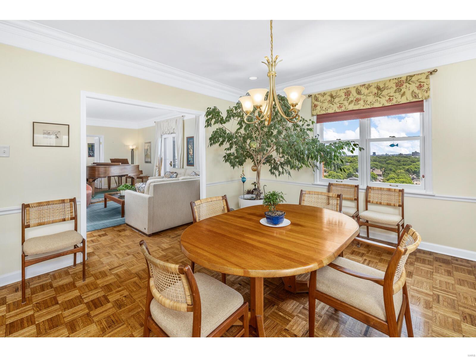
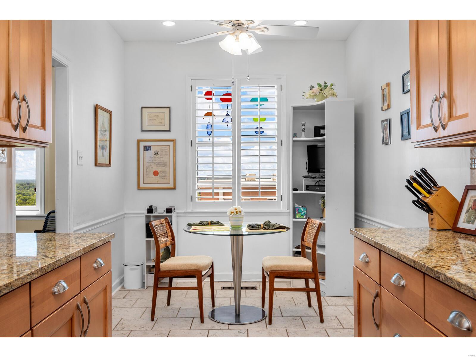
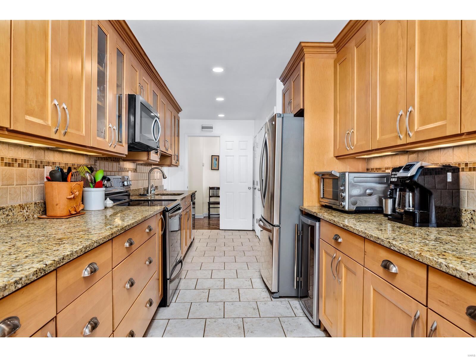
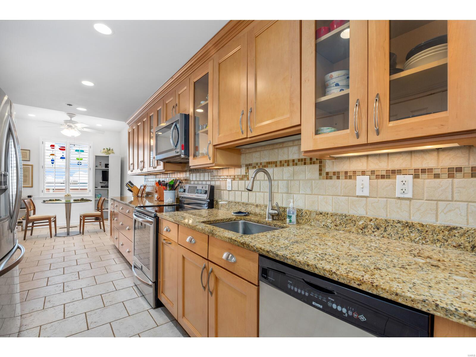
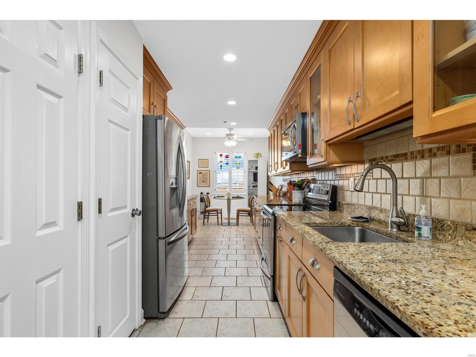
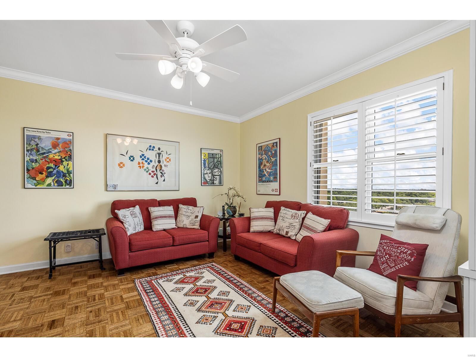
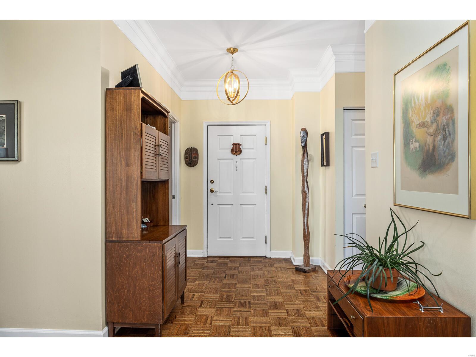
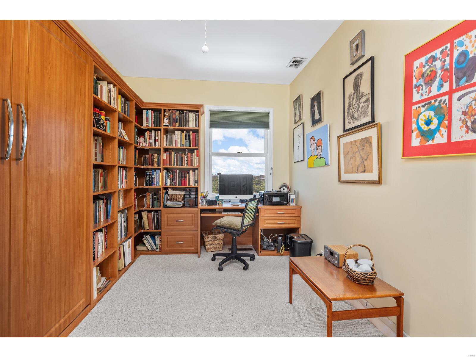
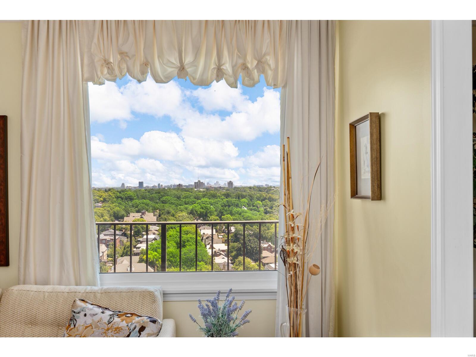
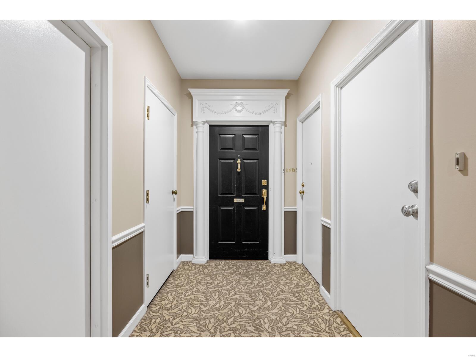
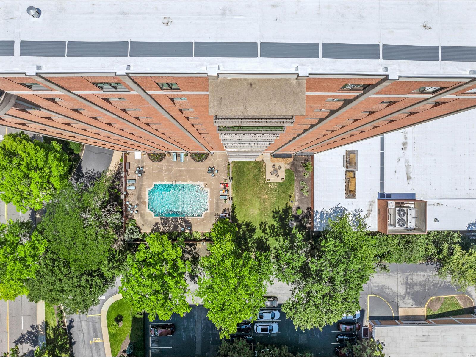
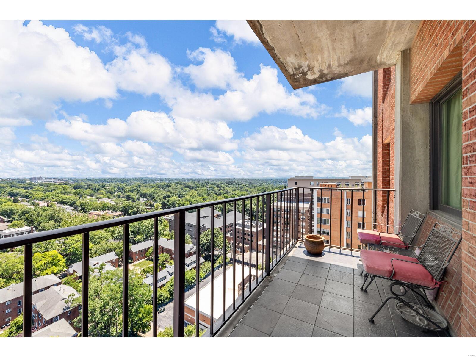
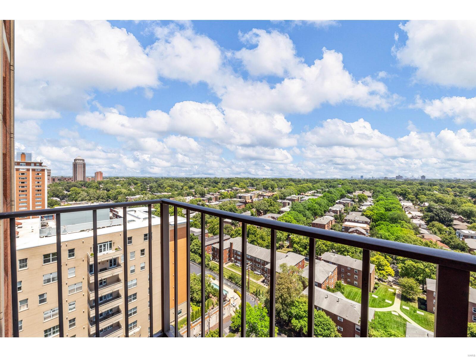
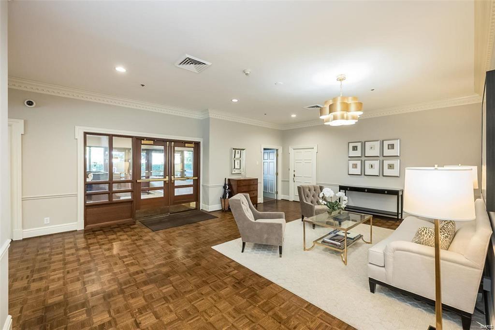
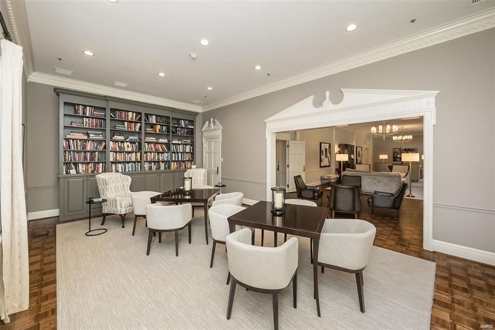
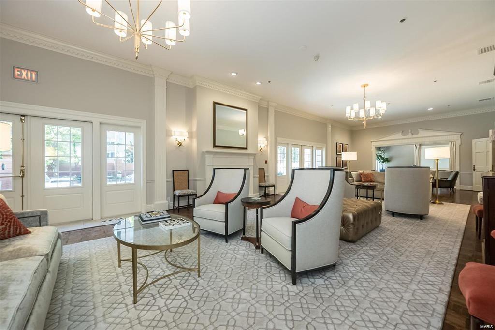
Welcome home to this beautiful condo with panoramic views in the heart of Clayton! You can see the Arch, Busch Stadium, and downtown Clayton (fabulous east facing patio and many east and south windows). The kitchen has been updated with new custom cabinets, stainless steel appliances, and granite countertops. The bathrooms are updated as well. The interior is open, warm and inviting. Great flow from dining room, living room and family room/den. Flooded with light, this unit is special. The primary suite has a spacious renovated bath and walk in closet. The guest bedroom has a Murphy bed and custom built-ins for a great office. Separate laundry room, 9ft. ceilings, fabulous molding, tons of storage and 1 (maybe 2) assigned parking spaces! The building has undergone major renovations...beautiful lobby, party room, full kitchen, guest suite and heated outdoor pool. The building has many events & happy hours if interested. Make your appointments. Run, don't walk! Some Accessible Features Location: End Unit, Upper Level
Features & Amenities
Interior
-
Other Interior Features
Elevator, Storage, High Speed Internet, Eat-in Kitchen, Granite Counters, Pantry, Entrance Foyer, Bookcases, Open Floorplan, Walk-In Closet(s)
-
Total Bedrooms
2
-
Bathrooms
2
-
1/2 Bathrooms
1
-
Above Grade Finished Area
2051.0
-
Basement YN
YES
-
Cooling YN
YES
-
Cooling
Central Air, Electric
-
Fireplace YN
NO
-
Heating YN
YES
-
Heating
Forced Air, Electric
-
Main Level Bedrooms
2
-
Pet friendly
N/A
Exterior
-
Garage
Yes
-
Garage spaces
1
-
Construction Materials
Brick
-
Other Exterior Features
Balcony
-
Parking
RV Access/Parking, Additional Parking, Attached, Garage, Guest, Storage
-
Patio and Porch Features
Patio
-
Pool
Yes
-
Pool Features
In Ground
-
Waterfront YN
NO
Area & Lot
-
Lot Features
Near Public Transit
-
Lot Size(acres)
0.033
-
Lot Size(square feet)
1,429
-
Property Type
Residential
-
Property Sub Type
Condominium
-
Architectural Style
Other, Traditional, High-Rise-4+ Stories
Price
-
Sales Price
$575,000
-
Tax Amount
$5,093
-
Financing Options
Cash
-
Sq. Footage
2,151
-
Price/SqFt
$267
HOA
-
Association
YES
-
Association Fee
$1,568
-
Association Fee Frequency
Monthly
-
Association Fee Includes
N/A
School District
-
Elementary School
Glenridge Elem.
-
Middle School
Wydown Middle
-
High School
Clayton High
Property Features
-
Accessibility Features
Accessible Bedroom, Accessible Central Living Area, Accessible Common Area, Accessible Doors, Accessible Entrance, Accessible Hallway(s), Accessible Kitchen, Accessible Washer/Dryer, Customized Wheelchair Accessible, Grip-Accessible Features, Visitor Bathroom
-
Association Amenities
Management
-
Ownership
Private
-
Sewer
Public Sewer
-
Water Source
Public
Schedule a Showing
Showing scheduled successfully.
Mortgage calculator
Estimate your monthly mortgage payment, including the principal and interest, property taxes, and HOA. Adjust the values to generate a more accurate rate.
Your payment
Principal and Interest:
$
Property taxes:
$
HOA fees:
$
Total loan payment:
$
Total interest amount:
$
Location
County
St. Louis-MO
Elementary School
Glenridge Elem.
Middle School
Wydown Middle
High School
Clayton High
Listing Courtesy of Kimberly Carney , Coldwell Banker Premier Group
RealHub Information is provided exclusively for consumers' personal, non-commercial use, and it may not be used for any purpose other than to identify prospective properties consumers may be interested in purchasing. All information deemed reliable but not guaranteed and should be independently verified. All properties are subject to prior sale, change or withdrawal. RealHub website owner shall not be responsible for any typographical errors, misinformation, misprints and shall be held totally harmless.

Agent / Realtor®
Frank Svoboda
Call Frank today to schedule a private showing.

* Listings on this website come from the FMLS IDX Compilation and may be held by brokerage firms other than the owner of this website. The listing brokerage is identified in any listing details. Information is deemed reliable but is not guaranteed. If you believe any FMLS listing contains material that infringes your copyrighted work please click here to review our DMCA policy and learn how to submit a takedown request.© 2024 FMLS.
Related Properties
Clayton
6451 Clayton Road 208
2 Beds
2 Baths
1,470 Sq.Ft.
$542,500
MLS#: 26029658
