Features & Amenities

Interior

  • Other Interior Features

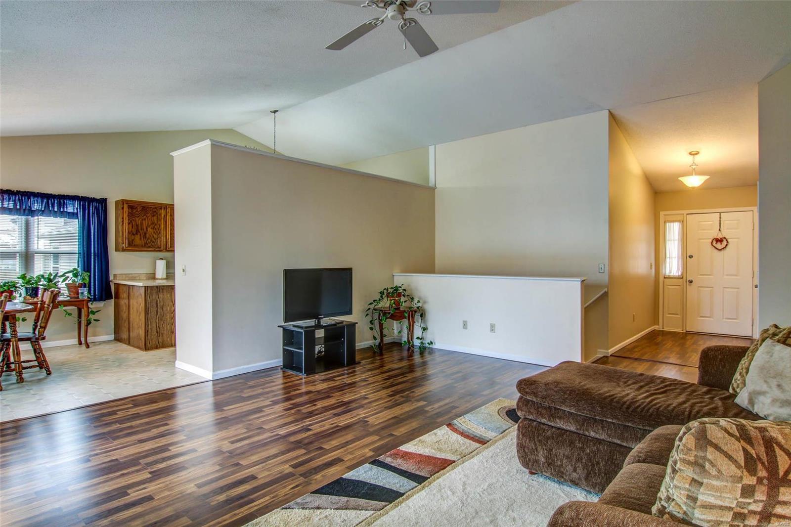
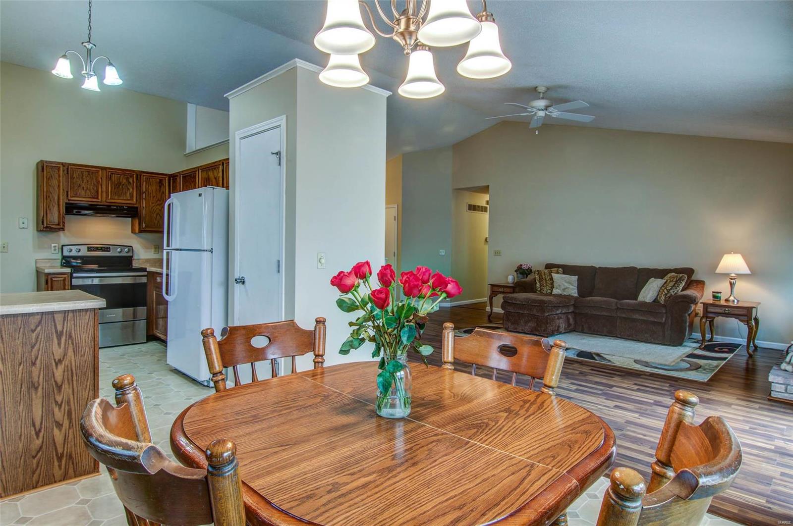
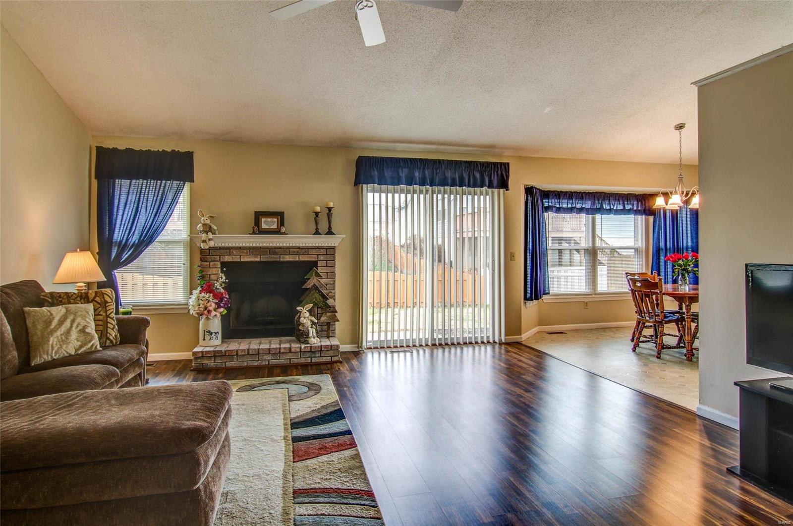
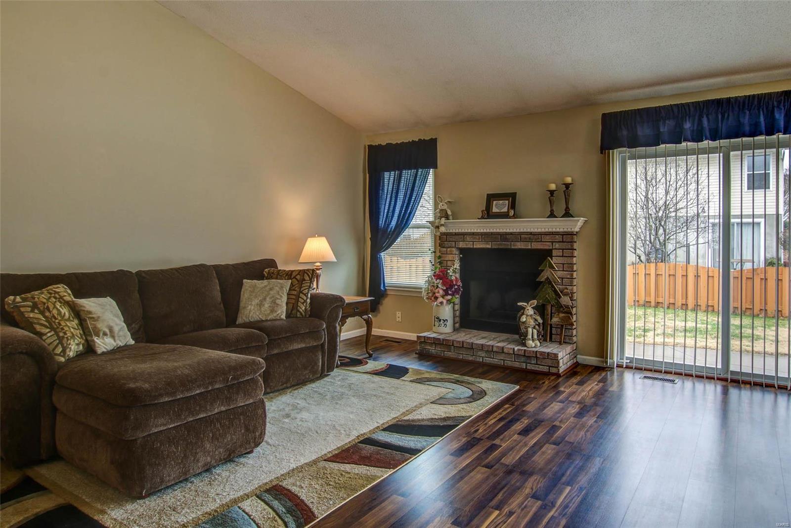
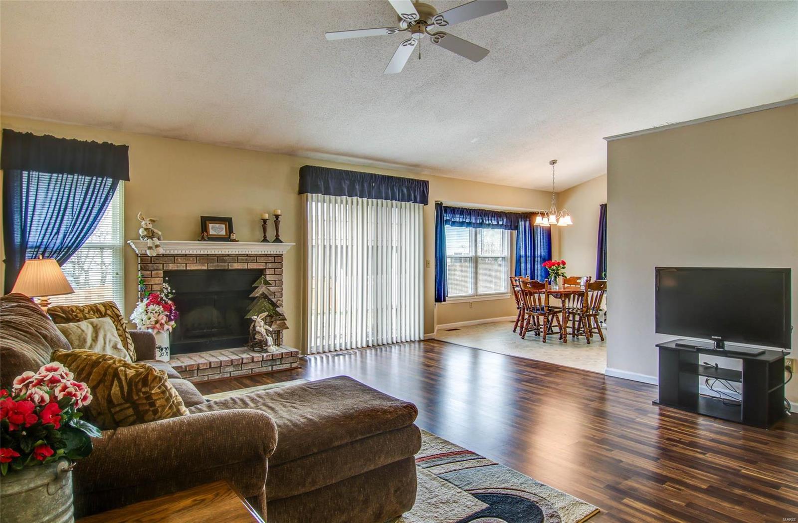
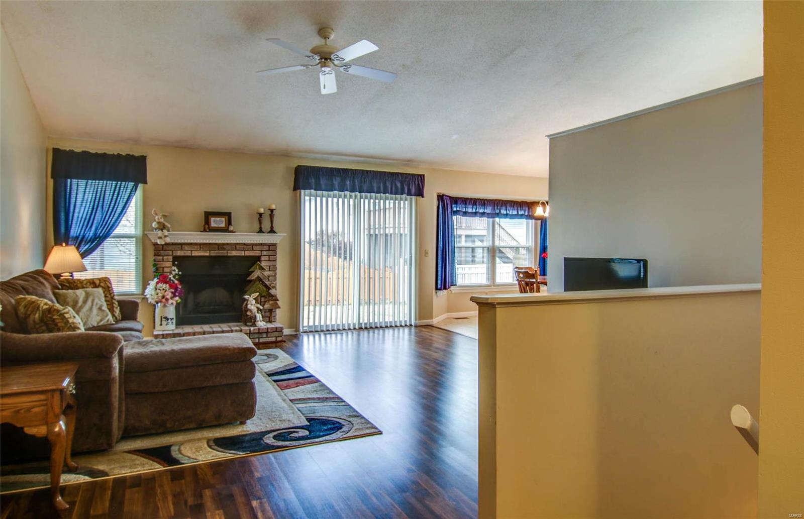
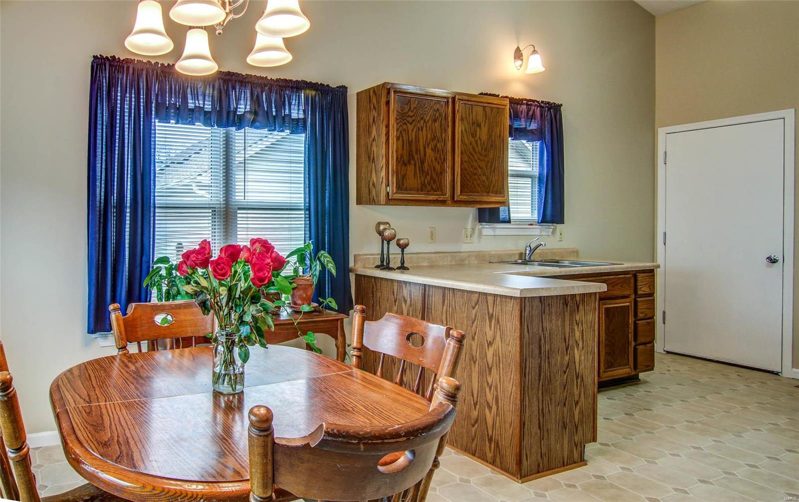
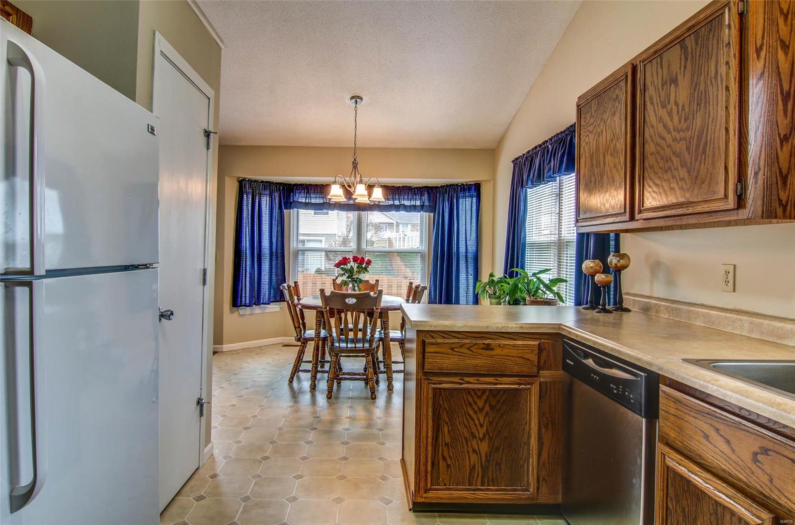
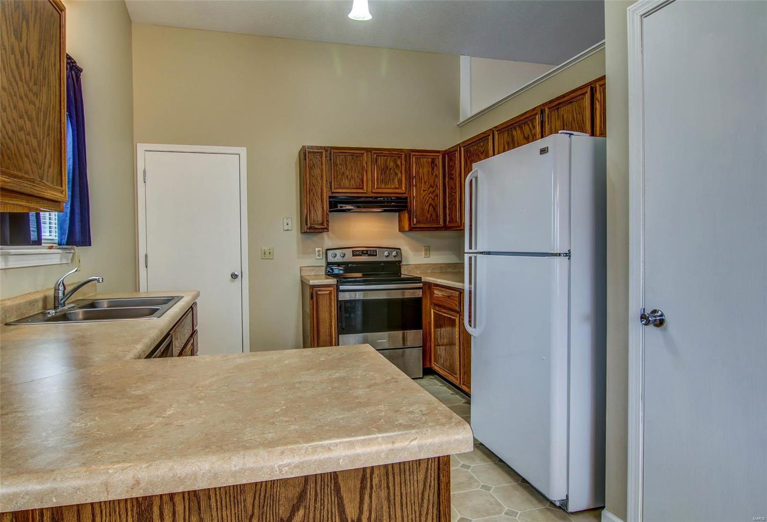
    Open Floorplan, Vaulted Ceiling(s), Walk-In Closet(s), Breakfast Bar

  • Total Bedrooms

    3

  • Bathrooms

    2

  • Above Grade Finished Area

    1478.0

  • Basement YN

    YES

  • Cooling YN

    YES

  • Cooling

    Ceiling Fan(s), Central Air, Electric

  • Fireplace YN

    YES

  • Heating YN

    YES

  • Heating

    Natural Gas, Forced Air

  • Main Level Bedrooms

    3

  • Pet friendly

    N/A

Exterior

  • Garage

    Yes

  • Garage spaces

    2

  • Construction Materials

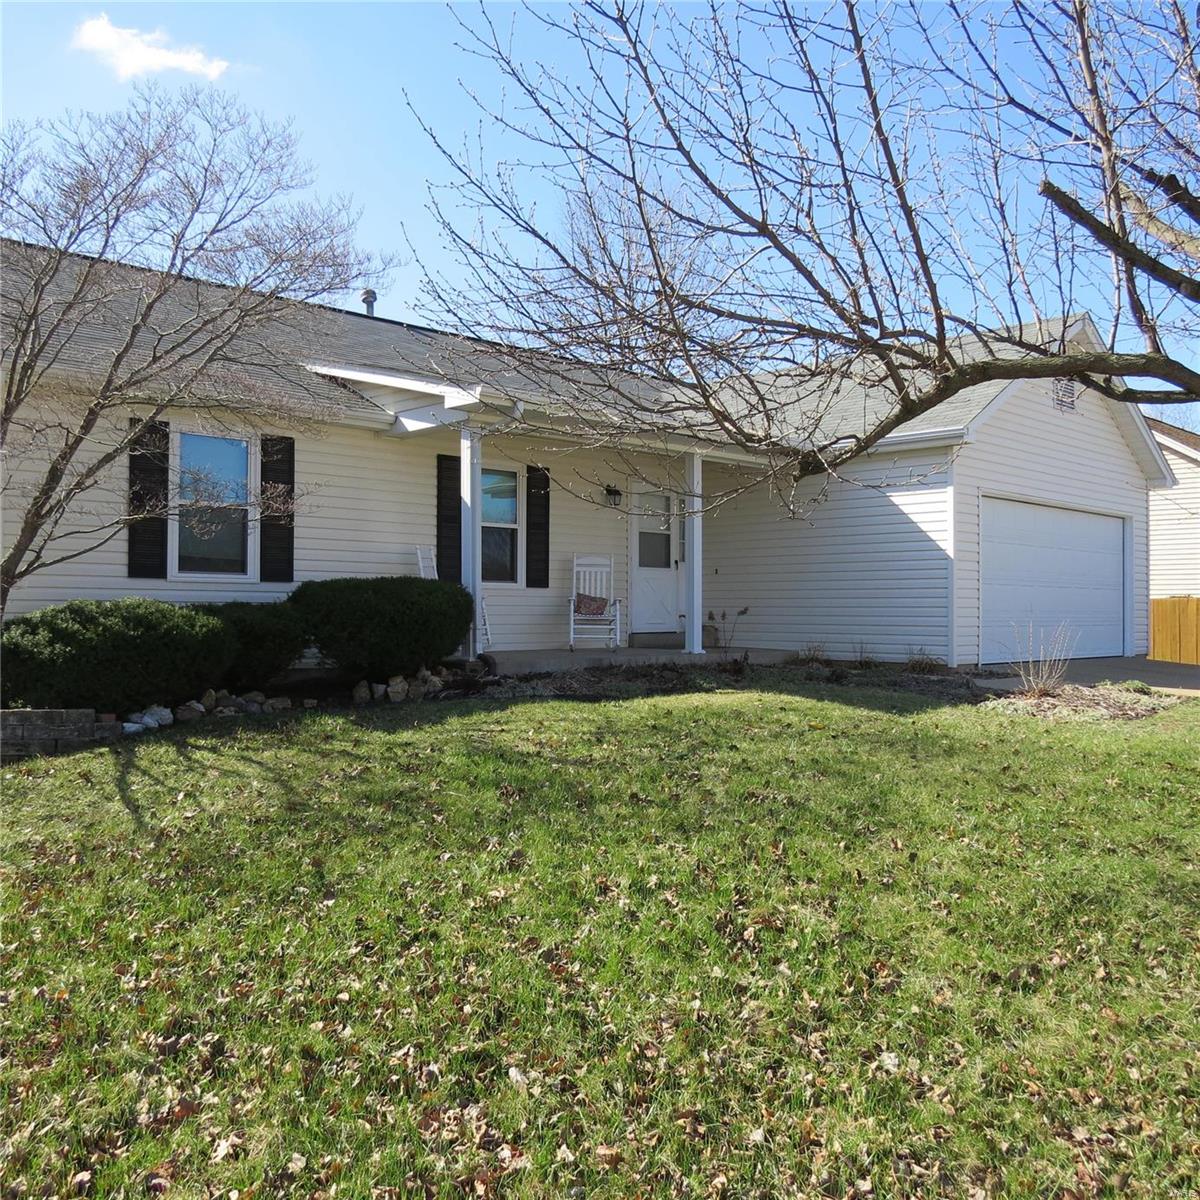
    Vinyl Siding

  • Parking

    Attached, Garage, Garage Door Opener

  • Patio and Porch Features

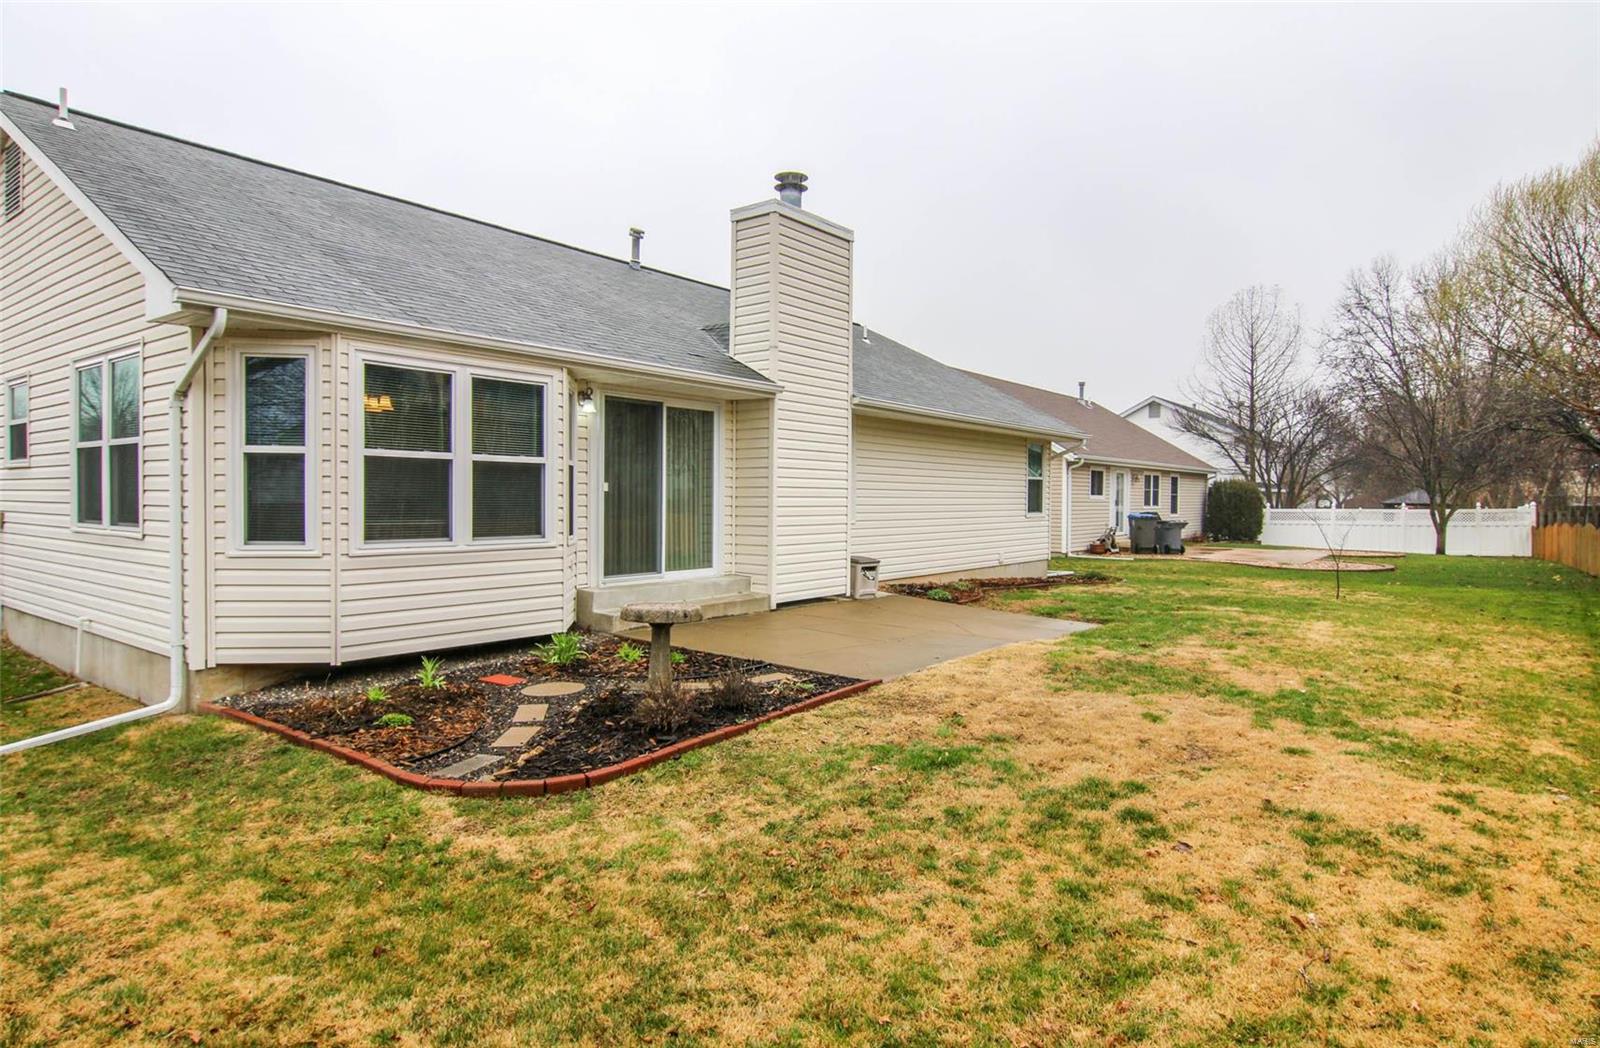
    Covered, Patio

  • Pool

    No

  • Waterfront YN

    NO

Area & Lot

  • Lot Features

    Level

  • Lot Size(acres)

    0.16

  • Lot Size(square feet)

    6,970

  • Property Type

    Residential

  • Property Sub Type

    Single Family Residence

  • Architectural Style

    Traditional, Ranch

Price

  • Sales Price

    $214,000

  • Tax Amount

    $2,356

  • Financing Options

    FHA

  • Sq. Footage

    1,961

  • Price/SqFt

    $109

HOA

  • Association

    YES

  • Association Fee

    $100

  • Association Fee Frequency

    Annually

  • Association Fee Includes

    N/A

School District

  • Elementary School

    Progress South Elem.

  • Middle School

    Ft. Zumwalt South Middle

  • High School

    Ft. Zumwalt South High

Property Features

  • Ownership

    Private

  • Sewer

    Public Sewer

  • Water Source

    Public

Schedule a Showing

Showing scheduled successfully.

<
>
IN PERSON
VIA CHAT

What is 3 + 4 ?


Change time

Mortgage calculator

Estimate your monthly mortgage payment, including the principal and interest, property taxes, and HOA. Adjust the values to generate a more accurate rate.

Your payment

Principal and Interest:

$

Property taxes:

$

HOA fees:

$

Total loan payment:

$

Total interest amount:

$

Location

County

St. Charles-MO

Elementary School

Progress South Elem.

Middle School

Ft. Zumwalt South Middle

High School

Ft. Zumwalt South High

Listing Courtesy of Teresa K Fuqua , Worth Clark Realty

RealHub Information is provided exclusively for consumers' personal, non-commercial use, and it may not be used for any purpose other than to identify prospective properties consumers may be interested in purchasing. All information deemed reliable but not guaranteed and should be independently verified. All properties are subject to prior sale, change or withdrawal. RealHub website owner shall not be responsible for any typographical errors, misinformation, misprints and shall be held totally harmless.

Agent Frank Svoboda

Agent / RealtorĀ®

Frank Svoboda

Call Frank today to schedule a private showing.


* Listings on this website come from the FMLS IDX Compilation and may be held by brokerage firms other than the owner of this website. The listing brokerage is identified in any listing details. Information is deemed reliable but is not guaranteed. If you believe any FMLS listing contains material that infringes your copyrighted work please click here to review our DMCA policy and learn how to submit a takedown request.Ā© 2024 FMLS.
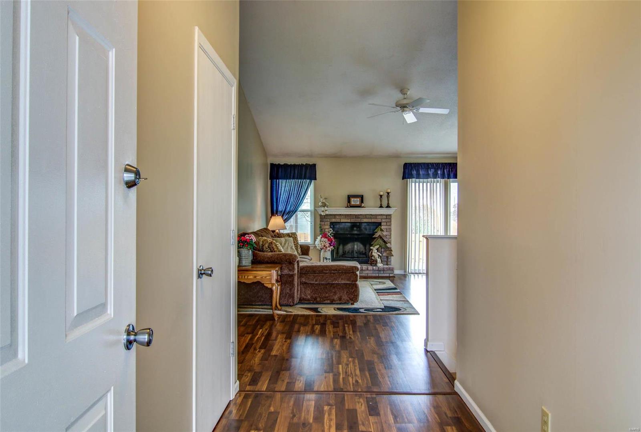
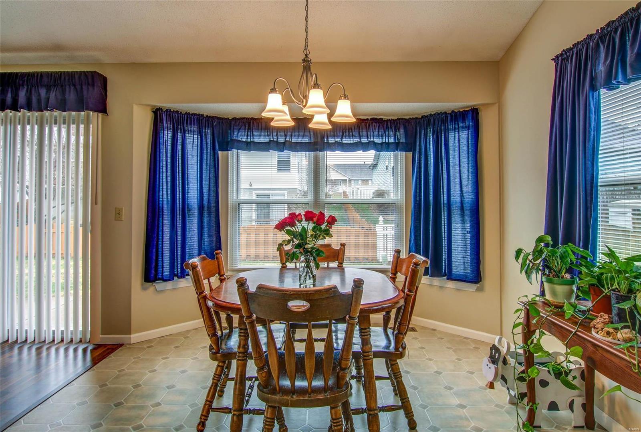
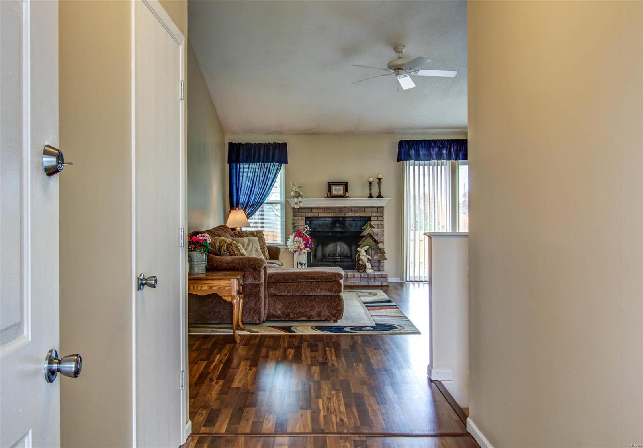
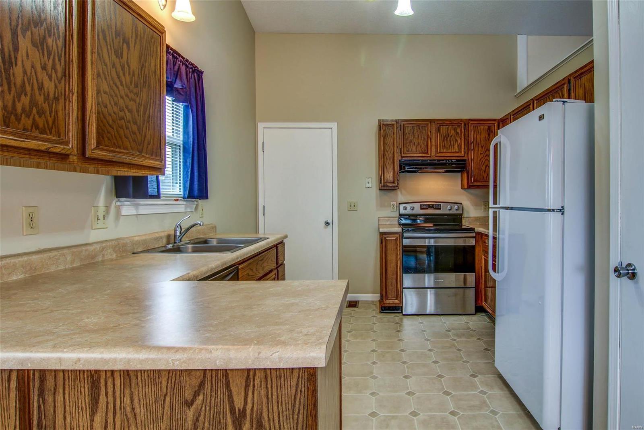
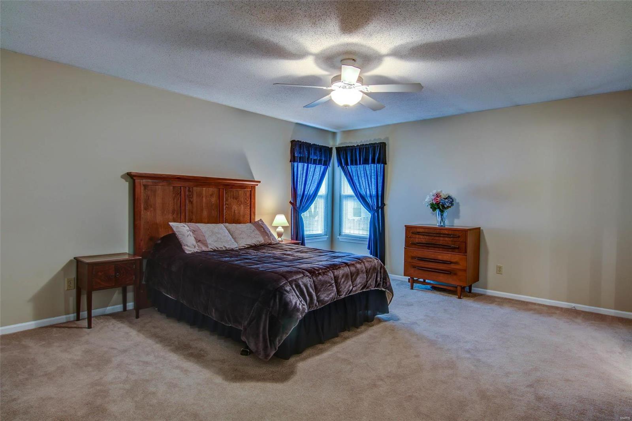
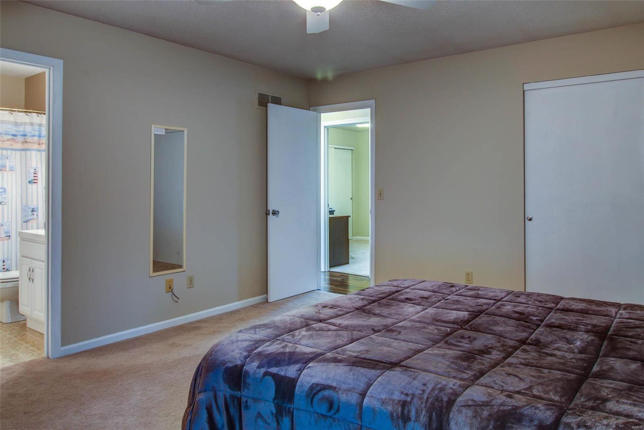
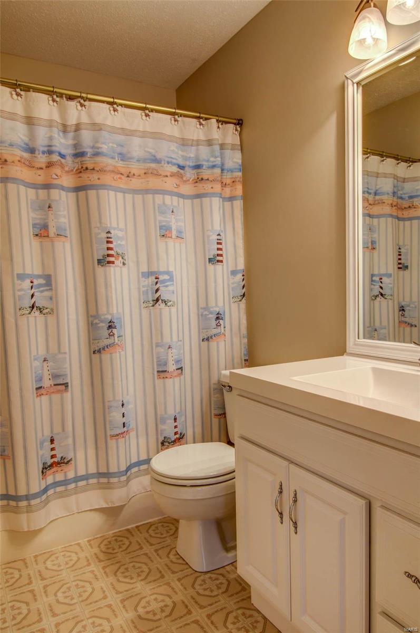
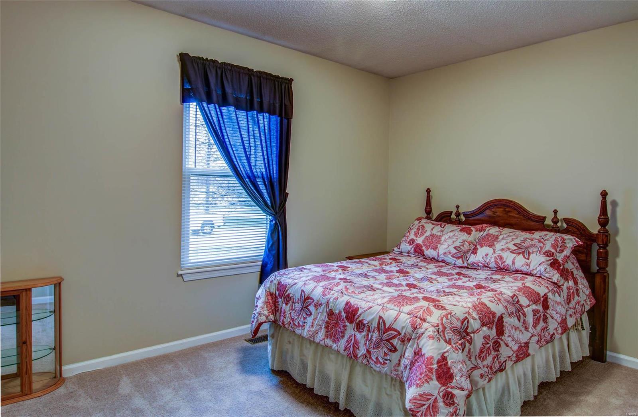
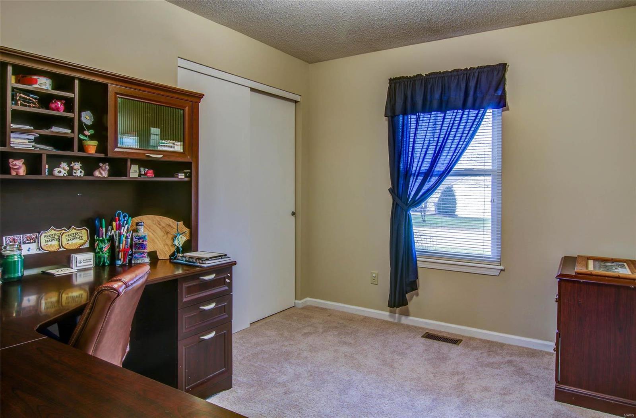
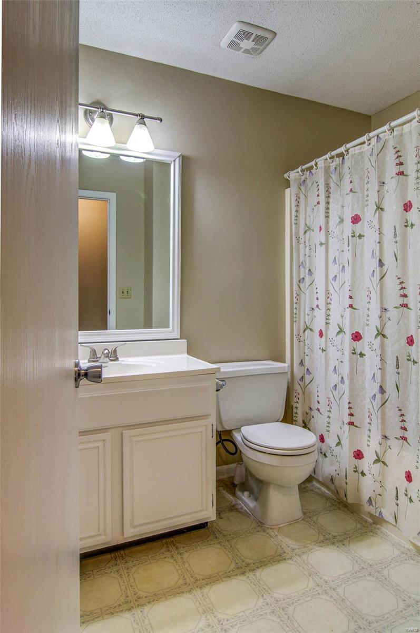
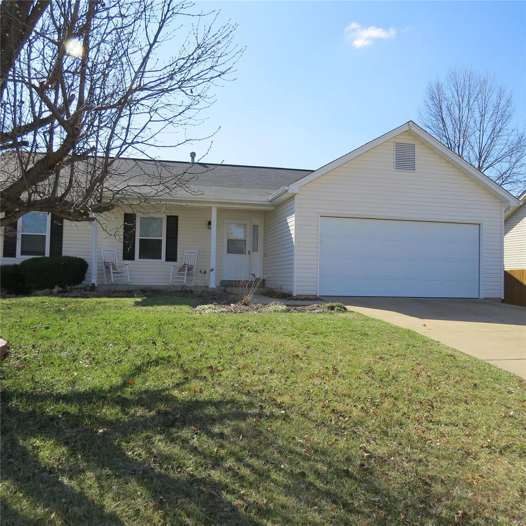
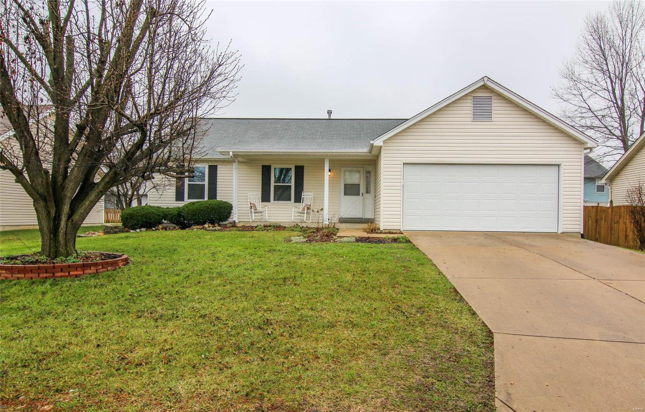
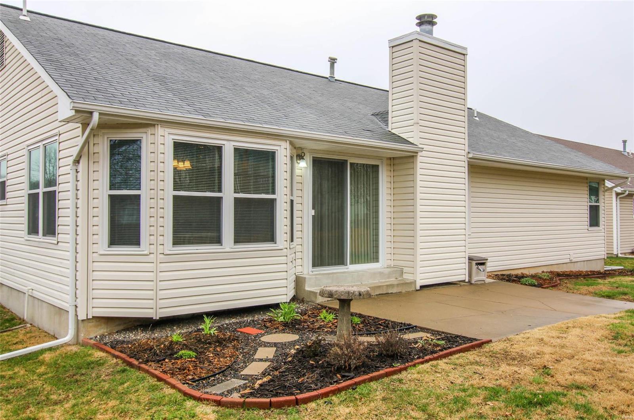
Spacious three bedroom, two bath Ranch home with main floor laundry. This home has several updates includes; wood veneer flooring, some new carpeting, bathroom updates, new stainless steel appliances, brushed nickle lighting and more! Master bedroom is very spacious with double closets and full bath. Roof is five years old with younger hot water heater, newer siding and windows and also includes newer sliding door off breakfast room. The lower level has a huge finished family room with plenty of storage space. The yard is beautiful with perennials planted all around the yard manicured with home ownership love. Great location and great neighborhood, street lights and tennis courts, basketball courts and swings. All your modern day conveniences just minutes away with easy highway access to Highway 70 or Page Extension.

809 Tamerton

Message successfully sent.

What would you like to know?

What is 3 + 4 ?

I agree to receive email communication and understand I can unsubscribe at any time.

I agree to be contacted by Rock Island Realty via call, email, and text for real estate services. To opt out, you can reply 'stop' at any time or reply 'help' for assistance. You can also click the unsubscribe link in the emails. Message and data rates may apply. Message frequency may vary. Privacy Policy

Related Properties

Welcome to 2 beds 2.5 baths beautifully updated condo in one of the most sought neighborhoods in St. Peter! &#160;this move-in-ready condo offers blend of style and comfort. Recent updates include finished basement, new windows, updated vanity and lighting in basement, new quality laminate floor in living room, new carpet upstairs and new paint all levels. The upper-level features two spacious bedrooms, each with closet. The open-concept layout seamlessly connects the kitchen, dining area, and family room, creating an inviting space that's perfect for both everyday living and entertaining. The finished basement adds more square footage to living space can be used as an office or hobby area along with a full bathroom for added convenience, featuring a deck next to the creek for entertaining or relaxing. This is one of the quiet condos in the neighborhood provides real privacy. &#160;A new Dish washer added just last week. Washer and dryer in the basement, and the fridge in the kitchen will stay. You will be near Mid Rivers Mall and wonderful restaurants, easy access to highways. This is the condo you've been waiting for, schedule your showing today!
#26044684

St Peters

652 Summer Winds Lane D

2 Beds

2 Baths

928 Sq.Ft.

$179,000

MLS#: 26044684

New on site 1 day ago
Spacious and open Townhome in a fantastic St Peters location with easy access to highways, shopping and entertainment.  Open floor plan with tall hardwood ceilings and plenty of natural light.   Living room with fireplace and dining area opens into the the Kitchen and breakfast room, plenty of cabinet and counter space, stainless steel appliances and walks out to the patio.  1/2 bath off the breakfast room along with laundry room and additional storage closet/pantry.   Large primary bedroom with walk-in closet, full bath with soaker tub and separate shower and loft area that could easily be converted to a 2nd bedroom (seller will convert to 2nd bedroom at buyers request prior to closing).   1 car oversized garage, NEW ROOF in 2026, HVAC and Water Heater upgraded in 2017 and new electrical panel in 2017.   Over 1400 SQ ft of space in a great community with a pool.   This property can be rented, FHA approved.
#26048741

St Peters

3129 Windwood Trails Drive

2 Beds

1 Baths

1,414 Sq.Ft.

$185,000

MLS#: 26048741

Spacious and open Townhome in a fantastic St Peters location with easy access to highways, shopping and entertainment.  Open floor plan with tall hardwood ceilings and plenty of natural light.   Living room with fireplace and dining area opens into the the Kitchen and breakfast room, plenty of cabinet and counter space, stainless steel appliances and walks out to the patio.  1/2 bath off the breakfast room along with laundry room and additional storage closet/pantry.   Large primary bedroom with walk-in closet, full bath with soaker tub and separate shower and loft area that could easily be converted to a 2nd bedroom.   1 car oversized garage, NEW ROOF in 2026, HVAC and Water Heater upgraded in 2017 and new electrical panel in 2017.   Over 1400 SQ ft of space in a great community with a pool.   This property can be rented, FHA approved.   agent/owner.
#26046232

St Peters

3129 Windwood Trails Drive

1 Beds

1 Baths

1,414 Sq.Ft.

$185,000

MLS#: 26046232
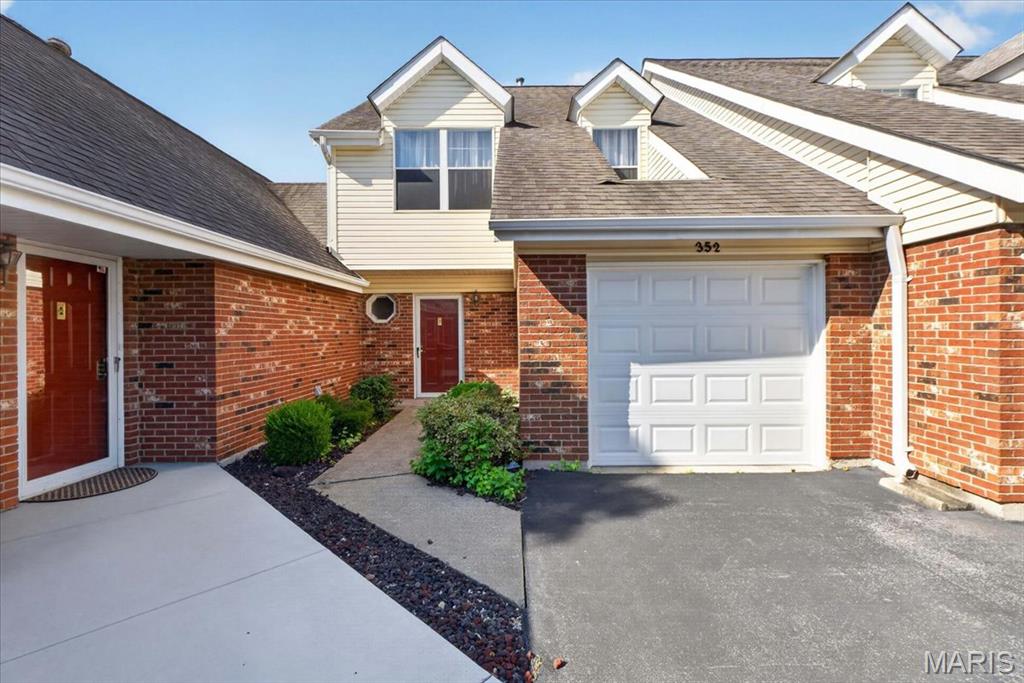
Welcome to easy, low-maintenance living in the heart of St. Peters! This charming 2-bedroom, 2.5-bath townhome offers soaring ceilings, functional living spaces, and an unbeatable location close to shopping, restaurants, parks, and major highways. Residents also enjoy access to the community pool, making it easy to cool off all summer without the maintenance!

Inside, the dramatic two-story living room features a skylight and cozy fireplace, creating a bright, open space that flows seamlessly into the dining area and kitchen. The kitchen is equipped with a gas range, built-in microwave, stainless steel refrigerator, and direct access to the attached one-car garage for everyday convenience. Sliding glass doors open to a private patio, providing the perfect spot to grill, unwind, or enjoy your morning coffee.

The main level also includes a convenient half bath, stackable washer and dryer, and additional storage beneath the staircase. Upstairs, the spacious primary suite spans nearly the entire front of the home and includes its own full bath. The second bedroom and adjacent full bathroom are perfect for family, guests, or a dedicated home office.

In addition to the attached garage, the home includes an assigned parking space. The HOA covers landscaping, exterior maintenance, water, trash, and community pool access, allowing you to spend more time enjoying your home and less time maintaining it! Located in the desirable Fort Zumwalt School District, this move-in-ready townhome is an excellent opportunity for first-time buyers, downsizers, or anyone looking for affordable, carefree living in St. Peters. Schedule a showing today!
#26045466

St Peters

352 Windsor Place B

2 Beds

2 Baths

1,274 Sq.Ft.

$185,000

MLS#: 26045466
Price reduced
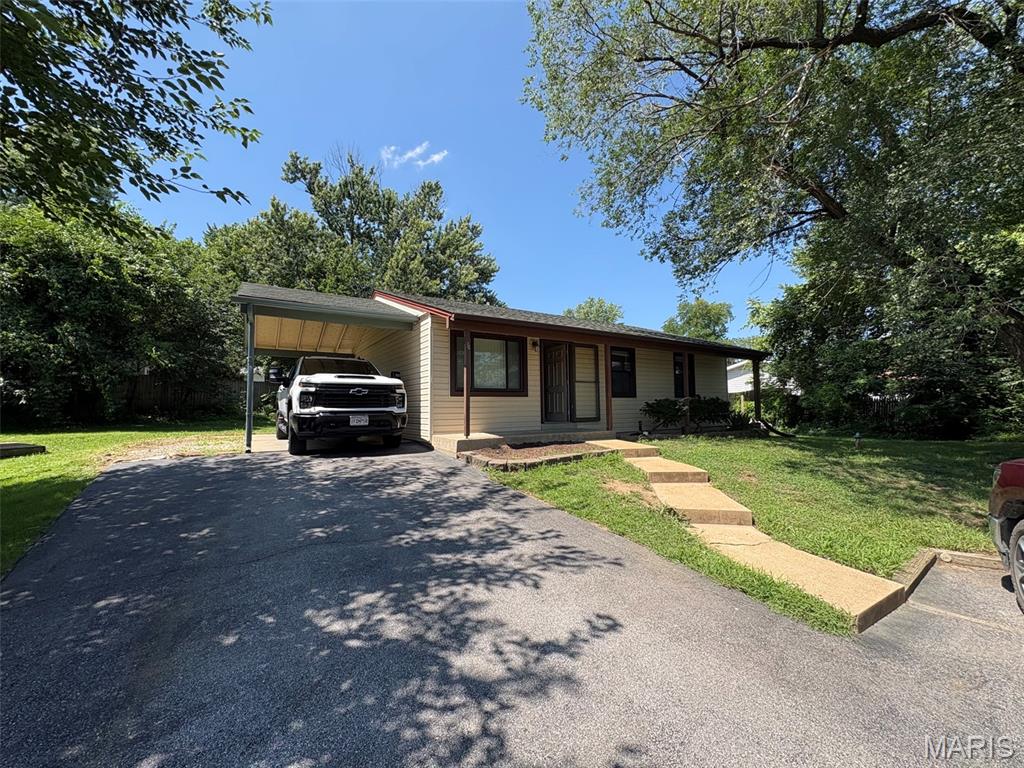
Right price + the right location = The right home for you!!  This home features 3 bedrooms 2 bathrooms, wood floors in living room and vaulted living room and kitchen. Other features include new carpet in the bedrooms, mostly finished lower level with bar area and new carpet in the family room and stairs, basement laundry room, and a rough in for an additional bath. Outside you with find a covered front porch, carport, an area next to carport that looks big enough to widen for extra parking, and backyard with a patio the backs to common ground.
#26044896

St Peters

34 Orchard Hills Drive

3 Beds

2 Baths

1,700 Sq.Ft.

$224,900

MLS#: 26044896
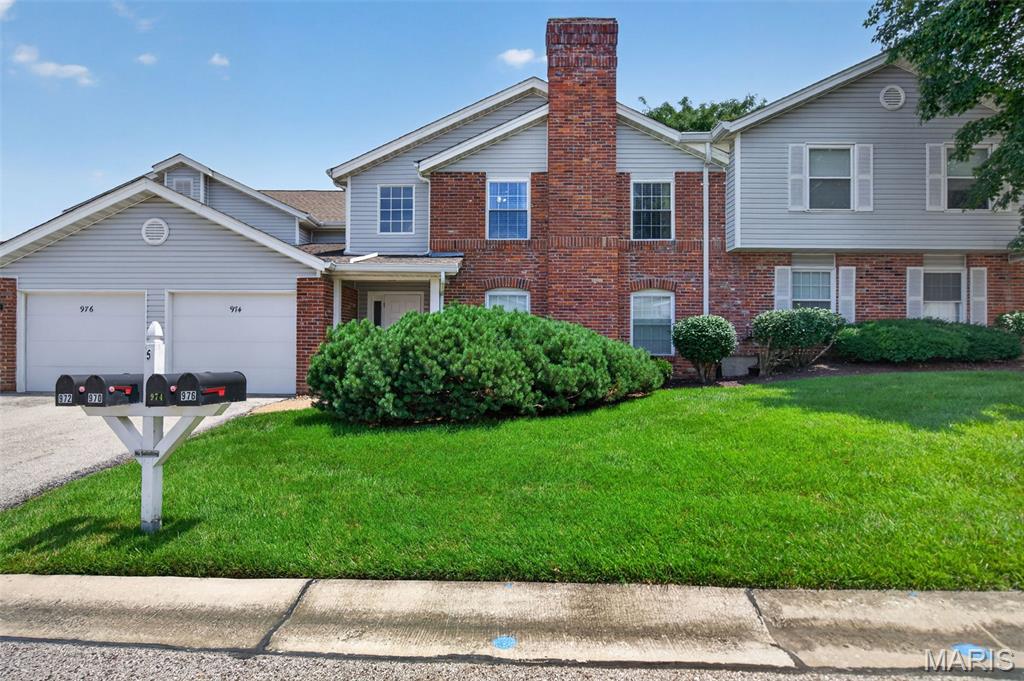
This beautifully maintained second-floor condo offers 2 bedrooms, 2 full baths, and 1,202 square feet of stylish living space. The open floor plan is highlighted by vaulted ceilings, striking wood beam accents, and skylights that fill the home with natural light.

The spacious living area features a charming wood-burning fireplace and opens to a private balcony, creating the perfect space to unwind or entertain. The kitchen includes stainless steel appliances, a breakfast bar, and seamless flow into the main living space.

The primary suite features a private full bath, while the second bedroom and additional full bath provide ideal space for guests or a home office. A private garage and dedicated laundry room add everyday convenience.

Enjoy low-maintenance living in desirable Windstream Condominiums, conveniently located near shopping, dining, parks, and easy highway access.
#26041362

St Peters

974 Windstream Drive 38

2 Beds

2 Baths

1,202 Sq.Ft.

$210,000

MLS#: 26041362

Price reduced
Enjoy affordable, low-maintenance living in this move-in-ready upper-level condo in the heart of St. Peters! Offering 2 bedrooms and 2 full bathrooms, this well-maintained home features vaulted ceilings that fill the open living space with natural light and create an inviting atmosphere. The spacious owner's suite includes a large walk-in closet and private en-suite bath, while the second bedroom and full bathroom are ideal for guests, a home office, or flexible living. Relax on your private deck with an attached storage closet for extra convenience. A newer water heater adds additional value and peace of mind. Located just minutes from shopping, restaurants, parks, and major highways, this condo delivers the perfect combination of comfort, convenience, and easy maintenance—all at a newly improved price!
#26036524

St Peters

1233 Saravalle Drive

2 Beds

2 Baths

970 Sq.Ft.

$175,000

MLS#: 26036524
Price reduced
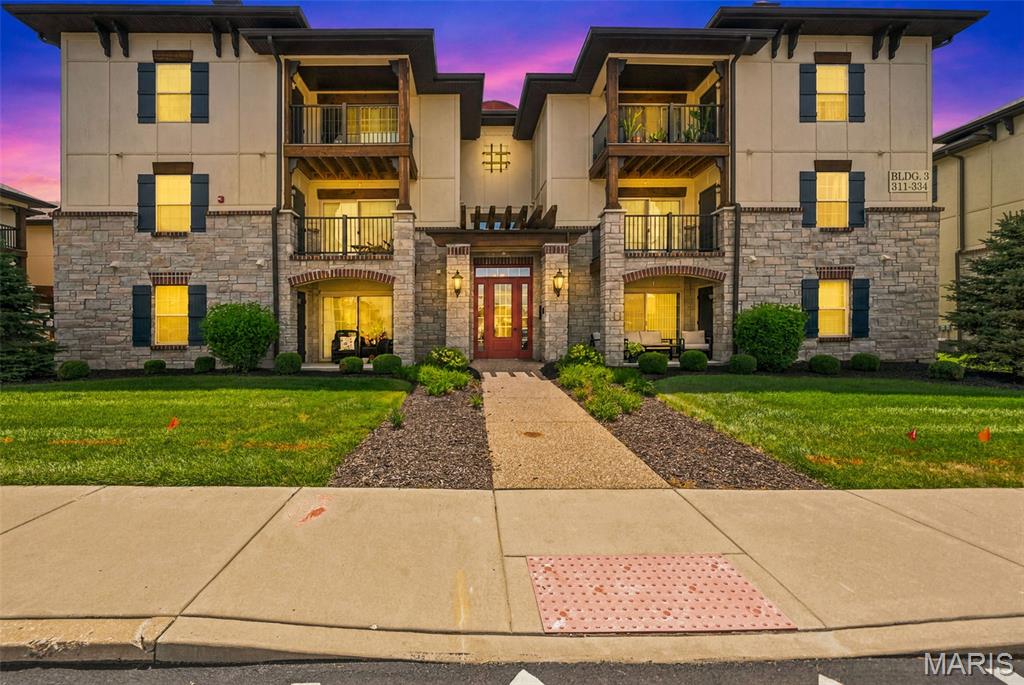
Welcome home to this beautifully maintained 2-bedroom, 2-bathroom condo built in 2020, offering modern finishes and a convenient location! Step inside to find stylish LVP flooring throughout the main living areas, creating a clean and contemporary feel. The well-appointed kitchen features stainless steel appliances, ample cabinetry, breakfast bar, and a functional layout perfect for everyday living and entertaining.

Enjoy the convenience of an in-unit laundry closet, spacious bedrooms, and two full bathrooms. Step outside to your private balcony, complete with an additional storage closet for added functionality. The secured building entrance with coded access provides peace of mind and an added layer of security.  $270/mo. fee includes water, trash and sewer.

Located just a short golf cart ride from charming downtown Cottleville, you’ll have easy access to local restaurants, entertainment, shopping, and community events. This move-in ready condo offers the perfect blend of low-maintenance living, modern amenities, and an unbeatable location!
#26041891

St Peters

321 Bordeaux Way

2 Beds

2 Baths

978 Sq.Ft.

$235,000

MLS#: 26041891
Price reduced
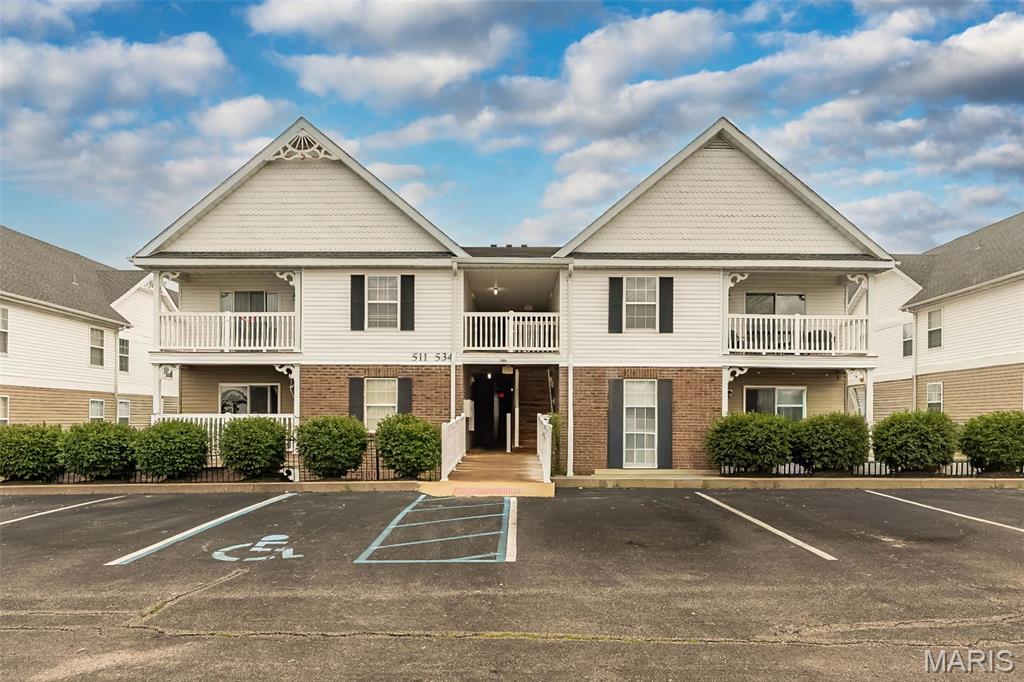
Set your appointment today to see this WONDERFUL condo with dramatic vaulted ceilings in the Great Room, Kitchen, Breakfast Room and Primary Bedroom. 2 nice sized bedrooms and 2 full baths! The beautiful kitchen includes 42" wall cabinets, stainless steel appliances, new in 2026 is the electric stove, dishwasher, microwave, refrigerator. Also new in 2026 is the washer and dryer! Nice sized great room with a sliding door to the deck and storage. This complex is a short distance to shopping, dining, parks, and entertainment, including St. Peters Rec-Plex and Mid Rivers Mall.
#26041110

St Peters

534 Saravalle Drive

2 Beds

2 Baths

1,012 Sq.Ft.

$182,500

MLS#: 26041110
? LOCATION. PRIVACY. SPACE. ? -

We are spotlighting the standout features that make this St. Charles townhouse a must-see!

 Tucked away in the highly sought-after Heritage neighborhood of Heritage Patio Homes this home offers the ultimate blend of space and convenience.

Why you’ll love it:
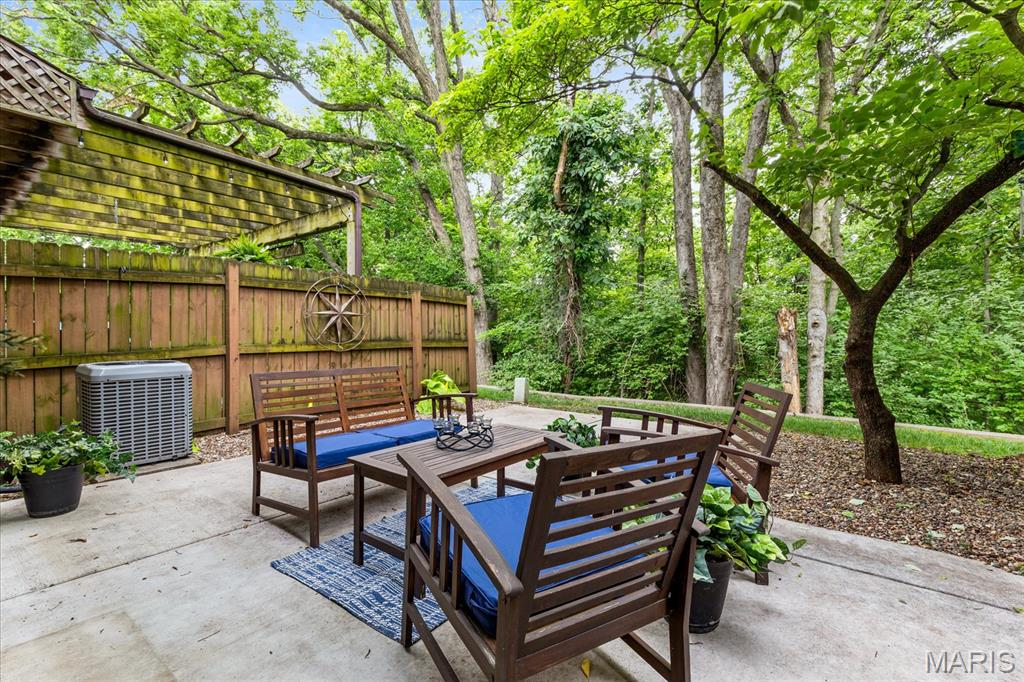
?? The Patio: A fabulous, private outdoor oasis backing up to peaceful, wooded views.
??? The Space: Over 1,700 sq. ft. of Modern Living Space featuring 3 SPACIOUS bedrooms and 4 bathrooms!
?? The Basement: A finished lower level ready for your home office, gym, or ultimate hangout spot.
?? The Garage: A rare townhouse bonus! A 2-car garage located at the end of the building for parking and extra storage.

This beautifully maintained property balances total indoor comfort with an easy connection to nature. Swipe through the photos and set up a private tour on ShowingTime today! ??
#26029108

St Peters

1387 Hampton Road C

3 Beds

2 Baths

2,360 Sq.Ft.

$249,000

MLS#: 26029108

 - property

Send a message

Message successfully sent.

Your message

What is 3 + 4 ?

Reason for contacting?

I agree to receive email communication and understand I can unsubscribe at any time.

I agree to be contacted by Rock Island Realty via call, email, and text for real estate services. To opt out, you can reply 'stop' at any time or reply 'help' for assistance. You can also click the unsubscribe link in the emails. Message and data rates may apply. Message frequency may vary. Privacy Policy

Sign Out

Virtual Assistant

Would you like to take the next step with this property? We can help you schedule a showing or virtual tour, or send you more details.

Yes, I would like more information.

Thank You for Your Reply, One of Our Agents will contact you as soon as possible

No, maybe later.

Thank you, you can always contact me via email, phone number or through the contact form.

Realhub AI

Lucy - Your AI-Powered Realtor

Update Your Temporary Password

Personalize your search

Enter your email and we'll notify you immediately when new listings match what you're looking for.

or enter email address

Already have an account ? Login here

Continue your home search

I agree to receive communications and understand I can unsubscribe at any time.

I agree to be contacted by Rock Island Realty via call, email, and text for real estate services. To opt out, you can reply 'stop' at any time or reply 'help' for assistance. You can also click the unsubscribe link in the emails. Message and data rates may apply. Message frequency may vary. Privacy Policy

Already have an account ? Login here

We use cookies

We use cookies primarily for analytics to enhance your experience. By accepting, you agree to our use of these cookies. You can manage your preferences or learn more about our cookies policy.