Features & Amenities

Interior

  • Other Interior Features

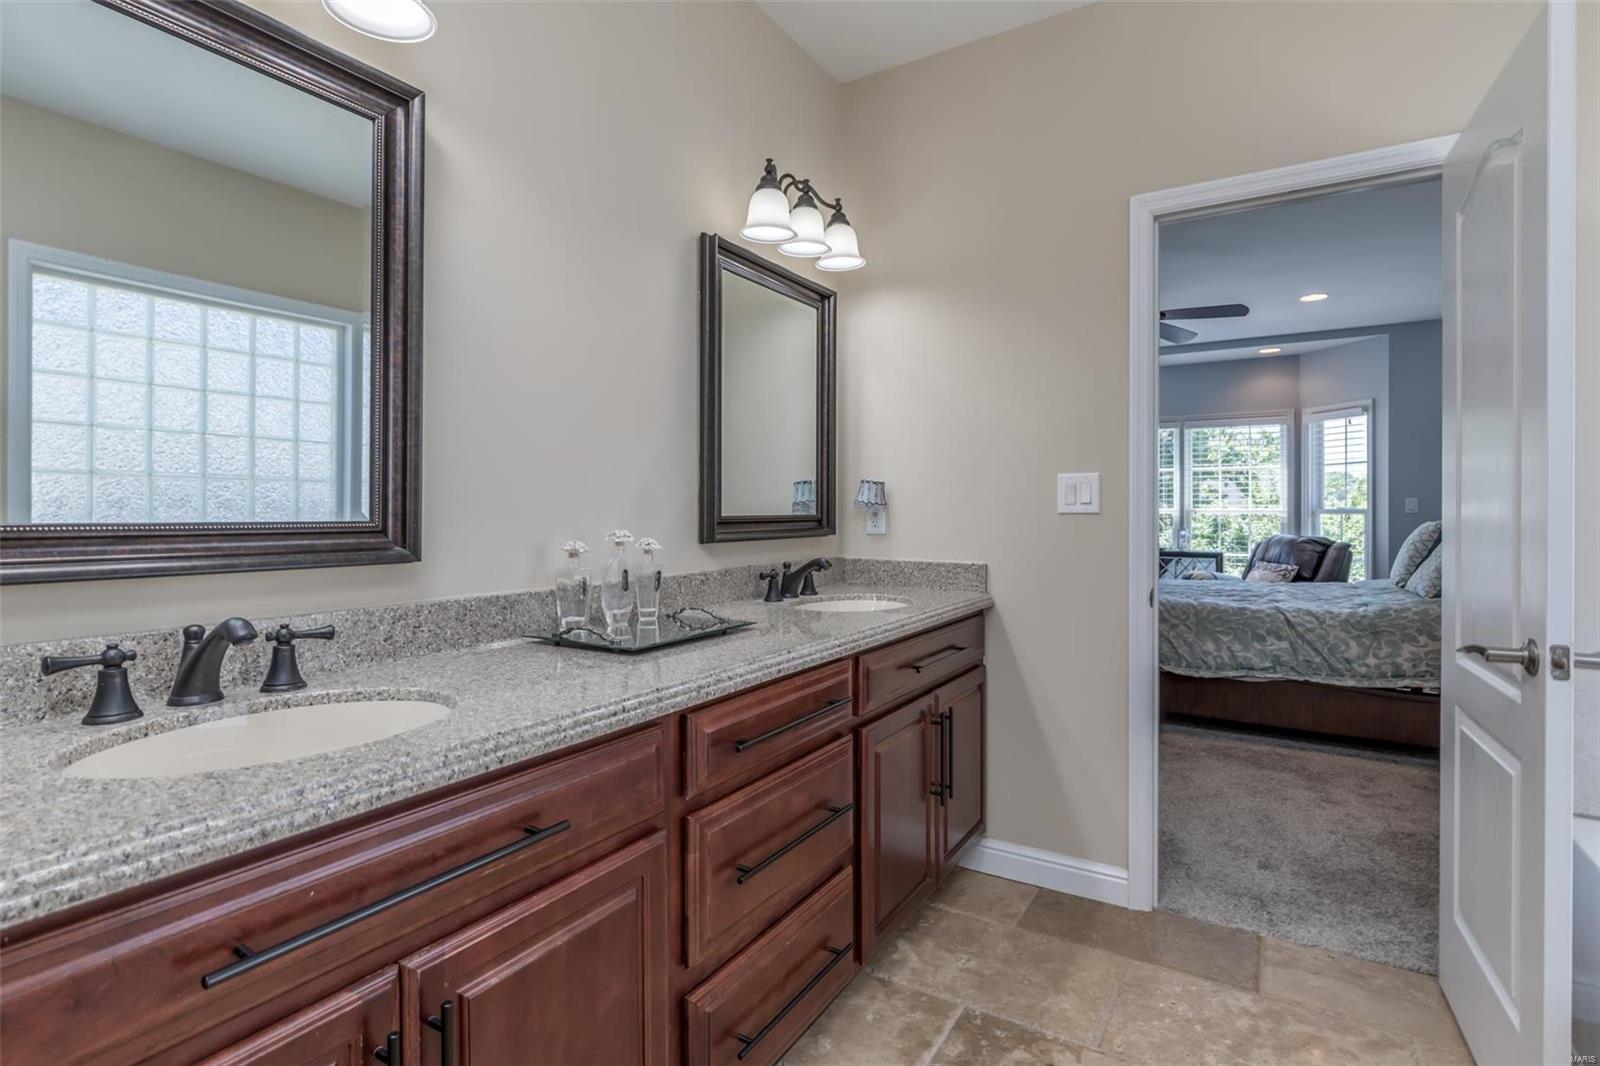
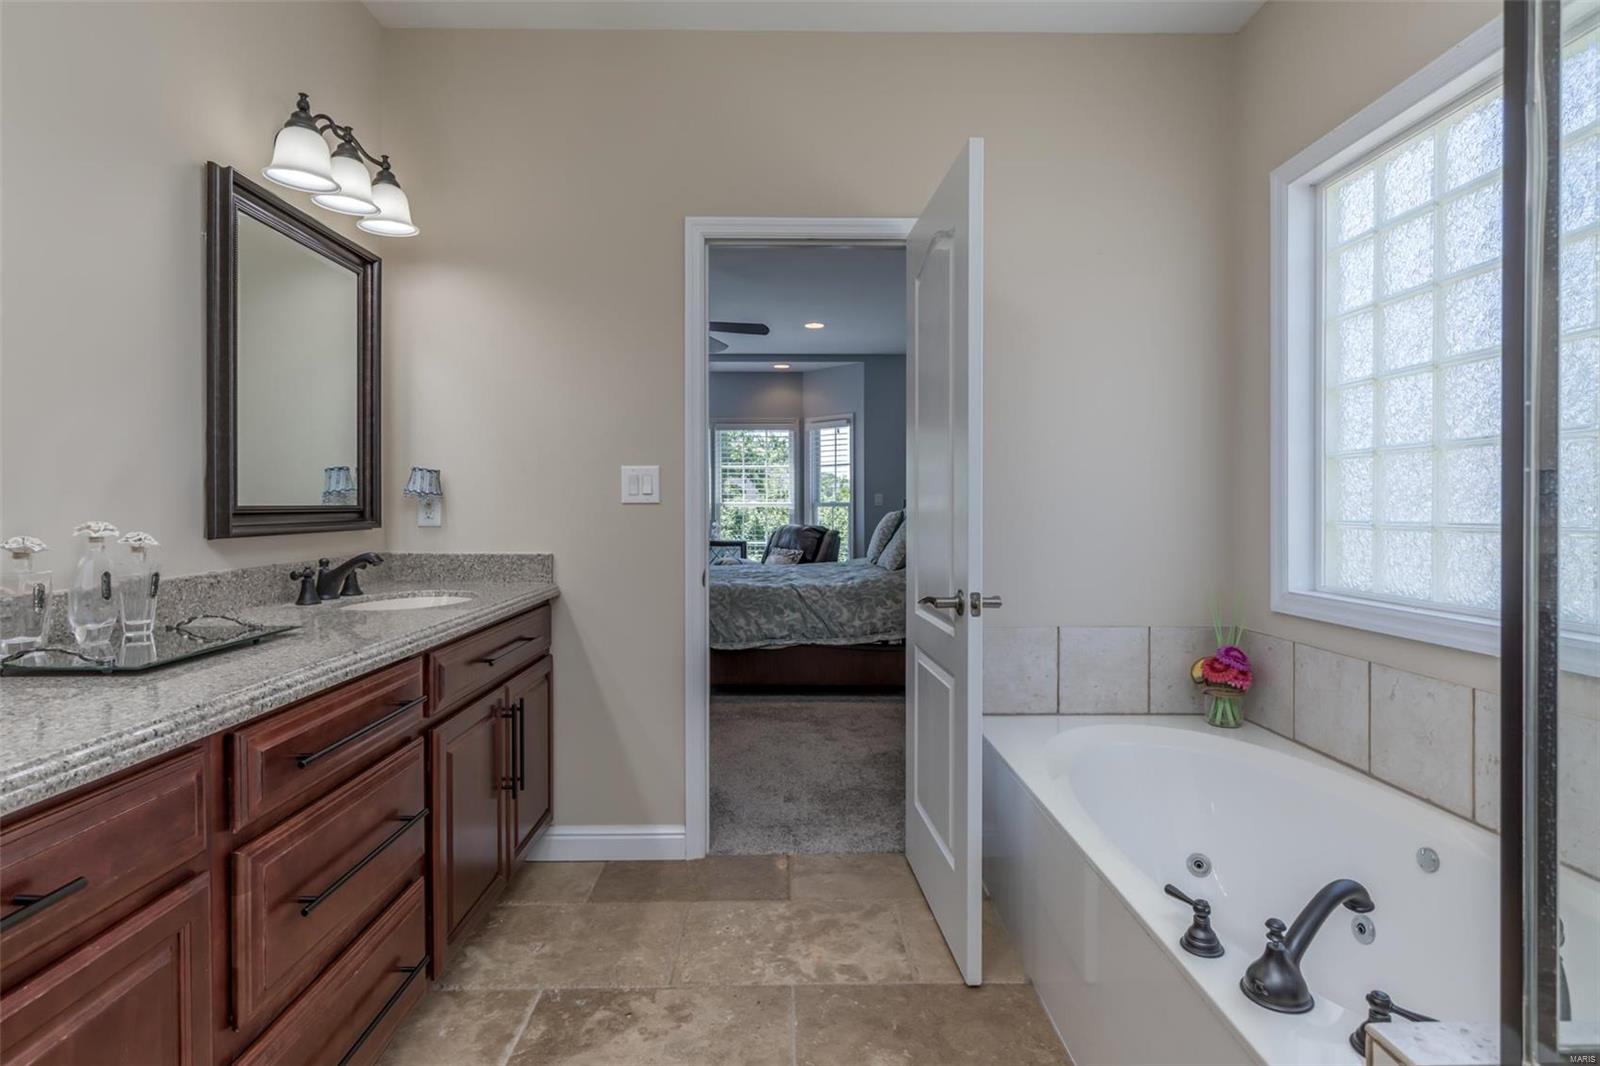
    Entrance Foyer, Central Vacuum, Breakfast Bar, Kitchen Island, High Ceilings, Open Floorplan, Walk-In Closet(s), Double Vanity

  • Total Bedrooms

    5

  • Bathrooms

    3

  • 1/2 Bathrooms

    1

  • Above Grade Finished Area

    3546.0

  • Basement YN

    YES

  • Cooling YN

    YES

  • Cooling

    Ceiling Fan(s), Central Air, Electric, Dual, Zoned

  • Fireplace YN

    YES

  • Heating YN

    YES

  • Heating

    Natural Gas, Forced Air, Zoned

  • Main Level Bedrooms

    1

  • Pet friendly

    N/A

Exterior

  • Garage

    Yes

  • Garage spaces

    3

  • Construction Materials

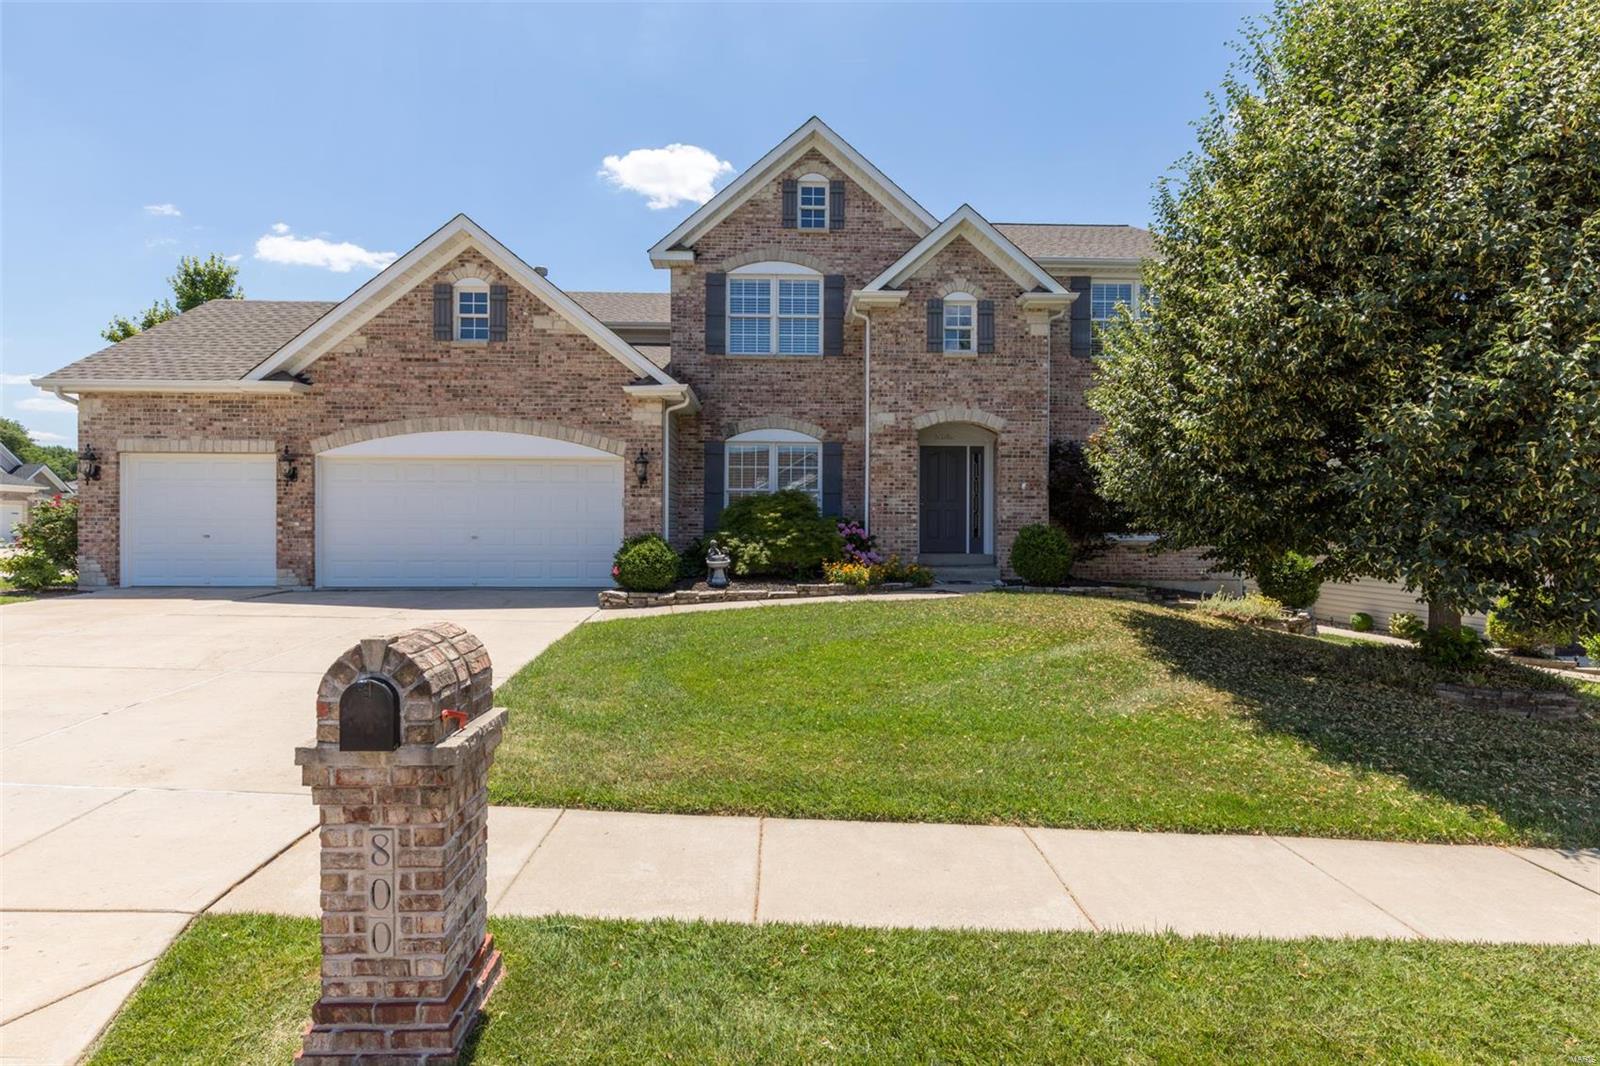
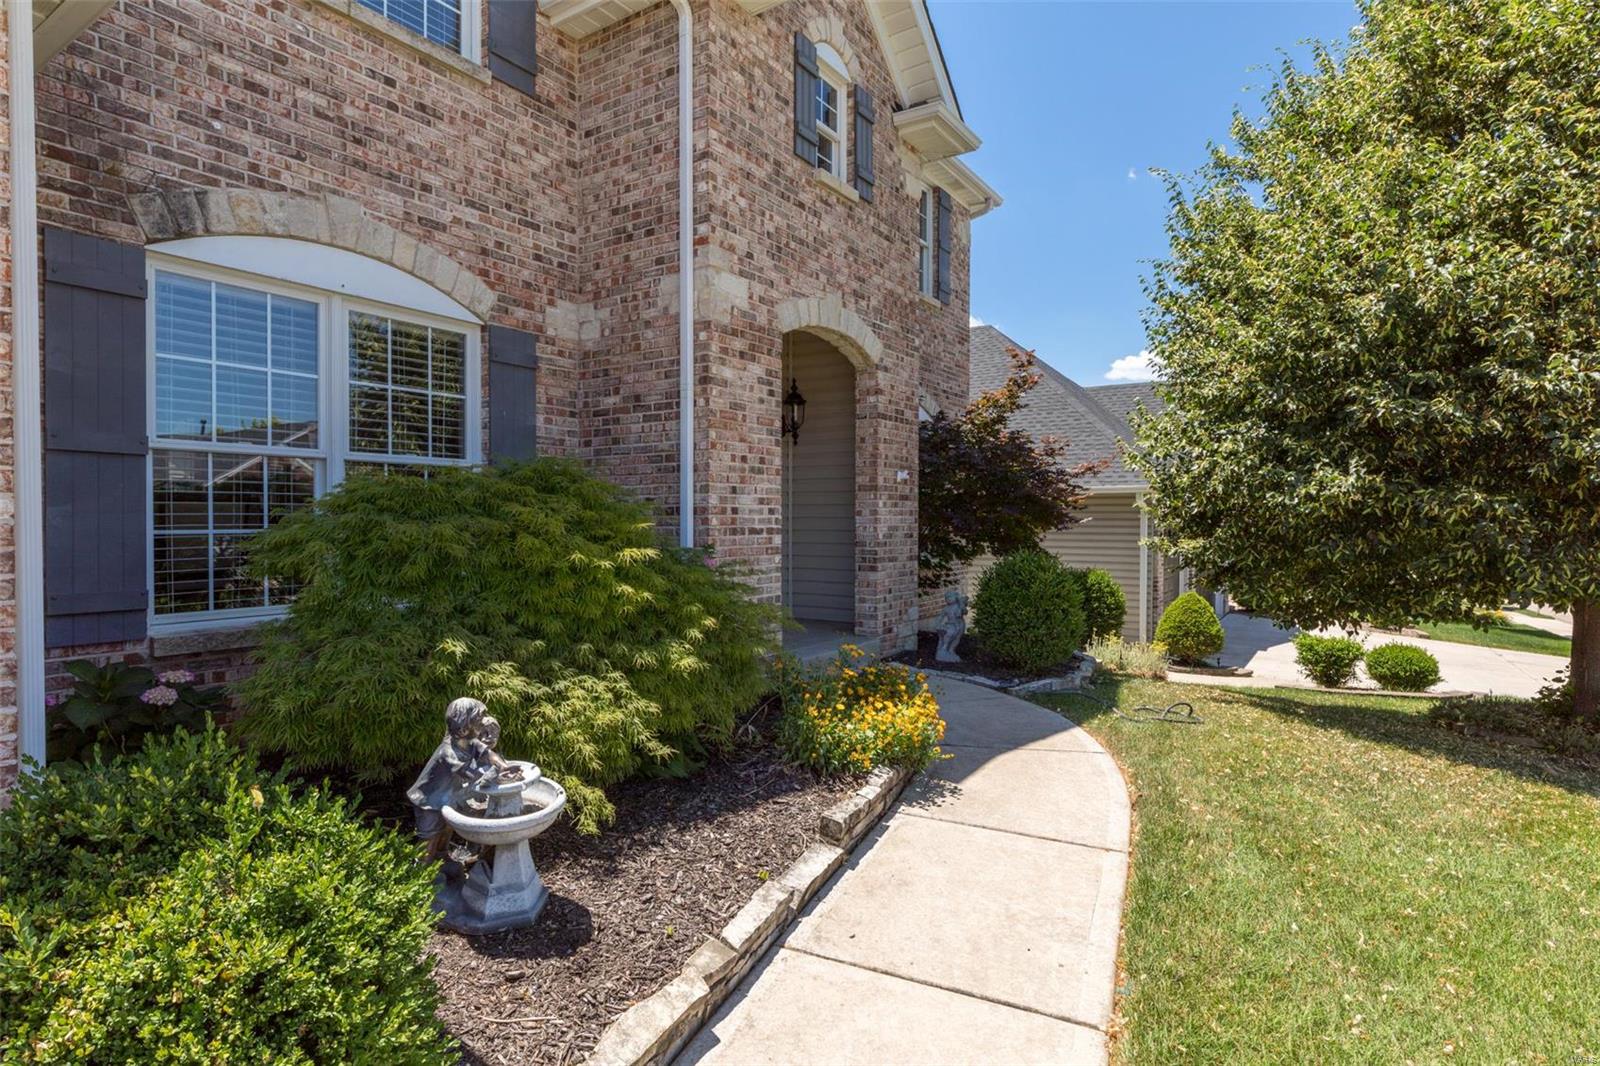
    Stone Veneer, Brick Veneer, Vinyl Siding

  • Parking

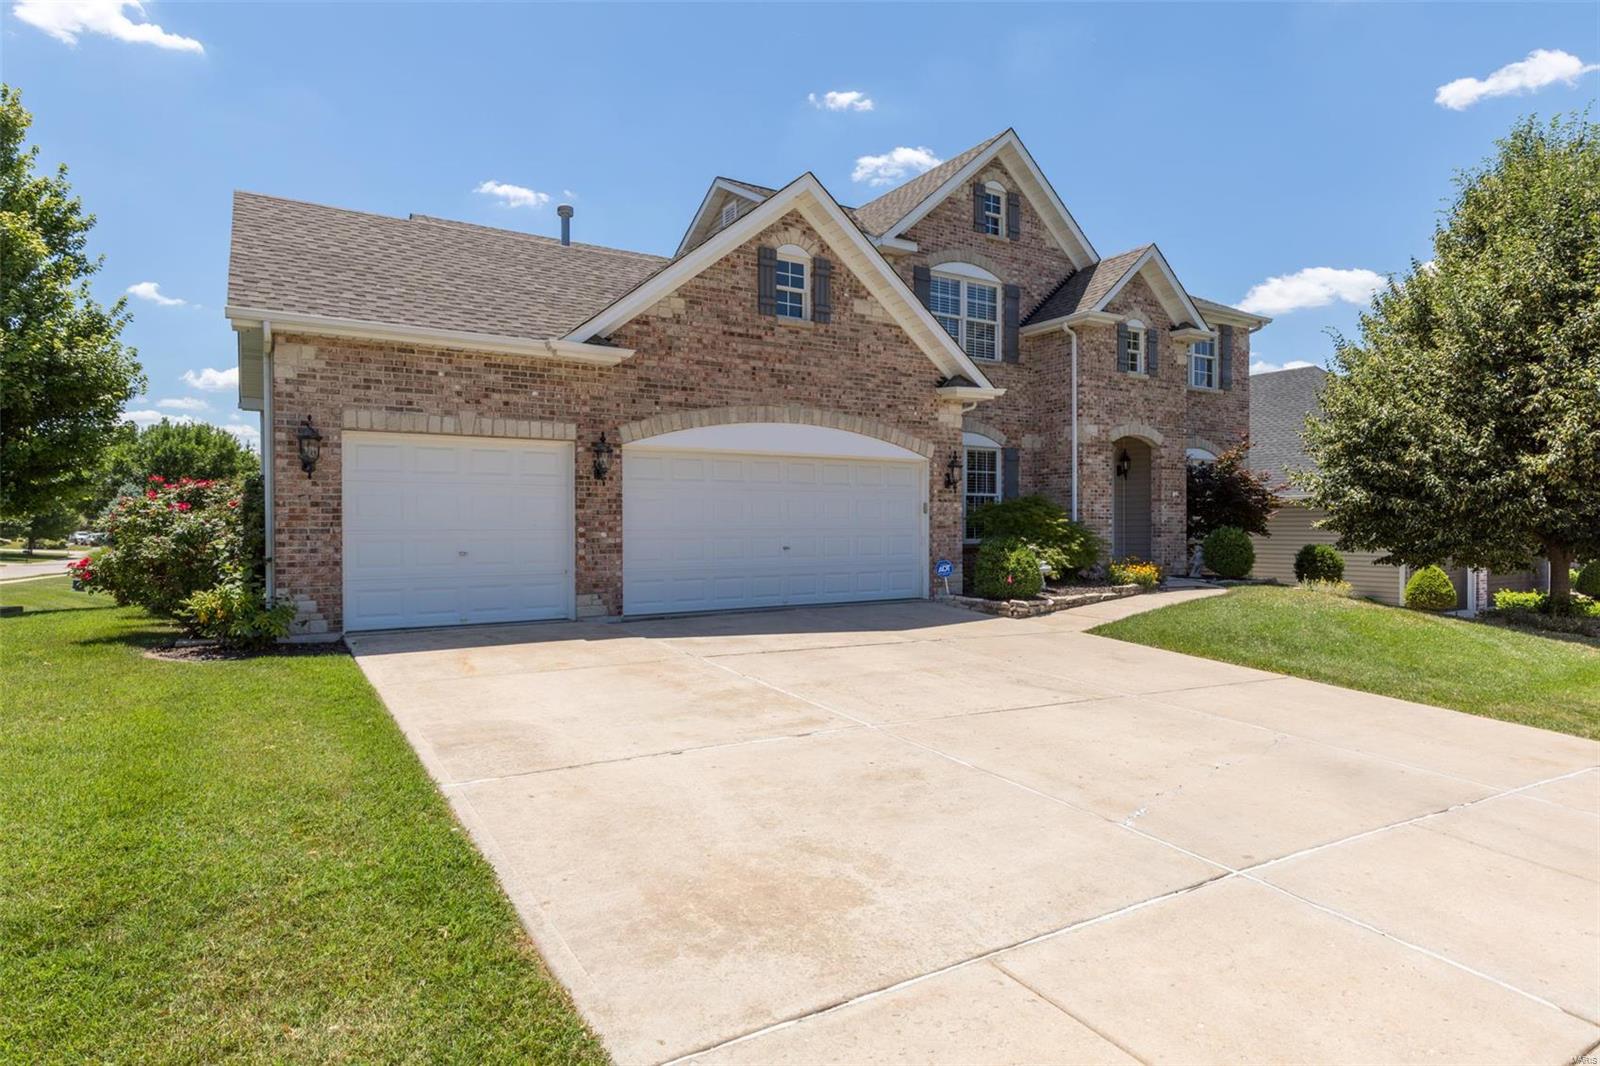
    Attached, Garage, Garage Door Opener, Oversized

  • Patio and Porch Features

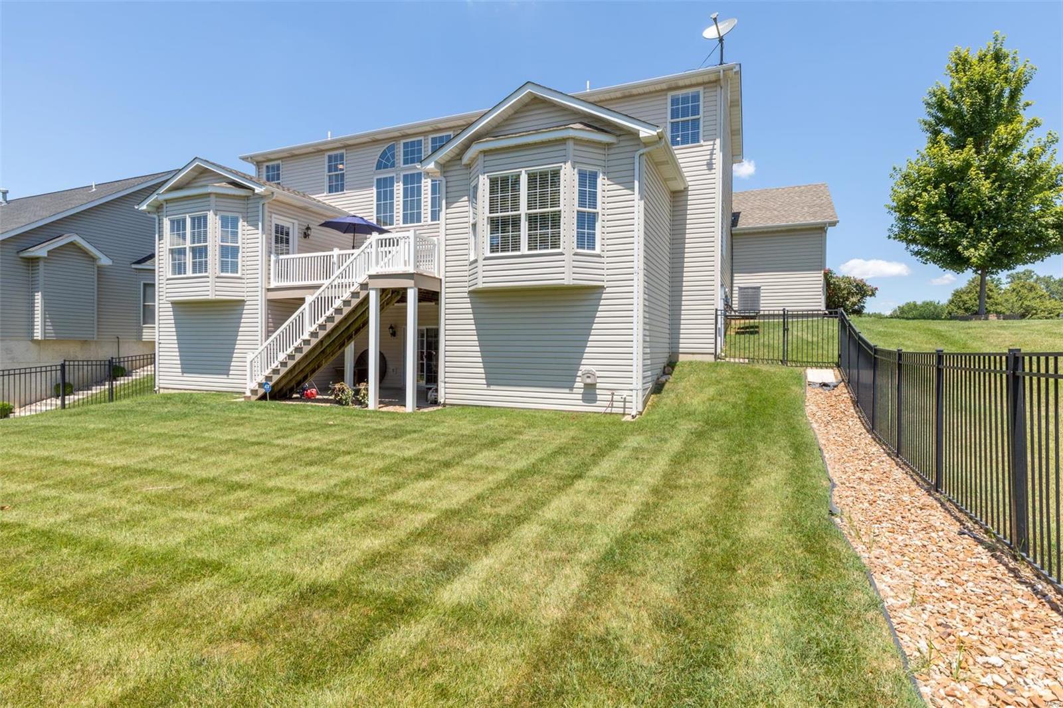
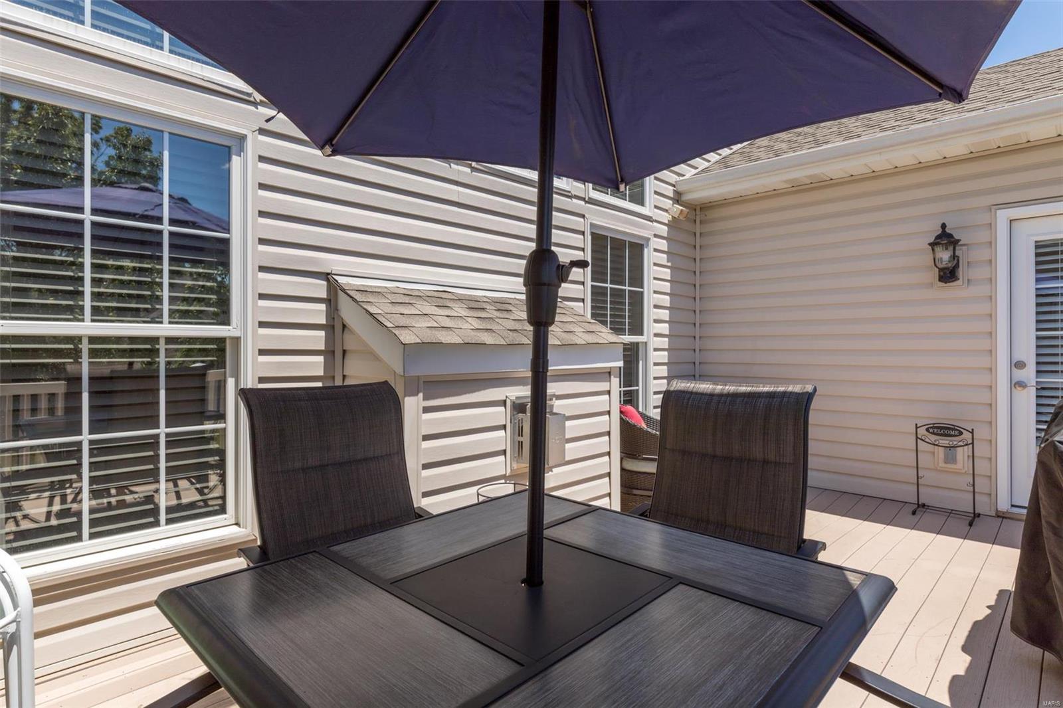
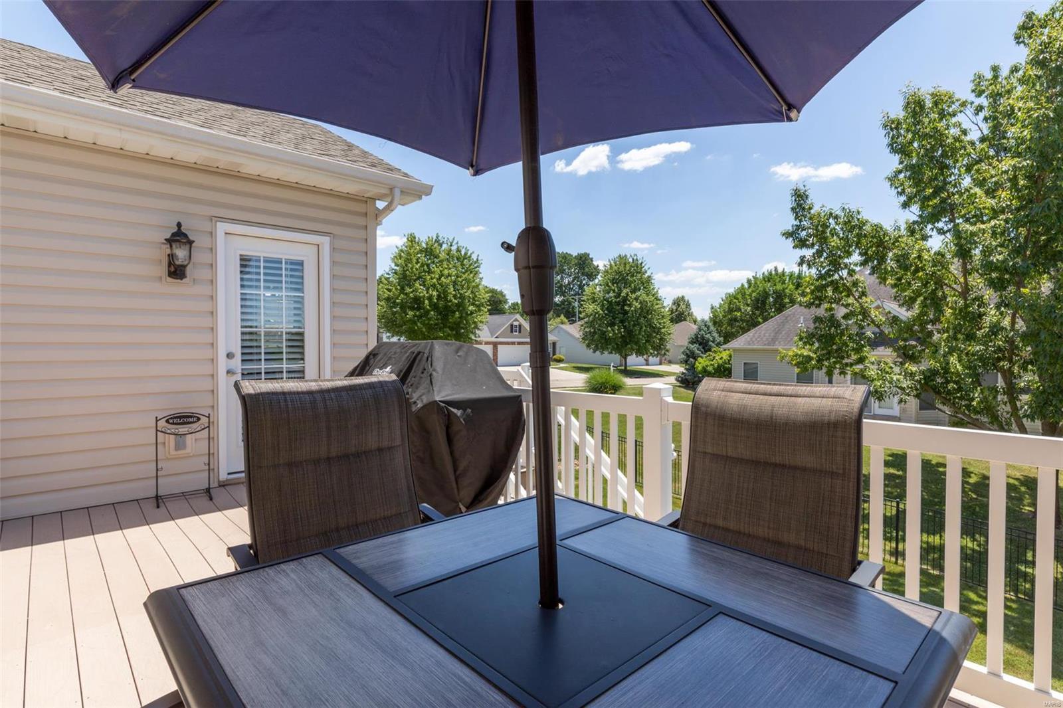
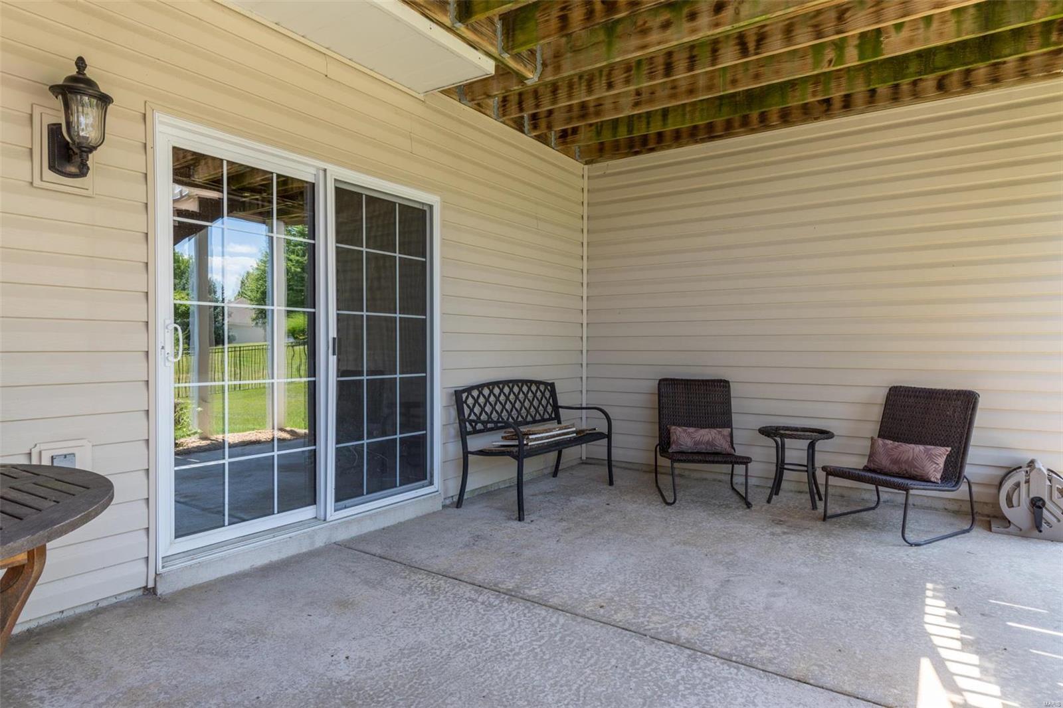
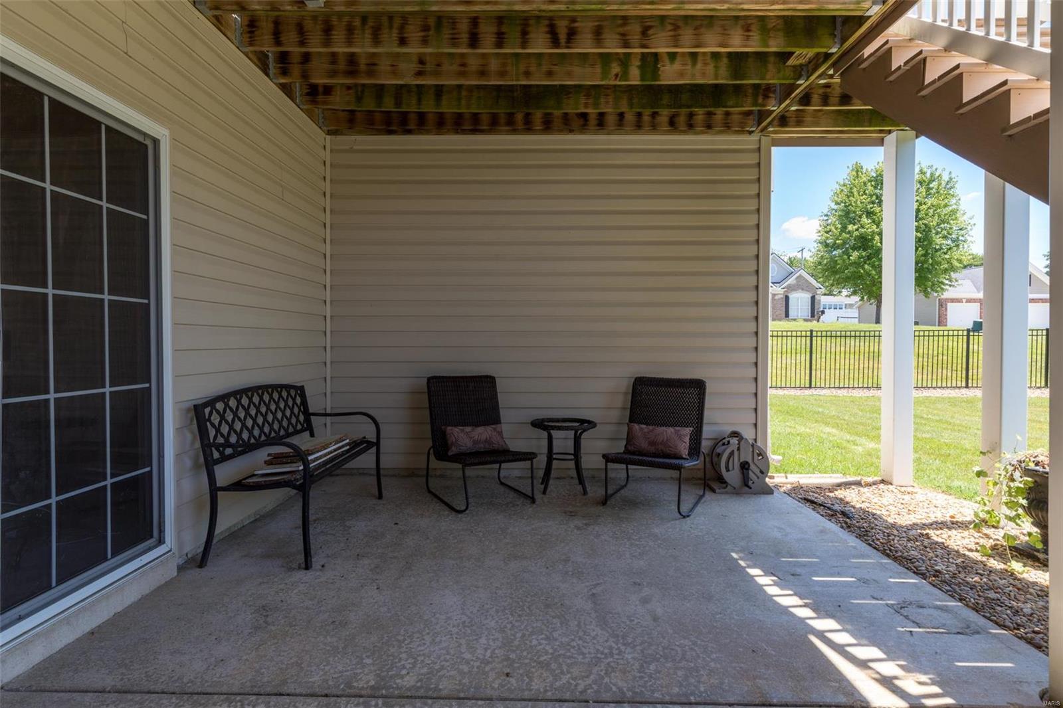
    Deck, Patio, Covered

  • Pool

    No

  • Waterfront YN

    NO

Area & Lot

  • Lot Features

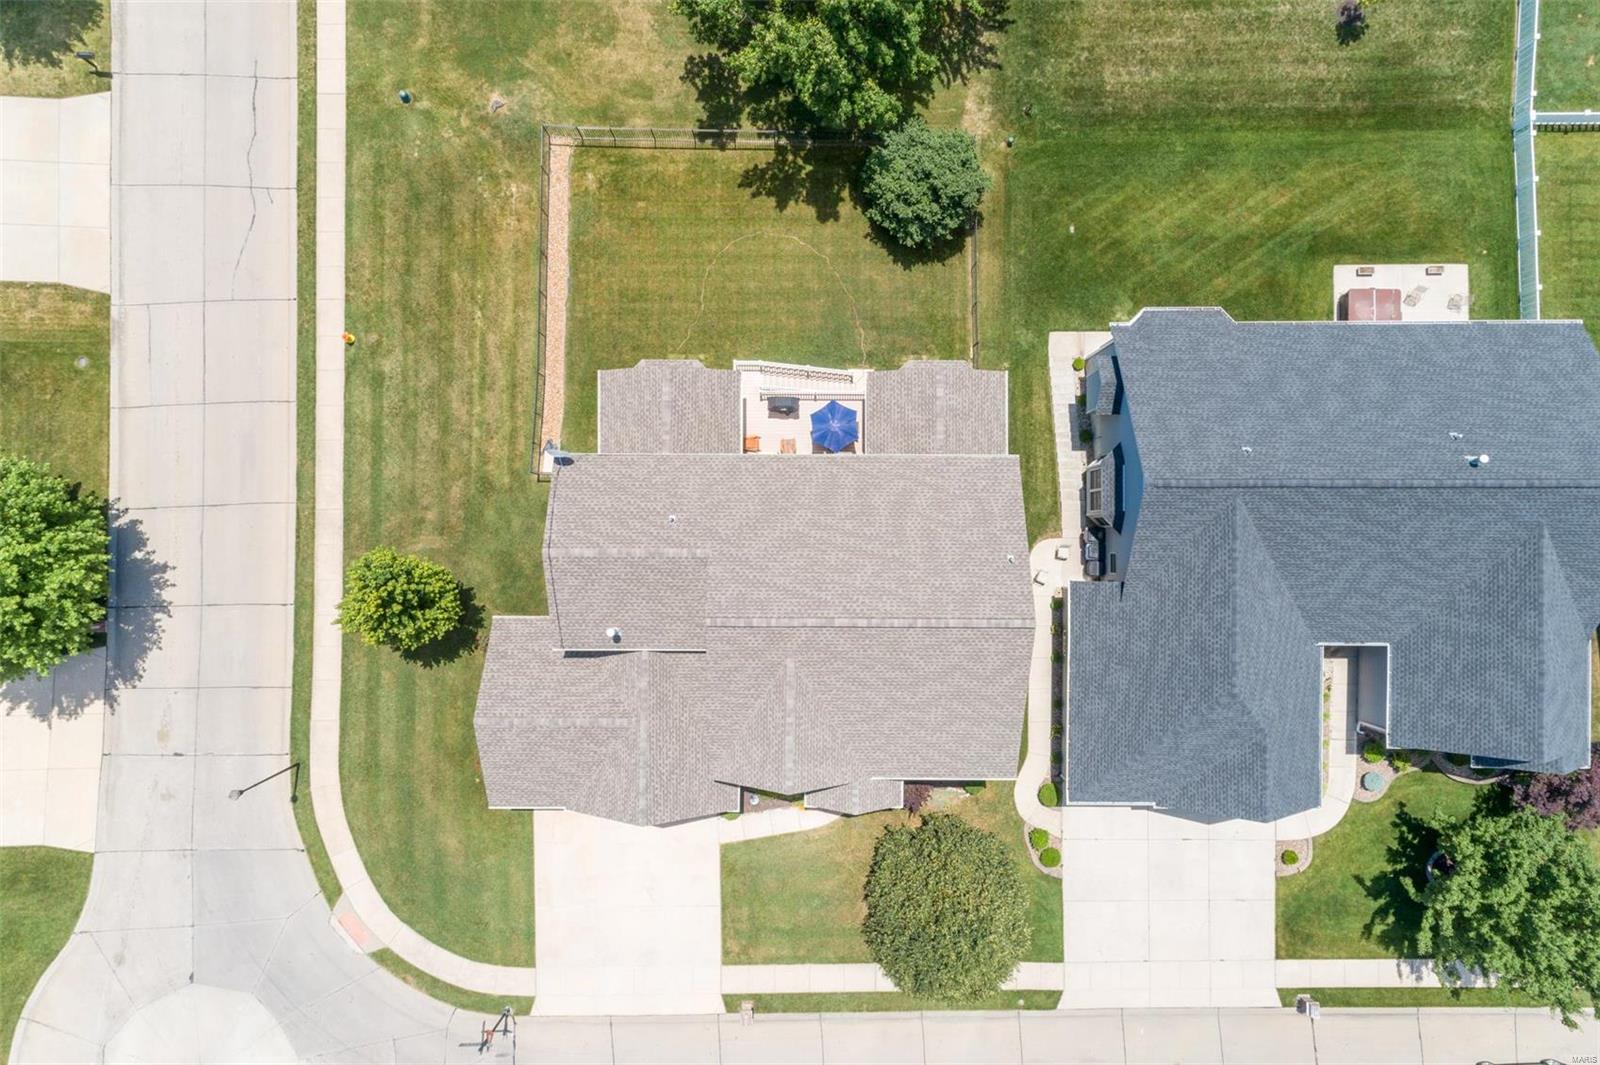
    Corner Lot, Level

  • Lot Size(acres)

    0.27

  • Lot Size(square feet)

    11,761

  • Property Type

    Residential

  • Property Sub Type

    Single Family Residence

  • Architectural Style

    Other, Traditional

Price

  • Sales Price

    $499,000

  • Tax Amount

    $5,671

  • Financing Options

    Conventional

  • Sq. Footage

    3,546

  • Price/SqFt

    $140

HOA

  • Association

    YES

  • Association Fee

    $448

  • Association Fee Frequency

    Annually

  • Association Fee Includes

    N/A

School District

  • Elementary School

    Monroe Elem.

  • Middle School

    Jefferson / Hardin

  • High School

    St. Charles West High

Property Features

  • Ownership

    Private

  • Sewer

    Public Sewer

  • Water Source

    Public

Schedule a Showing

Showing scheduled successfully.

<
>
IN PERSON
VIA CHAT

What is 3 + 4 ?


Change time

Mortgage calculator

Estimate your monthly mortgage payment, including the principal and interest, property taxes, and HOA. Adjust the values to generate a more accurate rate.

Your payment

Principal and Interest:

$

Property taxes:

$

HOA fees:

$

Total loan payment:

$

Total interest amount:

$

Location

County

St. Charles-MO

Elementary School

Monroe Elem.

Middle School

Jefferson / Hardin

High School

St. Charles West High

Listing Courtesy of David E Dunn , Real Living Gateway Real Estate

RealHub Information is provided exclusively for consumers' personal, non-commercial use, and it may not be used for any purpose other than to identify prospective properties consumers may be interested in purchasing. All information deemed reliable but not guaranteed and should be independently verified. All properties are subject to prior sale, change or withdrawal. RealHub website owner shall not be responsible for any typographical errors, misinformation, misprints and shall be held totally harmless.

Agent Frank Svoboda

Agent / RealtorĀ®

Frank Svoboda

Call Frank today to schedule a private showing.


* Listings on this website come from the FMLS IDX Compilation and may be held by brokerage firms other than the owner of this website. The listing brokerage is identified in any listing details. Information is deemed reliable but is not guaranteed. If you believe any FMLS listing contains material that infringes your copyrighted work please click here to review our DMCA policy and learn how to submit a takedown request.Ā© 2024 FMLS.
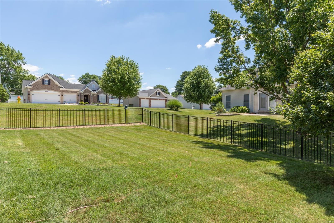
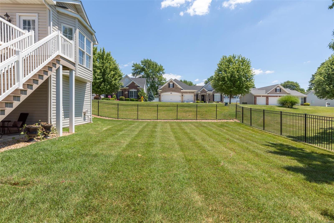
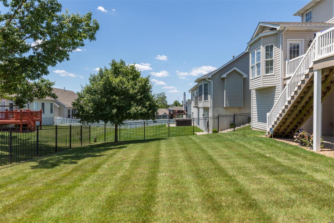
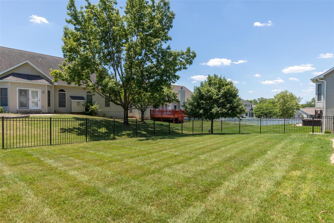
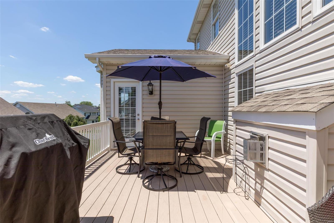
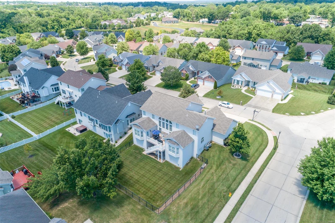
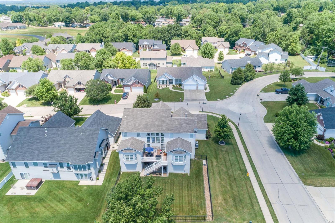
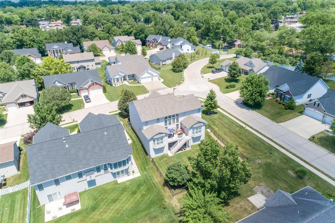
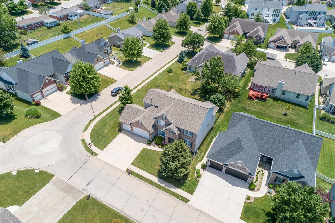
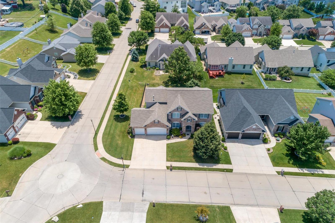
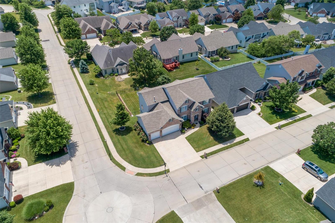
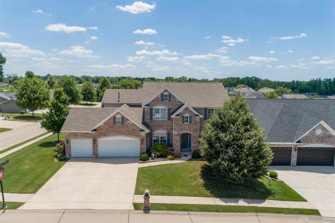
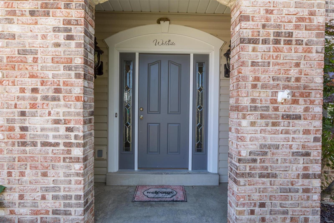
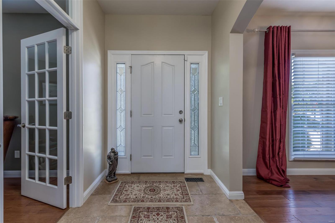
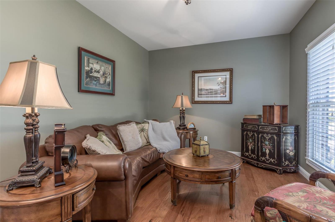
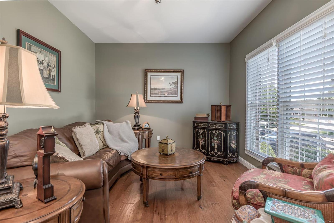
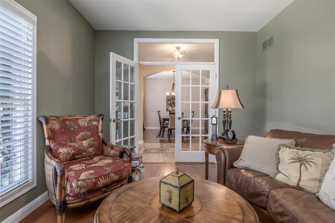
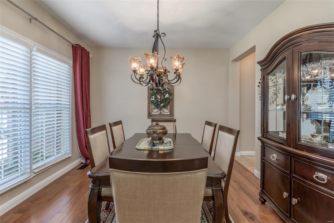
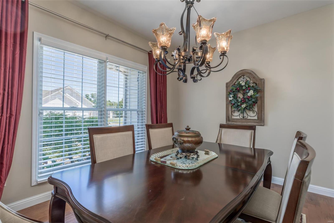
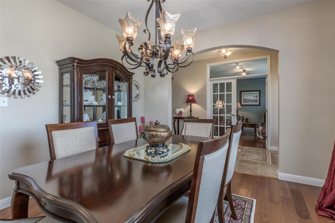
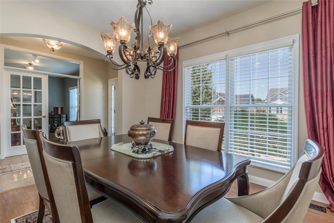
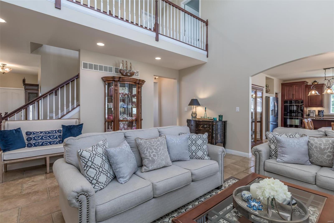
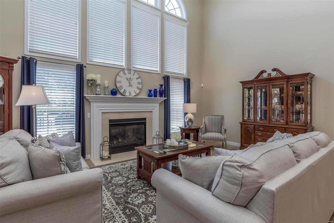
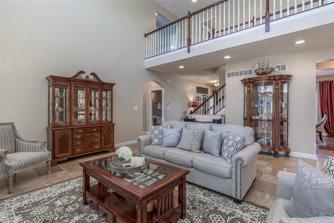
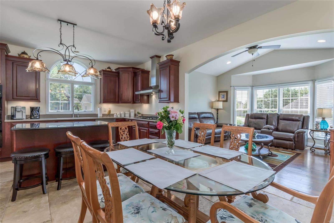
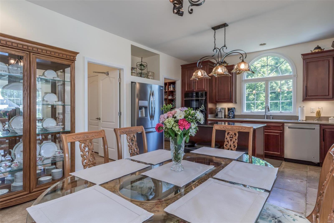
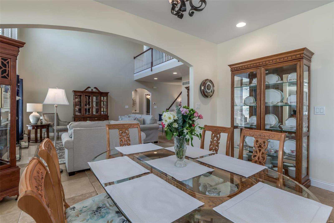
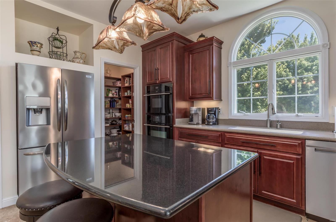
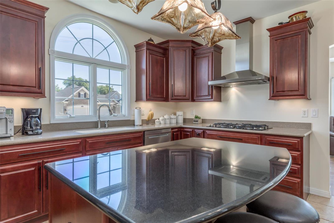
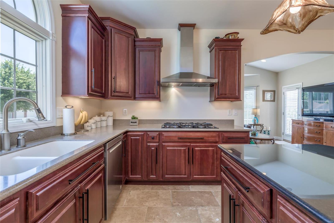
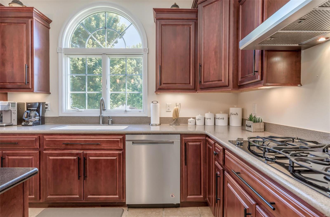
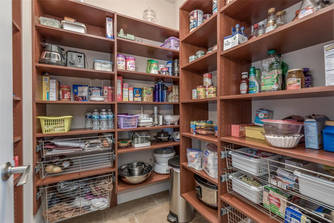
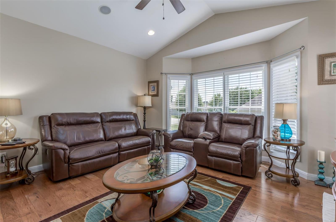
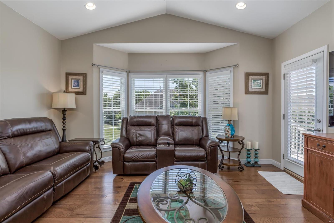
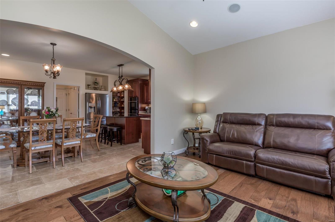
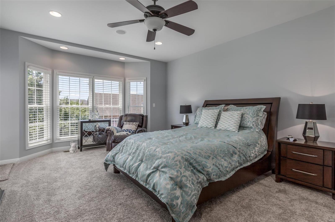
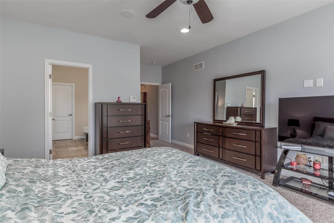
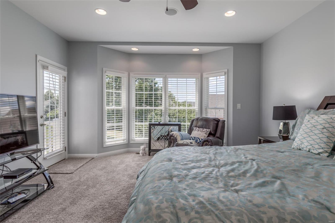
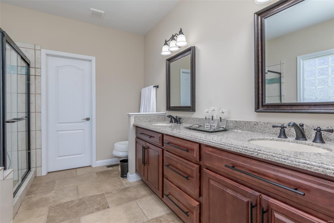
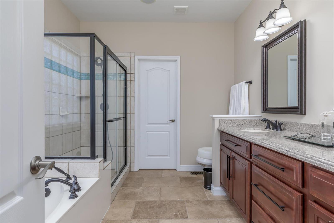
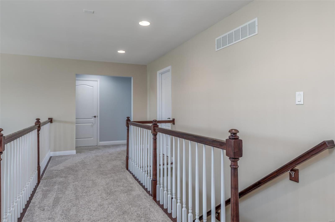
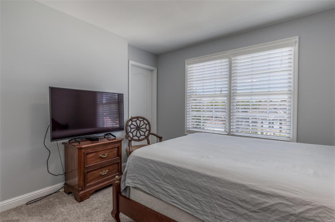
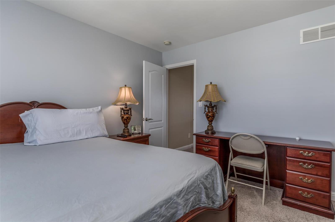
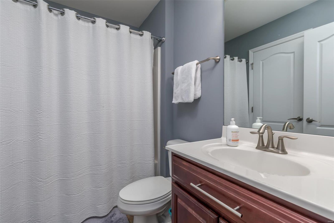
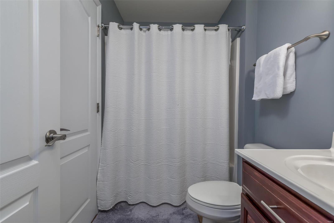
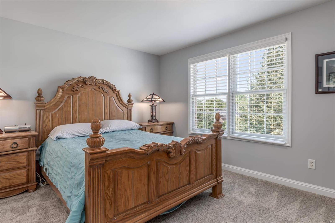
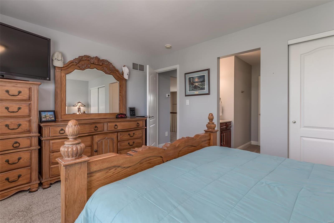
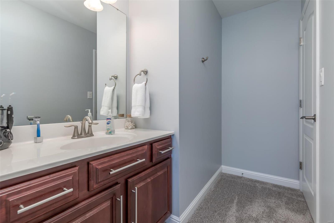
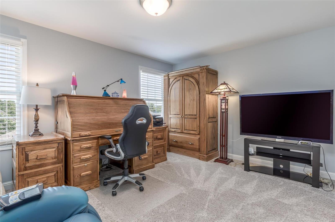
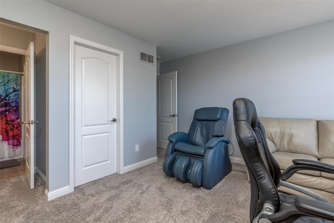
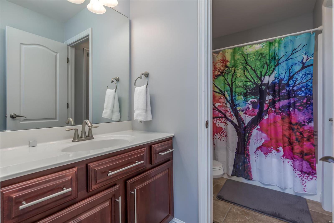
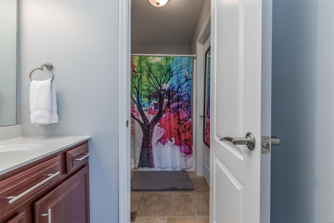
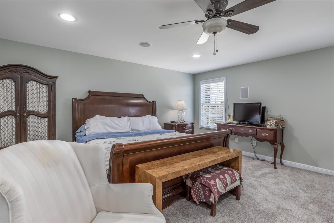
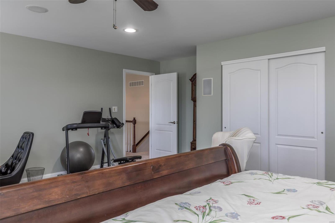
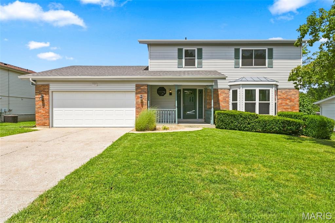
Back on the Market**No fault of the Seller**This stunning T.R. Hughes built home in prestigious St. Andrew Village is loaded with features galore.  Starting w/Anderson windows, some fresh paint and a two story great room w/fireplace, travertine stone  floors, 42" Kitchen custom cabinets w/crown molding, Jenn-air appliances, center island w/granite top, walk in custom pantry, & vaulted hearth room w/hardwood flooring.  The large main floor master suite w/bay window, luxury bath w/adult height vanity, separate shower, jet tub & walk in closet.  Starting to the upper floor w/a spindled stairway & side lights, all newer carpet 8/20, 4 bedrooms, 1 private bath  and 1 jack N jill bath.  A composite deck w/stairs leads to a fenced yard.  The walk out lower level includes rough-in bath, pump/pit,  silent flooring, 2 furnaces, 2 water heaters and loads of storage.

800 Innisfree

Message successfully sent.

What would you like to know?

What is 3 + 4 ?

I agree to receive email communication and understand I can unsubscribe at any time.

I agree to be contacted by Rock Island Realty via call, email, and text for real estate services. To opt out, you can reply 'stop' at any time or reply 'help' for assistance. You can also click the unsubscribe link in the emails. Message and data rates may apply. Message frequency may vary. Privacy Policy

Related Properties

New on site 1 day ago
Own a piece of St. Charles history with this Charming, Beautifully Restored, Historic 1920 Craftsman-built, red brick bungalow located in the heart of the historic Commons District.  From the moment you step onto the large, covered front porch you feel at home.  There are so many stories that have been told on this front porch and your story is next!  Walk through the Craftsman-like front door to be Amazed at the original, restored hardwood floors throughout the main level.  Besides the original hardwood floors, immediately you will also see an eye catching chandelier and original, restored built-in cabinet that now has many different uses to fit your needs.  A large updated, Craftsman-like kitchen awaits for all your cooking & baking enjoyment featuring all white, custom cabinetry and wood features throughout. From the range hood and picture-framed tile backsplash, you will enjoy cooking meals everyday.  The small appliance built-in cabinet allows you to tuck away that air fryer or crockpot without crowding up your other storage spaces.  This kitchen was very well planned out, including a one-of-a-kind, custom stained glass window that feels like it's always been in this home!  Did I mention the Chevron-patterned butcher block countertops that make everyone say "WOW"?!  Also off the kitchen is a walk-in pantry and mudroom with access to the backyard & parking.  Both the walk-in pantry & mudroom have custom installed storage allowing you modern conveniences while relishing in old-world charm.  2 generous sized bedrooms on the main floor with an updated bathroom allow you to customize your personal needs for living space.  Upstairs, you'll find a large Master Suite with a shiplap paneled ceiling, brand new Master bathroom with 48" vanity, a repurposed original interior door custom made into a barn door and walk-in closet with custom installed his & her storage spaces.  Plenty of additional storage spaces located throughout this room as well.  Across from the Master Suite is a 4th bedroom that is perfect for a nursery, toddlers room, man hang-out and it's currently being staged as a dressing room with make-up table, sitting area and includes a 2nd walk-in closet with custom installed storage for all those purses, shoes, hats, bags and dresses.  With over 1100 square feet of unfinished basement space and a generous .26 acre city lot, there is so much room to grow or for adding additional living spaces in the future.  This home has been completely restored from top to bottom and there is nothing to do but move in and add your personal touches!  On every level, there is so much storage space that you won't believe this home was built in 1920.  Enjoy a park-like setting in the backyard for reading or drinking coffee in the mornings, add a firepit area or outdoor kitchen and did I mention that it's a generous sized .26 acre city lot?!  You'll have neighbors in the city, but here you have to wave Hello at them since you're so spread out from the other homes.  Here, at 915 N Kingshighway St, your neighbors also actually wave back.  So many WOW factors throughout this historic beauty, it's truly a Must See!  Property is Broker-Owned.
#26049471

St Charles

915 N Kingshighway Street

4 Beds

2 Baths

1,840 Sq.Ft.

$425,000

MLS#: 26049471

Don’t miss your chance to own one of the larger ranch homes in New Town! Ranches like this don’t come on the market often, and this one is only a few years old.

Enjoy easy one-level living with an open floor plan, a spacious kitchen featuring a large center island, a pantry, and plenty of room to gather with family and friends. Step outside to one of the larger backyards in New Town, where you’ll appreciate the extra space, lake views, and no homes directly behind you for added privacy.

Additional highlights include a two-car garage, an extended driveway with plenty of parking, and a location that offers the best of New Town living. If you’ve been waiting for a ranch in New Town, this is the one you’ve been hoping for!
#26043906

St Charles

3405 Simeon Bunker Street

3 Beds

2 Baths

1,620 Sq.Ft.

$415,000

MLS#: 26043906

Beautifully maintained traditional two-story home featuring classic Colonial-inspired architecture, timeless brick-front curb appeal, and an impressive two-story entry. The welcoming foyer opens to a sun-filled front office and elegant formal dining room with updated lighting, perfectly situated for entertainment. The spacious kitchen offers abundant cabinetry, a center island, pantry, breakfast area, and durable luxury vinyl plank flooring, with convenient main-floor laundry nearby. The inviting great room features a bay window providing the perfect gathering space for family and friends. Upstairs, you'll find 4 generously sized bedrooms with walk-in closets. The spacious primary suite also has a large walk-in closet and private bath featuring a double vanity and luxury vinyl plank flooring. Outside, enjoy a large level fenced backyard, and outdoor electrical outlets-ideal for relaxing or entertaining. This home combines timeless style with everyday comfort and functionality.
#26047276

St Charles

902 Palisades Circle

4 Beds

2 Baths

2,584 Sq.Ft.

$485,000

MLS#: 26047276
WHO'S READY TO GO SWIMMING!!!!  Welcome home to this beautifully updated two-story featuring 4 spacious bedrooms, 2 full bathrooms, and plenty of room to live, work, and entertain. The finished basement offers a large recreation room plus a private office, providing the perfect space for a home workspace, playroom, or media area. Throughout the home you’ll find numerous upgrades, including brand-new carpeting that adds a fresh, modern feel, remodeled kitchen and bathrooms and new paint throughout. Step outside to your own fenced backyard retreat featuring a stunning 40' x 20' in-ground pool with a brand-new liner, a large deck ideal for entertaining, and plenty of space to relax all summer long. This move-in-ready home combines comfort, style, and exceptional indoor and outdoor living—don’t miss your opportunity to make it yours!
#26042627

St Charles

3927 Summerfield Parkway

4 Beds

2 Baths

2,669 Sq.Ft.

$439,000

MLS#: 26042627

Welcome to this spacious two-story home in a sought-after Francis Howell School District neighborhood. Step inside to a dramatic two-story foyer to see hardwood floors, 9-foot ceilings, and formal living and dining rooms. The inviting family room features a gas fireplace and large bay window, creating a comfortable gathering space.
The kitchen opens to the eat in breakfast area and features granite countertops, stainless steel appliances, a center island, lots of cabinet space for storage and backyard views. A main-floor laundry room and convenient half bath complete the main level. The finished basement will be great for additional play room space, storage and having friends over with the dry bar. Enjoy backyard entertaining on the back deck with hot tub and large fenced in yard!
Upstairs, all four bedrooms offer generous space, including a spacious primary suite with custom walk-in closet and private bath featuring double vanities. 
Hot tub stays
TVs can stay if buyers would like to purchase
Slot machine game in basement and ring camera do not stay
#26039200

St Charles

876 Emerald Place Drive

4 Beds

2 Baths

3,462 Sq.Ft.

$460,000

MLS#: 26039200

Pristine and meticulously maintained, this exceptional home offers a classic center hall floorplan, outstanding living space, and quality finishes throughout. Gorgeous hardwood floors extend through most of the main level, while the stunning 2-story entry foyer welcomes guests with a dramatic T-split staircase. The bright living room features a large double window, and the separate dining room is filled with natural light from a large triple window.
The spacious main-floor family room is both inviting and impressive, featuring a large bay window, a full masonry wood-burning fireplace with a raised brick hearth and glass fireplace doors, and large windows flanking the fireplace. Adjoining the family room is the enormous eat-in kitchen, beautifully appointed with custom 42" wood cabinetry, quartz countertops, and an oversized center island offering an abundance of storage and workspace. A patio door provides access to the deck overlooking the backyard, creating the perfect setting for everyday living and entertaining. The main-floor laundry room offers extensive cabinetry and shelving that will remain with the home, along with the washer and dryer.
Upstairs, the spacious primary suite features a cathedral ceiling with ceiling fan and light, numerous windows for abundant natural light, and double doors leading to the private ensuite bath. The luxurious primary bathroom includes double vanities, a separate tub and shower, and a walk-in closet. Three additional bedrooms are bright, generously sized, and offer ample closet space. The second-floor hall bathroom is appointed with granite countertops and a tub/shower combination.
The finished lower level provides a tremendous amount of additional living space, complete with carpeting, recessed lighting, and a large double window that fills the area with natural light. Whether used as a recreation room, media area, playroom, or exercise space, there is plenty of room to relax and enjoy. A patio door provides convenient access to the backyard, while the unfinished portion of the basement offers abundant storage space and a dedicated work area. This immaculate home combines timeless design, generous room sizes, and exceptional functionality, making it truly move-in ready.
#26048761

St Charles

3523 Brookwood Circle

4 Beds

2 Baths

2,460 Sq.Ft.

$440,000

MLS#: 26048761

Coming Soon! Don't miss out on this unique opportunity to own an updated ranch home with 6+ car garage in New Town. Located at the perfect spot in the back of Community with access through Charlestown sit this 4 bed 3 bath home. Step up on the large covered porch often used for morning tea and evening wine socializing or take guests to the privacy fenced-in backyard with 8 person hot tub, turf and concrete walkways. Inside are 9' ceilings, transom windows, adjustable recessed lighting and rich hand scarped hickory wood floors. The kitchen is updated with 42" cabinets, quartz countertop and breakfast bar.  Home is stacked with storing options including coat closet, pantry, linen closet, main floor mud room and storage room in LL. Primary bedroom has on suite with whirlpool soaking tub, sep shower, dbl vanities and walk-in closet. 4th bed in LL has egress window, walk-in closet, recessed lighting and is close to the full bath w/subway tile and rain shower head. LL also has large recreation room with LVP flooring, exercise or play area room and loads of space left for the storage room. 6+ car garage has 100 amp sub panel installed to service heater, ceiling fans, surround sound, compressor, hot/cold slop sink, workshop area, level 2 EV charger, lots of led lighting and cabinets in this insulated man-mansion garage. Enjoy the unique New Town lifestyle including 2 pools, lakes, canals, Beach area, amphitheater, stores, restaurants, volleyball, pickle ball, Marsala's Market & resort style living every day! Showings start Thursday with Open House 1-3 Sunday 8/2/26.
#26047416

St Charles

3467 Wainwright Street

4 Beds

3 Baths

2,331 Sq.Ft.

$525,000

MLS#: 26047416

Meticulously maintained by its original owner, this exceptional 4-bedroom, 4-bath home is the perfect blend of comfort, quality, and outdoor living. With over 3,100 approx square foot of living area this home has the space you need. The inviting open floor plan features a spacious family room with a cozy fireplace, beautiful bay window, custom built book shelves and ceiling fan, creating the ideal gathering space for family and friends. The updated kitchen showcases granite countertops, stainless steel appliances, center island, pantry and plenty of countertop space and cabinets. The main floor oversized laundry room is sure to please. Custom window shades add a touch of elegance throughout the home. Major improvements, including a new roof, updated HVAC system, and new windows, which provide peace of mind for years to come. Step outside and discover your own private backyard paradise! The incredible outdoor living space is designed for entertaining with a stunning bar, outdoor fireplace, tranquil koi pond, beautifully landscaped yard, irrigation system, and a spacious, level fenced backyard. The three-season room offers the perfect place to relax and enjoy the scenery in every season. The finished lower level provides additional living and entertaining space, making this home as functional as it is beautiful. Conveniently located just minutes from shopping, dining, and the everyday amenities O’Fallon has to offer. This one-owner home truly has it all. Don’t miss your opportunity to make it yours!
#26048582

St Charles

88 James River Court

4 Beds

2 Baths

3,116 Sq.Ft.

$499,500

MLS#: 26048582

Open House Sunday 8/2 from 1-3 PM!!! Welcome to this beautifully maintained 4 bedroom, 2.5 bath home (approx. 2,584 sq ft) built in 2018 and nestled in the desirable Charlestowne Crossing community. Enjoy everyday living with stunning year-round lake views from the open main level and primary suite.
Step inside to an inviting foyer that opens to a bright, open concept floor plan featuring rich hardwood floors, soaring ceilings, and abundant natural light. The spacious living room centers around a gas fireplace with a classic wood mantel and a wall of windows that frame the serene water views. A formal dining area with elegant chandelier seating flows seamlessly into the gourmet kitchen, complete with rich wood cabinetry, granite countertops, a large center island with breakfast bar seating, stainless steel appliances, and a sunny breakfast nook overlooking the backyard.
The primary suite offers a peaceful retreat with lake views, a ceiling fan, and a luxurious en-suite bath featuring dual vanities, a soaking tub, and separate shower. Three additional second floor bedrooms, shared second floor bath, a versatile office/flex space, and a convenient main floor laundry room complete the home. The unfinished basement provides excellent storage and future expansion potential.
Outdoors, the private fenced backyard is an entertainer’s dream. A generous concrete patio is perfect for gatherings and is furnished with ample seating areas and a fire table, all while overlooking the sparkling neighborhood lake. Mature landscaping, rose gardens, raised garden beds, and direct access to community walking paths enhance the outdoor living experience.
Located in a quiet setting with easy access to shopping, dining, parks, and major highways. Don’t miss this rare opportunity to own a water view home in one of St. Charles’ most sought after neighborhoods.
#26042359

St Charles

3293 Bentwater Place

4 Beds

2 Baths

2,584 Sq.Ft.

$539,900

MLS#: 26042359

Enjoy this spacious 4-bedroom, 3.5 bath home offering approximately 3,000 square feet on a desirable corner lot in St. Charles.

The main level features separate living and dining rooms, a family room with a fireplace and bay window, and an updated eat-in kitchen with quartz countertops, a breakfast bar, soft-close cabinetry, and access to the backyard. A main-floor laundry room, powder room, and oversized side-entry two-car garage add everyday convenience.

The upper level features a vaulted primary suite which includes a double vanity, soaking tub, separate shower, and plenty of closet space in the bathroom area.  Three additional spacious bedrooms and a full bath complete the upper level.

The finished lower level offers a large recreation room, a full bath, a private office with built-in cabinetry, and abundant storage.

The oversized backyard provides plenty of space for entertaining or relaxing. Conveniently located near major highways, shopping, and dining, this home is in the highly rated Francis Howell School District. 

Information for the Homeowners Association...City and Village Tax Office is the management company for the Riverbend Estates HOA.  Fee is $160.00 annually.
#26028239

St Charles

3065 Winding River Drive

4 Beds

3 Baths

3,114 Sq.Ft.

$475,000

MLS#: 26028239

 - property

Send a message

Message successfully sent.

Your message

What is 3 + 4 ?

Reason for contacting?

I agree to receive email communication and understand I can unsubscribe at any time.

I agree to be contacted by Rock Island Realty via call, email, and text for real estate services. To opt out, you can reply 'stop' at any time or reply 'help' for assistance. You can also click the unsubscribe link in the emails. Message and data rates may apply. Message frequency may vary. Privacy Policy

Sign Out

Virtual Assistant

Would you like to take the next step with this property? We can help you schedule a showing or virtual tour, or send you more details.

Yes, I would like more information.

Thank You for Your Reply, One of Our Agents will contact you as soon as possible

No, maybe later.

Thank you, you can always contact me via email, phone number or through the contact form.

Realhub AI

Lucy - Your AI-Powered Realtor

Update Your Temporary Password

Personalize your search

Enter your email and we'll notify you immediately when new listings match what you're looking for.

or enter email address

Already have an account ? Login here

Continue your home search

I agree to receive communications and understand I can unsubscribe at any time.

I agree to be contacted by Rock Island Realty via call, email, and text for real estate services. To opt out, you can reply 'stop' at any time or reply 'help' for assistance. You can also click the unsubscribe link in the emails. Message and data rates may apply. Message frequency may vary. Privacy Policy

Already have an account ? Login here

We use cookies

We use cookies primarily for analytics to enhance your experience. By accepting, you agree to our use of these cookies. You can manage your preferences or learn more about our cookies policy.