



Property
Beds
4
Full Baths
2
1/2 Baths
1
Year Built
1996
Sq.Footage
2,193
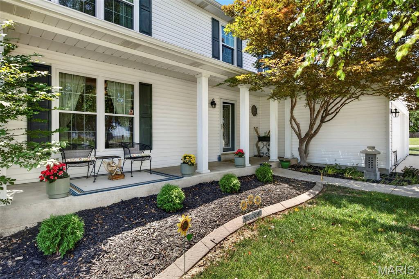
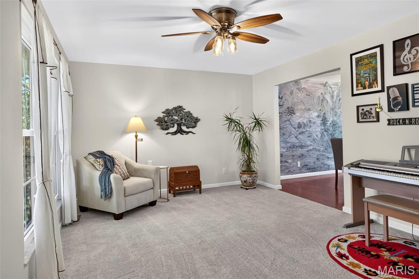
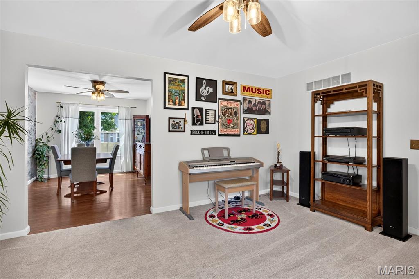
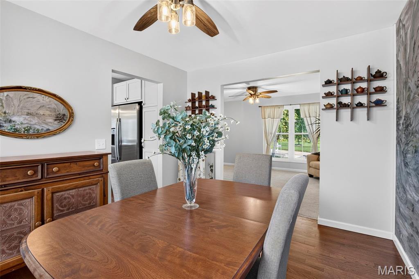
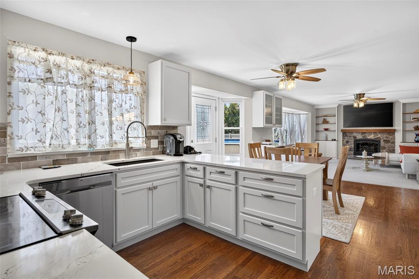
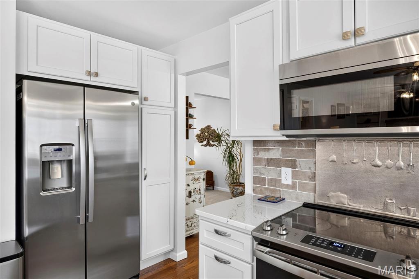
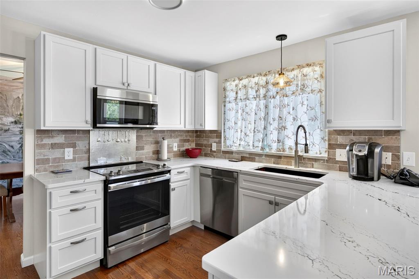
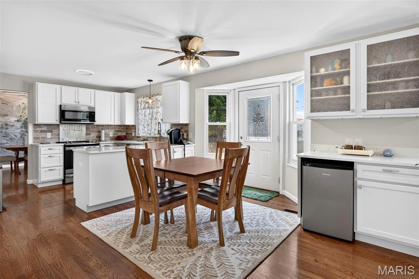
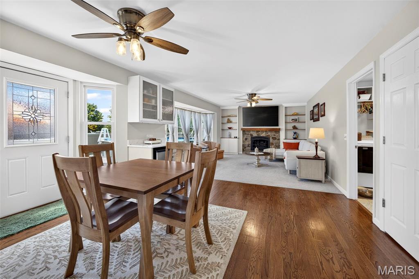
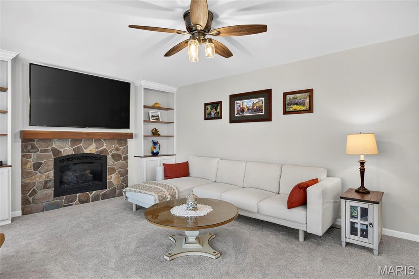
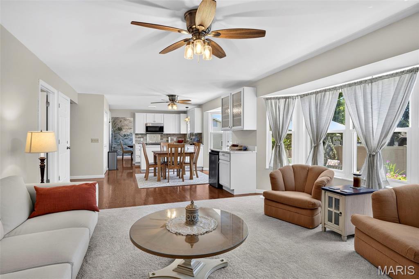
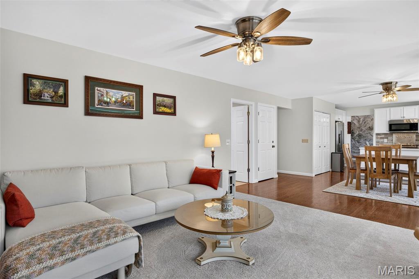
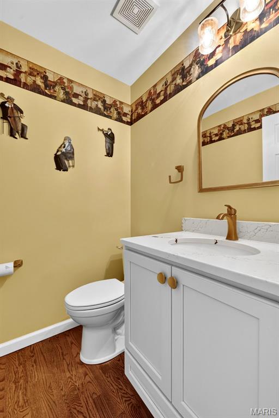
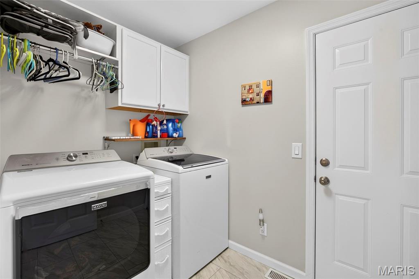
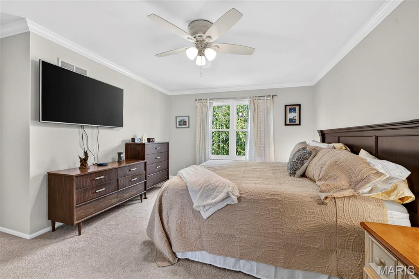
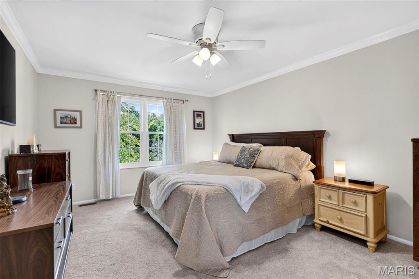
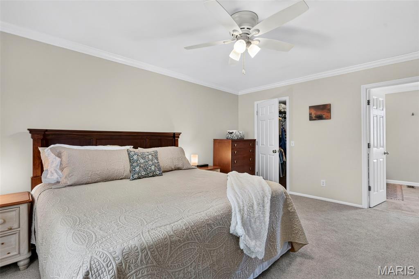
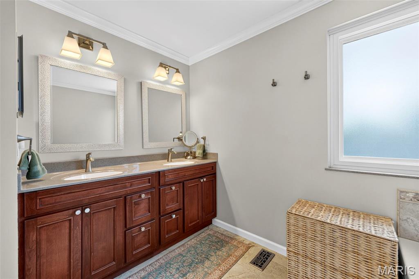
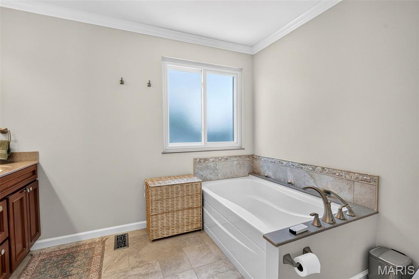
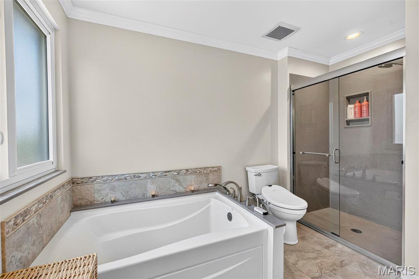
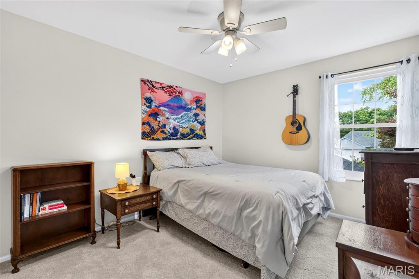
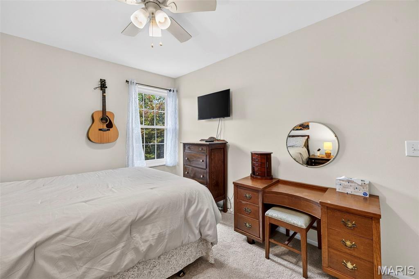
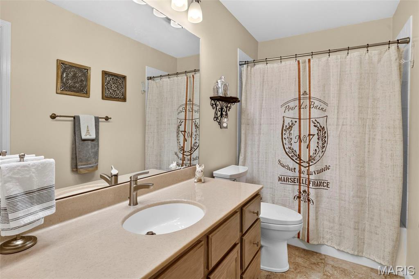
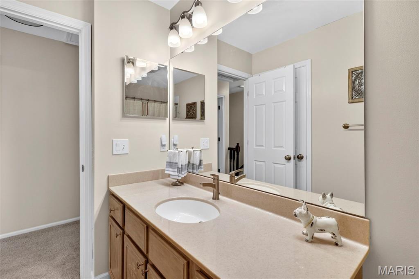
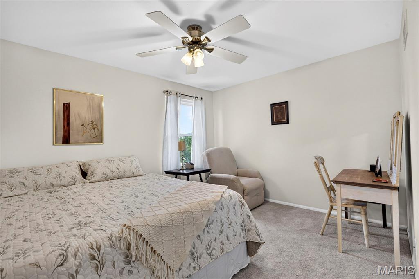
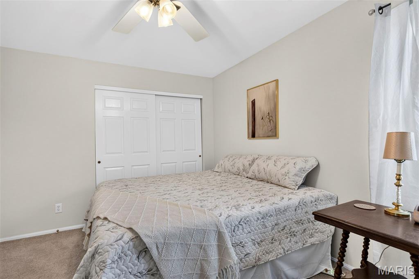
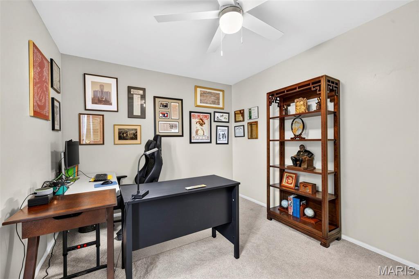
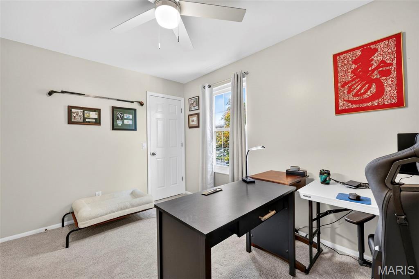
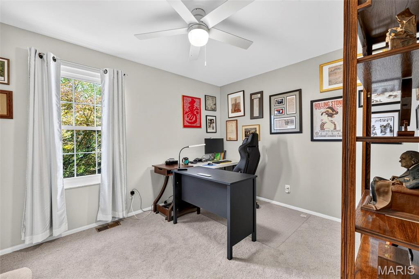
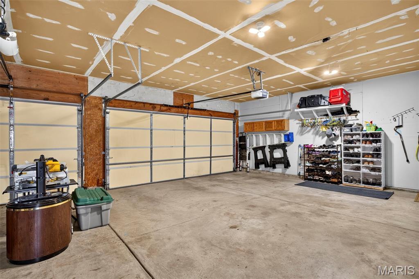
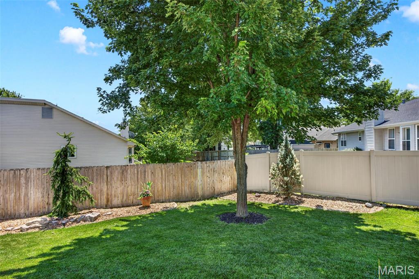
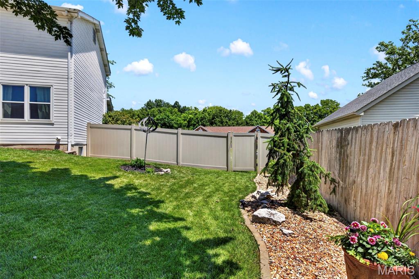
Welcome home to this beautifully updated 4 bedroom, 2.5 bath home with a spacious 3 car garage, located in the peaceful, established, family friendly Canvas Cove Subdivision in the heart of Dardenne Prairie. Offering the perfect blend of timeless charm and modern luxury, this meticulously maintained home has been extensively updated, making it feel practically brand new. Every improvement has been thoughtfully completed with quality materials and craftsmanship, allowing the next owner to simply move in and enjoy. Starting with a fully remodeled kitchen (2023) featuring premium Cambria quartz countertops, new cabinetry, and stainless steel appliances, a true chef’s delight. Pride of ownership is evident throughout, with all major systems already updated for you: brand-new roof (2026) and a 5 year old HVAC system. Relax in your private backyard patio and enjoy the benefits of a prime corner lot, a spacious 3-car garage, main floor laundry, and an unfinished lower level perfect for extra living space with a bathroom rough in and ready for your custom vision. Located in the highly acclaimed Ft. Zumwalt West School District, this home is ideally situated just minutes from shopping, dining, parks, recreation, medical facilities, and convenient access to Highways 364, 40/61, and I-70. Whether you are hosting holidays in the beautifully updated kitchen, or simply relaxing on your patio in your private fenced backyard, you'll appreciate the quality, comfort, and attention to detail. Don't miss your opportunity to own this move in ready home in one of Dardenne Prairie's most sought after neighborhoods. Schedule your private showing today!
Features & Amenities
Interior
-
Other Interior Features
Bookcases, Ceiling Fan(s), Double Vanity, Entrance Foyer, High Speed Internet, Open Floorplan, Pantry, Soaking Tub, Stone Counters, Walk-In Closet(s)
-
Total Bedrooms
4
-
Bathrooms
2
-
1/2 Bathrooms
1
-
Above Grade Finished Area
2193.0
-
Basement YN
YES
-
Cooling YN
YES
-
Cooling
Central Air, Ceiling Fan(s)
-
Fireplace YN
YES
-
Heating YN
YES
-
Heating
Forced Air, Natural Gas
-
Pet friendly
N/A
Exterior
-
Garage
Yes
-
Garage spaces
3
-
Construction Materials
Vinyl Siding
-
Other Exterior Features
Private Yard
-
Parking
Attached, Concrete, Covered, Driveway, Garage, Off Street, Oversized, Private
-
Patio and Porch Features
Covered, Front Porch, Patio
-
Pool
No
-
Waterfront YN
NO
Area & Lot
-
Lot Features
Corner Lot, Front Yard, Level
-
Lot Size(acres)
0.3
-
Lot Size(square feet)
13,068
-
Property Type
Residential
-
Property Sub Type
Single Family Residence
-
Architectural Style
Traditional
Price
-
Sales Price
$447,500
-
Tax Amount
$4,028
-
Sq. Footage
2,193
-
Price/SqFt
$204
HOA
-
Association
YES
-
Association Fee
$120
-
Association Fee Frequency
Annually
-
Association Fee Includes
N/A
School District
-
Elementary School
Ostmann Elem.
-
Middle School
Ft. Zumwalt West Middle
-
High School
Ft. Zumwalt West High
Property Features
-
New Construction
NO
-
Ownership
Private
-
Senior Community YN
NO
-
Sewer
Public Sewer
-
Water Source
Public
Schedule a Showing
Showing scheduled successfully.
Mortgage calculator
Estimate your monthly mortgage payment, including the principal and interest, property taxes, and HOA. Adjust the values to generate a more accurate rate.
Your payment
Principal and Interest:
$
Property taxes:
$
HOA fees:
$
Total loan payment:
$
Total interest amount:
$
Location
County
St. Charles
Elementary School
Ostmann Elem.
Middle School
Ft. Zumwalt West Middle
High School
Ft. Zumwalt West High
Listing Courtesy of Jodi Hudson, Nettwork Global
RealHub Information is provided exclusively for consumers' personal, non-commercial use, and it may not be used for any purpose other than to identify prospective properties consumers may be interested in purchasing. All information deemed reliable but not guaranteed and should be independently verified. All properties are subject to prior sale, change or withdrawal. RealHub website owner shall not be responsible for any typographical errors, misinformation, misprints and shall be held totally harmless.

Agent / Realtor®
Frank Svoboda
Call Frank today to schedule a private showing.

* Listings on this website come from the FMLS IDX Compilation and may be held by brokerage firms other than the owner of this website. The listing brokerage is identified in any listing details. Information is deemed reliable but is not guaranteed. If you believe any FMLS listing contains material that infringes your copyrighted work please click here to review our DMCA policy and learn how to submit a takedown request.© 2024 FMLS.
Related Properties

Dardenne Prairie
622 Cruden Bay Court
2 Beds
2 Baths
2,243 Sq.Ft.
$500,000
MLS#: 26056425

Dardenne Prairie
302 Greenshire Lane
4 Beds
2 Baths
2,911 Sq.Ft.
$449,000
MLS#: 26051424

Dardenne Prairie
264 Greenshire Lane
3 Beds
2 Baths
2,570 Sq.Ft.
$449,000
MLS#: 26055408

Dardenne Prairie
146 Haven Ridge Court
2 Beds
2 Baths
1,600 Sq.Ft.
$524,900
MLS#: 26050818
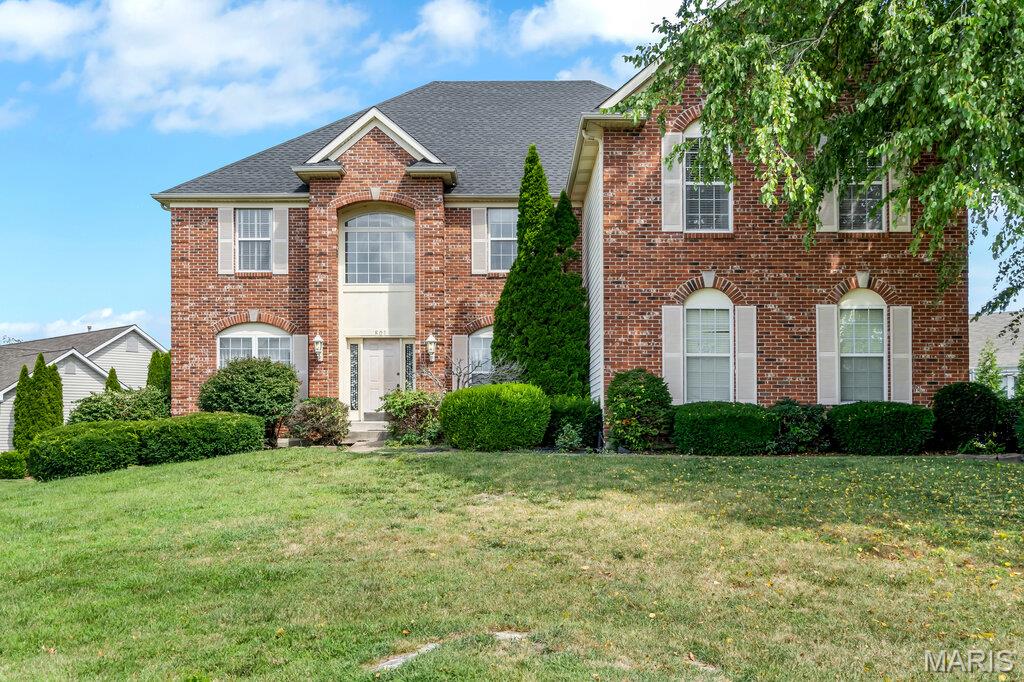
Dardenne Prairie
801 Dacotah Drive
4 Beds
4 Baths
6,099 Sq.Ft.
$525,000
MLS#: 26043066

Dardenne Prairie
542 Derby Terrace Circle
3 Beds
2 Baths
2,552 Sq.Ft.
$525,000
MLS#: 26032352
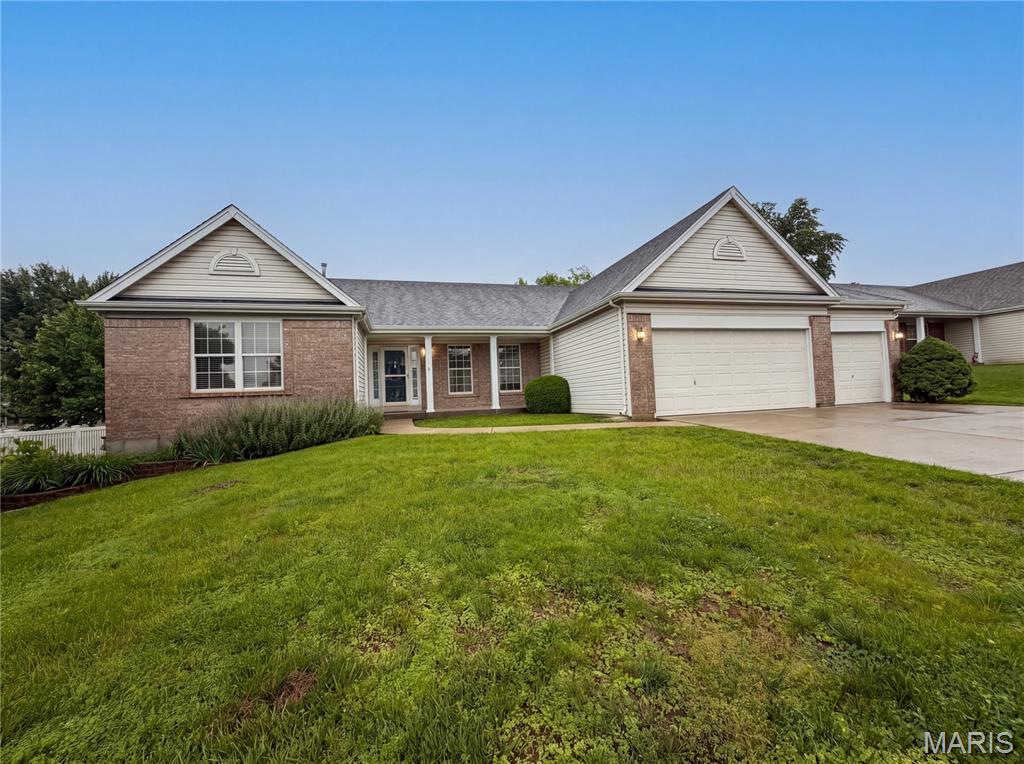
Dardenne Prairie
2212 Harborside Drive
3 Beds
2 Baths
2,384 Sq.Ft.
$382,000
MLS#: 26031441
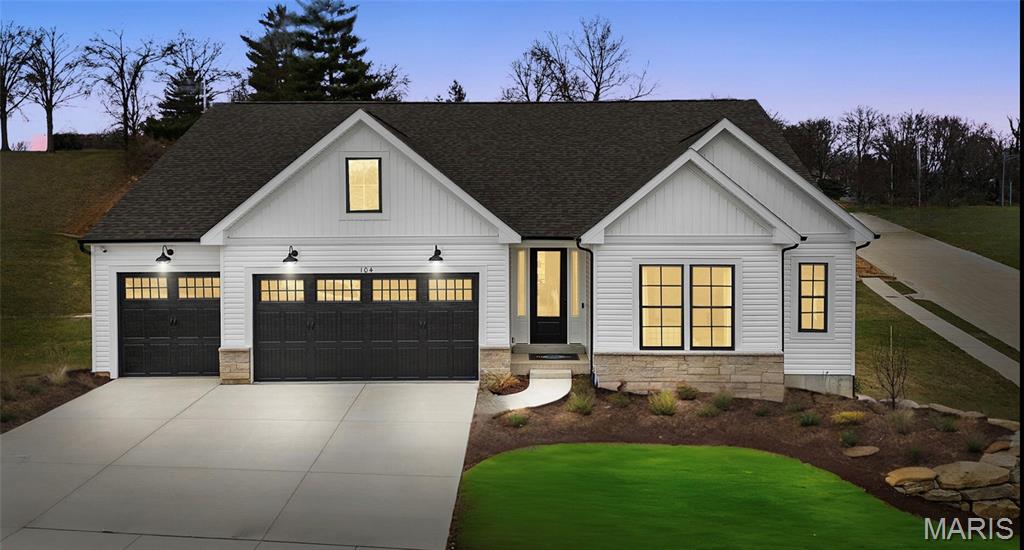
Dardenne Prairie
1 TBB Canterbury@ Willow Grove
3 Beds
2 Baths
2,214 Sq.Ft.
$522,990
MLS#: 25074874
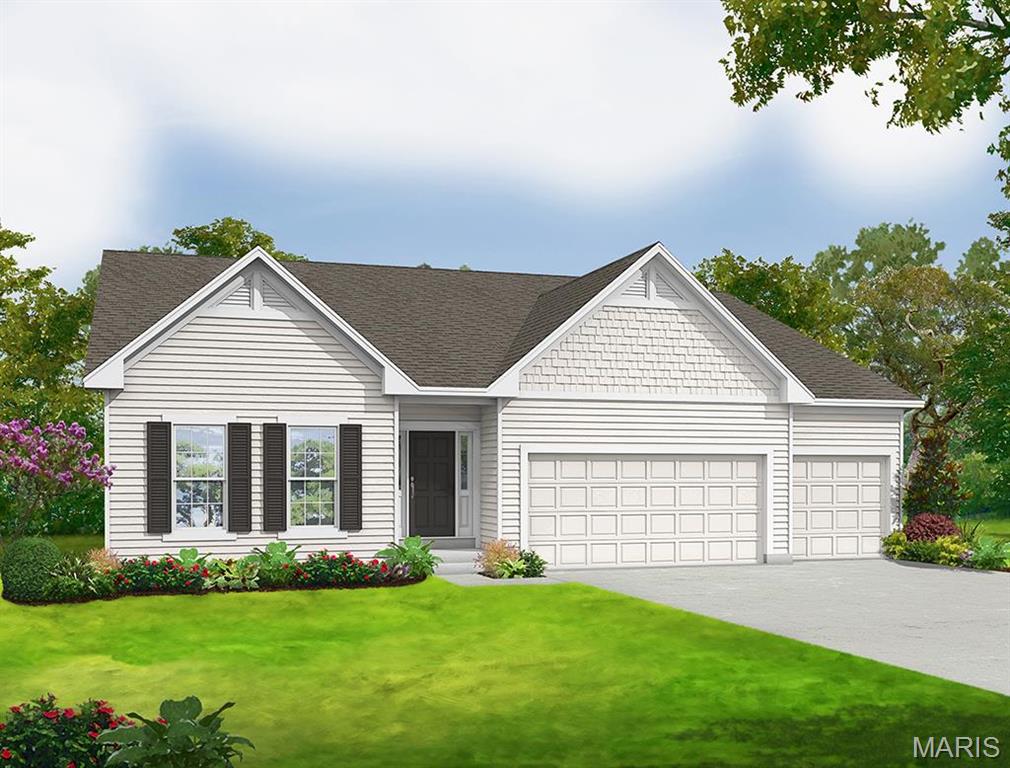
Dardenne Prairie
0 Universal Design @ Cedarstone
3 Beds
2 Baths
2,240 Sq.Ft.
$530,900
MLS#: 24063686
