Features & Amenities

Interior

  • Other Interior Features

    Bookcases, Built-in Features, Ceiling Fan(s), Chandelier, Coffered Ceiling(s), Crown Molding, Entrance Foyer, High Ceilings, High Speed Internet, Pantry, Recessed Lighting, Storage, Walk-In Closet(s)

  • Total Bedrooms

    4

  • Bathrooms

    3

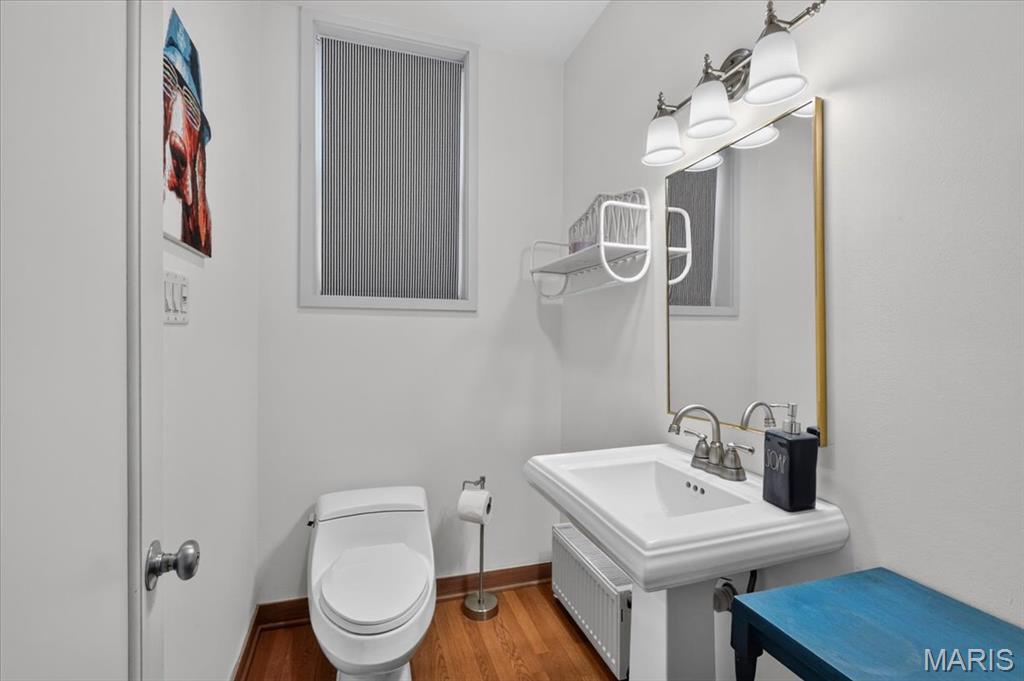
  • 1/2 Bathrooms

    2

  • Above Grade Finished Area

    3209.0

  • Basement YN

    YES

  • Cooling YN

    YES

  • Cooling

    Ceiling Fan(s), Central Air

  • Fireplace YN

    YES

  • Heating YN

    YES

  • Heating

    Natural Gas, Radiant

  • Pet friendly

    N/A

Exterior

  • Garage

    Yes

  • Garage spaces

    2

  • Construction Materials

    Brick

  • Other Exterior Features

    Private Yard, Rain Gutters

  • Parking

    Alley Access, Covered, Detached, Garage, Garage Door Opener, Garage Faces Rear, Off Street, Parking Pad

  • Patio and Porch Features

    Deck, Front Porch, Patio

  • Pool

    No

  • Waterfront YN

    NO

  • View

    Neighborhood

Area & Lot

  • Lot Features

    Back Yard, Front Yard, Landscaped, Near Public Transit, Sprinklers In Front, Sprinklers In Rear

  • Lot Size(acres)

    0.155

  • Lot Size(square feet)

    6,751

  • Property Type

    Residential

  • Property Sub Type

    Single Family Residence

  • Architectural Style

    Traditional

Price

  • Sales Price

    $900,000
  • Tax Amount

    $10,006

  • Sq. Footage

    3,209

  • Price/SqFt

    $280

HOA

  • Association

    YES

  • Association Fee

    $461

  • Association Fee Frequency

    Annually

  • Association Fee Includes

    N/A

School District

  • Elementary School

    Flynn Park Elem.

  • Middle School

    Brittany Woods

  • High School

    University City Sr. High

Property Features

  • New Construction

    NO

  • Ownership

    Private

  • Senior Community YN

    NO

  • Sewer

    Public Sewer

  • Water Source

    Public

Schedule a Showing

Showing scheduled successfully.

<
>
IN PERSON
VIA CHAT

What is 3 + 4 ?


Change time

Mortgage calculator

Estimate your monthly mortgage payment, including the principal and interest, property taxes, and HOA. Adjust the values to generate a more accurate rate.

Your payment

Principal and Interest:

$

Property taxes:

$

HOA fees:

$

Total loan payment:

$

Total interest amount:

$

Location

County

St. Louis

Elementary School

Flynn Park Elem.

Middle School

Brittany Woods

High School

University City Sr. High

Listing Courtesy of Matt Muren , Berkshire Hathaway HomeServices Select Properties

RealHub Information is provided exclusively for consumers' personal, non-commercial use, and it may not be used for any purpose other than to identify prospective properties consumers may be interested in purchasing. All information deemed reliable but not guaranteed and should be independently verified. All properties are subject to prior sale, change or withdrawal. RealHub website owner shall not be responsible for any typographical errors, misinformation, misprints and shall be held totally harmless.

Agent Frank Svoboda

Agent / RealtorĀ®

Frank Svoboda

Call Frank today to schedule a private showing.


* Listings on this website come from the FMLS IDX Compilation and may be held by brokerage firms other than the owner of this website. The listing brokerage is identified in any listing details. Information is deemed reliable but is not guaranteed. If you believe any FMLS listing contains material that infringes your copyrighted work please click here to review our DMCA policy and learn how to submit a takedown request.Ā© 2024 FMLS.
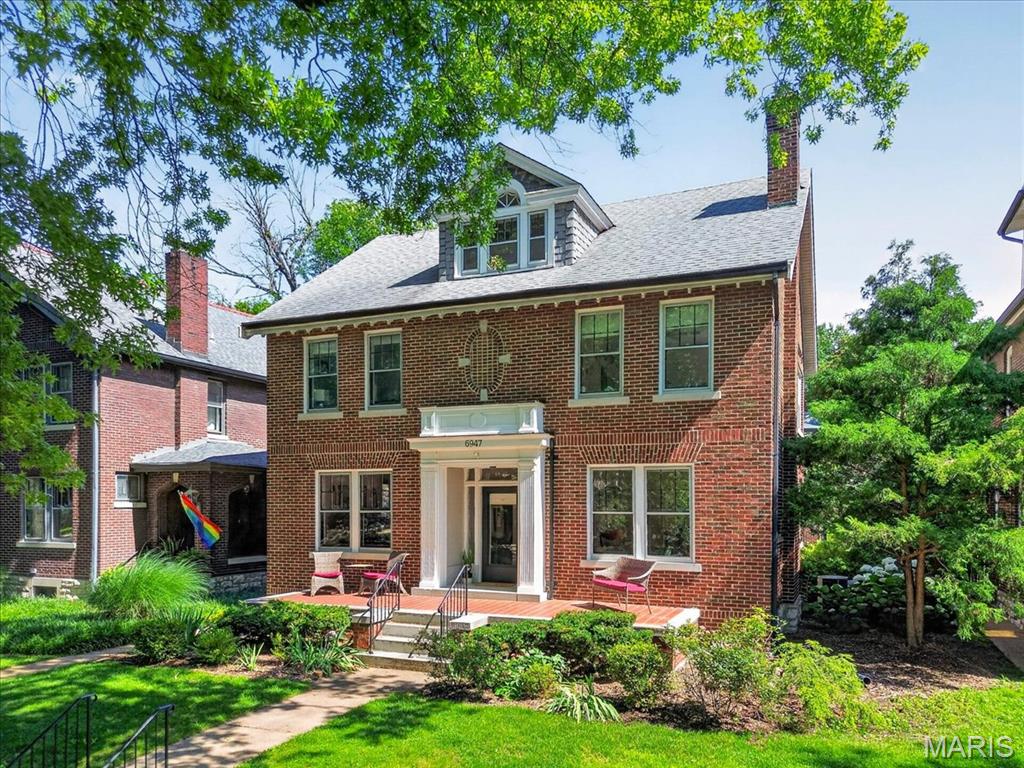
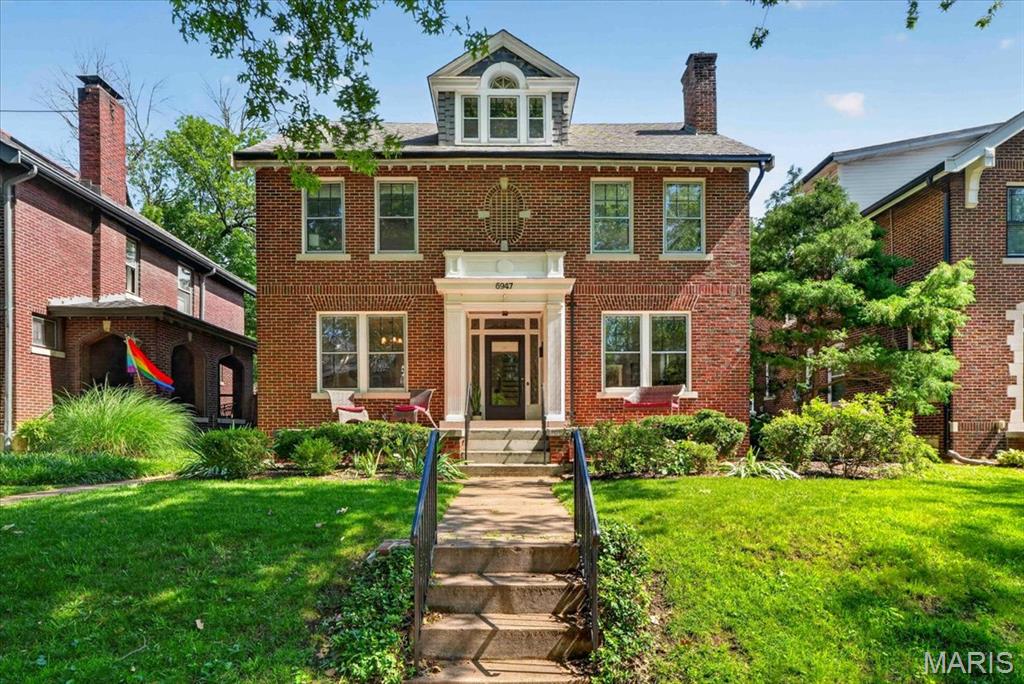
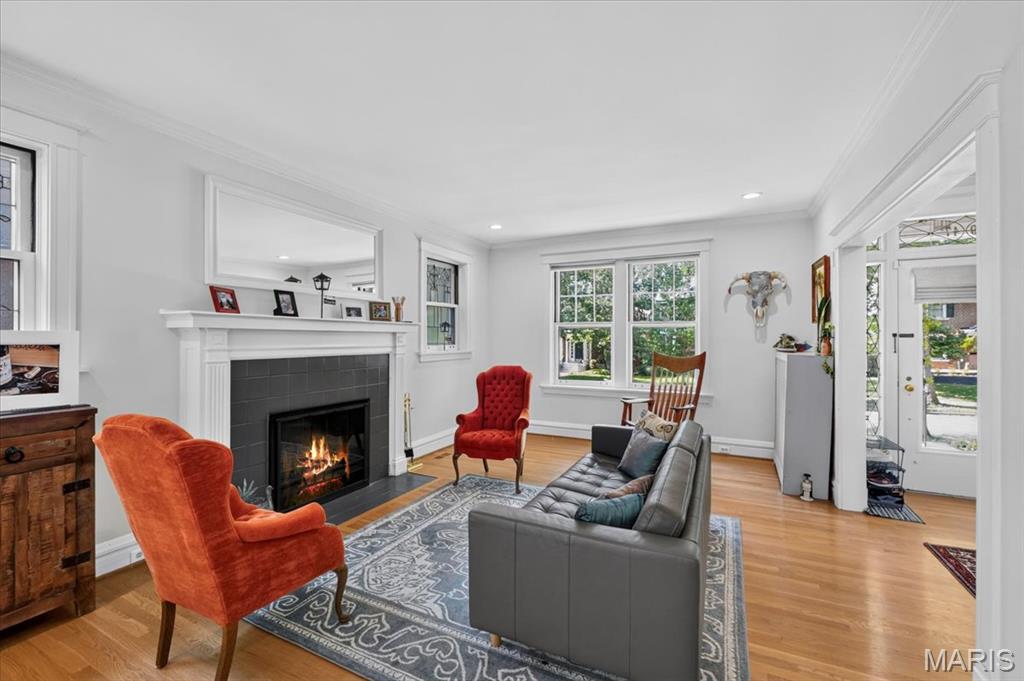
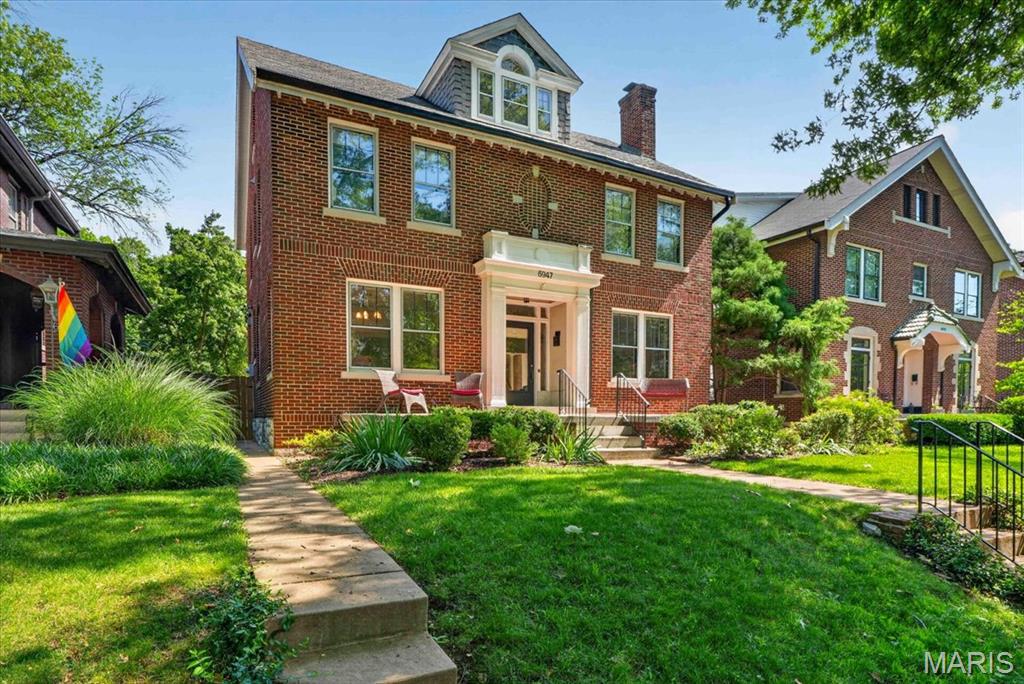
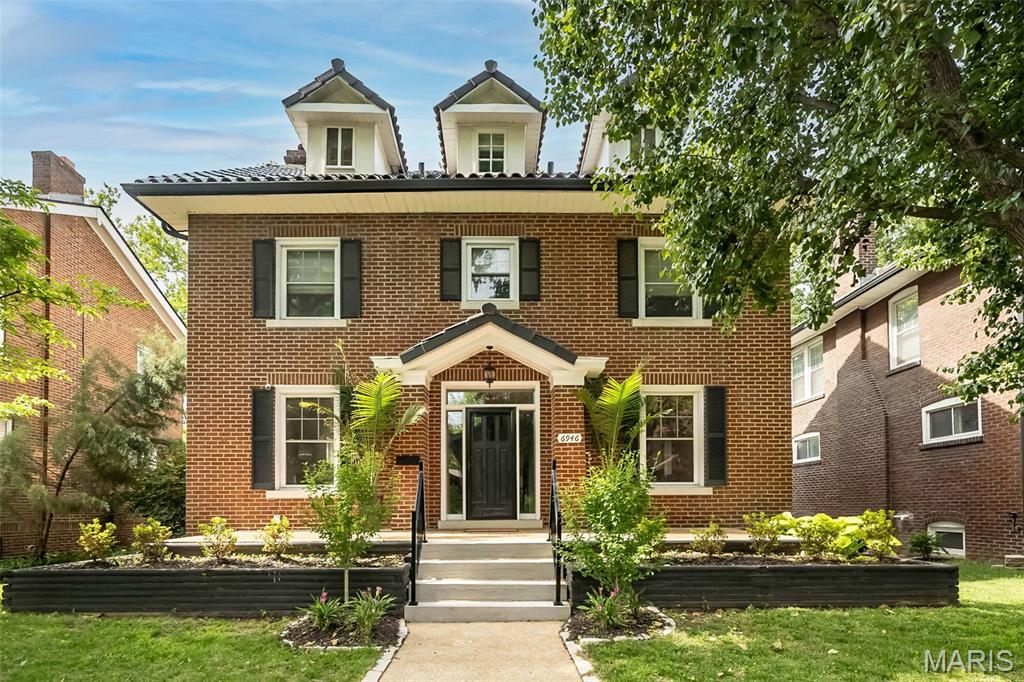
Stately and beautifully updated, this exceptional Ames Place residence blends timeless architectural charm with modern comfort. Offering over 3,200 square feet of living space across 2.5 stories, this classic brick home features soaring ceilings, rich hardwood floors, and outstanding curb appeal on a picturesque tree-lined street. 

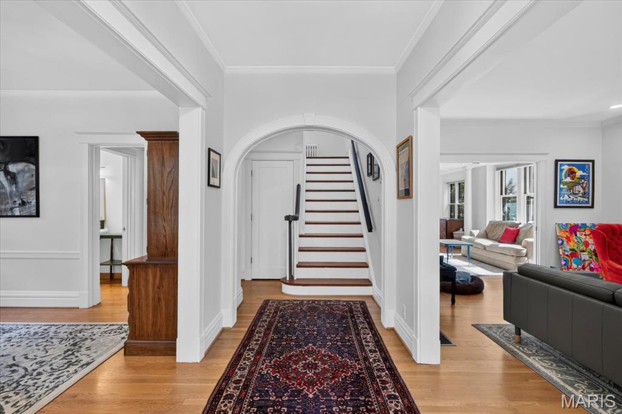
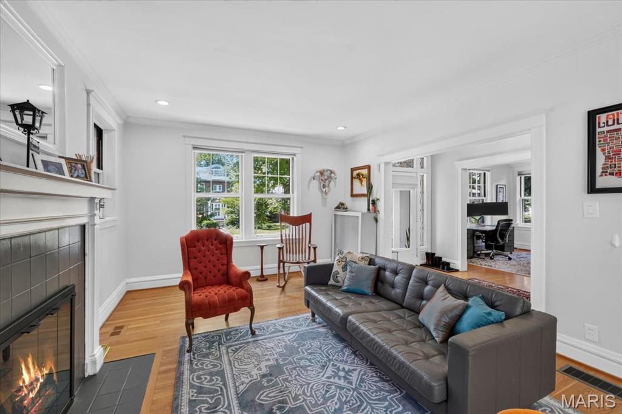
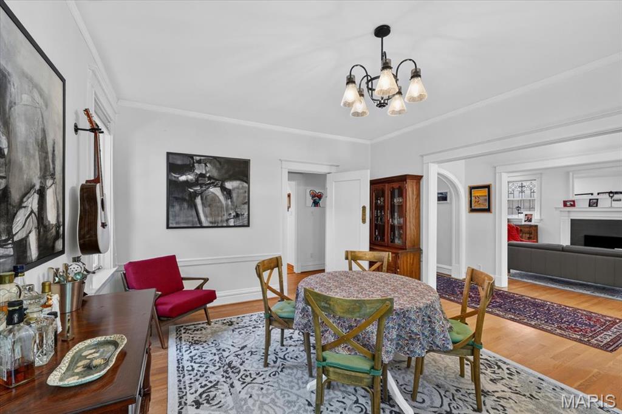
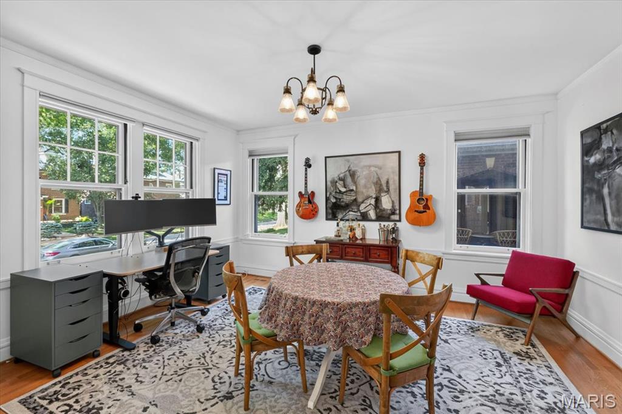
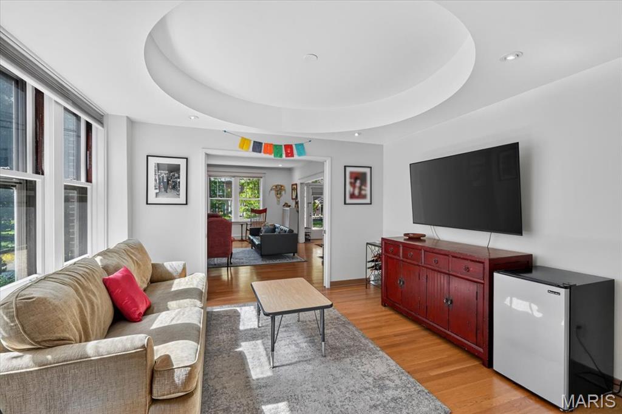
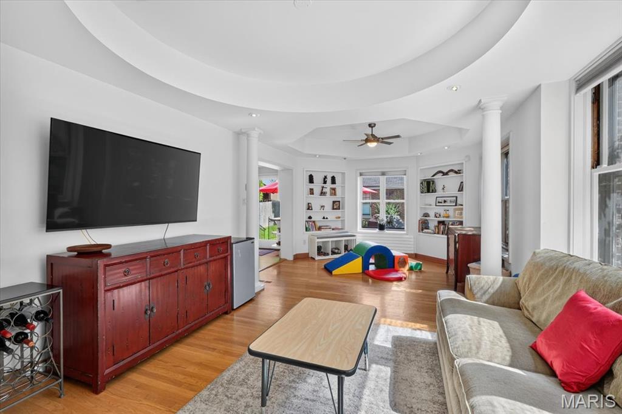
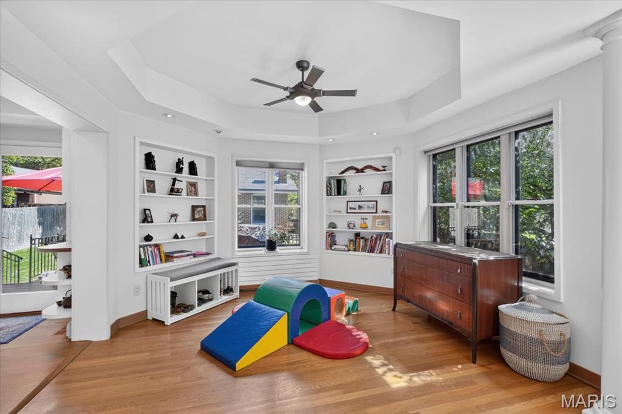
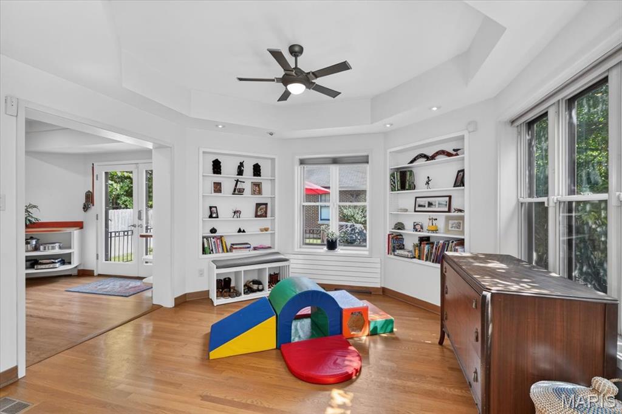
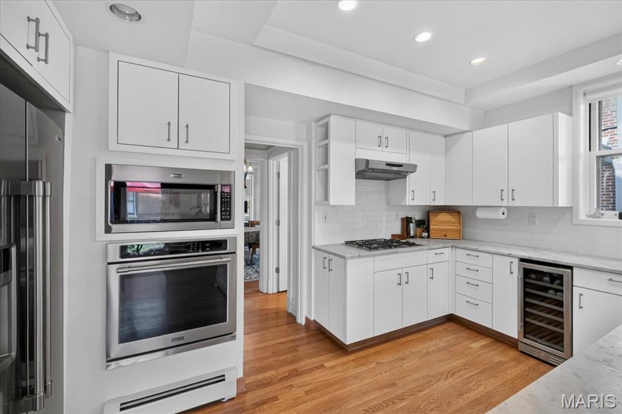
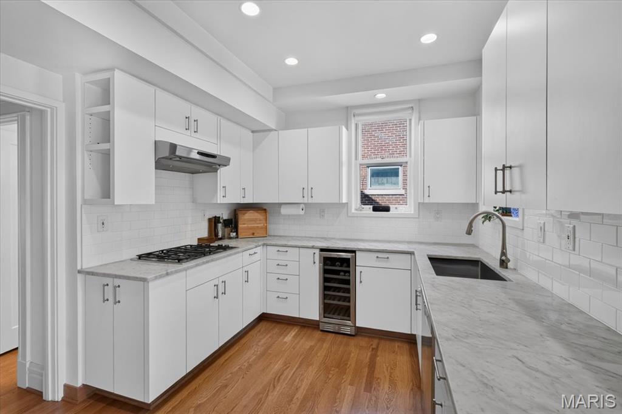
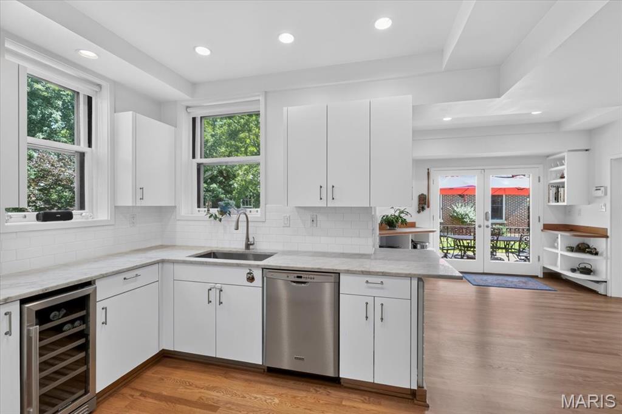
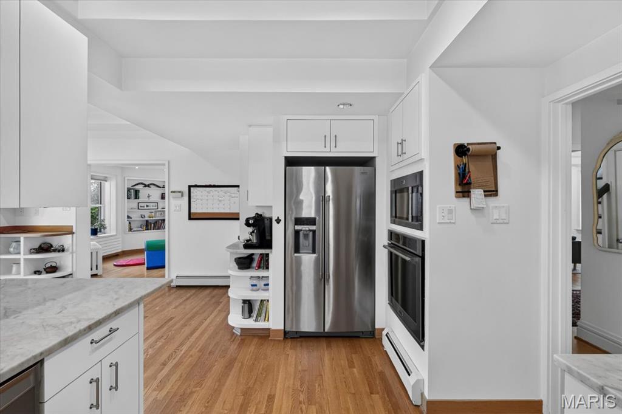
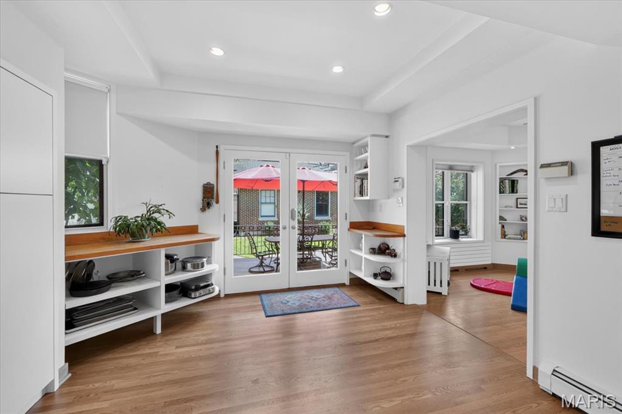
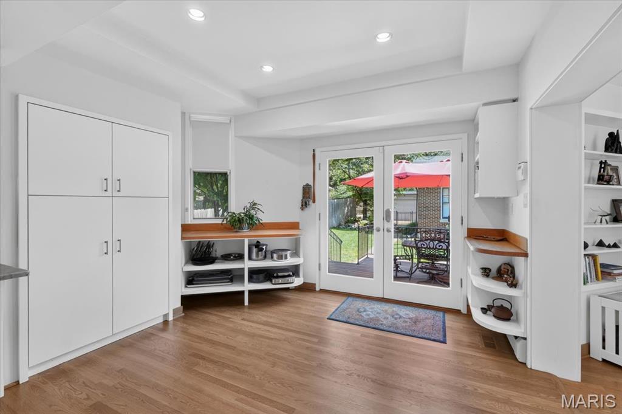
A covered front entry and original glass front door create a warm and elegant first impression. The light-filled foyer is flanked by spacious formal living and dining rooms, ideal for entertaining. The living room showcases a gas fireplace and glass pocket doors, adding character and versatility. The updated kitchen is a chef’s delight, featuring marble countertops, a subway tile backsplash, wine refrigerator, breakfast room, and dedicated coffee nook. The kitchen flows seamlessly into the expansive family room, complete with built-in bookshelves, a comfortable TV area, and additional sitting/play space.

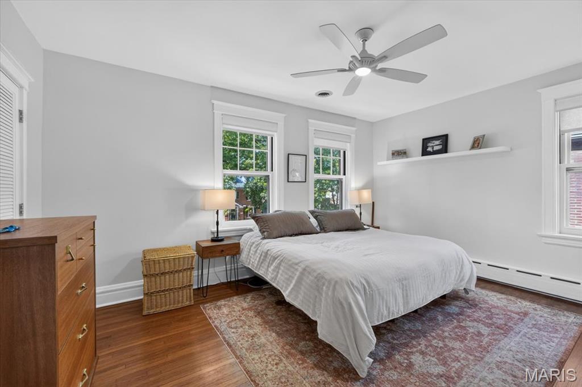
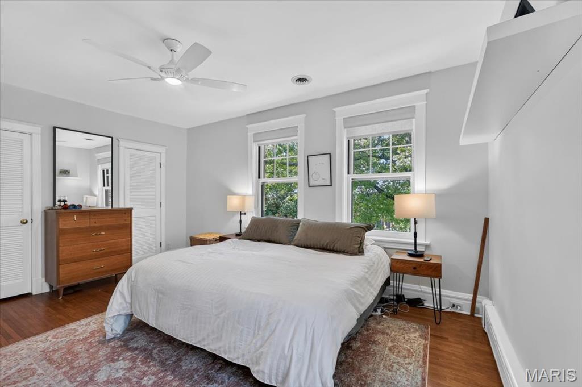
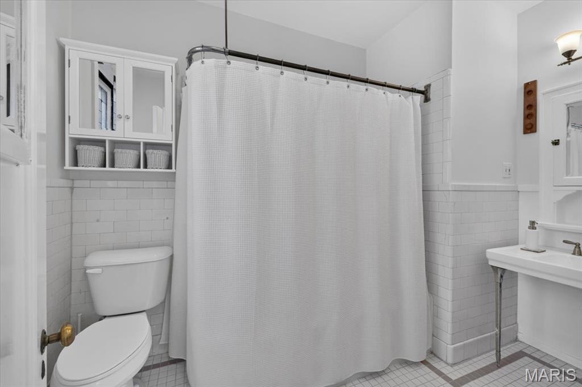
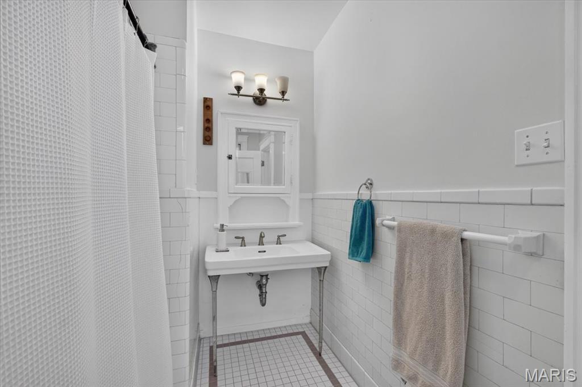
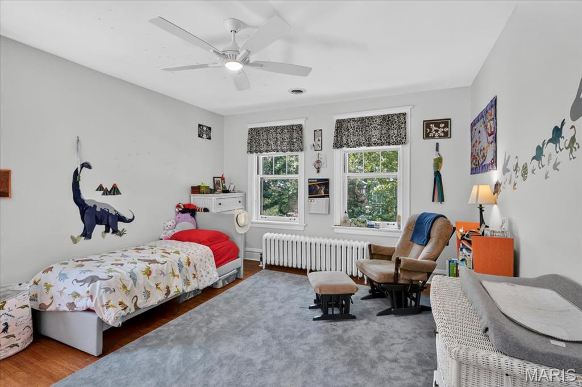
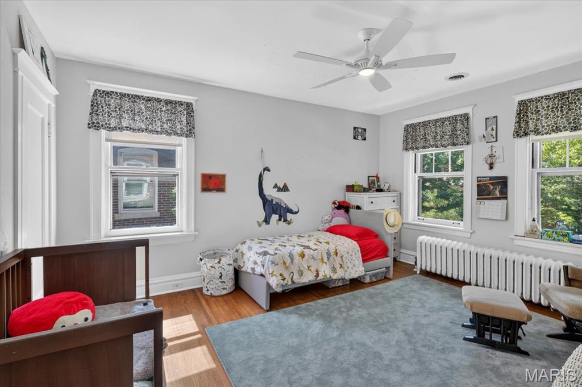
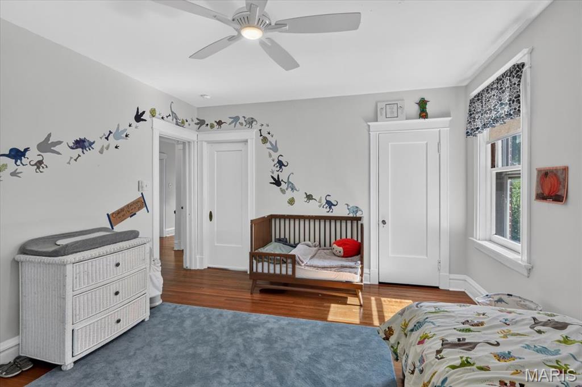
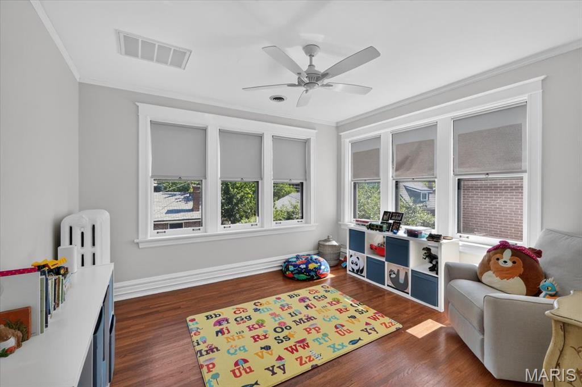
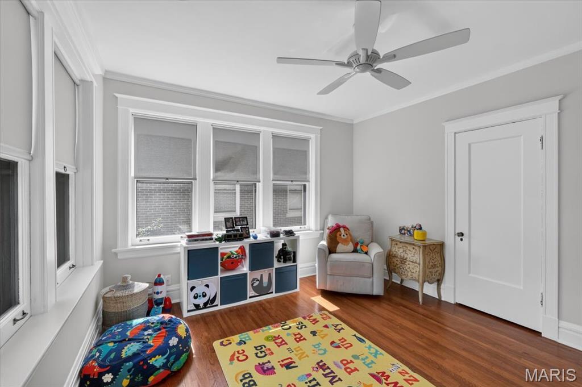
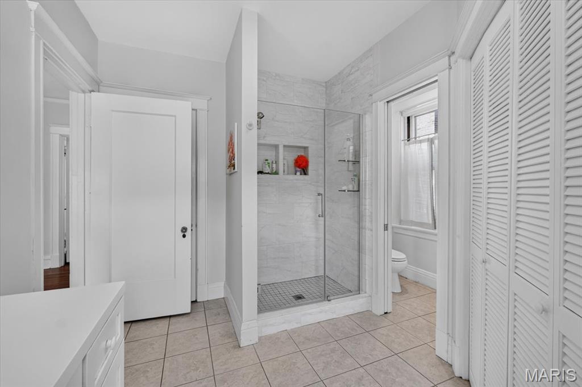
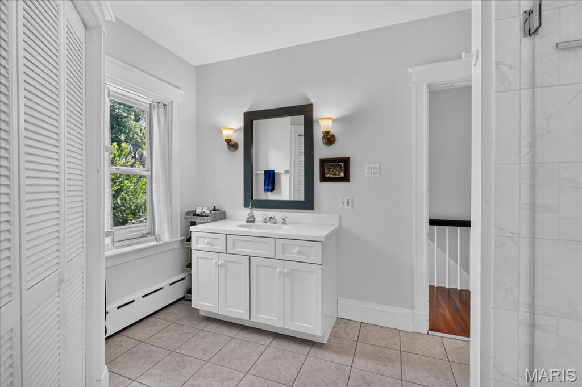
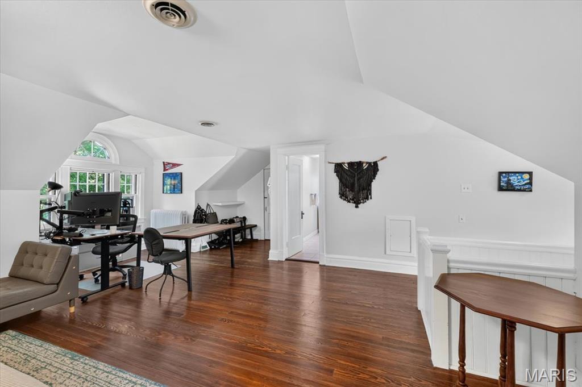
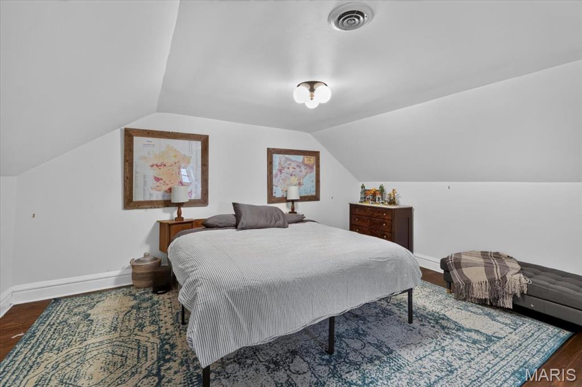
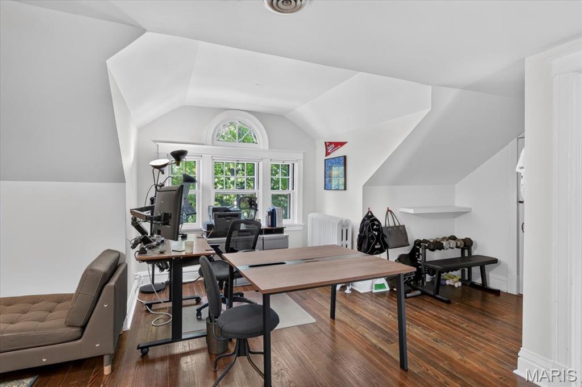
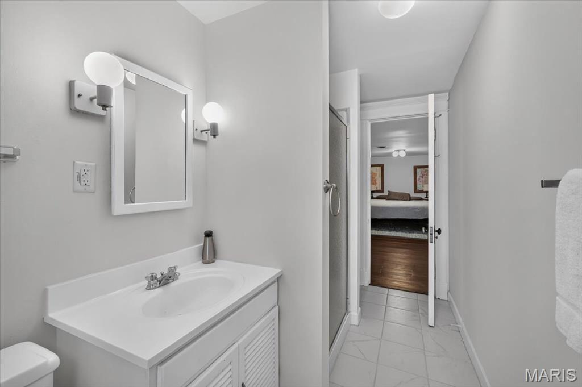
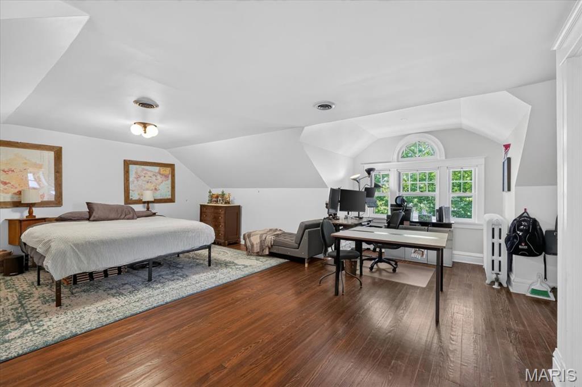
Upstairs, the serene primary suite offers a beautifully appointed ensuite bath. Two additional generously sized bedrooms and a large full bath with convenient second-floor laundry complete this level. The third floor provides exceptional flexibility as a guest suite, home office, recreation room, or private retreat, with a walk-in closet and full bath.

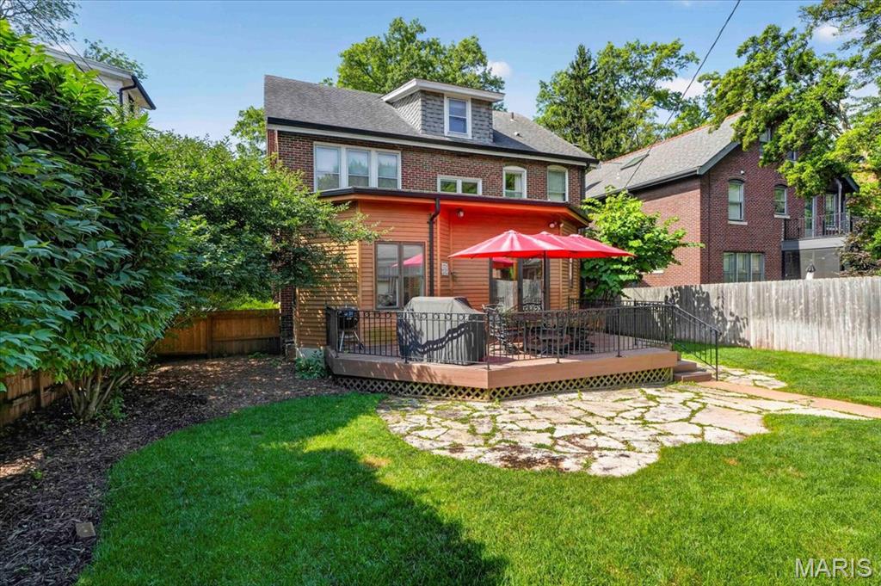
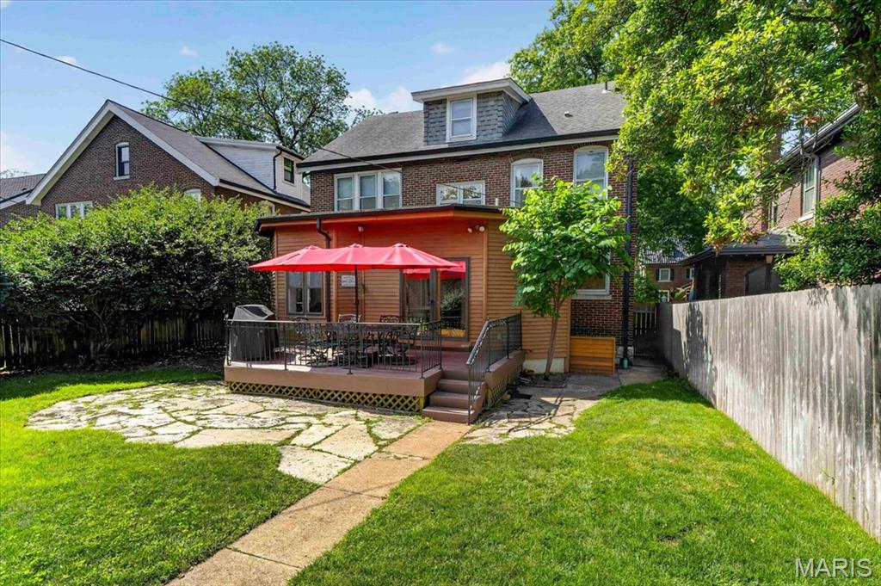
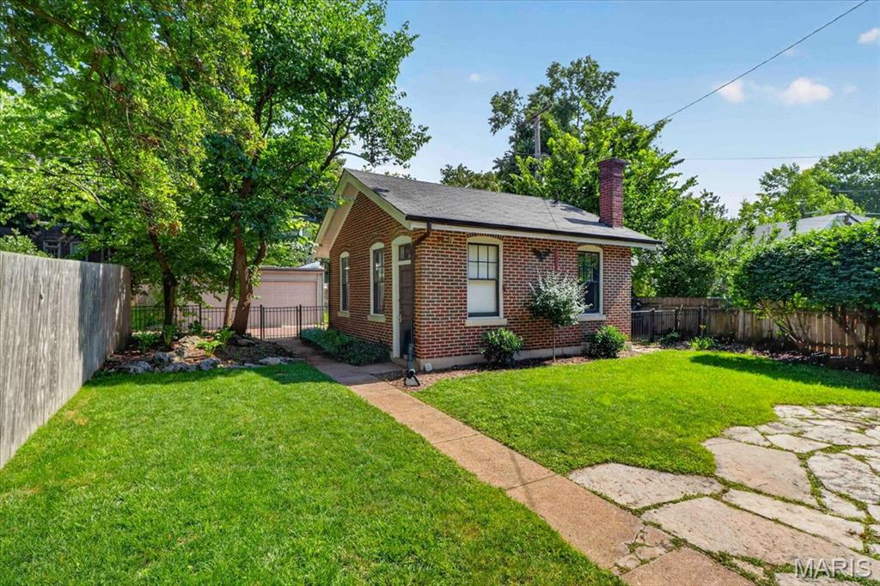
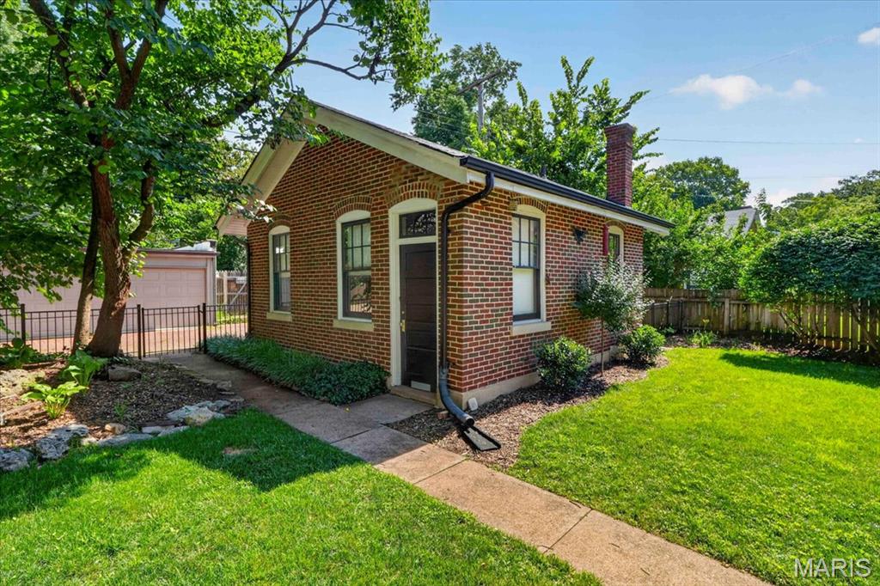
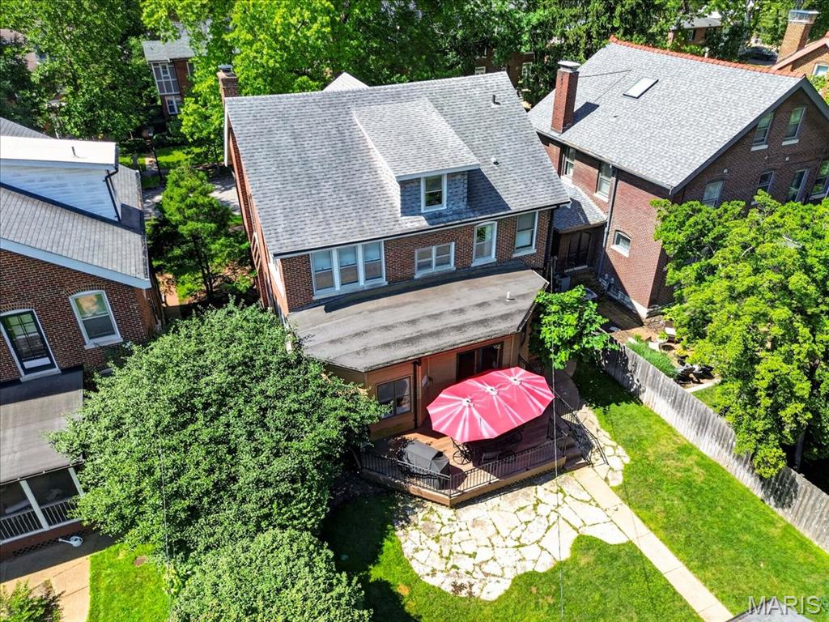
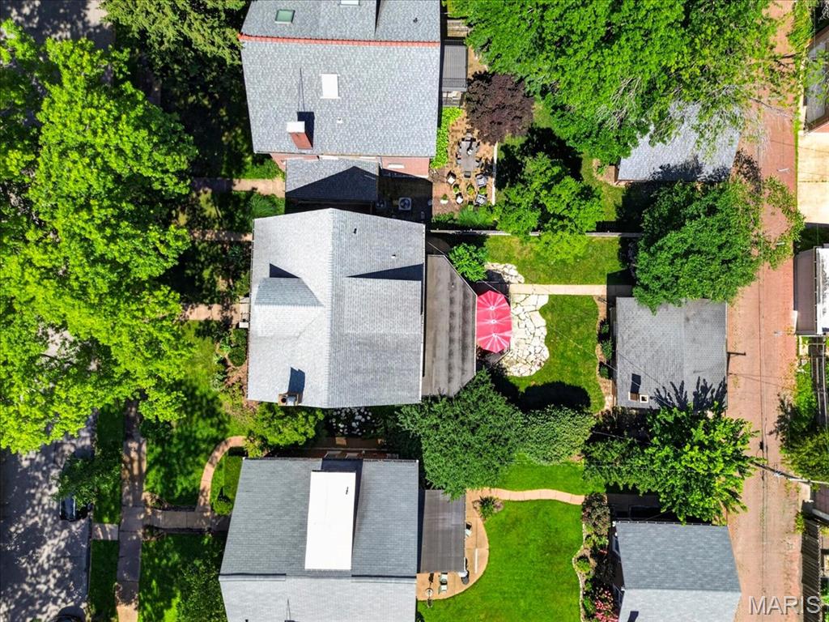
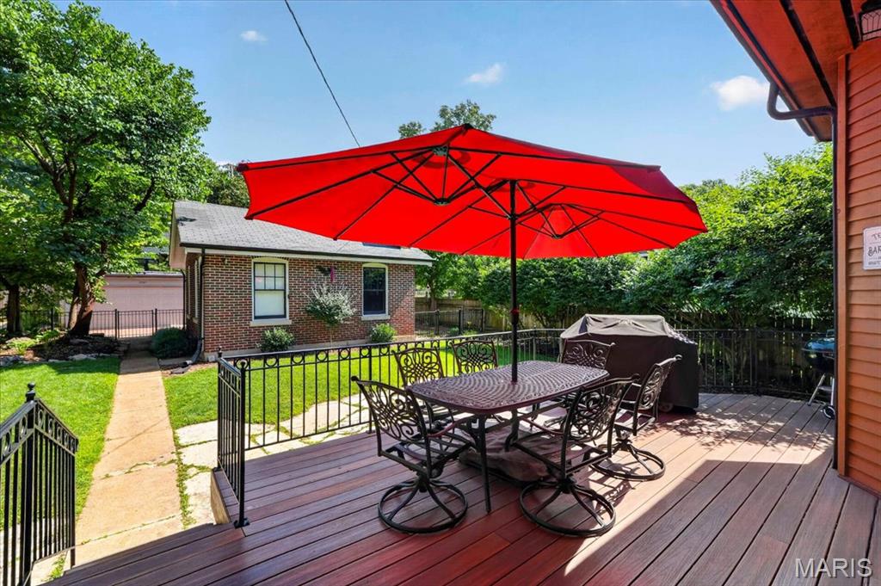
Outside, enjoy the level, fenced backyard featuring a spacious composite deck, garden areas, stone patio, and ample space for outdoor gatherings. A two-car brick garage plus an additional parking pad for a third vehicle provide rare convenience.

Ideally located within walking distance of Delmar Loop, Washington University, and Forest Park, and just a short bike ride from Clayton, this remarkable home offers the perfect combination of historic elegance, modern updates, and an unbeatable location.

6947 Pershing Avenue

Message successfully sent.

What would you like to know?

What is 3 + 4 ?

I agree to receive email communication and understand I can unsubscribe at any time.

I agree to be contacted by Rock Island Realty via call, email, and text for real estate services. To opt out, you can reply 'stop' at any time or reply 'help' for assistance. You can also click the unsubscribe link in the emails. Message and data rates may apply. Message frequency may vary. Privacy Policy

Related Properties

With the timeless charm of a Cotswold cottage, this warm and inviting home welcomes you from the moment you arrive. Step into a charming foyer that opens to the spacious living room with a gas fireplace and casement windows overlooking the front yard. The open-concept dining room flows effortlessly into the renovated kitchen, highlighted by a stylish new breakfast bar—perfect for casual dining and social gatherings. The kitchen and adjoining breakfast room offer the ideal blend of style and function. Large rear-facing windows fill the home with natural light and provide beautiful views of the deck, brick patio, and fenced backyard, creating a perfect setting for everyday living and entertaining. A convenient half bath completes the main level. The second floor offers four generously sized bedrooms and a spacious full bath. Every bedroom features ample storage with custom Elfa closet systems for exceptional organization. Occupying the entire third floor, the private primary suite is a true retreat. Skylights bathe the space in natural light, while the ensuite bath includes a whirlpool tub and separate shower. Two Elfa-equipped closets, including a walk-in, provide abundant storage. Outside, thoughtfully designed landscaping showcases a variety of perennial plantings and a mature apple tree! The backyard is a private oasis featuring a newer fence, spacious deck, brick patio, and a detached two-car garage with convenient alley access. Located in the highly sought-after Ames Place neighborhood, this exceptional home offers the perfect combination of modern updates and old-world character. Enjoy the convenience of being just steps from local shops, dining, Washington University, and the scenic expanse of world-renowned Forest Park. Experience the ultimate in comfortable, stylish living—your story begins here. Two new HVAC systems installed in 2026 with an Ecobee thermostat to maintain constant heating/cooling year-round.
#26043648

University City

6959 Waterman Avenue

5 Beds

2 Baths

2,721 Sq.Ft.

$784,000

MLS#: 26043648

This exceptional home showcases quality craftsmanship and thoughtful updates throughout. Rich hardwood floors and abundant natural light create a warm welcome upon entry. The center hall floor plan flows effortlessly into a spacious living room lined with expansive windows, while the elegant dining room is perfect for entertaining. A standout feature is the main-level family room, offering direct access to the backyard. Hardwood floors, oversized windows, and custom built-in cabinetry create an inviting space for gathering or relaxing. The beautifully updated kitchen features abundant white cabinetry, solid-surface countertops, a classic subway-tile backsplash, and stainless appliances, blending style and function. The main-level primary suite is a true retreat, complete with an updated en-suite bath, a professionally organized walk-in closet, and the added convenience of main-floor laundry. Upstairs, the generously sized second bedroom offers exceptional flexibility as a guest room, home office, studio, or playroom. Two additional bedrooms and a full bath complete the upper level. The finished lower level includes a welcoming recreation room, a large walk-in cedar closet, and abundant storage. Outside, a spacious deck overlooks a beautifully landscaped, park-like backyard—an ideal setting for outdoor dining and relaxing. An attached spacious one-car garage adds everyday convenience. Ideally located within walking distance of parks, restaurants, and all that Downtown Clayton has to offer, with easy access to Washington University and I-64.
#26047315

University City

7910 Lafon Place

4 Beds

2 Baths

2,617 Sq.Ft.

$725,000

MLS#: 26047315

Price reduced
Luxury meets charismatic charm in this University City home. One of the city’s most distinguished streets, this exceptional 5 bedroom, 3.5-bath is a beautifully maintained living space to call HOME. Rich in architectural character and thoughtfully updated for modern living, the home is in excellent condition and ready for its next adventure. You're greeted with a warm welcome from the impressive hardscape in the front or back entrance to your home. Interior boasts a list of upgrades galore: from the gas fireplace & stove, sheik lighting, remote custom Hunter Douglas blinds throughout, custom closets, hardwood floors, updated bathrooms, and the kitchen will not disappoint. **BONUS** 2nd level laundry. Let the day melt away with so many places to re-treat or entertain. Grab some vino and relax in the sun room right off the kitchen. It gets even better out back ... a true extension of living. Custom patio w/pergola and over-sized firepit & lighting create a backyard oasis. Entire roof replaced in 2025 with clay tile & underlayment. Level fenced yard with 2 car brick garage and minutes away from Washington University. This home has it all- walking distance to Delmar Loop, restaurants, Forest Park and so much neighborhood charm. It's all right here CIN CIN!
#26042804

University City

6946 Pershing Avenue

5 Beds

3 Baths

2,861 Sq.Ft.

$1,065,000

MLS#: 26042804

Price reduced
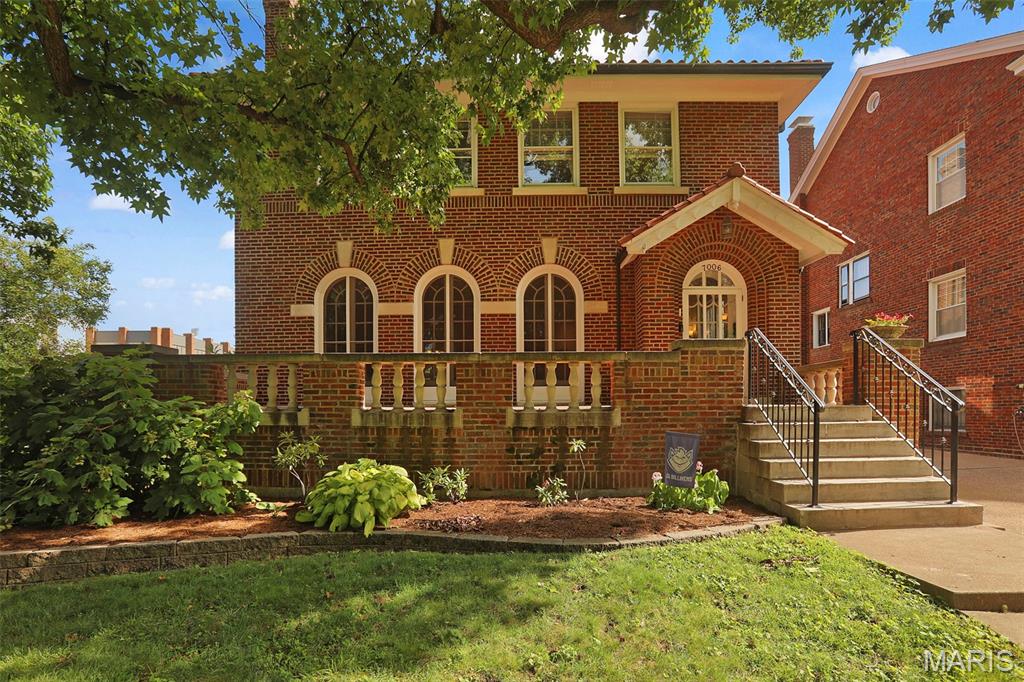
This 1923 Italian Renaissance Revival residence hallmarks a formal brick terrace with stone balusters, clay tile roof and three soaring full-height, arched French doors that bridge the living space to the formal front terrace.  The details: 3246 S.F., +311 S.F. three-season enclosed patio room; 6 bedrooms, 3 full baths, 1 half bath; rare double featuring a detached 2 car garage, rear parking pad and a secondary side driveway.  While the historic integrity of the home has been preserved - including the 7x 9 entry foyer - the updated kitchen is a chef's delight offering a breakfast bar, stainless appliances and plenty of storage space.  The second floor layout provides ultimate flexibility.  Many options for a large primary bedroom, guest suites, and multiple dedication home offices. Newer HVAC is hot water heat (boiler replaced January 20 of 2025) with zoned forced air conditioning (new Marcy 8 of 2022).  Original blueprints for the home are available.
#26025545

University City

7006 Maryland Avenue

6 Beds

3 Baths

3,248 Sq.Ft.

$1,050,000
MLS#: 26025545

 - property

Send a message

Message successfully sent.

Your message

What is 3 + 4 ?

Reason for contacting?

I agree to receive email communication and understand I can unsubscribe at any time.

I agree to be contacted by Rock Island Realty via call, email, and text for real estate services. To opt out, you can reply 'stop' at any time or reply 'help' for assistance. You can also click the unsubscribe link in the emails. Message and data rates may apply. Message frequency may vary. Privacy Policy

Sign Out

Virtual Assistant

Would you like to take the next step with this property? We can help you schedule a showing or virtual tour, or send you more details.

Yes, I would like more information.

Thank You for Your Reply, One of Our Agents will contact you as soon as possible

No, maybe later.

Thank you, you can always contact me via email, phone number or through the contact form.

Realhub AI

Lucy - Your AI-Powered Realtor

Update Your Temporary Password

Personalize your search

Enter your email and we'll notify you immediately when new listings match what you're looking for.

or enter email address

Already have an account ? Login here

Continue your home search

I agree to receive communications and understand I can unsubscribe at any time.

I agree to be contacted by Rock Island Realty via call, email, and text for real estate services. To opt out, you can reply 'stop' at any time or reply 'help' for assistance. You can also click the unsubscribe link in the emails. Message and data rates may apply. Message frequency may vary. Privacy Policy

Already have an account ? Login here

We use cookies

We use cookies primarily for analytics to enhance your experience. By accepting, you agree to our use of these cookies. You can manage your preferences or learn more about our cookies policy.