Features & Amenities

Interior

  • Other Interior Features

    High Ceilings, Entrance Foyer

  • Total Bedrooms

    6

  • Bathrooms

    2

  • 1/2 Bathrooms

    1

  • Above Grade Finished Area

    4159.0

  • Basement YN

    YES

  • Cooling YN

    YES

  • Cooling

    Ceiling Fan(s), Central Air, Electric, Heat Pump, Zoned

  • Fireplace YN

    YES

  • Heating YN

    YES

  • Heating

    Hot Water, Radiant, Natural Gas

  • Pet friendly

    N/A

Exterior

  • Garage

    Yes

  • Garage spaces

    2

  • Construction Materials

    Brick

  • Other Exterior Features

    Balcony

  • Parking

    Detached, Garage, Garage Door Opener

  • Patio and Porch Features

    Covered, Deck, Patio

  • Pool

    No

  • Waterfront YN

    NO

Area & Lot

  • Lot Features

    Near Public Transit

  • Lot Size(acres)

    0.184

  • Lot Size(square feet)

    8,015

  • Property Type

    Residential

  • Property Sub Type

    Single Family Residence

  • Architectural Style

    Historic, Other

Price

  • Sales Price

    $669,000

  • Tax Amount

    $7,255

  • Financing Options

    Cash

  • Sq. Footage

    4,159

  • Price/SqFt

    $160

HOA

  • Association

    YES

  • Association Fee

    $550

  • Association Fee Frequency

    Annually

  • Association Fee Includes

    N/A

School District

  • Elementary School

    Flynn Park Elem.

  • Middle School

    Brittany Woods

  • High School

    University City Sr. High

Property Features

  • Ownership

    Private

  • Sewer

    Public Sewer

  • Water Source

    Public

Schedule a Showing

Showing scheduled successfully.

<
>
IN PERSON
VIA CHAT

What is 3 + 4 ?


Change time

Mortgage calculator

Estimate your monthly mortgage payment, including the principal and interest, property taxes, and HOA. Adjust the values to generate a more accurate rate.

Your payment

Principal and Interest:

$

Property taxes:

$

HOA fees:

$

Total loan payment:

$

Total interest amount:

$

Location

County

St. Louis

Elementary School

Flynn Park Elem.

Middle School

Brittany Woods

High School

University City Sr. High

Listing Courtesy of Sandra L Jacobson , Coldwell Banker Premier Group

RealHub Information is provided exclusively for consumers' personal, non-commercial use, and it may not be used for any purpose other than to identify prospective properties consumers may be interested in purchasing. All information deemed reliable but not guaranteed and should be independently verified. All properties are subject to prior sale, change or withdrawal. RealHub website owner shall not be responsible for any typographical errors, misinformation, misprints and shall be held totally harmless.

Agent Frank Svoboda

Agent / RealtorĀ®

Frank Svoboda

Call Frank today to schedule a private showing.


* Listings on this website come from the FMLS IDX Compilation and may be held by brokerage firms other than the owner of this website. The listing brokerage is identified in any listing details. Information is deemed reliable but is not guaranteed. If you believe any FMLS listing contains material that infringes your copyrighted work please click here to review our DMCA policy and learn how to submit a takedown request.Ā© 2024 FMLS.
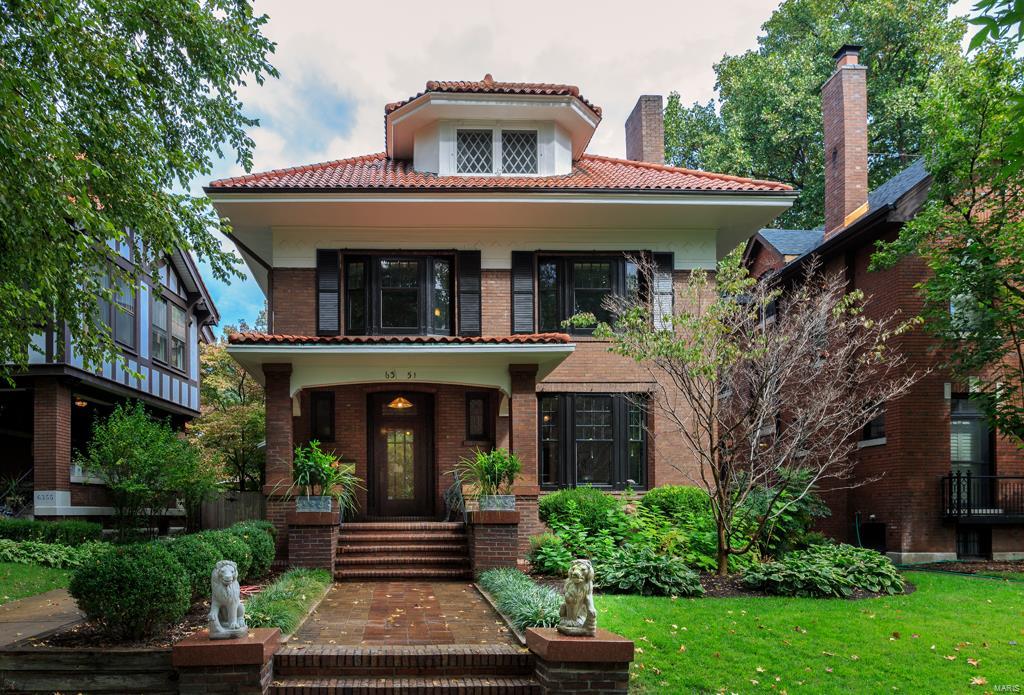
NO SIGN. This Parkview home is an Arts and Crafts gem designed in 1909 by famous World's Fair architect L. Baylor Pendleton. Architectural features include Missouri red granite on the porch, large entry hall, main staircase with stained glass bay window, gracious living room, huge dining room (with two sets of French doors that open to wrap-around brick terrace with steps to back yard), original built-in cabinetry, pocket doors, three-quarter paneling, beam ceiling, and gorgeous wood floors throughout the first and second floor. 2015 Kitchen renovation with quartz counter top, stainless appliances, Shaker style white cabinetry. Second floor has four large bedrooms and full bath (renovated 2014). Back staircase leads to third floor with a huge bedroom, a smaller bedroom, a bonus room, full bath and walk-in linen closet with original built-in cabinets. 2 car garage. Present owner is only the 4th owner and has meticulously restored and maintained the historic character of this home.

6351 Waterman Avenue

Message successfully sent.

What would you like to know?

What is 3 + 4 ?

I agree to receive email communication and understand I can unsubscribe at any time.

I agree to be contacted by Rock Island Realty via call, email, and text for real estate services. To opt out, you can reply 'stop' at any time or reply 'help' for assistance. You can also click the unsubscribe link in the emails. Message and data rates may apply. Message frequency may vary. Privacy Policy

Related Properties

New on site 2 days ago
This move-in-ready ranch offers exceptional living space, a functional layout, and inviting indoor-outdoor living. A welcoming covered front patio provides the perfect place to relax and enjoy the outdoors. Inside, the light-filled living room welcomes you and provides a perfect view of the front yard. The dining room flows seamlessly into the well-appointed kitchen, designed for both everyday living and entertaining. Featuring white cabinetry, abundant counterspace, a large center island, a pantry, and stainless-steel appliances, including two dishwashers, the kitchen combines style with functionality. The open-concept kitchen and family room serve as the heart of the home, offering a warm and inviting gathering space. Sliding glass doors open to a patio and a beautifully landscaped, park-like backyard, creating an effortless transition for indoor-outdoor entertaining. The main level also features a convenient laundry room and a primary-bedroom suite with an en-suite bathroom. Bedrooms two, three, and four plus a second full bathroom complete the main level. The finished walkout lower level expands the home's living space with a large recreation room, a versatile studio area complete with a built-in Elfa storage system, a bonus room, a third full bathroom, and abundant storage. With direct access to the backyard, this level offers endless possibilities for recreation, hobbies, guests, or a home office. Ideally located with convenient access to I-64, I-170, Washington University, downtown Clayton, shopping, and dining, this home offers the perfect combination of comfort, space, and location
#26048366

University City

8047 Amherst Avenue

4 Beds

3 Baths

3,528 Sq.Ft.

$539,000

MLS#: 26048366

This exceptional home showcases quality craftsmanship and thoughtful updates throughout. Rich hardwood floors and abundant natural light create a warm welcome upon entry. The center hall floor plan flows effortlessly into a spacious living room lined with expansive windows, while the elegant dining room is perfect for entertaining. A standout feature is the main-level family room, offering direct access to the backyard. Hardwood floors, oversized windows, and custom built-in cabinetry create an inviting space for gathering or relaxing. The beautifully updated kitchen features abundant white cabinetry, solid-surface countertops, a classic subway-tile backsplash, and stainless appliances, blending style and function. The main-level primary suite is a true retreat, complete with an updated en-suite bath, a professionally organized walk-in closet, and the added convenience of main-floor laundry. Upstairs, the generously sized second bedroom offers exceptional flexibility as a guest room, home office, studio, or playroom. Two additional bedrooms and a full bath complete the upper level. The finished lower level includes a welcoming recreation room, a large walk-in cedar closet, and abundant storage. Outside, a spacious deck overlooks a beautifully landscaped, park-like backyard—an ideal setting for outdoor dining and relaxing. An attached spacious one-car garage adds everyday convenience. Ideally located within walking distance of parks, restaurants, and all that Downtown Clayton has to offer, with easy access to Washington University and I-64.
#26047315

University City

7910 Lafon Place

4 Beds

2 Baths

2,617 Sq.Ft.

$725,000

MLS#: 26047315
Price reduced
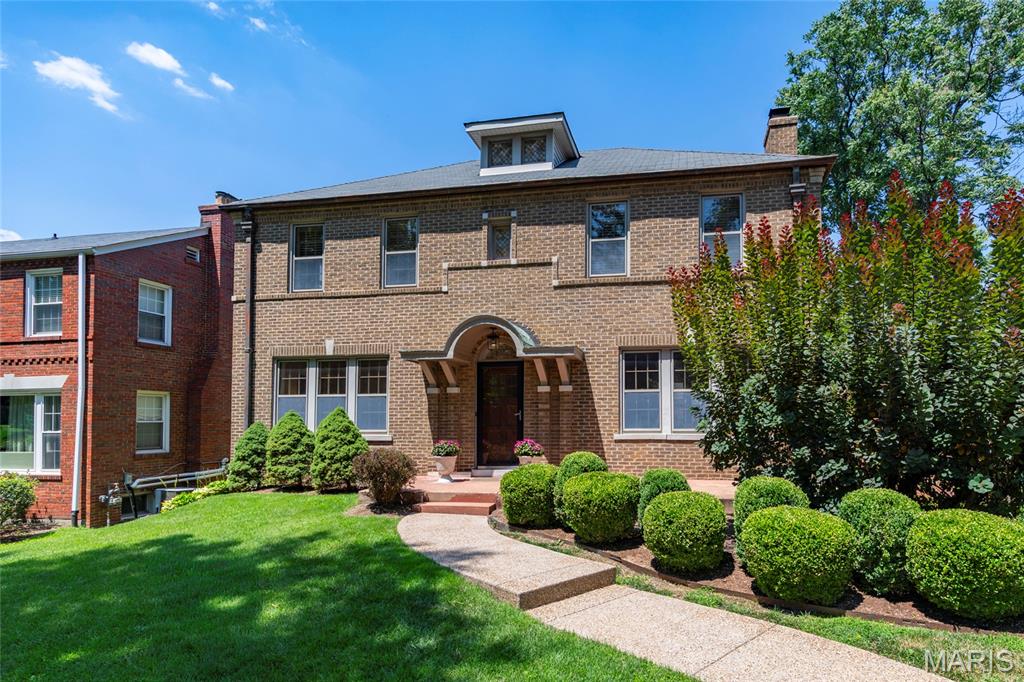
Spectacular all brick, 2-story home located is the desirable University Park neighborhood, in the heart of University City. This 3 bedroom, 2 full bath & 1 half bath home with almost 2400 sqft of living space is painted in neutral designer colors, and it truly is move in ready. 

Once you walk through the solid wood entry door, you will know you are home. Main floor features a lovely foyer, flanked a gracious living room with gas fireplace, and a separate formal dining room, both with dental molding and a tremendous amount of natural light from the large window, an eat-in kitchen with white cabinetry, granite counters, stainless appliances, including fridge & custom hood, and center island / breakfast bar, opening to the fantastic family room / Florida room with custom built-in entertainment center and 3 walls of windows, including a 12 pane glass door, bringing the outside in, and a hip powder room completing the main floor. 

Walk up handcrafted staircase, to the 2nd floor which boasts a special & quite rare primary retreat, with sitting room, built-in coffee bar, huge custom organized walk-in closet, complete with stackable washer & dryer, and a beautiful, updated, en-suite full bath. You will also find 2 additional bedrooms, and the 2nd full bath. 

Additional features include hardwood floors throughout, zoned HVAC (Zone 2: 2022) with Nest thermostats, keyless entry, new front walkway (2025), professionally relandscaped yard (2026), an attached 2-car garage, and an unfinished basement, offering a nice amount of storage space, just to name a few. 

Relax outside on the rear brick patio, in your private fenced-in backyard, or take a stroll through the park-like neighborhood. This home is great for entertaining family & friends, and the location could not be better – just a 5-minute walk to the Delmar Loop, Wash U, Forest Park, or a 5-minute drive to hospitals, and downtown Clayton’s restaurants & shops - easy access to major highways.
#26043510

University City

7147 Princeton Avenue

3 Beds

2 Baths

2,388 Sq.Ft.

$579,000

MLS#: 26043510
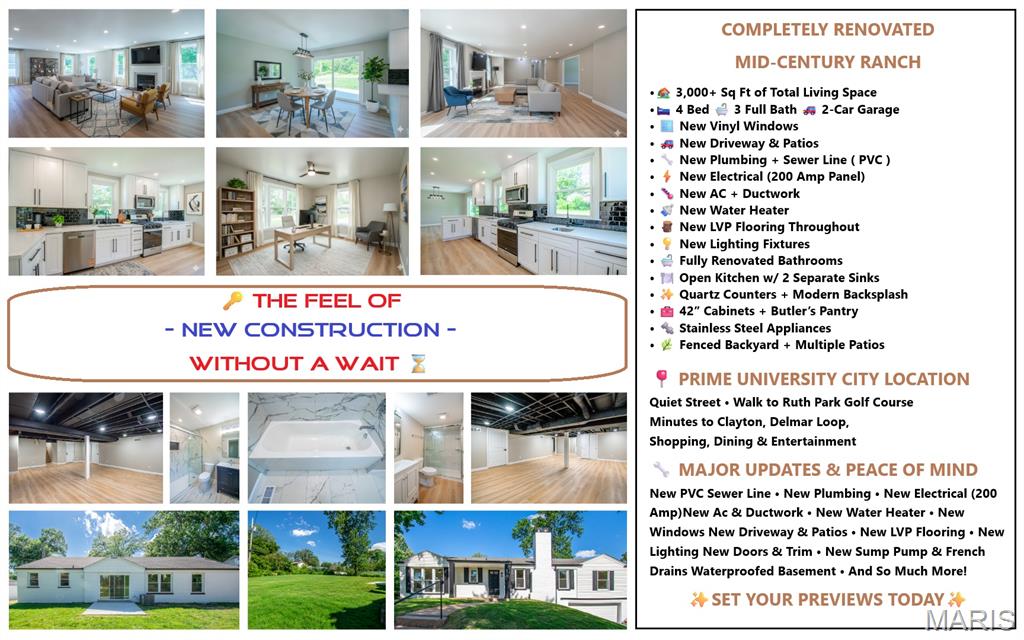
COMPLETELY RENOVATED MID-CENTURY BRICK RANCH offering over 3,000 SQ FT of beautifully updated living space in a prime University City location! Situated on a quiet street just steps from Ruth Park Golf Course and minutes from Clayton, Delmar Loop, shopping, dining, and entertainment. This stunning home has undergone an EXTENSIVE TOP-TO-BOTTOM RENOVATION FEATURING A REDESIGNED OPEN FLOOR PLAN, NEW VINYL WINDOWS, NEW LVP FLOORING THROUGHOUT, NEW INTERIOR DOORS, FRESH PROFESSIONAL PAINT, UPDATED LIGHTING, AND A NEW 200-AMP ELECTRICAL SERVICE. The spacious 20'x37' living room showcases a wood-burning fireplace, abundant natural light, and seamless flow into the dining area and gourmet kitchen. The all-new kitchen is designed to impress with quartz countertops, modern backsplash, 42" soft-close cabinetry, stainless steel appliances, Butler's pantry cabinetry, and TWO separate sinks, each positioned beneath its own window. Sliding doors from the dining room lead to the patio and fenced backyard, while a second exterior door provides direct access from the kitchen to the side patio. The main level offers 3 bedrooms and 2 fully renovated bathrooms, including a private primary suite featuring a walk-in closet and en-suite bath. 3 FULL BATHROOMS have been completely UPDATED WITH NEW VANITIES, TILES, FIXTURES, PLUMBING, AND ACCESSORIES. The NEWLY FINISHED LOWER LEVEL adds tremendous flexibility with A LARGE RECREATION ROOM, A LEGAL BEDROOM # 4 with egress window, FULL BATHROOM, AND TWO ADDITIONAL BONUS ROOMS WITH CLOSETS—ideal for guest accommodations, home offices, fitness rooms, hobby spaces, or playrooms. A large utility/storage room offers abundant storage space and includes secondary laundry hookups, while an additional laundry closet has been added on the main level for convenience. MAJOR IMPROVEMENTS include NEW PVC SEWER LINE UNDER THE HOME, NEW PLUMBING, NEW SUMP PUMP, WATERPROOFING SYSTEM WITH FRENCH DRAINS, installed prior to finishing the basement, NEW AC and DUCTWORK, NEW WATER HEATER, NEW DRIVEWAY, NEW PATIOS, NEW KITCHEN, NEW BATHROOMS, and much more. Truly move-in ready with the character of a classic mid-century ranch and the peace of mind of modern updates throughout!
#26040364

University City

874 ALBEY Lane

4 Beds

3 Baths

3,026 Sq.Ft.

$574,900

MLS#: 26040364
Price reduced
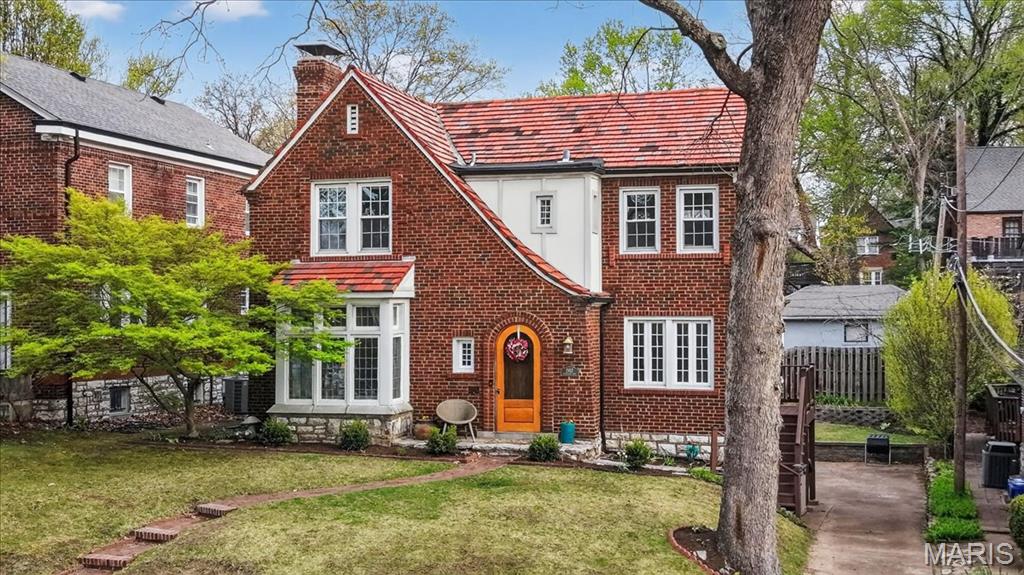
Great price reduction in the Alta Dena neighborhood.  Tucked away in the sought after Alta Dena neighborhood, Kingsbury offers gleaming hardwood floors, gorgeous architectural details and happy light filled rooms throughout.  The updated custom kitchen offers white cabinetry, gorgeous stone counters, stainless appliances and a charming breakfast room.  The dining room walks out to the deck offering outdoor living and a view of the private backyard.  The large living rm with fireplace boasts large windows, making it great for entertaining.  A guest powder rm and open sitting room/office complete the first floor.  3 large bedrooms and updated hall bath with an office/sunroom comprise the second floor.  The lower level offers additional living space, washer and dryer and storage.  Walk to downtown Clayton shops and restaurants.  Location cannot be beat.
#26021028

University City

7487 Kingsbury Boulevard

3 Beds

1 Baths

1,921 Sq.Ft.

$539,000

MLS#: 26021028

 - property

Send a message

Message successfully sent.

Your message

What is 3 + 4 ?

Reason for contacting?

I agree to receive email communication and understand I can unsubscribe at any time.

I agree to be contacted by Rock Island Realty via call, email, and text for real estate services. To opt out, you can reply 'stop' at any time or reply 'help' for assistance. You can also click the unsubscribe link in the emails. Message and data rates may apply. Message frequency may vary. Privacy Policy

Sign Out

Virtual Assistant

Would you like to take the next step with this property? We can help you schedule a showing or virtual tour, or send you more details.

Yes, I would like more information.

Thank You for Your Reply, One of Our Agents will contact you as soon as possible

No, maybe later.

Thank you, you can always contact me via email, phone number or through the contact form.

Realhub AI

Lucy - Your AI-Powered Realtor

Update Your Temporary Password

Personalize your search

Enter your email and we'll notify you immediately when new listings match what you're looking for.

or enter email address

Already have an account ? Login here

Continue your home search

I agree to receive communications and understand I can unsubscribe at any time.

I agree to be contacted by Rock Island Realty via call, email, and text for real estate services. To opt out, you can reply 'stop' at any time or reply 'help' for assistance. You can also click the unsubscribe link in the emails. Message and data rates may apply. Message frequency may vary. Privacy Policy

Already have an account ? Login here

We use cookies

We use cookies primarily for analytics to enhance your experience. By accepting, you agree to our use of these cookies. You can manage your preferences or learn more about our cookies policy.