Features & Amenities

Interior

  • Total Bedrooms

    4

  • Bathrooms

    3

  • Basement YN

    YES

  • Cooling YN

    YES

  • Cooling

    Central Air

  • Fireplace YN

    NO

  • Heating YN

    YES

  • Heating

    Electric, Forced Air

  • Pet friendly

    N/A

Exterior

  • Garage

    No

  • Construction Materials

    Cedar

  • Parking

    Concrete, Gravel, No Garage

  • Pool

    No

  • Waterfront YN

    YES

Area & Lot

  • Lot Features

    Waterfront

  • Property Type

    Residential

  • Property Sub Type

    Single Family Residence

  • Architectural Style

    Raised Ranch

Price

  • Sales Price

    $689,000

  • Tax Amount

    $687

  • Rent Type Allowed

    Nightly

  • Zoning

    Residential

  • Sq. Footage

    2,039

  • Price/SqFt

    $337

HOA

  • Association

    No

School District

  • Elementary School

    Climax Springs

  • Middle School

    Climax Springs

  • High School

    Climax Springs

Property Features

  • Ownership

    Fee Simple,

  • Sewer

    Septic Tank

  • Water Source

    Private, Well

Schedule a Showing

Showing scheduled successfully.

<
>
IN PERSON
VIA CHAT

What is 3 + 4 ?


Change time

Mortgage calculator

Estimate your monthly mortgage payment, including the principal and interest, property taxes, and HOA. Adjust the values to generate a more accurate rate.

Your payment

Principal and Interest:

$

Property taxes:

$

HOA fees:

$

Total loan payment:

$

Total interest amount:

$

Location

County

Camden

Elementary School

Climax Springs

Middle School

Climax Springs

High School

Climax Springs

Listing Courtesy of Deb Brayton DR , ReeceNichols of the Lake LLC

RealHub Information is provided exclusively for consumers' personal, non-commercial use, and it may not be used for any purpose other than to identify prospective properties consumers may be interested in purchasing. All information deemed reliable but not guaranteed and should be independently verified. All properties are subject to prior sale, change or withdrawal. RealHub website owner shall not be responsible for any typographical errors, misinformation, misprints and shall be held totally harmless.

Agent Frank Svoboda

Agent / RealtorĀ®

Frank Svoboda

Call Frank today to schedule a private showing.


* Listings on this website come from the FMLS IDX Compilation and may be held by brokerage firms other than the owner of this website. The listing brokerage is identified in any listing details. Information is deemed reliable but is not guaranteed. If you believe any FMLS listing contains material that infringes your copyrighted work please click here to review our DMCA policy and learn how to submit a takedown request.Ā© 2024 FMLS.
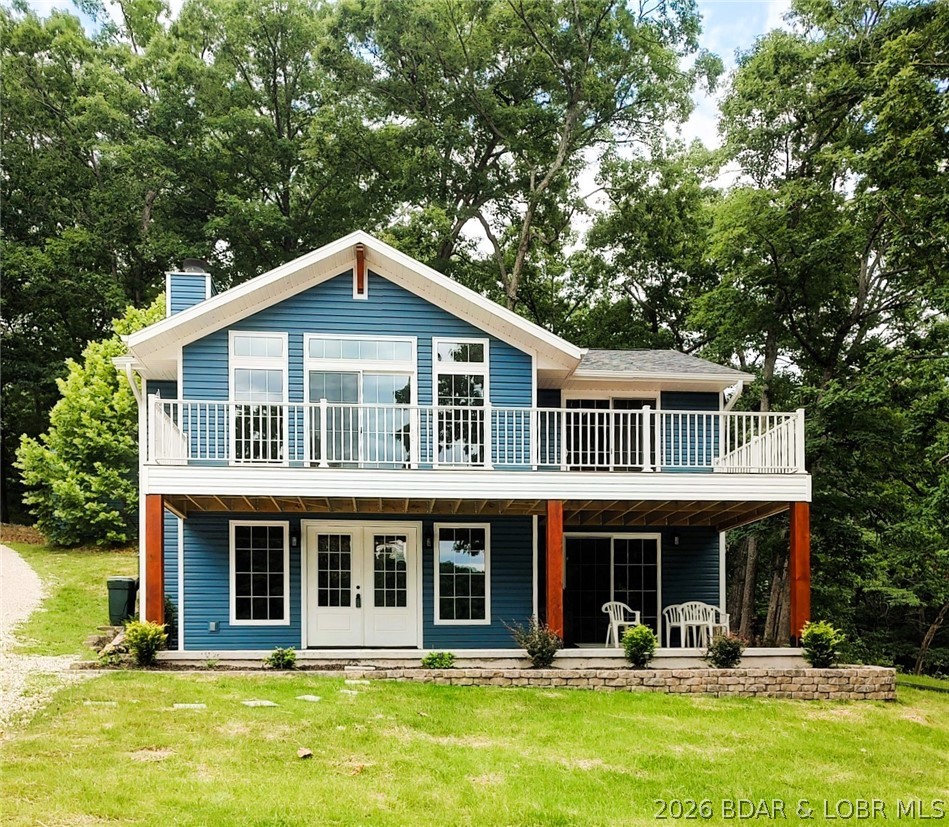
Talk about a COMPLETE OVERHAUL! This 4 bedroom 3 bath home would win the contest. Start with septic, well and roof, move onto windows, doors, drywall, flooring and paint/stain inside and out. Then add baths and all appliances including washer/dryer and lastly a new 14x14 kitchen addition with island and new mini split.
The lot is gentle with unbelievable views of the main channel and calm water just inviting you to take a swim. I love the concrete patio right on waterfront. Dock is permitted but has not been updated. Seller has had property surveyed and its ready for new owners to turn in for loma. It's a must see. COMO is active onsite.

610 Triple Cove Lane

Message successfully sent.

What would you like to know?

What is 3 + 4 ?

I agree to receive email communication and understand I can unsubscribe at any time.

I agree to be contacted by Rock Island Realty via call, email, and text for real estate services. To opt out, you can reply 'stop' at any time or reply 'help' for assistance. You can also click the unsubscribe link in the emails. Message and data rates may apply. Message frequency may vary. Privacy Policy

Related Properties

Price reduced
Beautiful lakefront home feels like brand new. Recently rebuilt top to bottom delivers quality craftsmanship inside & out. All the work has been done & ready to move in. Step inside the well designed floorplan for lakeviews & high end details. Open main level living room spans the entire front of home with wall of windows & fireplace . Spacious kitchen, upgraded cabinetry, granite counters, bar, SS appliances & laundry room. Staircase opens up to vaulted ceiling familyroom, main bedroom suite, 2nd bedroom & half bath. Exterior door to back yard deck. One nonconforming BR for guest/office. Sun filtering through the trees makes it easy to find wood for the fireplace. Green grass & landscaping gives an easy stroll, no stairs to 2 well boat dock. Level lakefront & sandy beach is hard to beat & find at the lake making this property dog & kid friendly. 100 ft +/- at waters edge just over a half acre & water depth for all the seasons. 20x18 metal garage/shop w/electric & shed. End of road with parking for family & friends privacy & space in a cove protected with main channel view. Home faces east to enjoy sunrise.
#3588445

Climax Springs

123 Summit View Circle

3 Beds

2 Baths

1,810 Sq.Ft.

$589,000

MLS#: 3588445
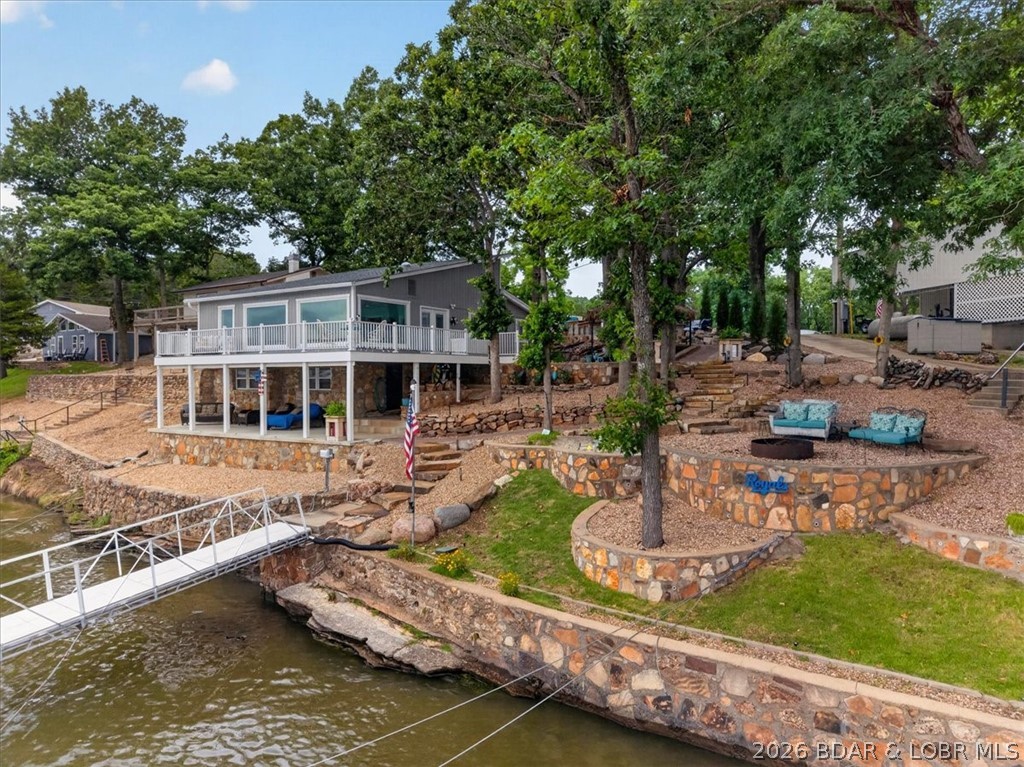
COMPLETELY REMODELED & FULLY FURNISHED! This turnkey 2-bedroom, 2.5-bath has on 115' of shoreline and located in Mimosa Beach Cove on the 44 MM. Rare combination of breathtaking lake views, cove protection, and deep water! Inside, the open ranch floor plan is filled with natural light from an incredible wall of windows and features a stunning stone fireplace plus a beautifully updated kitchen with gorgeous granite countertops and stainless appliances. From the studs out, nearly everything has been updated—including the walls, flooring, bathrooms, insulation, heat pump, roof, and more. Step outside to a spacious composite deck, tiki hut bar, multiple patios, a sandy beach area, and beautifully landscaped grounds designed for entertaining. It's an easy walk to the concrete dock featuring two slips that can be up to 10x38, a huge swim platform, and high-end Polywood furniture included! Storage is abundant with a detached two-car garage and basement storage area, while the included second-tier lot offers extra parking plus RV hookups with water and electric. Airbnb-friendly with high-speed internet, and just minutes from popular waterfront restaurants and gas marinas!
#3588377

Climax Springs

44 Smelterview Drive

2 Beds

2 Baths

1,664 Sq.Ft.

$719,900

MLS#: 3588377

 - property

Send a message

Message successfully sent.

Your message

What is 3 + 4 ?

Reason for contacting?

I agree to receive email communication and understand I can unsubscribe at any time.

I agree to be contacted by Rock Island Realty via call, email, and text for real estate services. To opt out, you can reply 'stop' at any time or reply 'help' for assistance. You can also click the unsubscribe link in the emails. Message and data rates may apply. Message frequency may vary. Privacy Policy

Sign Out

Virtual Assistant

Would you like to take the next step with this property? We can help you schedule a showing or virtual tour, or send you more details.

Yes, I would like more information.

Thank You for Your Reply, One of Our Agents will contact you as soon as possible

No, maybe later.

Thank you, you can always contact me via email, phone number or through the contact form.

Realhub AI

Lucy - Your AI-Powered Realtor

Update Your Temporary Password

Personalize your search

Enter your email and we'll notify you immediately when new listings match what you're looking for.

or enter email address

Already have an account ? Login here

Continue your home search

I agree to receive communications and understand I can unsubscribe at any time.

I agree to be contacted by Rock Island Realty via call, email, and text for real estate services. To opt out, you can reply 'stop' at any time or reply 'help' for assistance. You can also click the unsubscribe link in the emails. Message and data rates may apply. Message frequency may vary. Privacy Policy

Already have an account ? Login here

We use cookies

We use cookies primarily for analytics to enhance your experience. By accepting, you agree to our use of these cookies. You can manage your preferences or learn more about our cookies policy.