
Raised Ranch
609 Lakewood Drive
Lake St Louis, MO 63367
MLS#: 26035014
$389,000
Property
Beds
4
Full Baths
3
1/2 Baths
None
Year Built
1972
Sq.Footage
1,961
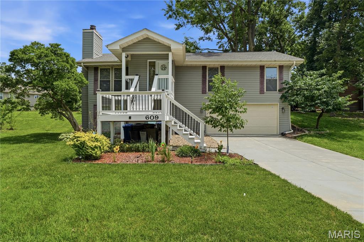
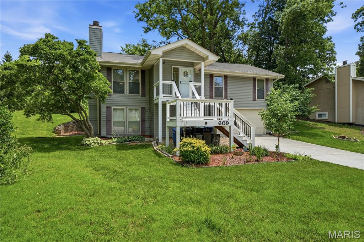
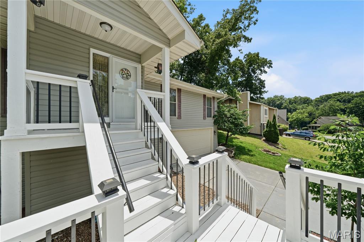
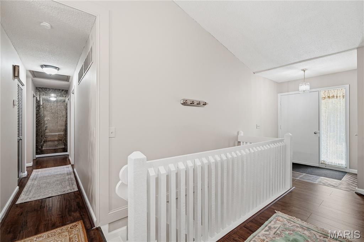
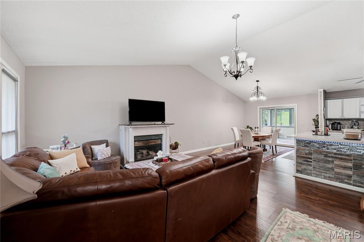
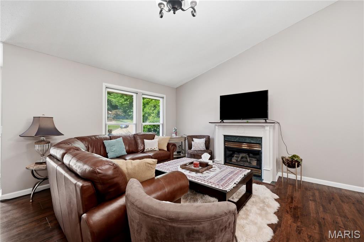
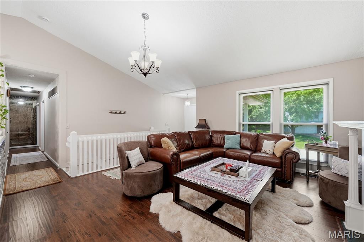
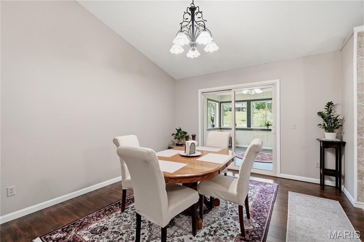
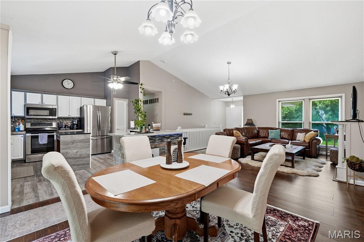
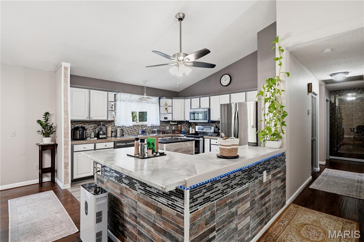
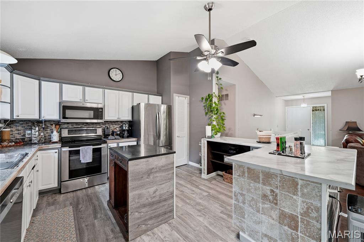
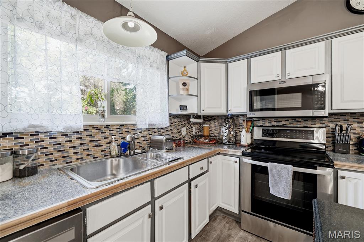
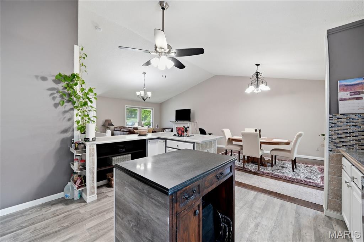
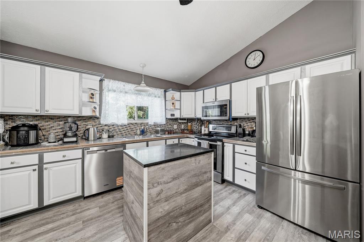
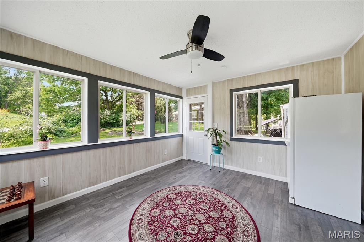
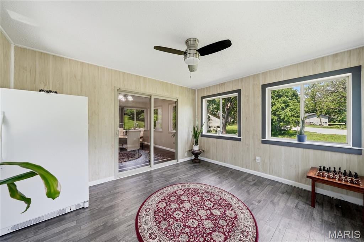
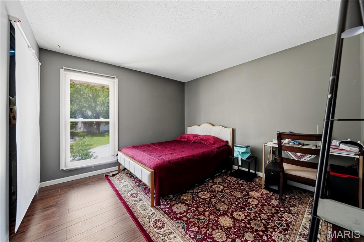
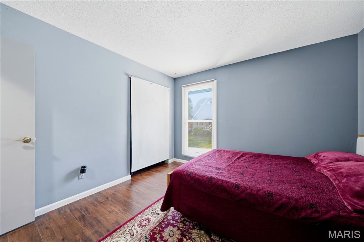
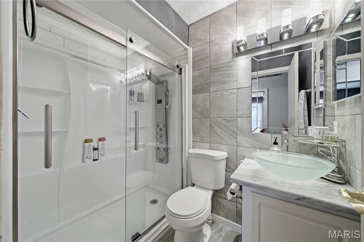
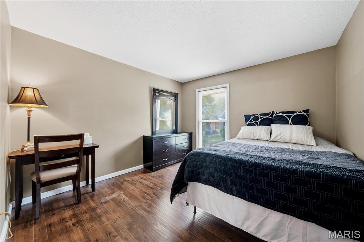
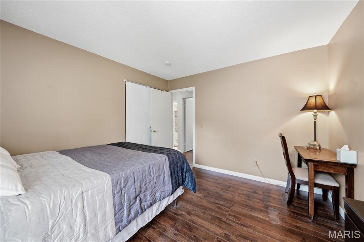
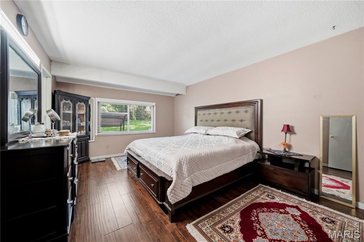
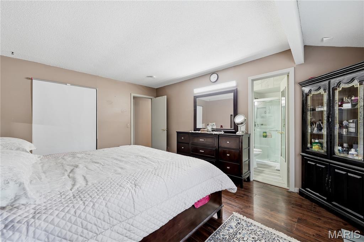
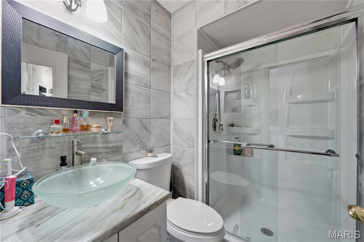
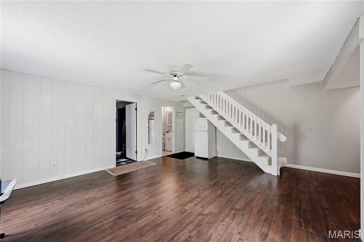
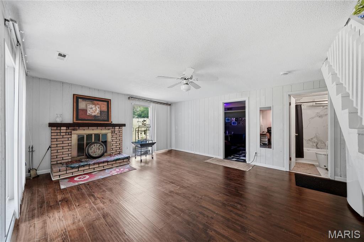
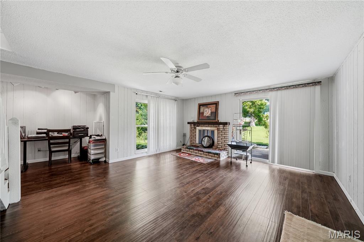
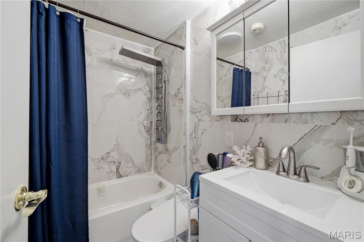
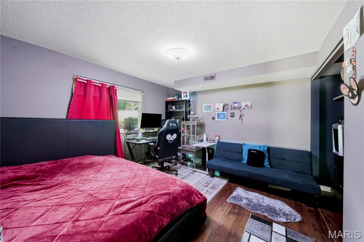
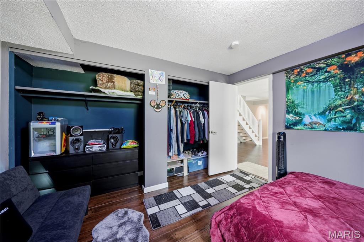
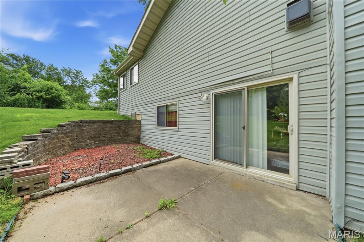
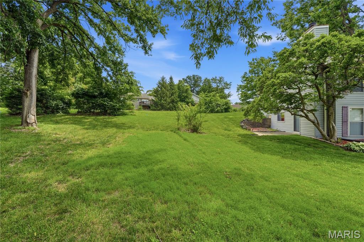
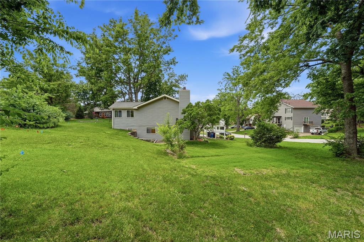
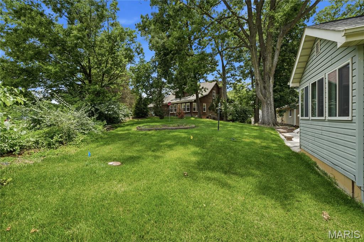
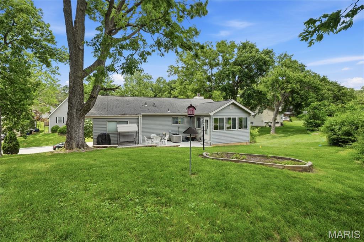
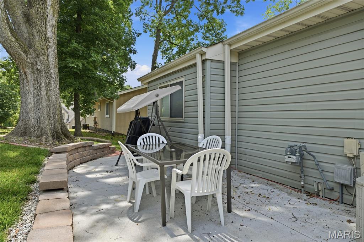
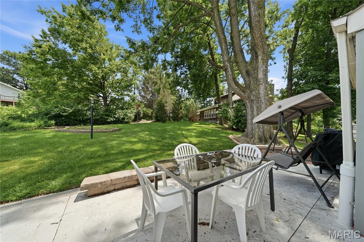
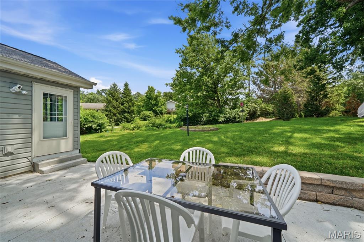
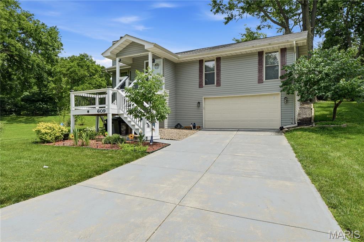
OPEN HOUSES: SAT JULY 11 (12-2) and SUN JULY 12 (1-3) PLEASE COME AND TAKE A LOOK! Beautifully updated 4 bedroom 3 full bath, home ideally located just before a quiet cul de sac with lake access from backyard and the street. The main level features an open concept high ceiling living room and updated kitchen, fresh interior paint, and three beautifully remodeled bathrooms completed within the last 3–6 months. The primary suite offers a large closet & spacious walk in shower, while the guest bath features a luxurious rainfall tower shower. A finished approximately 150 sq. ft. sunroom provides year round enjoyment with panoramic views of Lake Saint Louis Boulevard. This bonus space could easily be incorporated into the home's heated living area by extending the HVAC system. The bright walkout lower level includes a spacious family room with a fireplace, a large sliding glass door open to the side patio and yard, two oversized windows, a generous bedroom with two large closets, and a stunning marble bathroom featuring a soaking tub and rainfall tower shower, private access from the parking area. The oversized two car garage includes additional storage space and a separate tiled floor laundry room. Recent major upgrades include: GAF architectural shingle roof (5 years), front deck (less than 2 years), new concrete patio (less than 1 year), all appliances (1–3 years), new 80-gallon water heater (less than 2 years), new electric furnace, new A/C evaporator coil and blower fan (approximately 18 months), complete water line replacement (less than 6 months), new sunroom door and many more upgrade. Also, the occupancy permit has already been completed. Enjoy resort style living with access to a swimming pool, tennis courts, 13 parks, a clubhouse, fitness center, and lake access. This meticulously maintained, move in ready home combines quality upgrades, spacious living, and an unbeatable location offering exceptional value in the highly desirable Lake Saint Louis community.
Features & Amenities
Interior
-
Total Bedrooms
4
-
Bathrooms
3
-
Above Grade Finished Area
1391.0
-
Basement YN
YES
-
Cooling YN
YES
-
Cooling
Central Air
-
Fireplace YN
YES
-
Heating YN
YES
-
Heating
Electric
-
Main Level Bedrooms
3
-
Pet friendly
N/A
Exterior
-
Garage
Yes
-
Garage spaces
2
-
Construction Materials
Concrete
-
Pool
No
Area & Lot
-
Lot Features
Cul-De-Sac, Front Yard
-
Lot Size(acres)
0.2189
-
Lot Size(square feet)
9,535
-
Property Type
Residential
-
Property Sub Type
Single Family Residence
-
Architectural Style
Raised Ranch
Price
-
Sales Price
$389,000
-
Tax Amount
$3,419
-
Sq. Footage
1,961
-
Price/SqFt
$198
HOA
-
Association
YES
-
Association Fee
$650
-
Association Fee Frequency
Annually
-
Association Fee Includes
N/A
School District
-
Elementary School
Green Tree Elem.
-
Middle School
Wentzville South Middle
-
High School
Timberland High
Property Features
-
New Construction
NO
-
Association Amenities
Beach Access, Clubhouse, Fitness Center, Golf Course, Tennis Court(s)
-
Sewer
Public Sewer
-
Water Source
Public
Schedule a Showing
Showing scheduled successfully.
Mortgage calculator
Estimate your monthly mortgage payment, including the principal and interest, property taxes, and HOA. Adjust the values to generate a more accurate rate.
Your payment
Principal and Interest:
$
Property taxes:
$
HOA fees:
$
Total loan payment:
$
Total interest amount:
$
Location
County
St. Charles
Elementary School
Green Tree Elem.
Middle School
Wentzville South Middle
High School
Timberland High
Listing Courtesy of Sherry Jafari Rouhani , Dielmann Sotheby's International Realty
RealHub Information is provided exclusively for consumers' personal, non-commercial use, and it may not be used for any purpose other than to identify prospective properties consumers may be interested in purchasing. All information deemed reliable but not guaranteed and should be independently verified. All properties are subject to prior sale, change or withdrawal. RealHub website owner shall not be responsible for any typographical errors, misinformation, misprints and shall be held totally harmless.

Agent / Realtor®
Frank Svoboda
Call Frank today to schedule a private showing.

* Listings on this website come from the FMLS IDX Compilation and may be held by brokerage firms other than the owner of this website. The listing brokerage is identified in any listing details. Information is deemed reliable but is not guaranteed. If you believe any FMLS listing contains material that infringes your copyrighted work please click here to review our DMCA policy and learn how to submit a takedown request.© 2024 FMLS.
Related Properties

Lake St Louis
406 Country Stone Drive
4 Beds
3 Baths
2,958 Sq.Ft.
$430,000
MLS#: 26042894

Lake St Louis
59 Sable Court
4 Beds
2 Baths
2,322 Sq.Ft.
$400,000
MLS#: 26047646

Lake St Louis
84 Shire Drive
3 Beds
2 Baths
2,440 Sq.Ft.
$359,000
MLS#: 26038022

Lake St Louis
3 Harbor Point Court
3 Beds
2 Baths
2,514 Sq.Ft.
$450,000
MLS#: 26044440

Lake St Louis
11 Hampshire Court
3 Beds
2 Baths
1,728 Sq.Ft.
$335,000
MLS#: 26025572

Lake St Louis
9978 Highway N
3 Beds
2 Baths
1,600 Sq.Ft.
$450,000
MLS#: 26044449
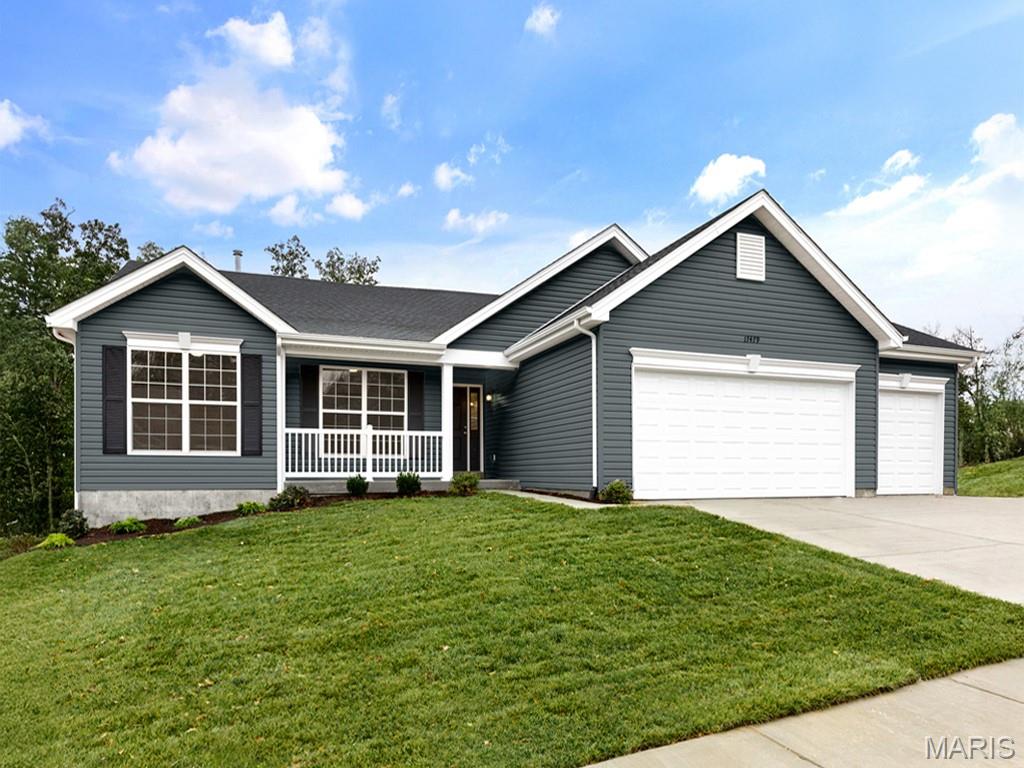
Lake St Louis
278 Osprey Court
3 Beds
2 Baths
1,570 Sq.Ft.
$457,049
MLS#: 26045256
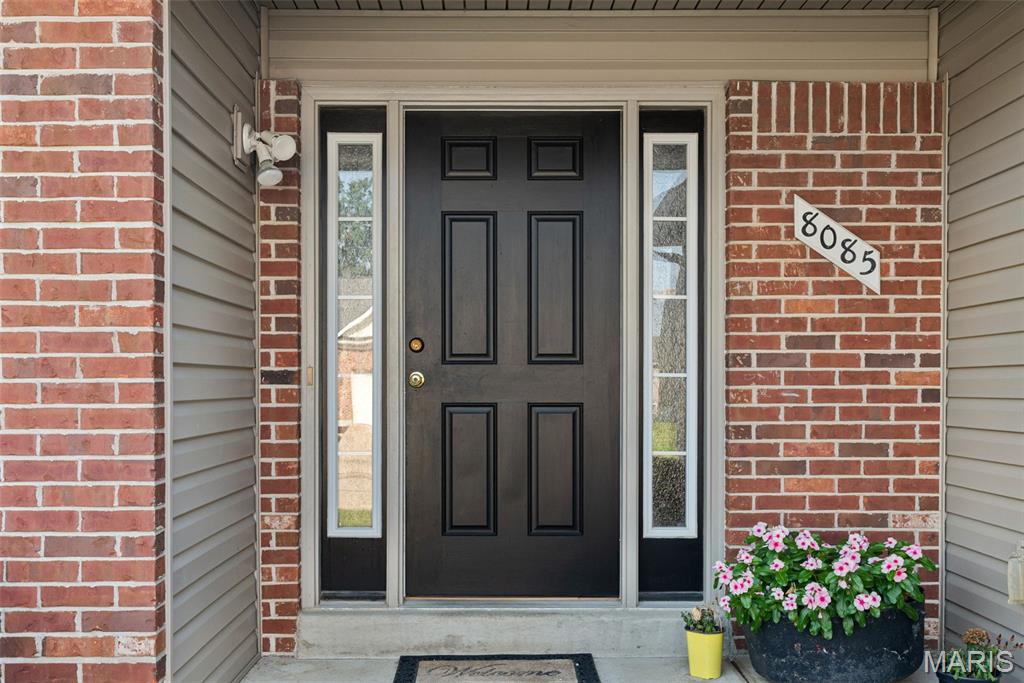
Lake St Louis
8085 Glen Arbor Drive
5 Beds
3 Baths
3,290 Sq.Ft.
$439,900
MLS#: 26042645

Lake St Louis
704 Harrier Drive V
2 Beds
2 Baths
1,176 Sq.Ft.
$349,500
MLS#: 26042626
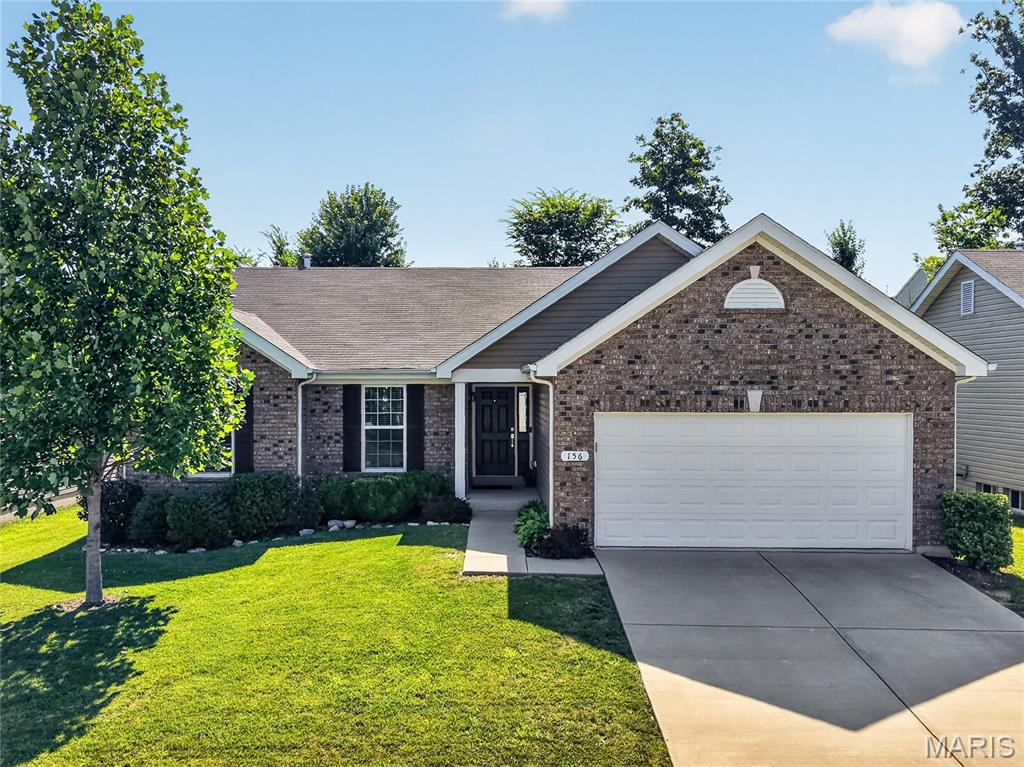
Lake St Louis
156 Hidden Bluffs Drive
3 Beds
2 Baths
1,571 Sq.Ft.
$425,000
MLS#: 26038842
