Features & Amenities

Interior

  • Total Bedrooms

    2

  • Bathrooms

    1

  • 1/2 Bathrooms

    1

  • Above Grade Finished Area

    1769.0

  • Basement YN

    NO

  • Cooling YN

    YES

  • Cooling

    Central Air

  • Fireplace YN

    YES

  • Heating YN

    YES

  • Heating

    Forced Air

  • Main Level Bedrooms

    2

  • Pet friendly

    N/A

Exterior

  • Garage

    No

  • Construction Materials

    Brick

  • Patio and Porch Features

    Covered, Front Porch

  • Pool

    No

Area & Lot

  • Lot Features

    City Lot

  • Property Type

    Residential

  • Property Sub Type

    Condominium

  • Architectural Style

    Traditional

Price

  • Sales Price

    $220,000

  • Tax Amount

    $2,943

  • Sq. Footage

    1,769

  • Price/SqFt

    $124

HOA

  • Association

    YES

  • Association Fee

    $605

  • Association Fee Frequency

    Monthly

  • Association Fee Includes

    N/A

School District

  • Elementary School

    Hamilton Elem. Community Ed.

  • Middle School

    Yeatman-Liddell Middle School

  • High School

    Sumner High

Property Features

  • New Construction

    NO

  • Ownership

    Private

  • Senior Community YN

    NO

  • Sewer

    Public Sewer

  • Water Source

    Public

Schedule a Showing

Showing scheduled successfully.

<
>
IN PERSON
VIA CHAT

What is 3 + 4 ?


Change time

Mortgage calculator

Estimate your monthly mortgage payment, including the principal and interest, property taxes, and HOA. Adjust the values to generate a more accurate rate.

Your payment

Principal and Interest:

$

Property taxes:

$

HOA fees:

$

Total loan payment:

$

Total interest amount:

$

Location

County

St Louis City

Elementary School

Hamilton Elem. Community Ed.

Middle School

Yeatman-Liddell Middle School

High School

Sumner High

Listing Courtesy of Christopher Roeseler , MORE, REALTORS

RealHub Information is provided exclusively for consumers' personal, non-commercial use, and it may not be used for any purpose other than to identify prospective properties consumers may be interested in purchasing. All information deemed reliable but not guaranteed and should be independently verified. All properties are subject to prior sale, change or withdrawal. RealHub website owner shall not be responsible for any typographical errors, misinformation, misprints and shall be held totally harmless.

Agent Frank Svoboda

Agent / RealtorĀ®

Frank Svoboda

Call Frank today to schedule a private showing.


* Listings on this website come from the FMLS IDX Compilation and may be held by brokerage firms other than the owner of this website. The listing brokerage is identified in any listing details. Information is deemed reliable but is not guaranteed. If you believe any FMLS listing contains material that infringes your copyrighted work please click here to review our DMCA policy and learn how to submit a takedown request.Ā© 2024 FMLS.
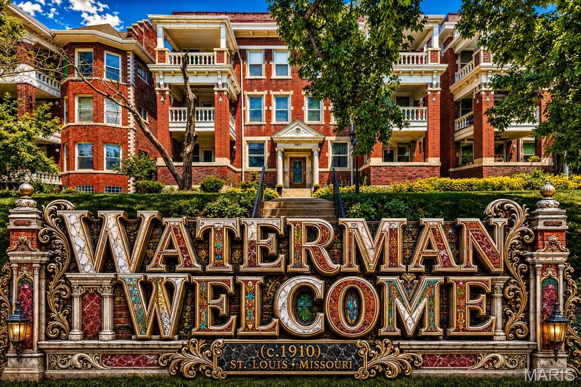
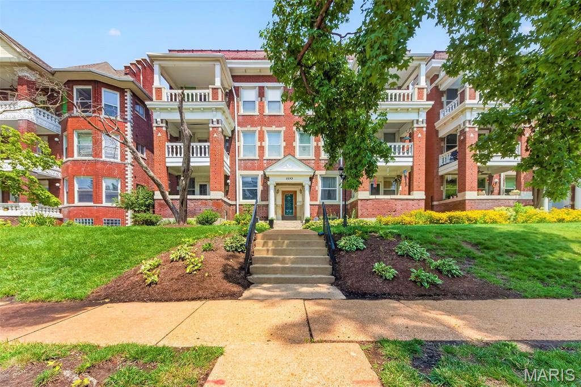
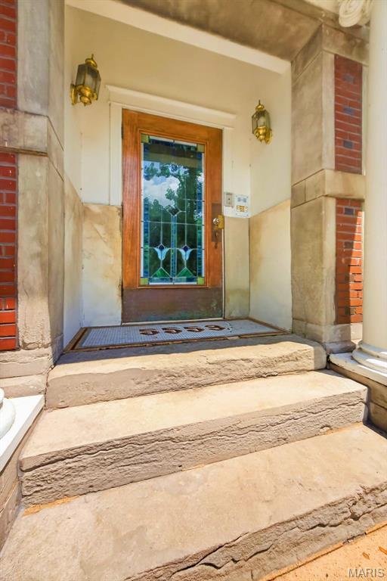
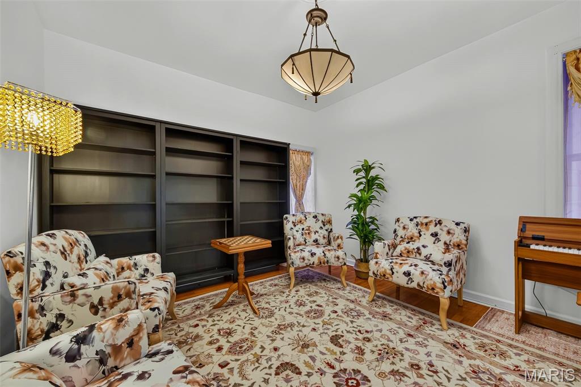
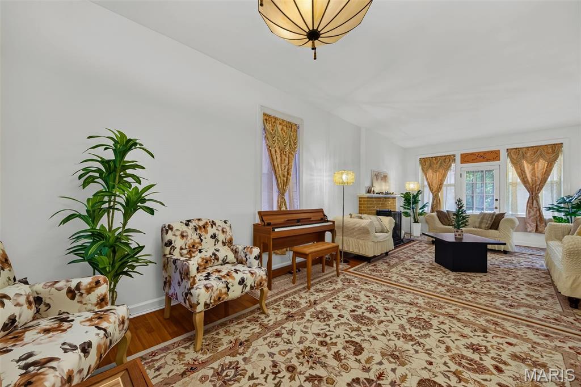
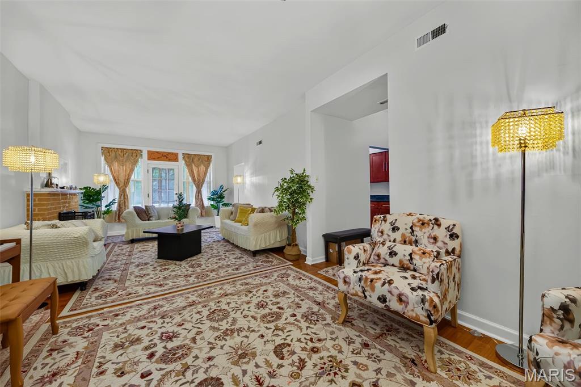
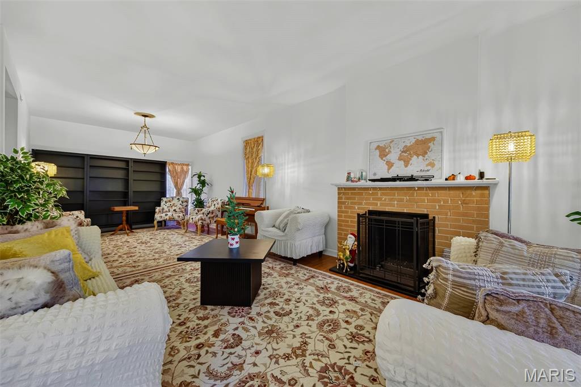
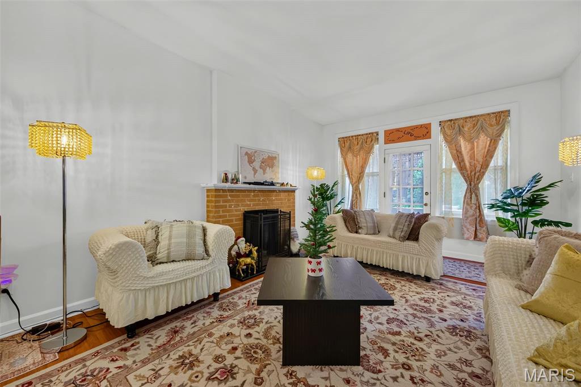
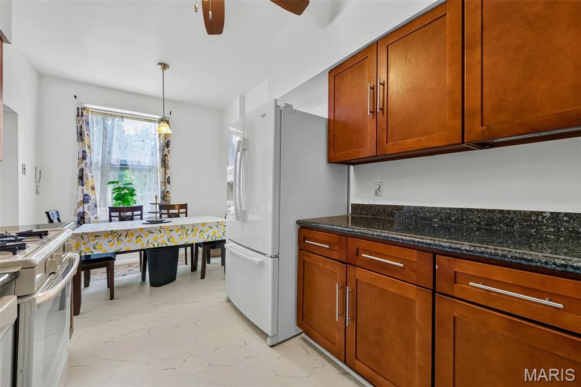
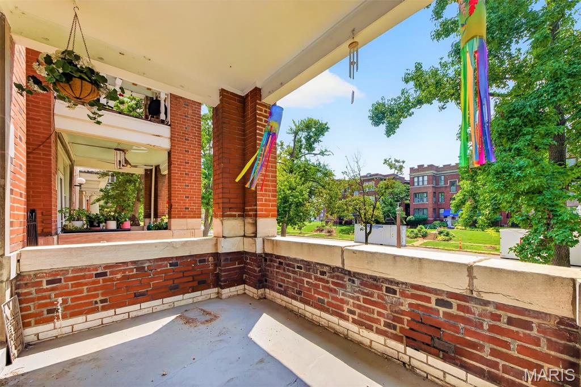
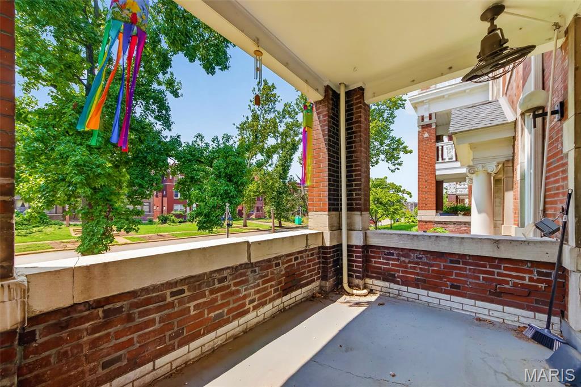
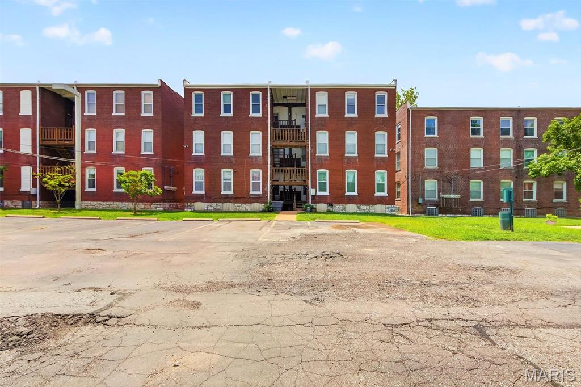
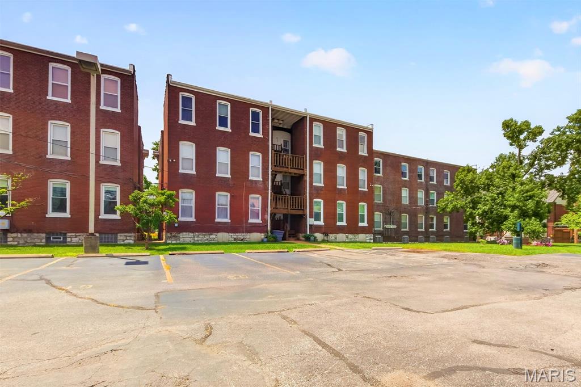
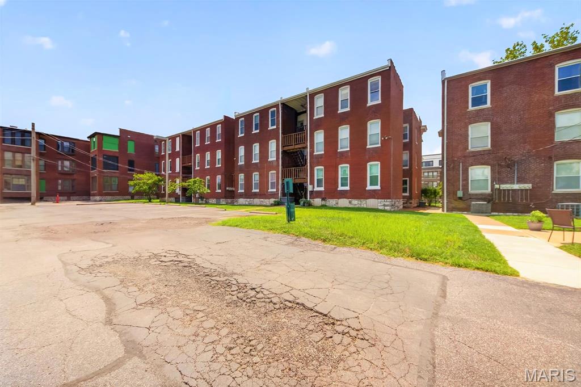
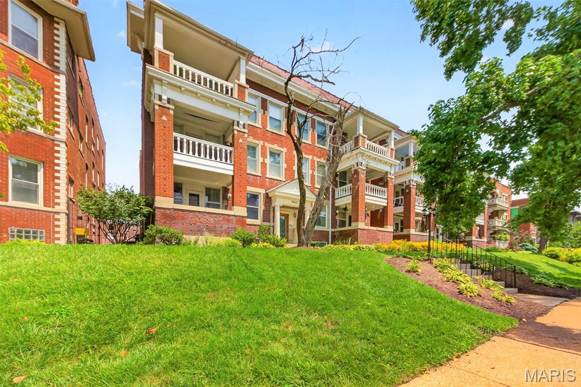
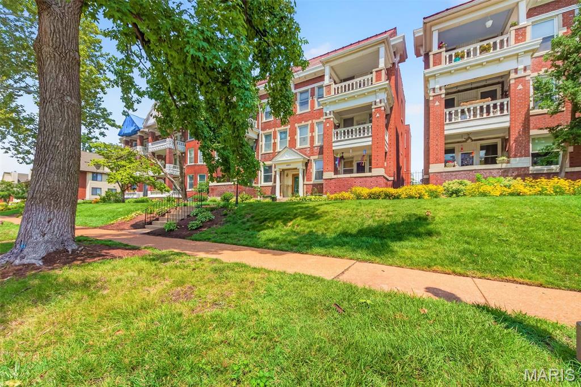
Welcome to 5553 Waterman Blvd., where timeless architecture, classic craftsmanship, and an unbeatable location come together in the heart of DeBaliviere Place. This spacious first-floor condominium offers 2 bedrooms, 1 full bath, and 1 half bath within one of St. Louis' most attractive historic buildings. From the moment you arrive, you'll appreciate the impressive curb appeal, stately brick facade, beautifully landscaped grounds, and secured building entrance. Inside, an elegant stained glass entry door opens to an impressive foyer highlighted by ornate plaster ceiling details that showcase the craftsmanship of a bygone era.

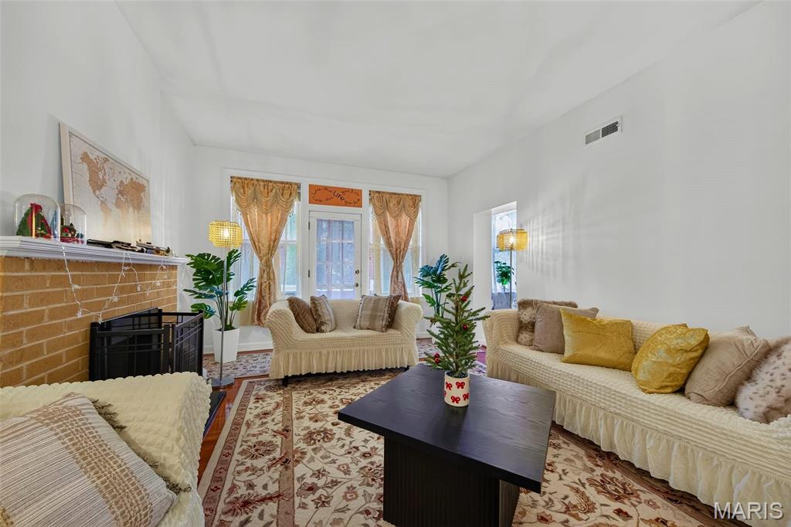
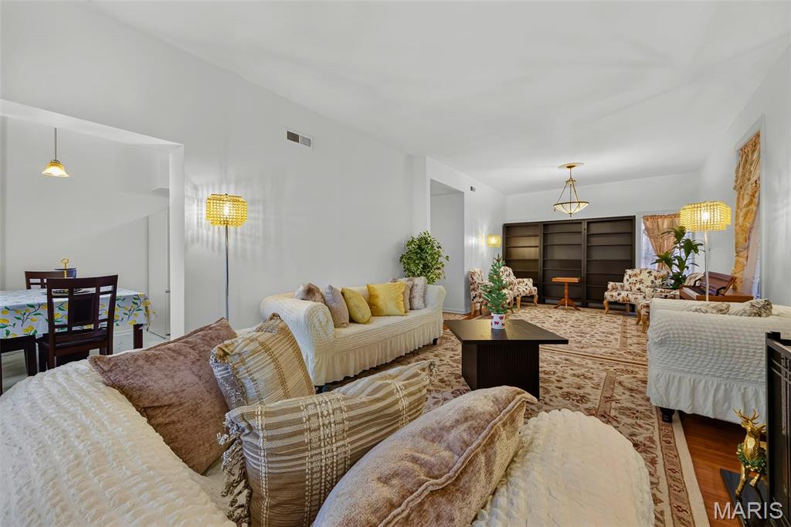
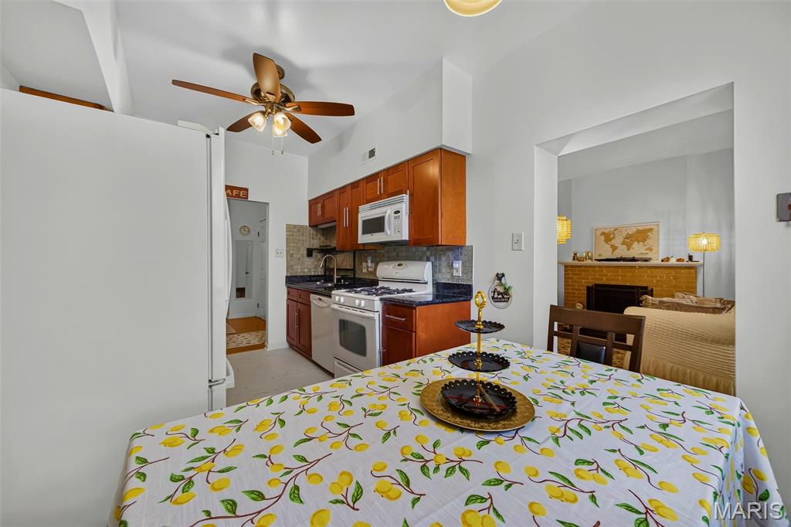
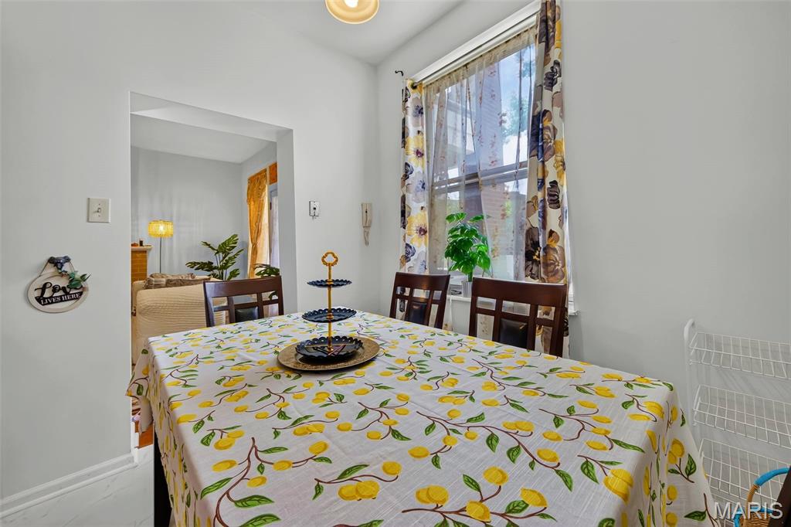
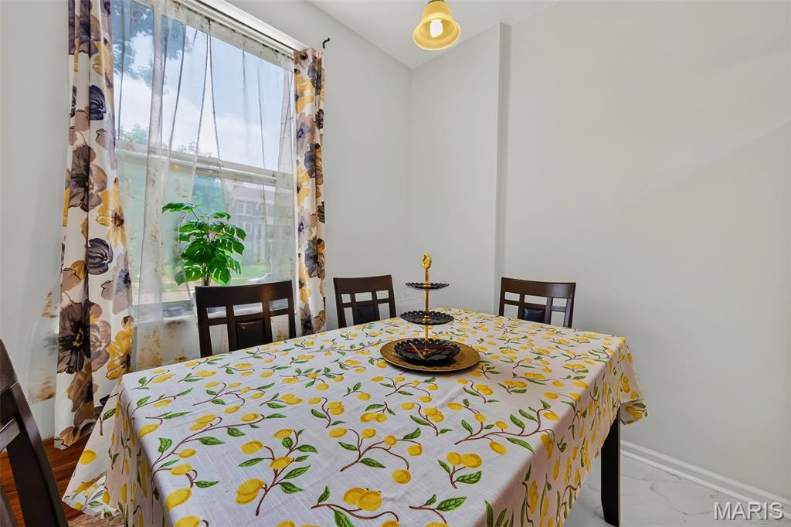
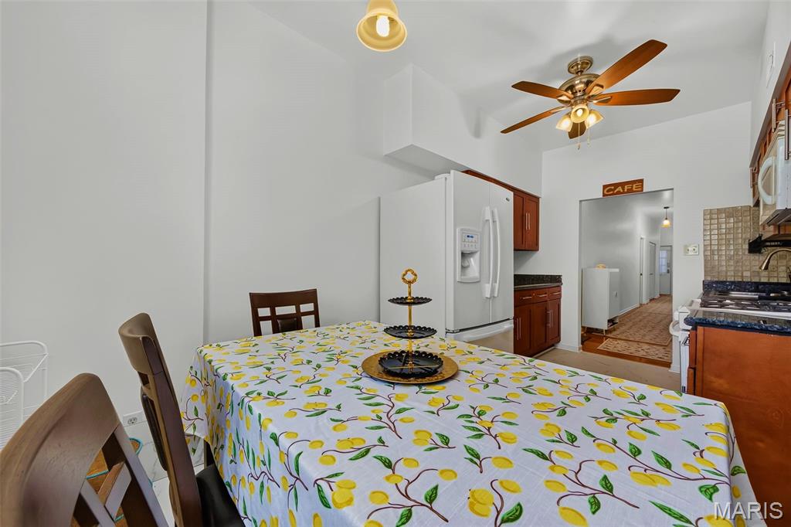
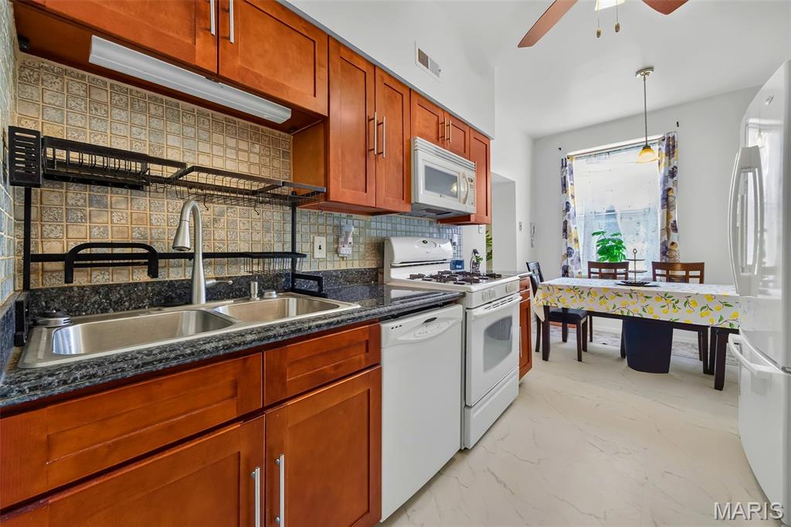
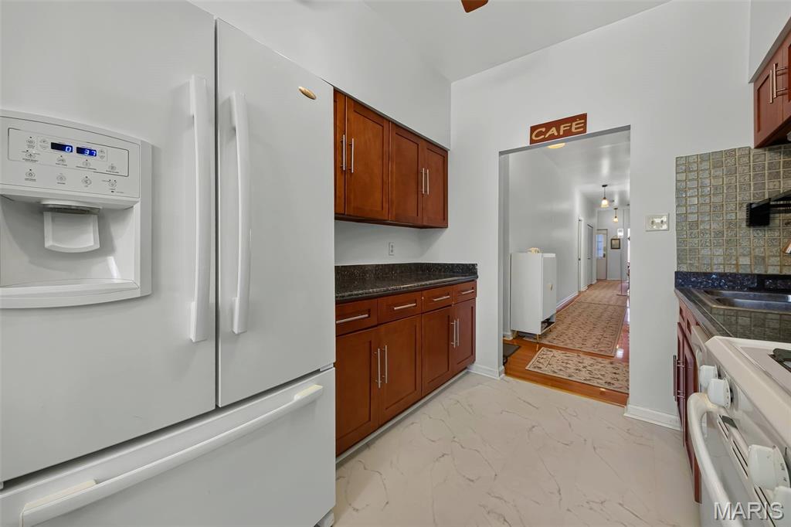
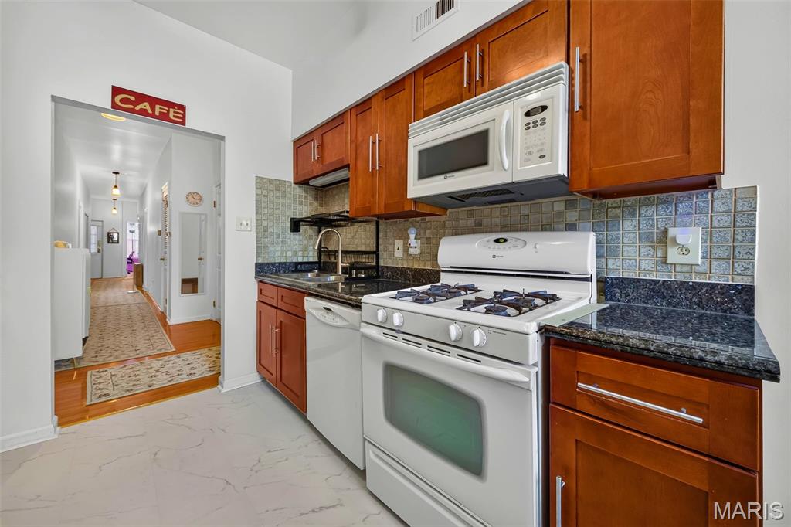
The inviting living room is generously sized and centered around a handsome brick fireplace, creating the perfect space for relaxing or entertaining. Adjacent to the living area, the dining room flows seamlessly into the updated kitchen featuring walls of countertops and abundant cabinetry, providing exceptional workspace and storage for everyday living.

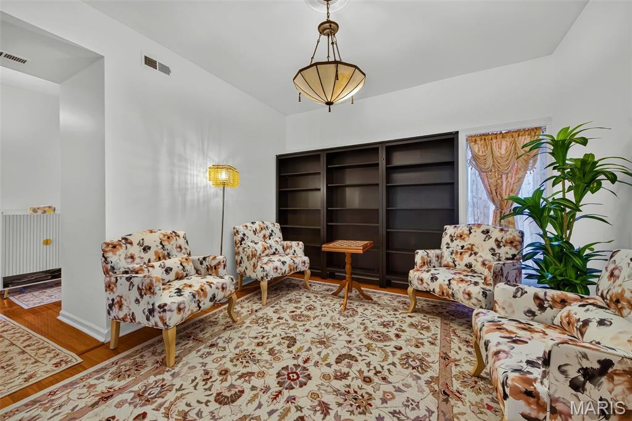
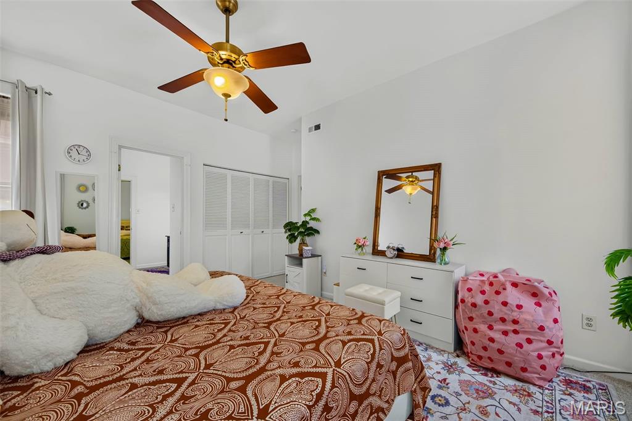
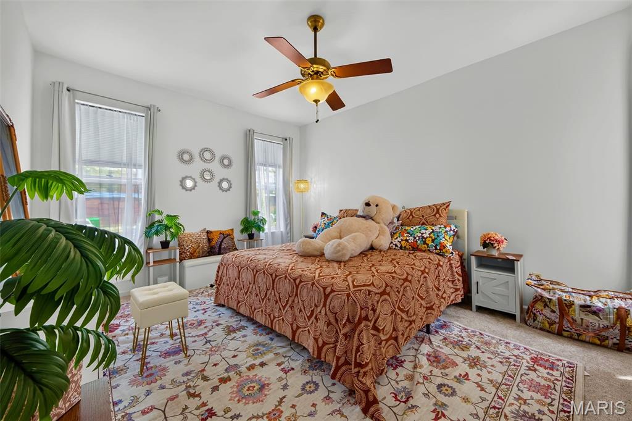
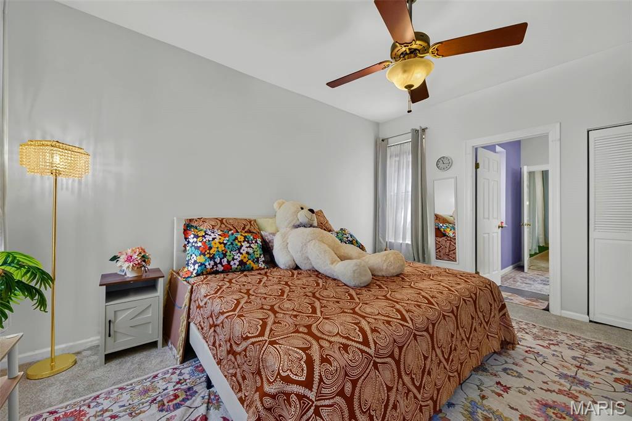
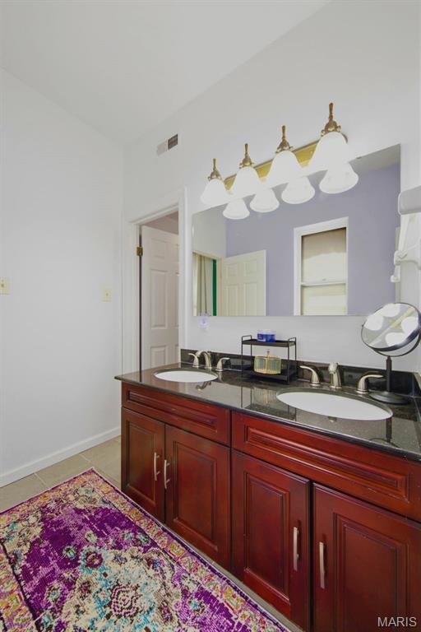
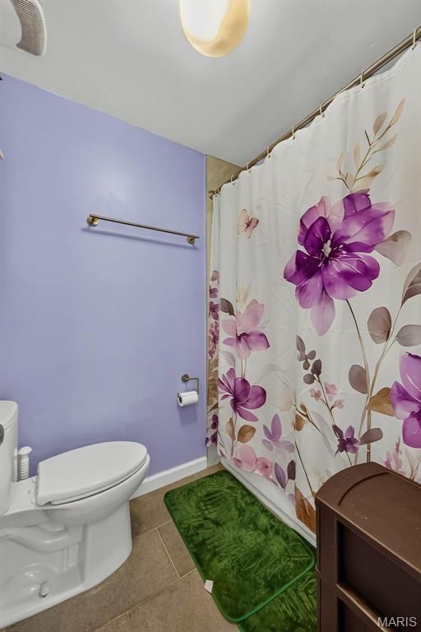
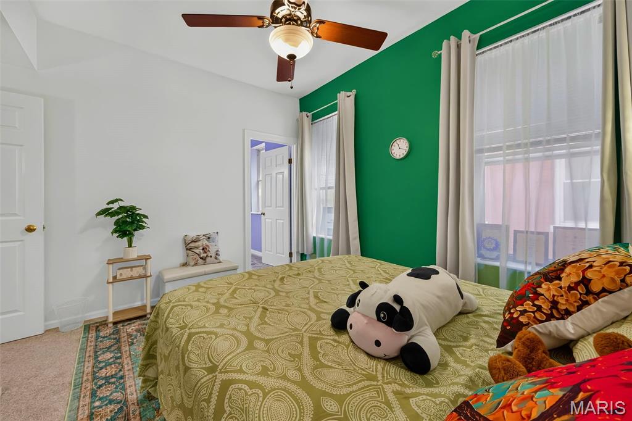
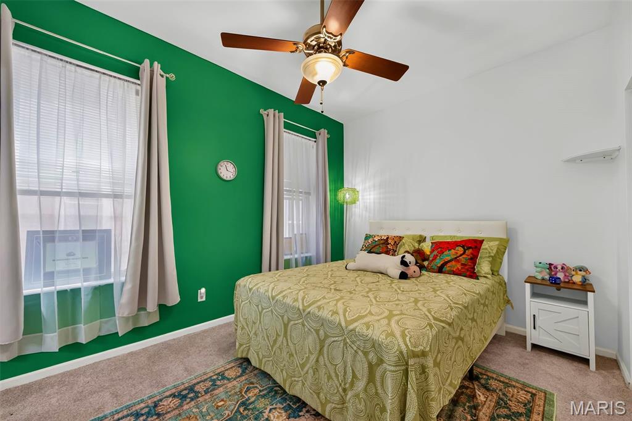
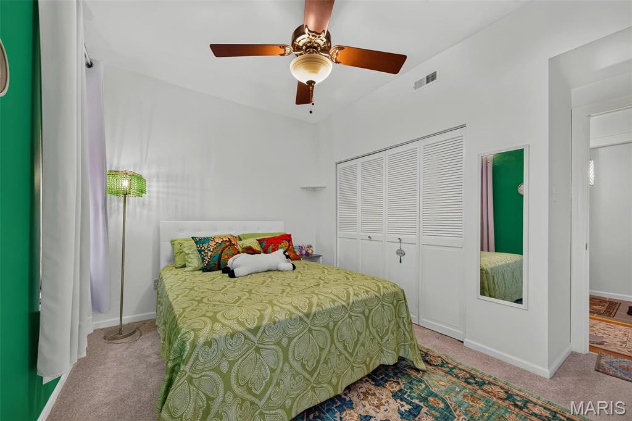
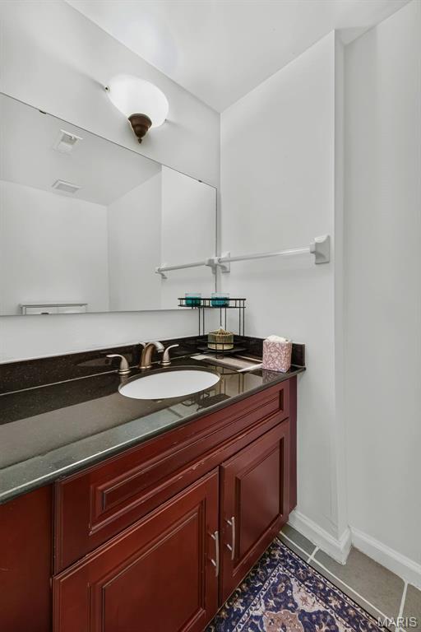
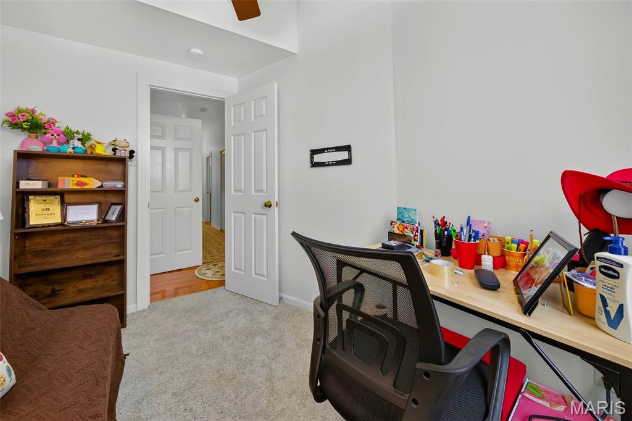
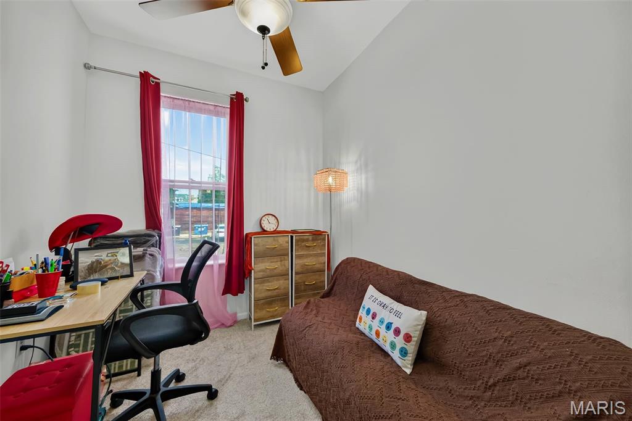
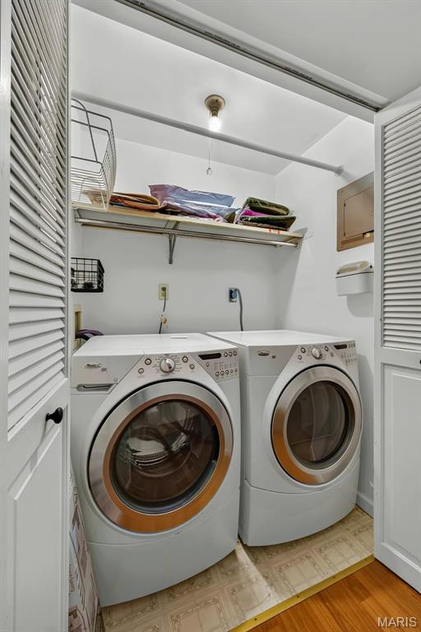
Both bedrooms are generously sized with overhead ceiling fan lighting and excellent closet space. The full bathroom has been tastefully updated, while the convenient half bath adds everyday functionality. A bonus room offers flexibility as a home office, reading room, hobby space, or workout area. The convenience continues with in-unit laundry, making daily living effortless.

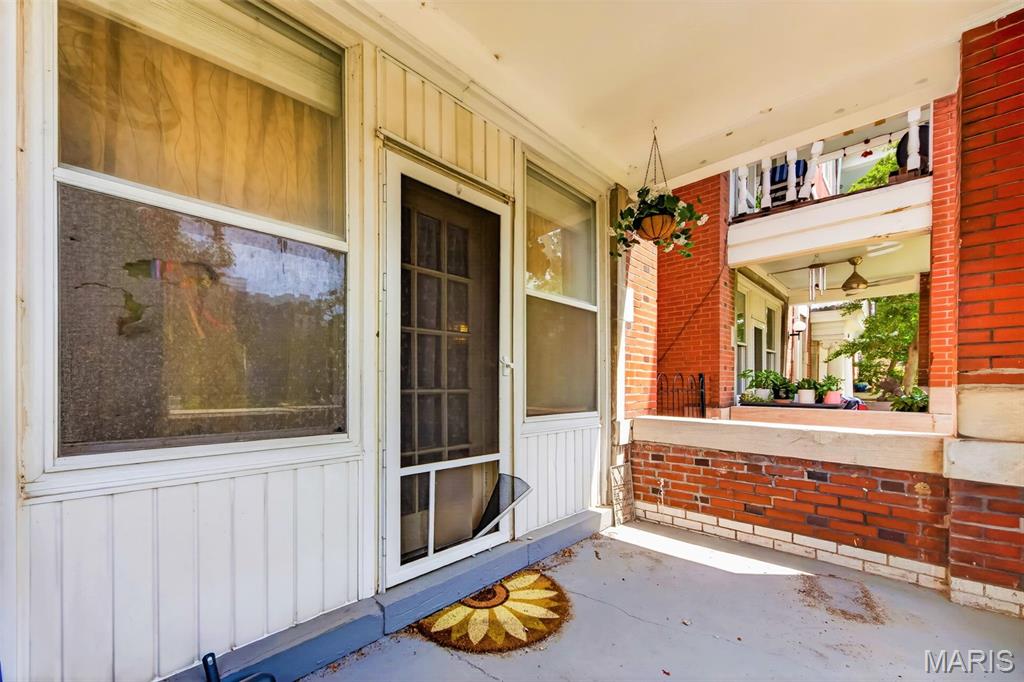
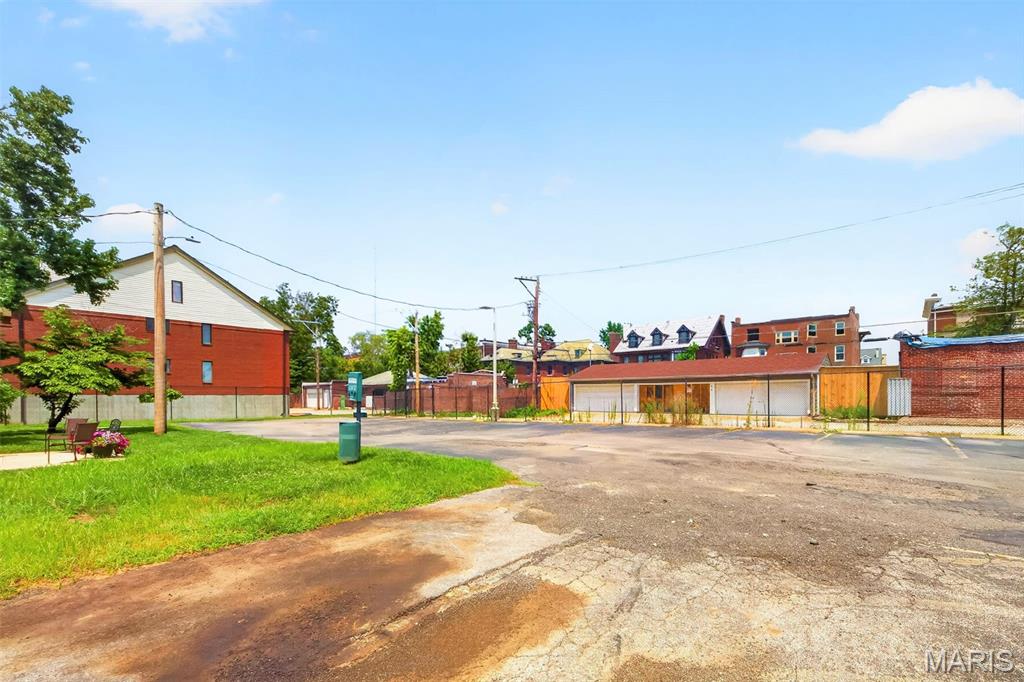
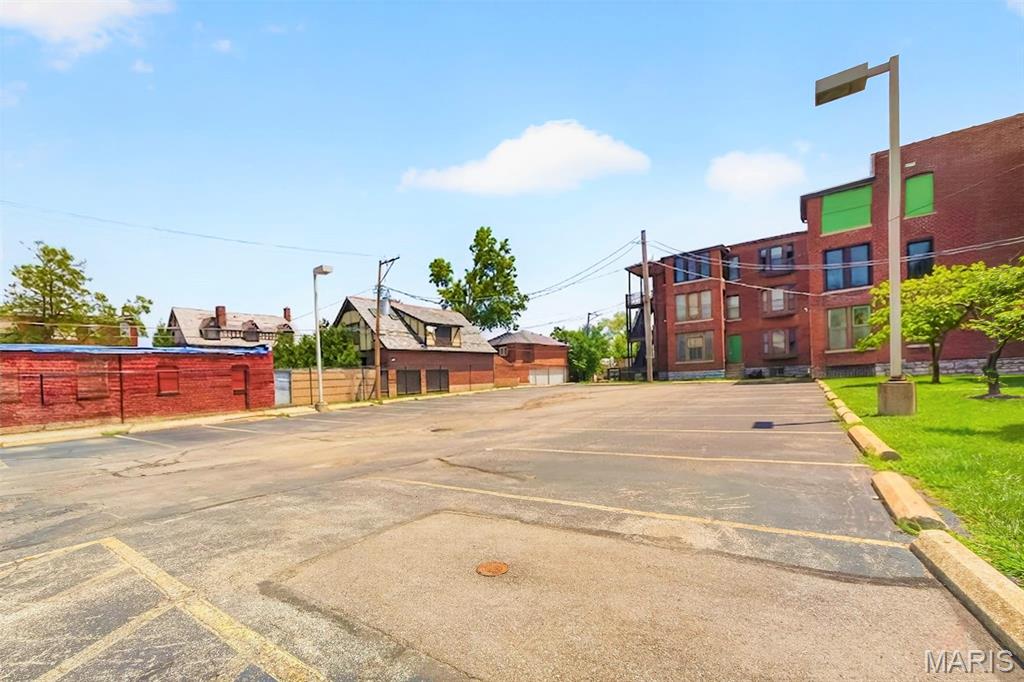
Step outside to enjoy the private front porch or take advantage of the secured rear gated parking with a dedicated parking space. The monthly condominium fee of $605 includes many exterior maintenance responsibilities, allowing for a more carefree lifestyle while preserving the beauty of this historic community.

Located just minutes from Forest Park, Washington University, the BJC Medical Campus, the Delmar Loop, MetroLink, restaurants, coffee shops, museums, and entertainment, this location offers outstanding walkability and convenient access to some of St. Louis' most desirable destinations. Whether you're looking for historic character, spacious living, or a premier central location, this beautiful first-floor condo is ready to welcome you home. Please call your full time Realtor for questions or to schedule your showing today!

5553 Waterman Boulevard 1E

Message successfully sent.

What would you like to know?

What is 3 + 4 ?

I agree to receive email communication and understand I can unsubscribe at any time.

I agree to be contacted by Rock Island Realty via call, email, and text for real estate services. To opt out, you can reply 'stop' at any time or reply 'help' for assistance. You can also click the unsubscribe link in the emails. Message and data rates may apply. Message frequency may vary. Privacy Policy

Related Properties

New on site 1 day ago
Open SUNDAY 2-4 pm. Welcome to this fabulous first-floor condominium in the heart of the highly sought-after Central West End! Unit 1B in the Bradford Court Condos an exceptional blend of urban convenience and comfortable, low-maintenance living.

This inviting 2-bedroom, 1.5-bathroom home boasts a bright, well-designed layout ready to accommodate your everyday needs. Both bedrooms have carpeting and closets, easy to move right in. You've got a full sized bathroom and a bonus half bath for when you're entertaining guests. The kitchen comes fully equipped with stainless steel appliances, undermount lighting, and a pantry. You will appreciate the ultimate convenience of having the full sized washer and dryer provided right in the unit. Step into this condo with incredible peace of mind and efficiency, knowing the HVAC system is less than one year old!

Included with your unit is a basement storage area. Great landscaping and a small private courtyard for you to utilize just beyond your unit. A massive premium for the neighborhood, this unit includes one designated parking spot situated within a secure, gated parking area. This highly coveted amenity is perfectly complemented by reasonable HOA fees, adding phenomenal value to the property. 

Do not forget how your stellar location should check all the boxes!! Situated immediately adjacent to the beautifully maintained Taylor Park, you have a tranquil urban oasis right at your doorstep—featuring a tiered fountain, an engraved labyrinth, and scenic benches. Beyond the park, you are just moments from the vibrant dining, cafes, boutique shopping, and renowned cultural attractions that make the Central West End the neighborhood where you want to call home. Check out the World's Largest Chess Piece, right down the block! It is a quick jaunt to Forest Park (about .5 mile!) or continue on to the CWE Metrolink (.8 mile), BJC Campus / Washington University Medical School/ Barnes School of Nursing (.6 mile) , or Cortex Commons (1 mile). Easy to access Downtown STL or Downtown Clayton via public transit or driving, as well as Washington University, Saint Louis University, Harris Stowe. Come see why this is the right spot for you to find "a mix of old-world elegance and contemporary flair."
#26047721

St Louis

4496 Maryland Avenue 1B

2 Beds

1 Baths

1,054 Sq.Ft.

$235,000

MLS#: 26047721

New on site 2 days ago
Charming fixer-upper brick ranch in sought-after Rock Hill and Webster School District! Set on a level lot, this home is full of character and potential. The roof and gutters were replaced just 2 years ago, giving you peace of mind on one of the biggest-ticket items, while original wood floors, doors, and woodwork bring warmth and craftsmanship you won't find in newer construction. The spacious kitchen and full bath are both clean and functional, ready for your personal touch. Bedrooms feature wood floors and ceiling fans, and the 3rd bedroom—currently used as a dining room—offers great flexibility as an office, playroom, or guest space. A partially finished lower level, easily accessible through the back door, adds valuable extra square footage. Outside, the fully fenced backyard with mature foliage provides privacy and a wonderful spot for gardening, plus a 1-car garage and attached 1-car carport for parking and storage. Exceptional location, minutes from Hwy 40, Tilles Park, great restaurants and shopping. Bring your vision and make this Rock Hill gem your own! SHOWINGS BEGIN THURSDAY!
#26049507

St Louis

1250 McKinley Avenue

2 Beds

1 Baths

872 Sq.Ft.

$225,000

MLS#: 26049507

Beautifully renovated 5-bedroom, 3-bath home offering a spacious and functional floor plan! The main level features a bedroom, full bath, convenient main-floor laundry, and an open living/dining area perfect for entertaining. The stunning kitchen boasts modern finishes, ample cabinet space, and walks out to a spacious deck for outdoor enjoyment. Upstairs you’ll find three additional bedrooms, a private primary suite, and a versatile bonus area ideal for a family room, home office, fitness space, playroom, or media room. With generous living spaces, thoughtful updates, and flexible room options, this move-in-ready home offers the perfect combination of comfort and style. Conveniently located near schools, parks, shopping, dining, and major highways. Schedule your private showing today!
#26049144

St Louis

3803 Ashland Avenue

5 Beds

3 Baths

2,800 Sq.Ft.

$255,000

MLS#: 26049144

New on site 2 days ago
2 bed, 2 bath, all brick, full walk-out basement, deck off dining area. Attached one-car garage. Fenced back yard. Quiet street, great neighbors. Hardwood floors except for kitchen and bathroom. Vintage main bathroom. Ceiling fans in bedrooms and dining area. Dishwasher, disposal, refrigerator, electric cooktop, oven and microwave.
#26049558

St Louis

317 Earlsfield Lane

2 Beds

2 Baths

985 Sq.Ft.

$246,000

MLS#: 26049558

Spacious Loft Style living within walking distance to all that Benton Park and Soulard have to offer.   Just steps from Frazers, Sidney Street Cafe, Venice cafe and Blues City Deli.  Just over the bridge head into Soulard for the Cat's Meow, Tuckers, Mcgurks and plenty of great Pizza options to explore.  This third floor unit provides a light filled open floor plan with a great view of down town to the east and a private patio facing the west.  The kitchen is perfect work station that joins both the living room and dinning room.  Down the hall is a large primary suite with a large walk in closet and full bath.  A hall full bath, second bedroom and an in unit laundry complete the perfect spot for the urban experience of the Sidney street lofts.
#26047012

St Louis

1831 Sidney Street H

2 Beds

2 Baths

1,718 Sq.Ft.

$225,000

MLS#: 26047012

New on site 2 days ago
South City charm meets fresh, modern updates! This beautifully refreshed 2-bedroom, 1-bath home is move-in ready and full of character. Fresh paint throughout creates a bright, clean feel, while gorgeous hardwood floors add warmth and timeless appeal. The updated kitchen features sleek quartz countertops, bringing a modern touch to the heart of the home. With a comfortable layout and inviting spaces, this home is the perfect blend of classic charm and easy living. Whether you’re a first-time buyer, looking to downsize, or searching for a smart investment, this South City cutie is ready to welcome you home!
#26048940

St Louis

5054 Fyler Avenue

2 Beds

1 Baths

1,125 Sq.Ft.

$250,000

MLS#: 26048940

(c) 1936: Quintessential St. Louis style gingerbread / tudor style 2+ bedroom, 1 bath bungalow that is ready for its new owners! Featuring wonderful architectural appeal & vintage 1930s details & craftsmanship, this home pulls you in through a stone front porch and arched front door to an entry foyer complete with HUGE closet and beautiful stained glass window. Another archway leads you into a bright & formal living room — featuring gorgeous oak hardwood floors with unique inlays, fireplace mantle, & multiple stained glass windows — then into a spacious formal dining room with abundant natural light. Through a center hall you'll find an updated spacious kitchen — just made for hosting — with lots of tall white shaker cabinets, double oven, gas range, and warm wood floors. A fantastic vaulted bonus room addition with skylights could be a secondary family room space, home office, or even a 3rd bedroom/guest room if needed! There are 2 spacious bedrooms on the main floor each with original unique doors and door hardware, and that share a bright and cheery full bathroom with classic subway tile & wainscoting walls, unique medicine cabinet, laundry chute & pedestal sink. There's even a legit staircase to an unfinished attic that could potentially be finished in the future for additional living space! The clean walk-out lower level offers abundant storage, laundry area and utilities. Out back, find a great backyard, patio area and a 1-car detached garage. BRAND NEW ROOF and new garage siding in July 2026! If you've been searching for a home with charm paired with modern updates and versatile living space — one that feels "distinctly St Louis" — then this classic bungalow is the one you don't want to miss! Plus, a passing city occupancy inspection already complete!
#26038582

St Louis

3929 Meramec Street

2 Beds

1 Baths

1,202 Sq.Ft.

$219,900

MLS#: 26038582

Welcome to this charming 2-bedroom, 1-bathroom home offers comfortable living with recent interior renovations and a brand-new roof. The property features a convenient 1-car garage and a move-in-ready interior with updated finishes throughout.

A unique opportunity awaits — the home can easily be converted into a 3-bedroom by simply adding a door to the additional bonus room, providing extra flexibility for a growing family, home office, or guest space.

Located in a desirable St. Louis area neighborhood, this beautifully updated home combines modern improvements with great potential for future customization. Don’t miss your chance to make this versatile property your new home!
#26042848

St Louis

7448 Morganford Road

2 Beds

1 Baths

912 Sq.Ft.

$179,900

MLS#: 26042848

Bring your vision and your contractor. This 3 bedroom, 2.5 bath, 2005-built brick end-unit in gated Delmar Place is a rare blank canvas a mile from the Delmar Loop, Forest Park, and the Central West End. It has been taken to the studs, and the third floor is already framed with plumbing and electric roughed in, so the expensive structural work is underway. Finishing the third floor adds approximately 400 square feet, a 4th bedroom and a 3rd full bath to your home-that's big value!  The bones are excellent: two-car tuck-under garage, full walk-out lower level, raised rear deck, bay windows with plantation shutters, and a fireplace with marble surround and mantel still in place. Some appliances/cabinetry on side. Roof installed in 2025. Finish it to your own taste in a low-turnover, gate-controlled enclave where the HOA runs about $600 a year and covers lawn care, common area insurance, the private rear drive, and gated entry. Current owner was told that water pipes burst which led to the unit being gutted by ServPro. Sold strictly as-is, cash or renovation financing.
#26048572

St Louis

5416 Delmar Boulevard

3 Beds

2 Baths

1,672 Sq.Ft.

$194,900

MLS#: 26048572

This charming Dutchtown home features the perfect blend of updates and character with hardwood floors, wall paper accents, and crown molding. From the covered porch, step into large living room open to the dining space. The large eat in kitchen has been fully updated with new cabinets and stainless steel appliances. Enjoy morning coffee in the sunroom. The main level full bath has been updated with new vanity and tile work. Rounding out the main level is large bedroom. Upstairs you will find more hardwood floors, 3 more bedrooms and a second full bathroom. The walk-out basement is clean and partially finished, perfect for additional hang-out space plus storage. This generously sized corner lot includes a detached 2 car garage.  Located across from St. Mary's High School athletic field - there is plenty of green space to admire.  Conveniently located close to all your favorite Dutchtown and Bevo restaurants, this is the perfect place to call your new home!
#26048645

St Louis

4675 Dewey Avenue

4 Beds

2 Baths

1,824 Sq.Ft.

$235,000

MLS#: 26048645

 - property

Send a message

Message successfully sent.

Your message

What is 3 + 4 ?

Reason for contacting?

I agree to receive email communication and understand I can unsubscribe at any time.

I agree to be contacted by Rock Island Realty via call, email, and text for real estate services. To opt out, you can reply 'stop' at any time or reply 'help' for assistance. You can also click the unsubscribe link in the emails. Message and data rates may apply. Message frequency may vary. Privacy Policy

Sign Out

Virtual Assistant

Would you like to take the next step with this property? We can help you schedule a showing or virtual tour, or send you more details.

Yes, I would like more information.

Thank You for Your Reply, One of Our Agents will contact you as soon as possible

No, maybe later.

Thank you, you can always contact me via email, phone number or through the contact form.

Realhub AI

Lucy - Your AI-Powered Realtor

Update Your Temporary Password

Personalize your search

Enter your email and we'll notify you immediately when new listings match what you're looking for.

or enter email address

Already have an account ? Login here

Continue your home search

I agree to receive communications and understand I can unsubscribe at any time.

I agree to be contacted by Rock Island Realty via call, email, and text for real estate services. To opt out, you can reply 'stop' at any time or reply 'help' for assistance. You can also click the unsubscribe link in the emails. Message and data rates may apply. Message frequency may vary. Privacy Policy

Already have an account ? Login here

We use cookies

We use cookies primarily for analytics to enhance your experience. By accepting, you agree to our use of these cookies. You can manage your preferences or learn more about our cookies policy.