Features & Amenities

Interior

  • Other Interior Features

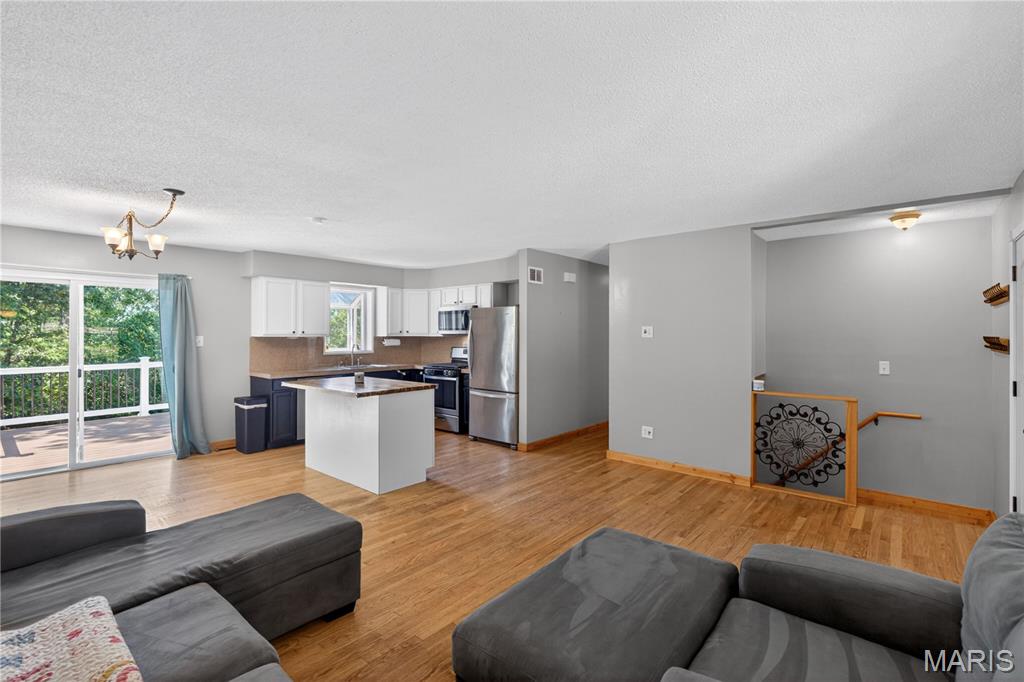
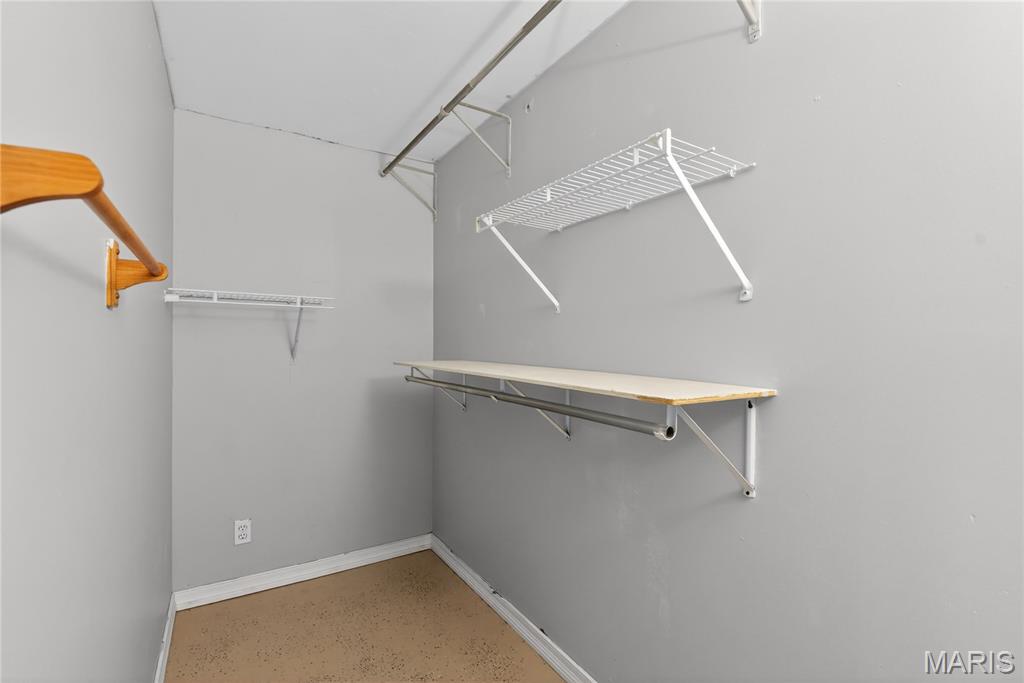
    Granite Counters, Open Floorplan, Walk-In Closet(s)

  • Total Bedrooms

    3

  • Bathrooms

    1

  • 1/2 Bathrooms

    1

  • Above Grade Finished Area

    1008.0

  • Basement YN

    YES

  • Cooling YN

    YES

  • Cooling

    Ceiling Fan(s), Central Air, Electric

  • Fireplace YN

    YES

  • Heating YN

    YES

  • Heating

    Forced Air, Propane

  • Main Level Bedrooms

    2

  • Pet friendly

    N/A

Exterior

  • Garage

    No

  • Construction Materials

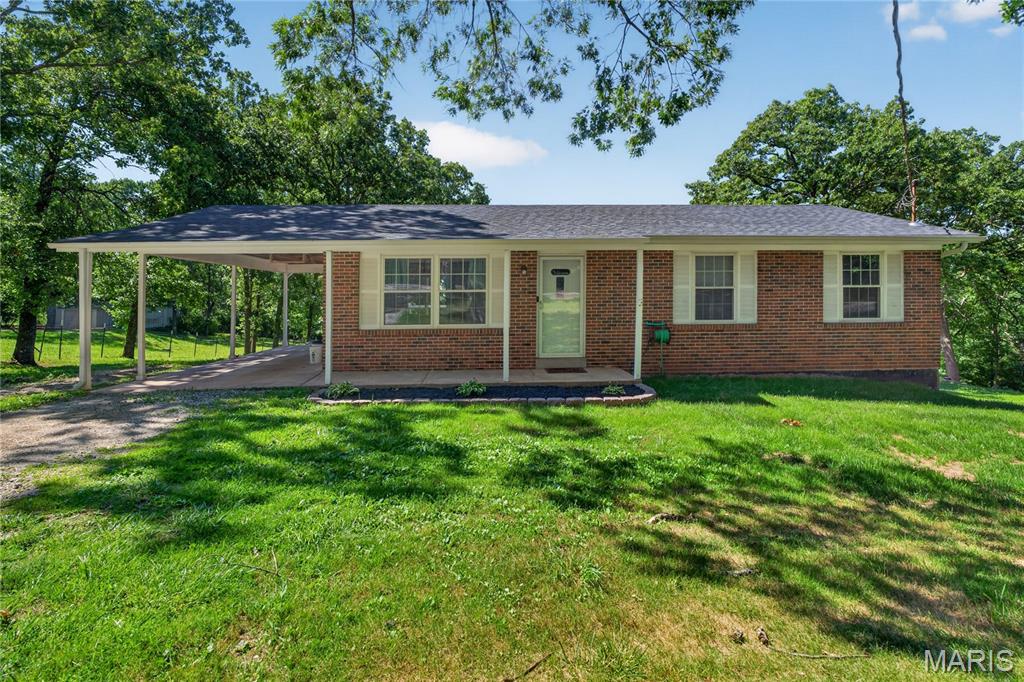
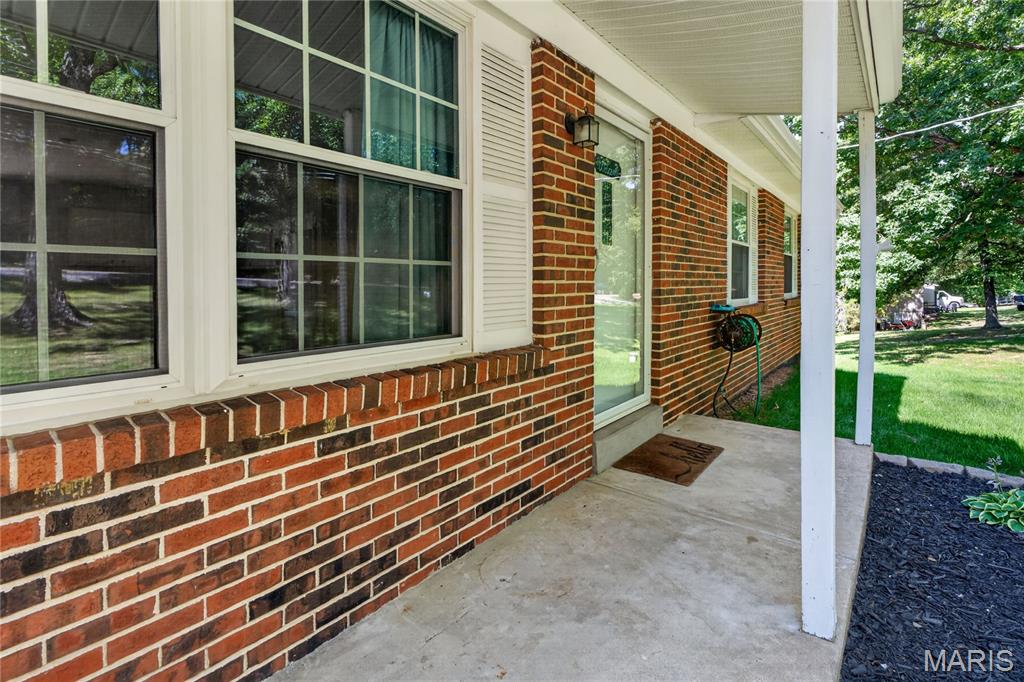
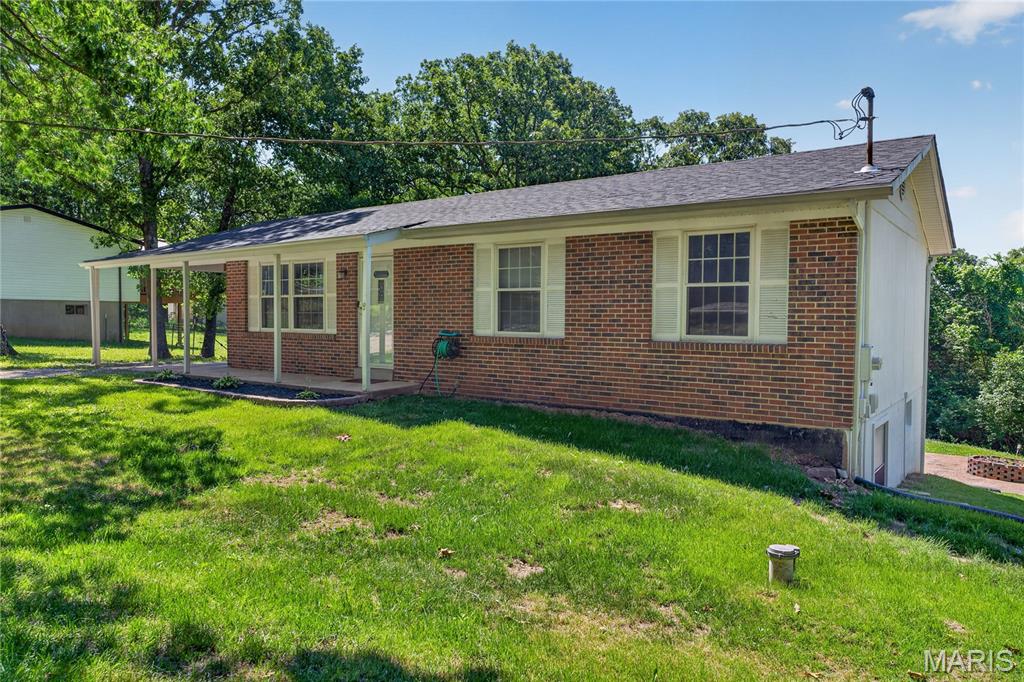
    Brick Veneer, Frame, Wood Siding

  • Parking

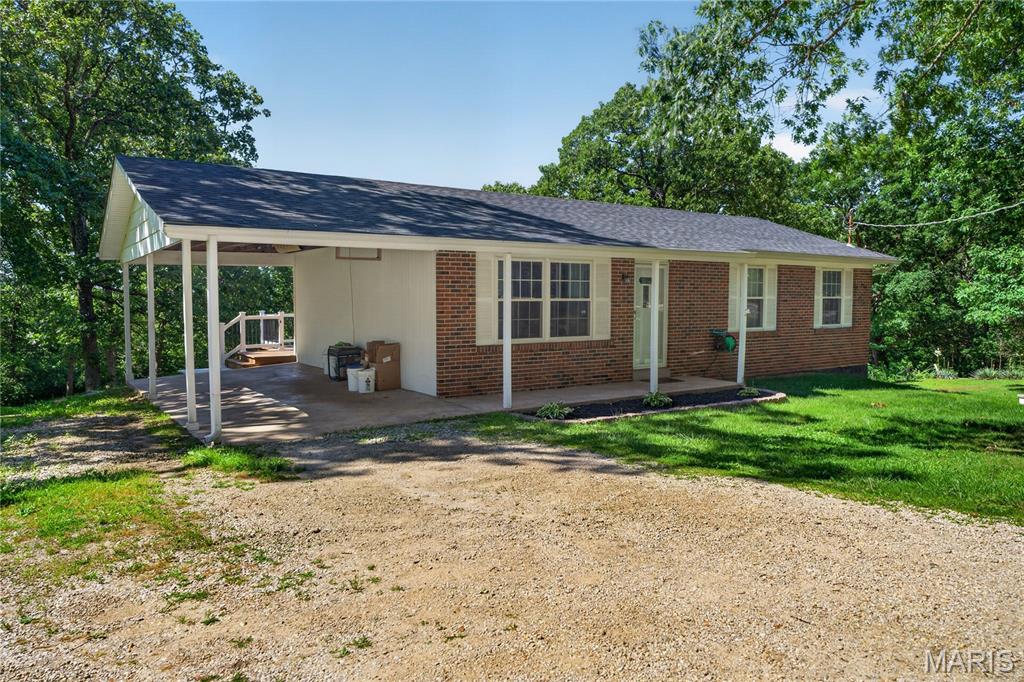
    Off Street

  • Patio and Porch Features

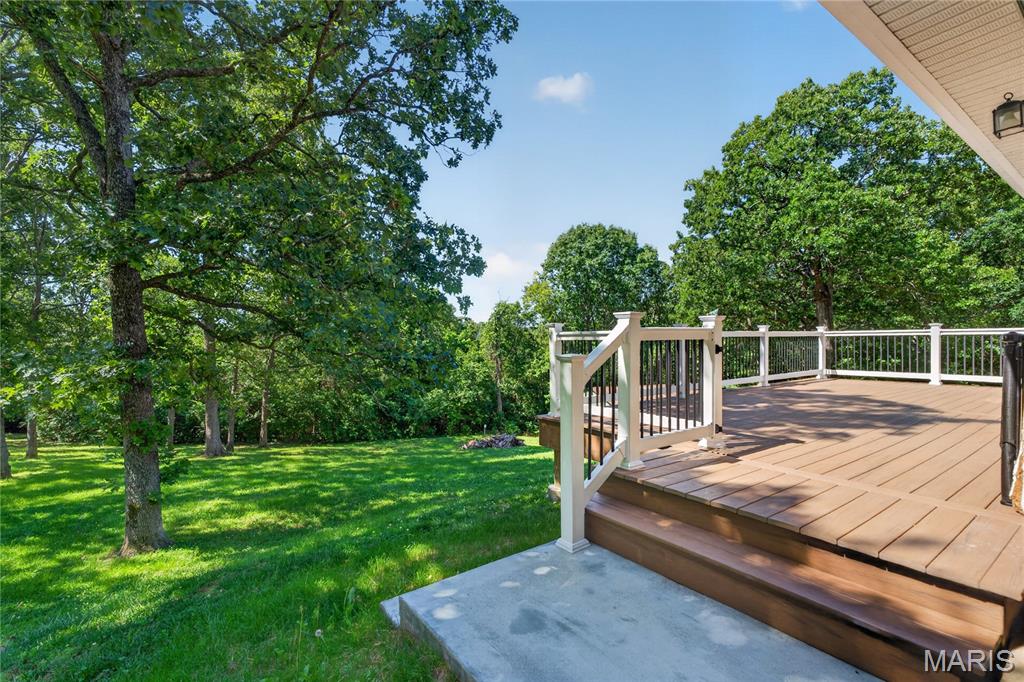
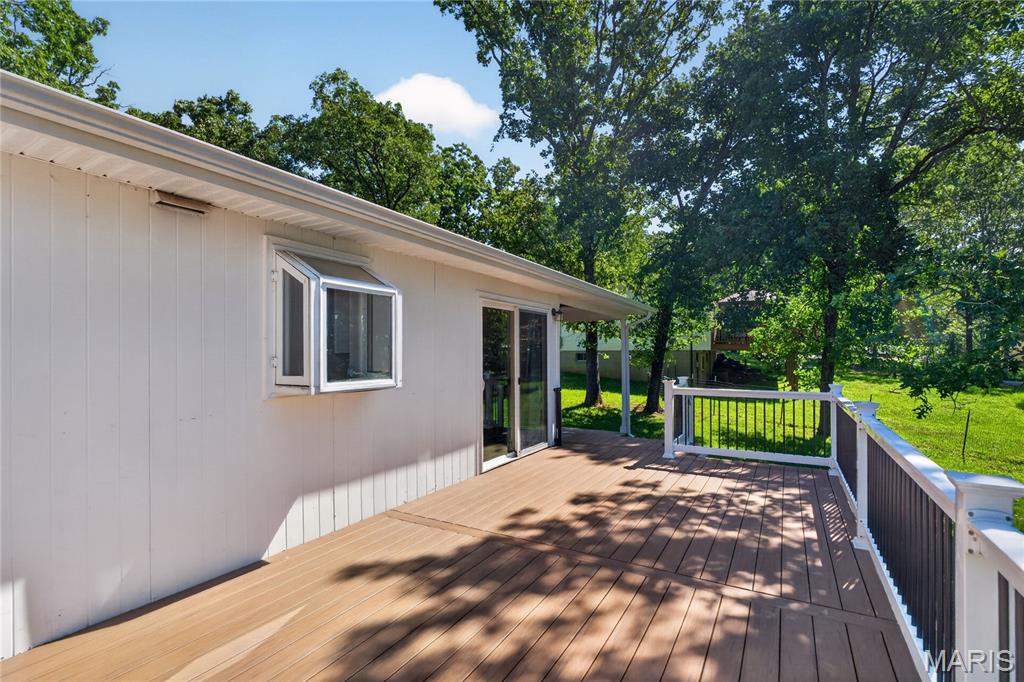
    Deck, Front Porch

  • Pool

    No

Area & Lot

  • Lot Features

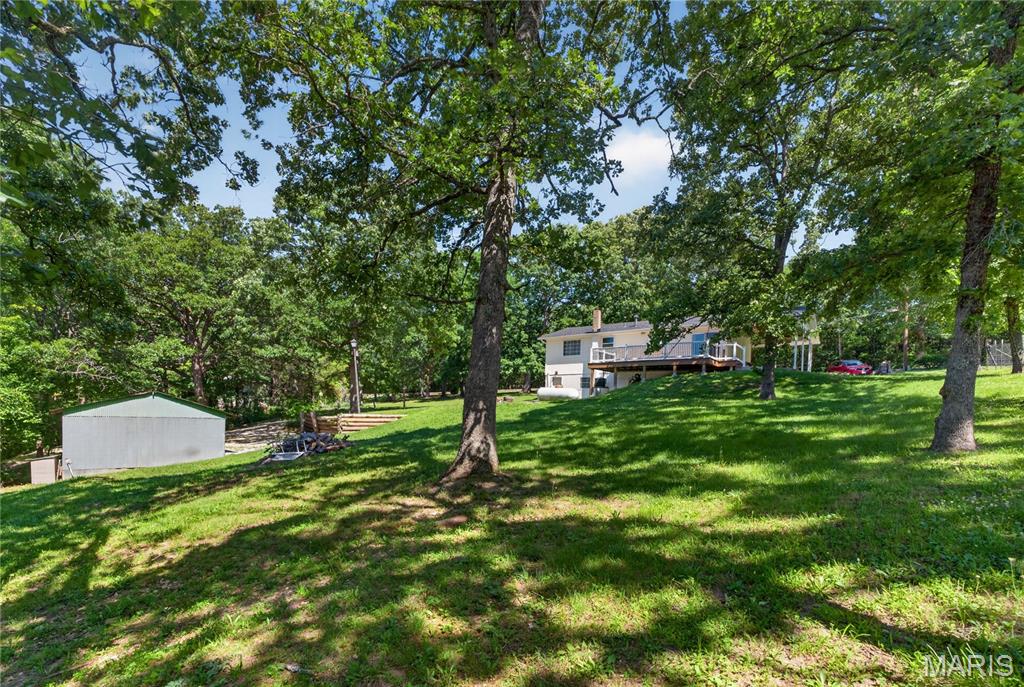
    Gentle Sloping, Rectangular Lot, Wooded

  • Lot Size(acres)

    2.0

  • Lot Size(square feet)

    87,120

  • Property Type

    Residential

  • Property Sub Type

    Single Family Residence

  • Architectural Style

    Ranch, Traditional

Price

  • Sales Price

    $250,000
  • Tax Amount

    $1,097

  • Financing Options

    Conventional

  • Sq. Footage

    2,016

  • Price/SqFt

    $124

HOA

  • Association

    No

School District

  • Elementary School

    Hillsboro Elem.

  • Middle School

    Hillsboro Jr. High

  • High School

    Hillsboro High

Property Features

  • New Construction

    NO

  • Accessibility Features

    Accessible Doors, Accessible Entrance

  • Sewer

    Septic Tank

  • Water Source

    Private, Well

Schedule a Showing

Showing scheduled successfully.

<
>
IN PERSON
VIA CHAT

What is 3 + 4 ?


Change time

Mortgage calculator

Estimate your monthly mortgage payment, including the principal and interest, property taxes, and HOA. Adjust the values to generate a more accurate rate.

Your payment

Principal and Interest:

$

Property taxes:

$

HOA fees:

$

Total loan payment:

$

Total interest amount:

$

Location

County

Jefferson

Elementary School

Hillsboro Elem.

Middle School

Hillsboro Jr. High

High School

Hillsboro High

Listing Courtesy of Brueggemann Tadlock , Keller Williams Realty St. Louis

RealHub Information is provided exclusively for consumers' personal, non-commercial use, and it may not be used for any purpose other than to identify prospective properties consumers may be interested in purchasing. All information deemed reliable but not guaranteed and should be independently verified. All properties are subject to prior sale, change or withdrawal. RealHub website owner shall not be responsible for any typographical errors, misinformation, misprints and shall be held totally harmless.

Agent Frank Svoboda

Agent / RealtorĀ®

Frank Svoboda

Call Frank today to schedule a private showing.


* Listings on this website come from the FMLS IDX Compilation and may be held by brokerage firms other than the owner of this website. The listing brokerage is identified in any listing details. Information is deemed reliable but is not guaranteed. If you believe any FMLS listing contains material that infringes your copyrighted work please click here to review our DMCA policy and learn how to submit a takedown request.Ā© 2024 FMLS.
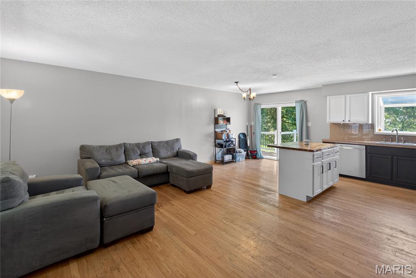
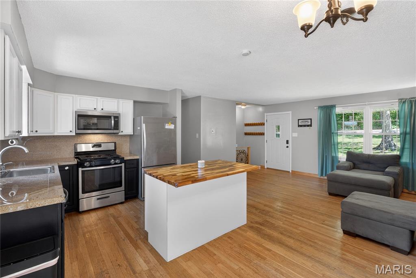
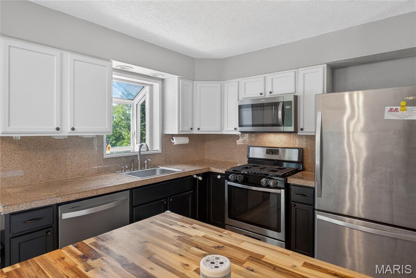
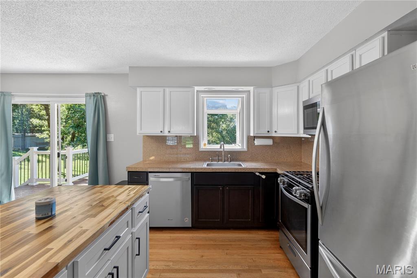
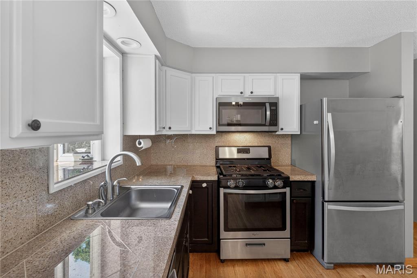
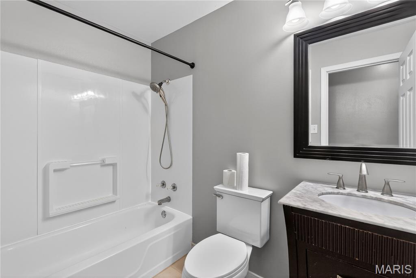
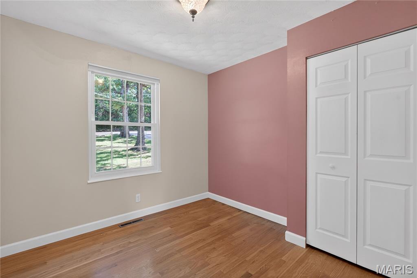
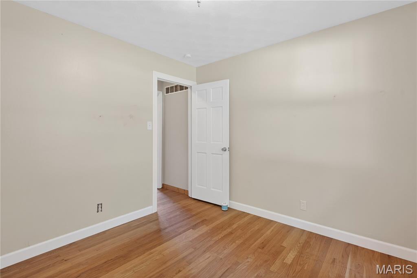
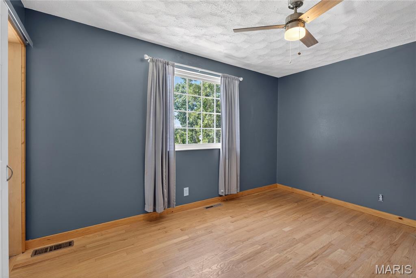
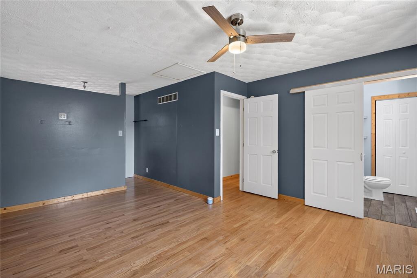
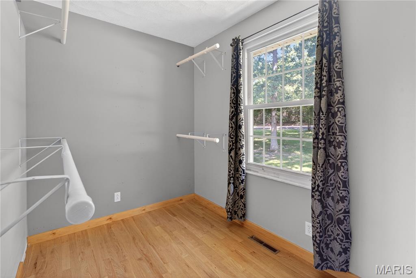
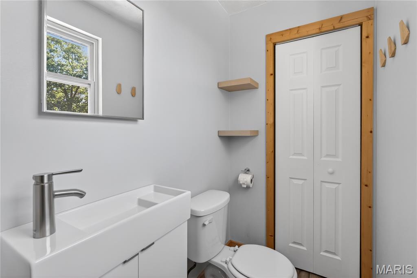
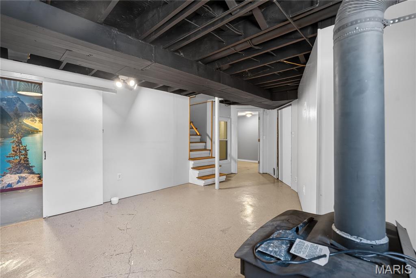
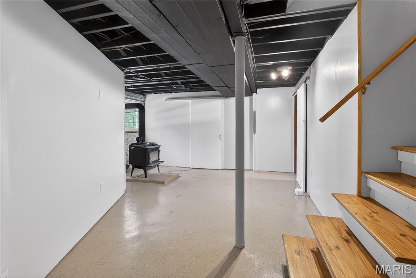
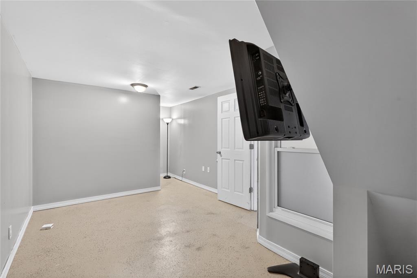
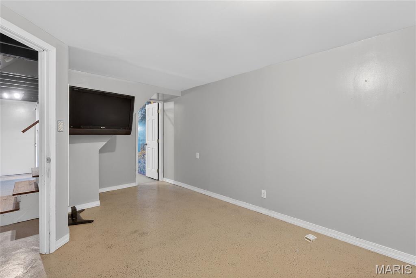
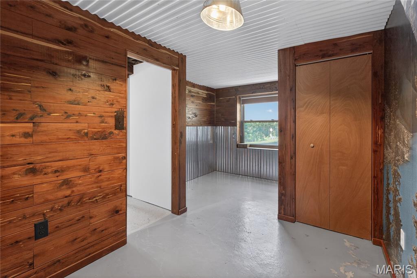
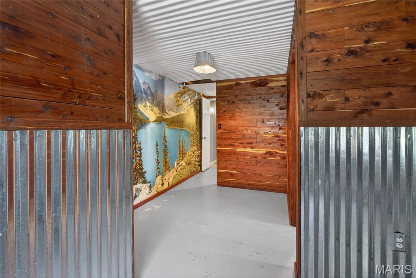
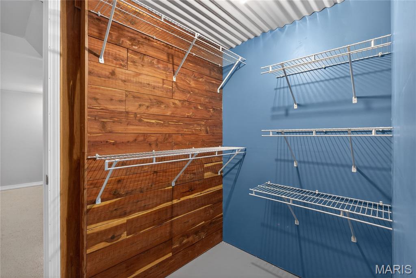
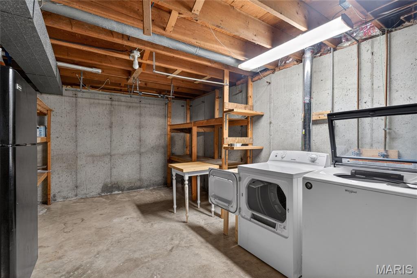
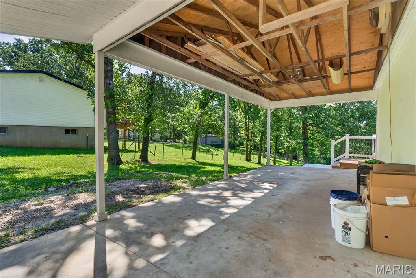
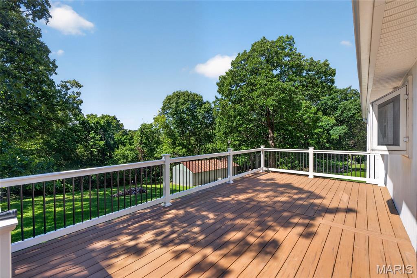
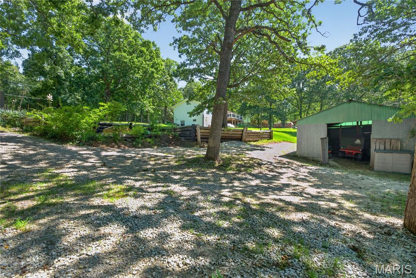
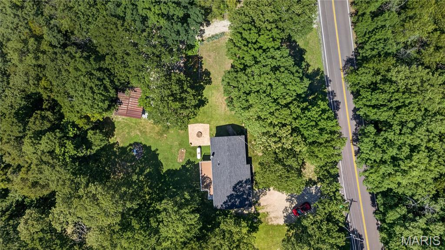
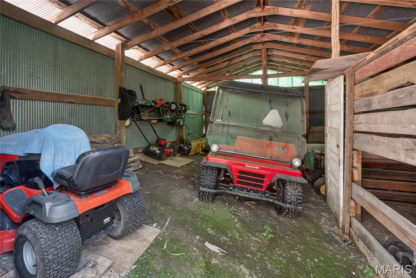
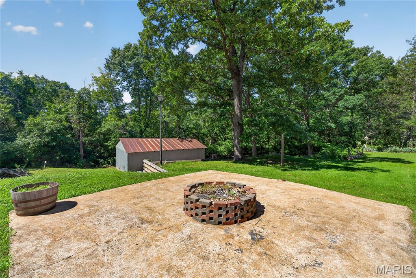
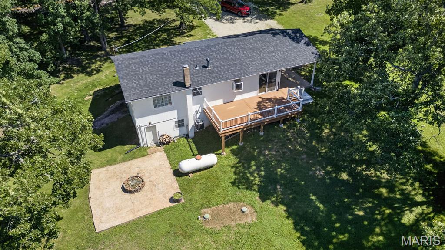
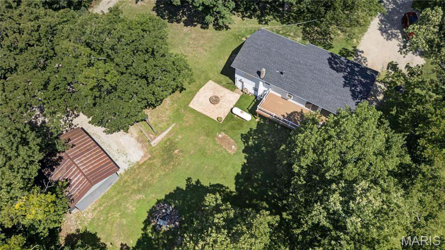
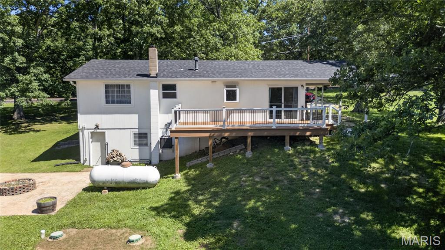
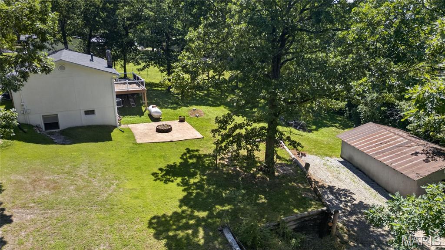
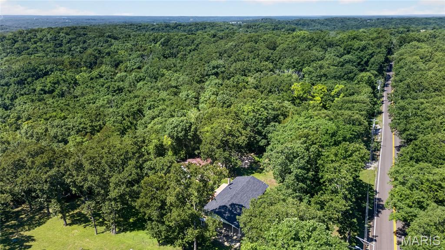
HILLSBORO SCHOOLS - Enjoy peaceful country living in this beautifully maintained ranch on 2 acres +/-, offering privacy while staying close to town. The main level features spacious bedrooms with large walk-in closets, 1.5 updated bathrooms, and comfortable living areas designed for everyday life. The kitchen is thoughtfully updated with solid surface countertops, a continuous backsplash, stainless steel appliances, and a butcher block island—perfect for cooking and entertaining. Step out onto the expansive, low-maintenance composite deck to relax and enjoy the outdoors. The finished walkout basement adds flexibility with two additional rooms, a bedroom, office or play space, a cozy sitting area with a wood-burning fireplace, and a dedicated workshop with walkout access to a fire pit area. Outside, the oversized yard provides plenty of space for outdoor activities, and the backyard outbuilding offers convenient storage for tools and equipment. This rare combination of space, privacy, and convenience makes this home ready for you to enjoy.  HILLSBORO SCHOOLS Newer Roof water heater, deck - see seller disclosures for additional details.

5528 Hillsboro Hematite Road

Message successfully sent.

What would you like to know?

What is 3 + 4 ?

I agree to receive email communication and understand I can unsubscribe at any time.

I agree to be contacted by Rock Island Realty via call, email, and text for real estate services. To opt out, you can reply 'stop' at any time or reply 'help' for assistance. You can also click the unsubscribe link in the emails. Message and data rates may apply. Message frequency may vary. Privacy Policy

Related Properties

Welcome Home to this modern two-story home situated on a desirable corner lot! The Inside is truly a MUST SEE! Featuring stylish updates throughout and a newly finished basement, this home offers plenty of space for comfortable living and entertaining. The finished lower level provides additional living space for a family room, recreation area, home office, or guest suite. With its modern design, spacious layout, and corner-lot setting, this home is the perfect blend of style, functionality, and convenience. If your looking for a house with endless space and charm this is the one for you.
#26044784

De Soto

803 E 3rd Street

3 Beds

2 Baths

1,884 Sq.Ft.

$270,000
MLS#: 26044784

Price reduced
The potential here is endless! This is a cash or private financing (NO OWNER FINANCING) only As is sale. No conventional loans will be accepted. 14 stunning acres right off of Highway H. Design your own country oasis, split the lot up for development and keep the existing home as a rental, or live in the existing home while you build your dream home! 2-car carport, 3 sheds, a workshop with electric, and a garage with electric all stay with the sale. Roughly 10 acres of the property is fenced per the owner.  The home features 2 beds and 1 bath with separate kitchen and dinning as well as main floor designated laundry area. Living room has beautiful raw wood beam accents. Kitchen has custom hand made solid wood cabinets with many neat features, a double bowl sink, and tiled counter tops. Electric stove is 2 years old with a microwave/ vent mounted above. Stainless steel Refrigerator stays with the sale of the home. Central HVAC is 6 years young. Heat is functioning. AC components are there but were never hooked up per the owner. Currently has window units for AC which stay with the sale of the home. Home also has a DAKA forced-air wood and coal furnace. Hot water heater is 6 years old per the owner. basement is the perfect space for additional storage. Access from exterior only. Well head was replaced in the last 6 years as well per the owner. 

Exterior covered patio area has a natural stone floor and fish pond that also adjoins a large 12X12 deck area. Perfect for outdoor entertaining. 

This home has so much potential and the property is just gorgeous! Don't miss your chance to own your very own slice of heaven. Bring your sweat and enjoy the equity!
#26045523

De Soto

5356 State Road H

2 Beds

1 Baths

875 Sq.Ft.

$245,000
MLS#: 26045523

Welcome home to this beautifully maintained ranch nestled on approximately 1.2 acres in the desirable gated community of Valle Lake! Enjoy the privacy of a park-like setting with mature trees, woods across the street and behind the home, and beautiful lake access offering the perfect opportunity for fishing, boating, swimming, and enjoying the outdoors. The home sits well off the road with a long driveway, creating a peaceful, secluded feel while still being part of this wonderful lake community.

Inside, you'll find an abundance of living space featuring a spacious living room with a cozy wood-burning fireplace, newer carpet, and beautiful hardwood floors hidden beneath the carpet. The home also offers a separate dining room, an additional family room, and a bright sunroom overlooking the scenic backyard—an ideal place to relax and enjoy the tranquil surroundings.

The kitchen features a walk-in pantry, and the home offers three bedrooms and 1.5 bathrooms, including a private half bath in the primary suite. Additional updates include updated windows, newer interior doors, an updated full bathroom, a newer electrical panel, and crown molding throughout portions of the home.

Outside, you'll appreciate the inviting front porch, two storage sheds, a durable metal roof that's approximately six years old, and a spacious, level yard with plenty of room to enjoy. This home has been exceptionally well cared for and offers an incredible combination of privacy, space, and access to all the amenities Valle Lake has to offer. Don't miss this rare opportunity to enjoy peaceful lake-community living at its finest!
#26045882

De Soto

4033 Lakewood Drive

3 Beds

1 Baths

1,970 Sq.Ft.

$239,900

MLS#: 26045882

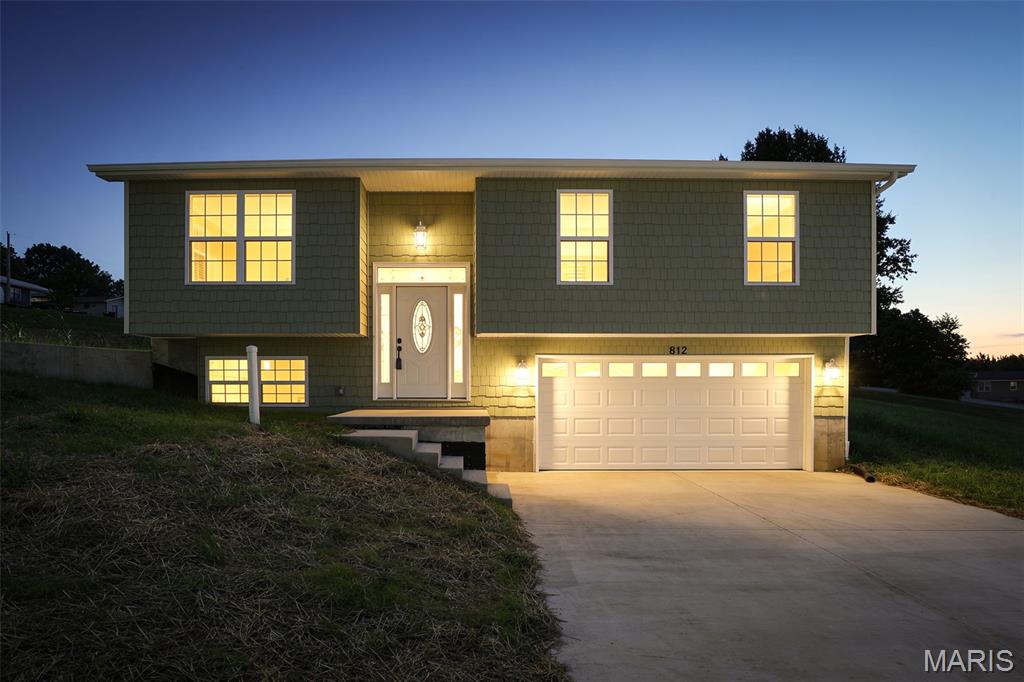
This stunning split foyer home offers 3 spacious bedrooms and 2 full baths, built with quality craftsmanship and modern design throughout. Enjoy the appeal of never-lived-in living with an open,
light-filled main level perfect for everyday life and entertaining. The fully finished lower level adds fantastic bonus space — ideal for a family room, home office, game room, or guest retreat — giving you room to grow into this home for years to come. Situated on a nice lot, this new build offers great outdoor space to enjoy, and you're just a short walk from Eastside Park for green space, recreation, and community charm right in your own neighborhood. Be the first to call this beautiful new home yours!
#26045259

De Soto

812 Kennett St

3 Beds

2 Baths

1,200 Sq.Ft.

$279,900

MLS#: 26045259

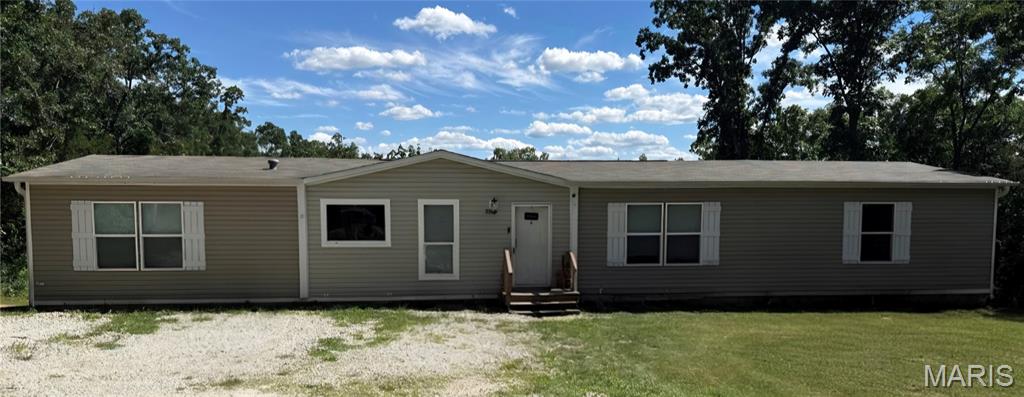
Rural Serenity Meets Endless Potential on 4 Private Acres

Discover the perfect blend of country living and opportunity with this charming 4-bedroom, 2-bathroom home located on a sprawling 4-acre lot along Upper Plattin. Whether you’re looking for room to roam, space to garden, or a quiet retreat from the bustle of town, this property offers the tranquil lifestyle you’ve been searching for.

Outdoor Living:
Situated on 4 private, peaceful acres, the property invites you to enjoy the outdoors year-round. From morning coffee on the porch to evening bonfires under the stars, the land provides plenty of room for outdoor activities, gardening, or simply soaking in the beauty of the surrounding landscape.
Prime Location:
Enjoy the best of both worlds: the peace and quiet of a rural setting while remaining conveniently located near the local amenities and community charm of De Soto.
#26037962

De Soto

3518 Upper Plattin Road

4 Beds

2 Baths

2,128 Sq.Ft.

$300,000
MLS#: 26037962

Upgrades Everywhere!  Welcome to the Villas at West Ridge!  This villa community is rich with charachter and personality.  Enjoy 2 Bedrooms, 2 Bathrooms, Open Floor Plan, Vaulted Ceilings, Custom Cabinets with a Quartz counter top, Stainless Steele appliances, kitchen pantry, the primary bedroom has a nice size walk in closet, main floor laundry, 2 car garage (20x22),  and the entire villa has luxury vinyl flooring.  Outside a covered patio , fenced in yard that backs up to woods.    Lived in less than 12 months  and overloaded with upgrades.  You will be surprised at all the luxurious space you will have.  And the HOA will handle grass cutting and outside structure maintaince.   Make the move to relaxation street!
#26034617

De Soto

1553 Hickory Landing

2 Beds

2 Baths

1,460 Sq.Ft.

$290,000
MLS#: 26034617

Price reduced
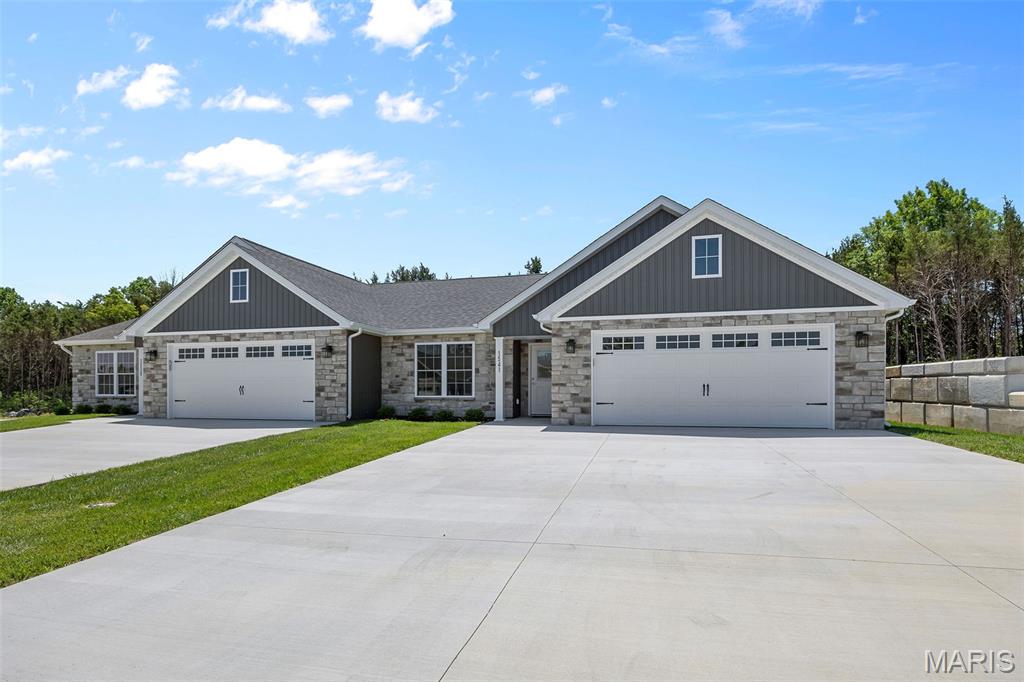
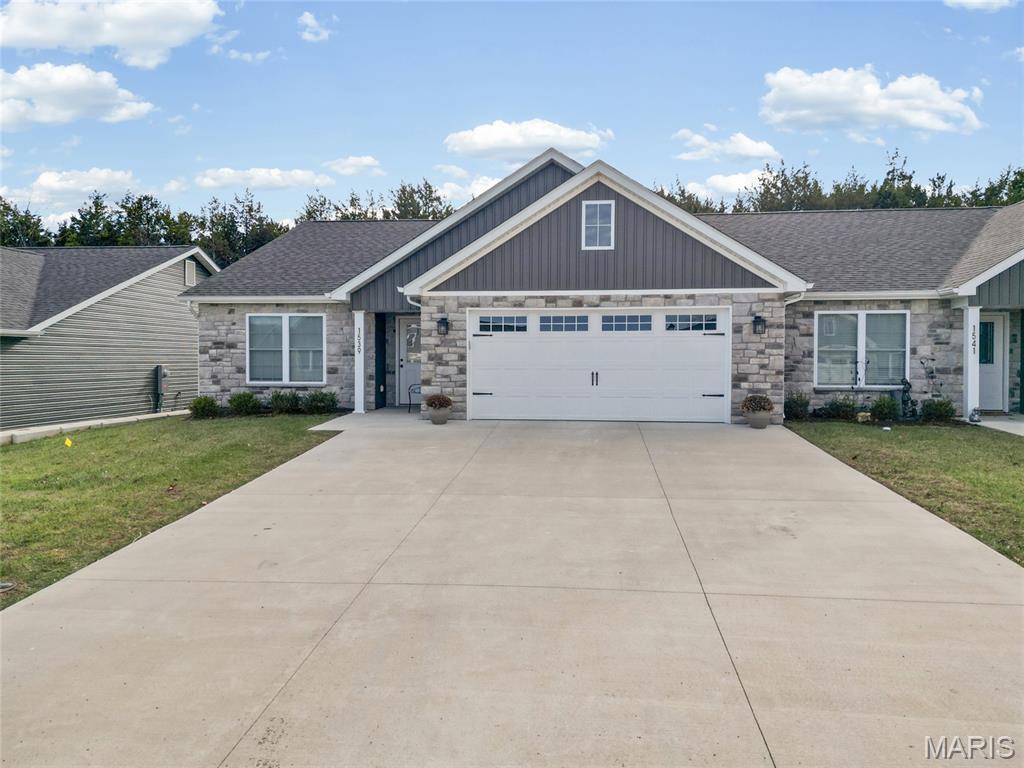
Welcome home to 1539 Hickory Landing, a beautiful ranch-style Villa built in 2024. This 3-bedroom, 2-bath home features a desirable open floor plan with stylish quartz countertops and a large center island perfect for entertaining. The living room is highlighted by a cozy gas fireplace, creating a warm and inviting space. You’ll love the abundance of storage throughout the home and the convenience of one-level living. Step outside to enjoy the covered patio with a level, partially fenced backyard! Modern finishes, functional layout, and move-in ready convenience make this home a must see! Showings start 12-10-25.
#25080613

De Soto

1539 Hickory Landing

3 Beds

2 Baths

1,604 Sq.Ft.

$290,000
MLS#: 25080613

 - property

Send a message

Message successfully sent.

Your message

What is 3 + 4 ?

Reason for contacting?

I agree to receive email communication and understand I can unsubscribe at any time.

I agree to be contacted by Rock Island Realty via call, email, and text for real estate services. To opt out, you can reply 'stop' at any time or reply 'help' for assistance. You can also click the unsubscribe link in the emails. Message and data rates may apply. Message frequency may vary. Privacy Policy

Sign Out

Virtual Assistant

Would you like to take the next step with this property? We can help you schedule a showing or virtual tour, or send you more details.

Yes, I would like more information.

Thank You for Your Reply, One of Our Agents will contact you as soon as possible

No, maybe later.

Thank you, you can always contact me via email, phone number or through the contact form.

Realhub AI

Lucy - Your AI-Powered Realtor

Update Your Temporary Password

Personalize your search

Enter your email and we'll notify you immediately when new listings match what you're looking for.

or enter email address

Already have an account ? Login here

Continue your home search

I agree to receive communications and understand I can unsubscribe at any time.

I agree to be contacted by Rock Island Realty via call, email, and text for real estate services. To opt out, you can reply 'stop' at any time or reply 'help' for assistance. You can also click the unsubscribe link in the emails. Message and data rates may apply. Message frequency may vary. Privacy Policy

Already have an account ? Login here

We use cookies

We use cookies primarily for analytics to enhance your experience. By accepting, you agree to our use of these cookies. You can manage your preferences or learn more about our cookies policy.