
Ranch, Traditional
547 Miralago Shore Drive
Cottleville, MO 63376
MLS#: 26064069
$700,000


Property
Beds
3
Full Baths
2
1/2 Baths
1
Year Built
2017
Sq.Footage
2,066
Welcome to this gorgeous ranch home nestled in the highly sought-after golf cart community of Cottleville, where exceptional upgrades, thoughtful design, and breathtaking views of Buchheit Lake come together to create an extraordinary place to call home! Enjoy the beauty of the lake, with opportunities for fishing and kayaking, along with convenient access to the natural beauty and outdoor recreation of Scott A. Lewis Park right within the subdivision. Inside, you’ll discover beautiful wood flooring, extra-wide hallways and doorways, and an abundance of windows designed to showcase the stunning lake views and fill the home with natural light. Hunter Douglas window treatments throughout add a touch of elegance, including convenient electric blinds in the great room. The impressive kitchen features custom soft-close cabinetry with crown molding, granite countertops, under-cabinet lighting, a gas range, and a spacious walk-in pantry—perfectly blending style and functionality. The generously sized main-floor laundry room offers added convenience with a utility sink. The oversized three-car garage provides plenty of room for vehicles, storage, and hobbies, with additional electrical outlets for added versatility. Downstairs, the walk-out basement is already set up for future finishing, featuring a framed walk-out wall, rough-in plumbing with an additional sink, extra electrical outlets, and endless possibilities to create the additional living space of your dreams. Step outside and experience the true highlight of this home: spectacular lake views from the expansive 32' x 16' composite deck. Below, a huge covered patio offers the perfect setting for entertaining or relaxing, complete with two ceiling fans and overhead coverage to keep you comfortable and dry. An in-ground sprinkler system adds convenience to maintaining the outdoor space. With its beautiful upgrades, spacious design, exceptional outdoor living, and unbeatable combination of lake views, park access, and golf cart community living, this remarkable home offers a lifestyle that is truly hard to find. Don’t miss the opportunity to make this stunning Cottleville retreat your own!
Features & Amenities
Interior
-
Other Interior Features
Built-in Features, Cathedral Ceiling(s), Double Vanity, High Ceilings, Kitchen Island, Open Floorplan, Walk-In Closet(s), Wired for Sound, Pantry
-
Total Bedrooms
3
-
Bathrooms
2
-
1/2 Bathrooms
1
-
Above Grade Finished Area
2066.0
-
Basement YN
YES
-
Cooling YN
YES
-
Cooling
Ceiling Fan(s), Central Air, Electric
-
Fireplace YN
YES
-
Heating YN
YES
-
Heating
Forced Air, Natural Gas, Exhaust Fan
-
Main Level Bedrooms
3
-
Pet friendly
N/A
Exterior
-
Garage
Yes
-
Garage spaces
3
-
Construction Materials
Brick Veneer, Vinyl Siding
-
Parking
Garage, Garage Door Opener, Oversized
-
Patio and Porch Features
Deck, Patio
-
Pool
No
-
Waterfront YN
YES
Area & Lot
-
Lot Features
Cul-De-Sac, Landscaped, Level, Sprinklers In Front, Sprinklers In Rear, Views, Waterfront
-
Lot Size(acres)
0.2395
-
Lot Size(square feet)
10,432
-
Property Type
Residential
-
Property Sub Type
Single Family Residence
-
Architectural Style
Ranch, Traditional
Price
-
Sales Price
$700,000
-
Tax Amount
$6,143
-
Financing Options
Cash, Conventional, VA Loan
-
Sq. Footage
2,066
-
Price/SqFt
$338
HOA
-
Association
YES
-
Association Fee
$400
-
Association Fee Frequency
Annually
-
Association Fee Includes
N/A
School District
-
Elementary School
Warren Elem.
-
Middle School
Saeger Middle
-
High School
Francis Howell Central High
Property Features
-
New Construction
NO
-
Accessibility Features
Accessible Bedroom, Accessible Central Living Area, Accessible Closets, Accessible Doors, Accessible Hallway(s), Adaptable For Elevator
-
Association Amenities
Other
-
Foundation Details
Concrete Perimeter
-
Ownership
Private
-
Sewer
Public Sewer
-
Water Source
Public
Schedule a Showing
Showing scheduled successfully.
Mortgage calculator
Estimate your monthly mortgage payment, including the principal and interest, property taxes, and HOA. Adjust the values to generate a more accurate rate.
Your payment
Principal and Interest:
$
Property taxes:
$
HOA fees:
$
Total loan payment:
$
Total interest amount:
$
Location
County
St. Charles
Elementary School
Warren Elem.
Middle School
Saeger Middle
High School
Francis Howell Central High
Listing Courtesy of Heather Brewer, Coldwell Banker Realty - Gundaker
RealHub Information is provided exclusively for consumers' personal, non-commercial use, and it may not be used for any purpose other than to identify prospective properties consumers may be interested in purchasing. All information deemed reliable but not guaranteed and should be independently verified. All properties are subject to prior sale, change or withdrawal. RealHub website owner shall not be responsible for any typographical errors, misinformation, misprints and shall be held totally harmless.

Agent / Realtor®
Frank Svoboda
Call Frank today to schedule a private showing.

* Listings on this website come from the FMLS IDX Compilation and may be held by brokerage firms other than the owner of this website. The listing brokerage is identified in any listing details. Information is deemed reliable but is not guaranteed. If you believe any FMLS listing contains material that infringes your copyrighted work please review our DMCA policy and learn how to submit a takedown request.© 2024 FMLS.
Related Properties

Cottleville
213 Kennicott Drive
3 Beds
2 Baths
2,180 Sq.Ft.
$635,000
MLS#: 26060246

Cottleville
102 Lilac Blossom Drive
3 Beds
3 Baths
3,056 Sq.Ft.
$689,000
MLS#: 26053449
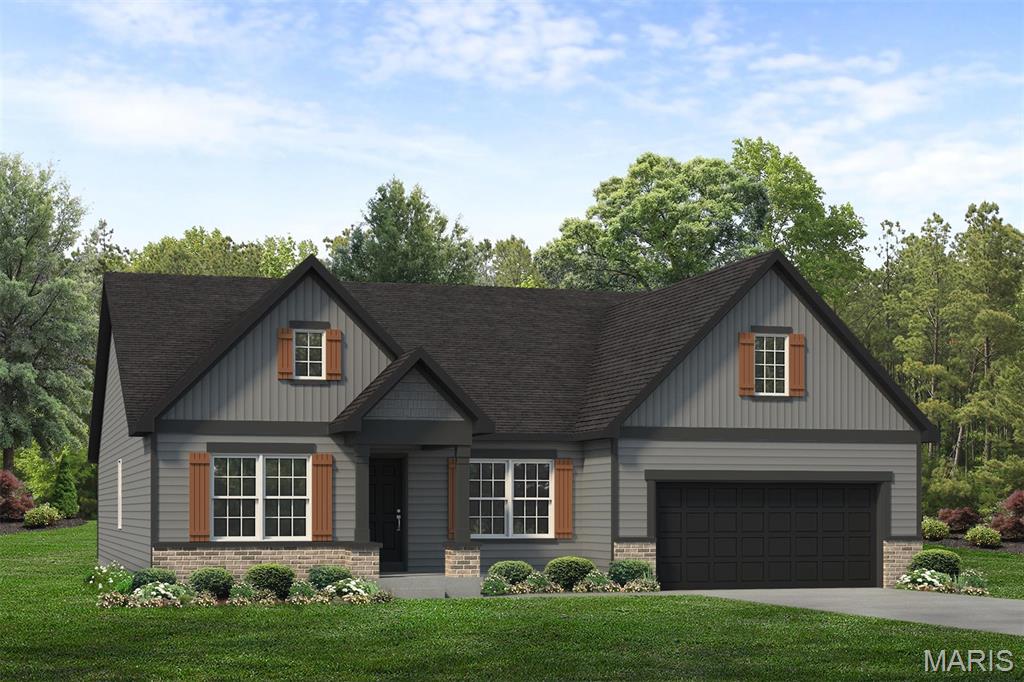
Cottleville
1014 Santiago Trail
3 Beds
2 Baths
2,330 Sq.Ft.
$799,798
MLS#: 26038994
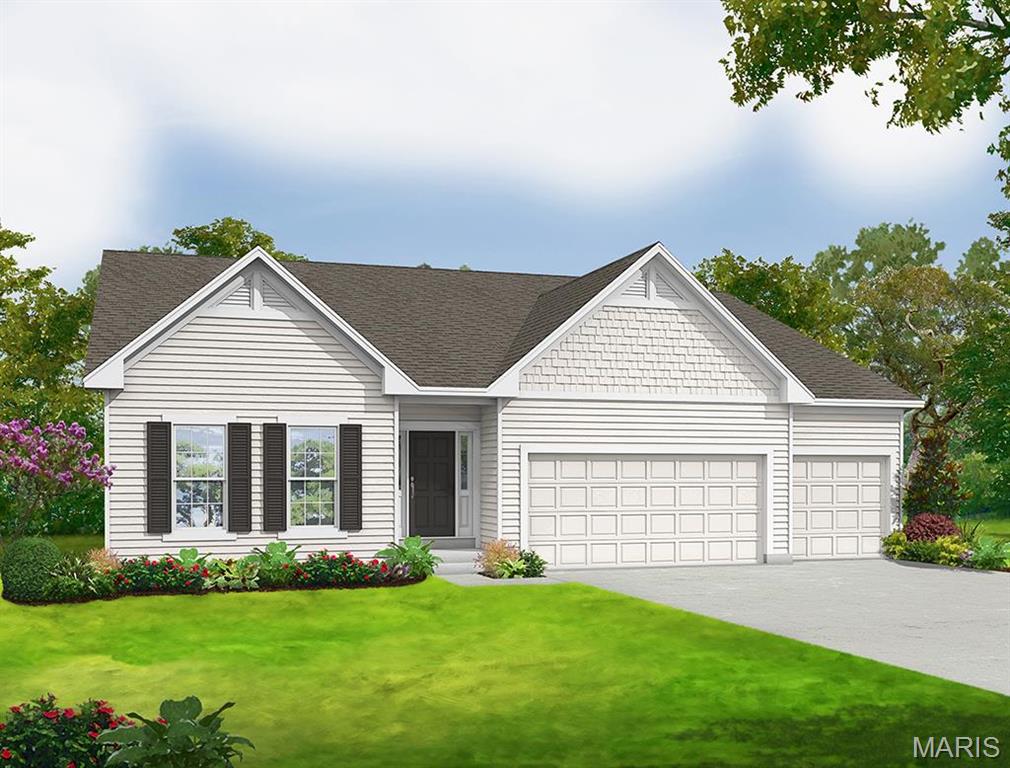
Cottleville
0 Universal Design Prairie Bluff
3 Beds
2 Baths
2,240 Sq.Ft.
$630,900
MLS#: 24041208
