


Property
Beds
3
Full Baths
2
1/2 Baths
1
Year Built
1989
Sq.Footage
1,753
Nestled in the heart of West County, this beautifully updated and meticulously maintained 1.5-story home offers the perfect blend of luxury, comfort, and everyday convenience. Featuring 3 bedrooms and 2.5 baths, this residence is designed for effortless living with a desirable main-floor primary suite complete with a spacious walk-in closet and a fully updated, spa-inspired bath. Step outside and experience your own private retreat—perfect for both relaxing and entertaining. The stunning 30x15 in-ground pool, complete with lighting and a 5-foot depth, is the centerpiece of the backyard oasis. Enjoy gatherings on the expansive 16x20 composite deck, surrounded by premium landscaping, a level privacy-fenced yard, and a built-in stone fire pit—ideal for crisp fall evenings. Inside, the open floor plan is highlighted by soaring vaulted ceilings in the great room, a cozy gas fireplace, and a seamless flow into the dining area. The bright and spacious eat-in kitchen features a charming breakfast nook with a bay window, creating the perfect spot to start your day. Additional highlights include a maintenance-free exterior and fresh paint throughout the entire home. Located just one block from the elementary school and playground, this home offers both luxury and convenience in an unbeatable location. This is more than a home—it’s a lifestyle.
Features & Amenities
Interior
-
Other Interior Features
Breakfast Bar, Ceiling Fan(s), Eat-in Kitchen, Granite Counters, High Speed Internet, Open Floorplan, Pantry, Master Downstairs, Soaking Tub, Vaulted Ceiling(s), Walk-In Closet(s)
-
Total Bedrooms
3
-
Bathrooms
2
-
1/2 Bathrooms
1
-
Above Grade Finished Area
1753.0
-
Basement YN
YES
-
Cooling YN
YES
-
Cooling
Ceiling Fan(s), Central Air
-
Fireplace YN
YES
-
Heating YN
YES
-
Heating
Forced Air, Natural Gas
-
Main Level Bedrooms
1
-
Pet friendly
N/A
Exterior
-
Garage
Yes
-
Garage spaces
2
-
Construction Materials
Brick Veneer, Stone Veneer, Vinyl Siding
-
Other Exterior Features
Fire Pit, Lighting, Private Yard
-
Patio and Porch Features
Deck
-
Pool
Yes
-
Pool Features
In Ground, Liner, Private
-
Waterfront YN
NO
Area & Lot
-
Lot Features
Cul-De-Sac, Landscaped, Level, Private
-
Lot Size(acres)
0.17
-
Lot Size(square feet)
7,405
-
Property Type
Residential
-
Property Sub Type
Single Family Residence
-
Architectural Style
Traditional
Price
-
Sales Price
$425,000
-
Tax Amount
$5,122
-
Sq. Footage
1,753
-
Price/SqFt
$242
HOA
-
Association
No
School District
-
Elementary School
Wren Hollow Elem.
-
Middle School
South Middle
-
High School
Parkway South High
Property Features
-
New Construction
NO
-
Association Amenities
None
-
Foundation Details
Concrete Perimeter
-
Ownership
Private
-
Senior Community YN
NO
-
Sewer
Public Sewer
-
Water Source
Public
Schedule a Showing
Showing scheduled successfully.
Mortgage calculator
Estimate your monthly mortgage payment, including the principal and interest, property taxes, and HOA. Adjust the values to generate a more accurate rate.
Your payment
Principal and Interest:
$
Property taxes:
$
HOA fees:
$
Total loan payment:
$
Total interest amount:
$
Location
County
St. Louis
Elementary School
Wren Hollow Elem.
Middle School
South Middle
High School
Parkway South High
Listing Courtesy of Elizabeth Wolf , Elizabeth Wolf Realty
RealHub Information is provided exclusively for consumers' personal, non-commercial use, and it may not be used for any purpose other than to identify prospective properties consumers may be interested in purchasing. All information deemed reliable but not guaranteed and should be independently verified. All properties are subject to prior sale, change or withdrawal. RealHub website owner shall not be responsible for any typographical errors, misinformation, misprints and shall be held totally harmless.

Agent / Realtor®
Frank Svoboda
Call Frank today to schedule a private showing.

* Listings on this website come from the FMLS IDX Compilation and may be held by brokerage firms other than the owner of this website. The listing brokerage is identified in any listing details. Information is deemed reliable but is not guaranteed. If you believe any FMLS listing contains material that infringes your copyrighted work please click here to review our DMCA policy and learn how to submit a takedown request.© 2024 FMLS.
Related Properties

Manchester
21 Elannchester Drive
3 Beds
2 Baths
2,641 Sq.Ft.
$410,000
MLS#: 26047420

Manchester
1210 Miremont Drive
3 Beds
2 Baths
1,135 Sq.Ft.
$379,900
MLS#: 26046969
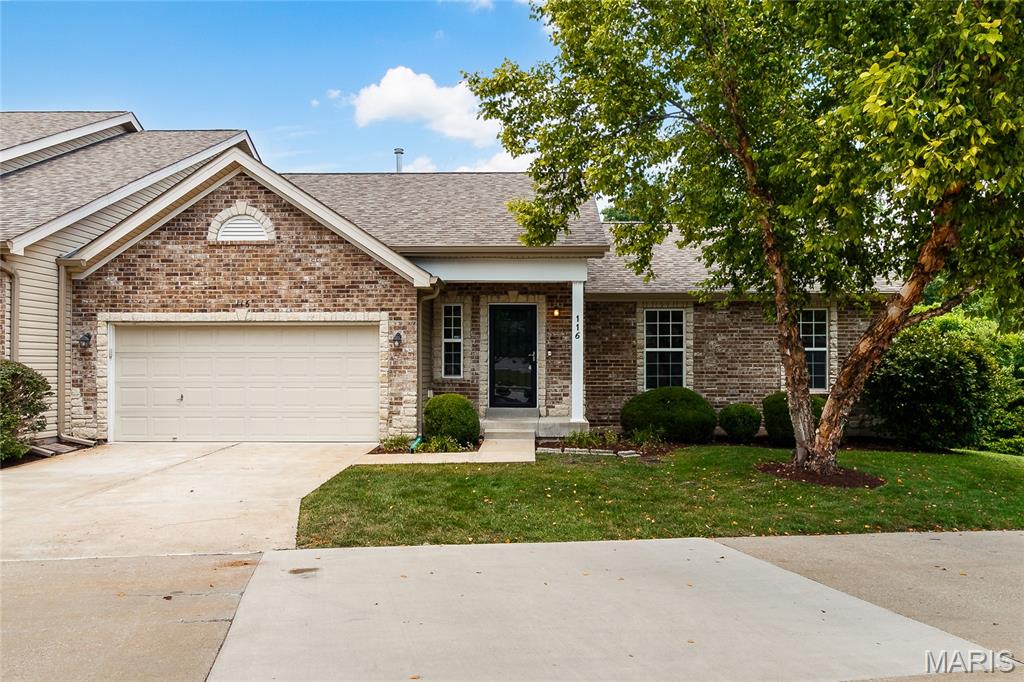
Manchester
116 Baxter Commons Drive
3 Beds
2 Baths
2,152 Sq.Ft.
$450,000
MLS#: 26046271
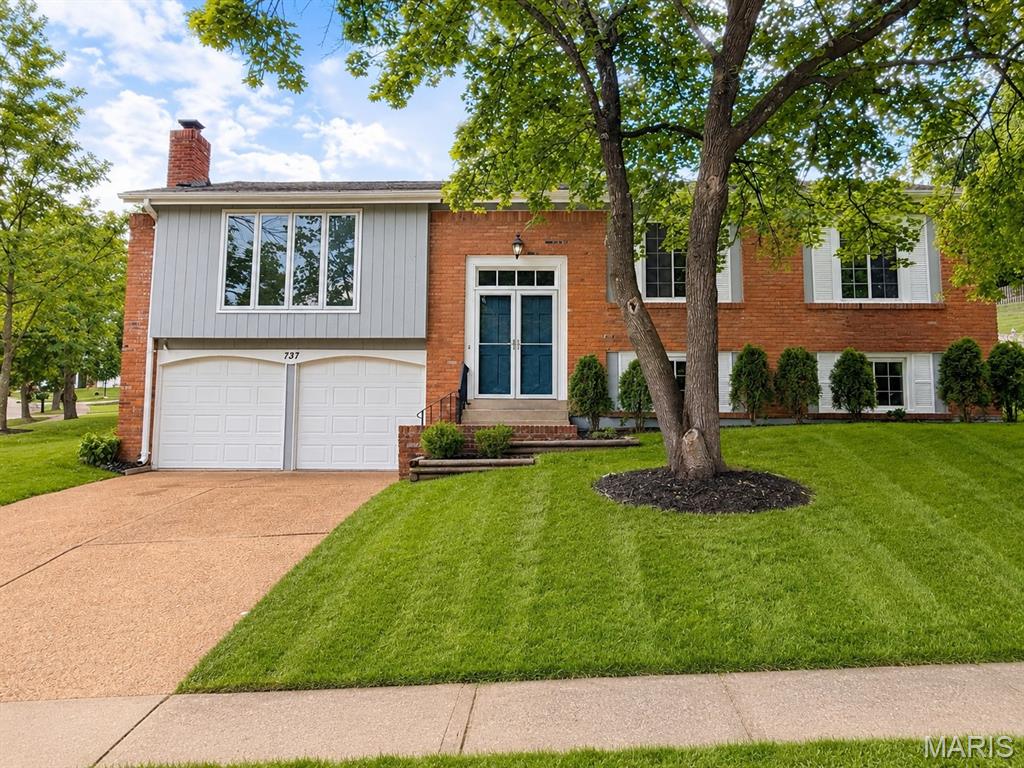
Manchester
737 Country Heights Court
4 Beds
2 Baths
2,045 Sq.Ft.
$420,000
MLS#: 26046146
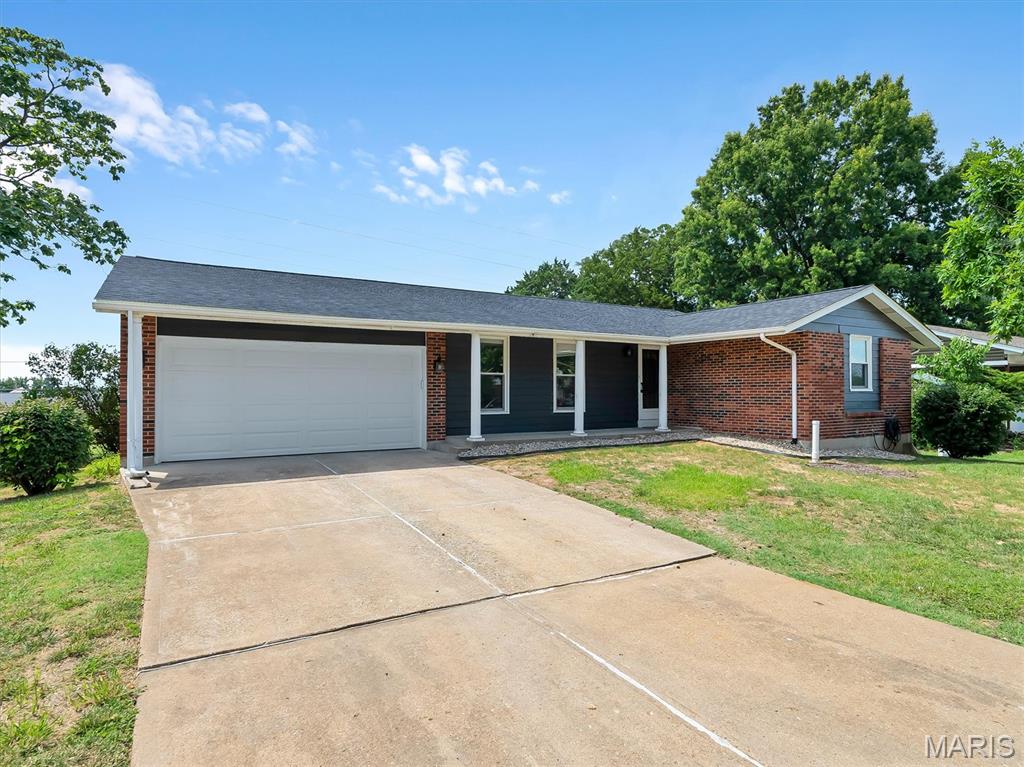
Manchester
1215 Holgate Drive
3 Beds
2 Baths
1,196 Sq.Ft.
$359,900
MLS#: 26045758
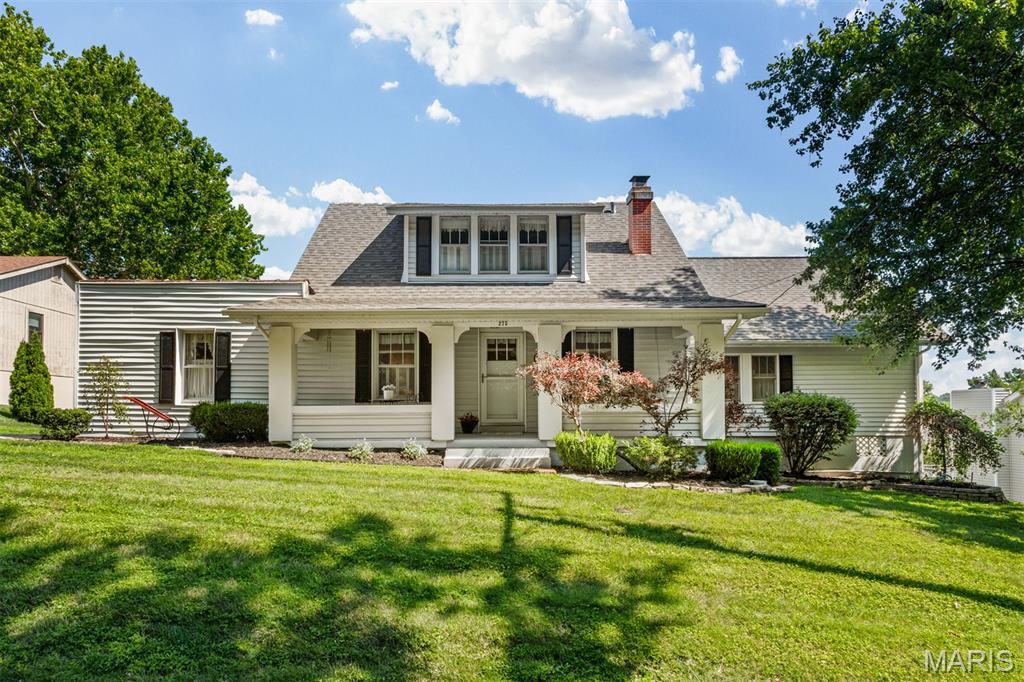
Manchester
273 Old Sulphur Spring Road
4 Beds
3 Baths
2,430 Sq.Ft.
$420,000
MLS#: 26045441
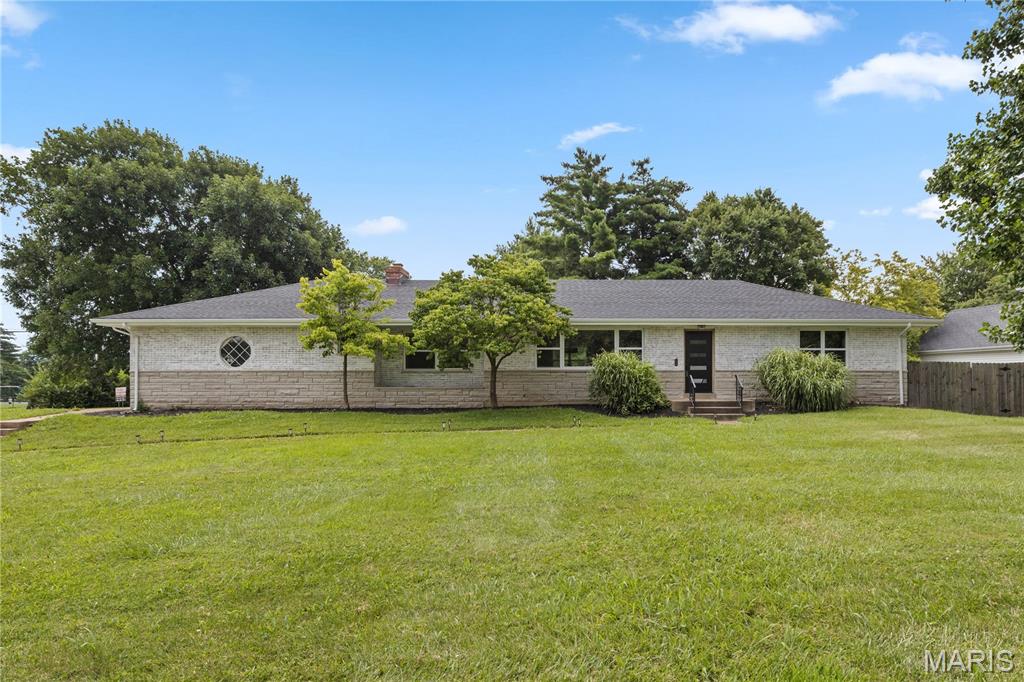
Manchester
504 Wren Avenue
3 Beds
2 Baths
2,318 Sq.Ft.
$450,000
MLS#: 26045430

Manchester
205 Morewood Drive
4 Beds
2 Baths
1,820 Sq.Ft.
$399,900
MLS#: 26044446
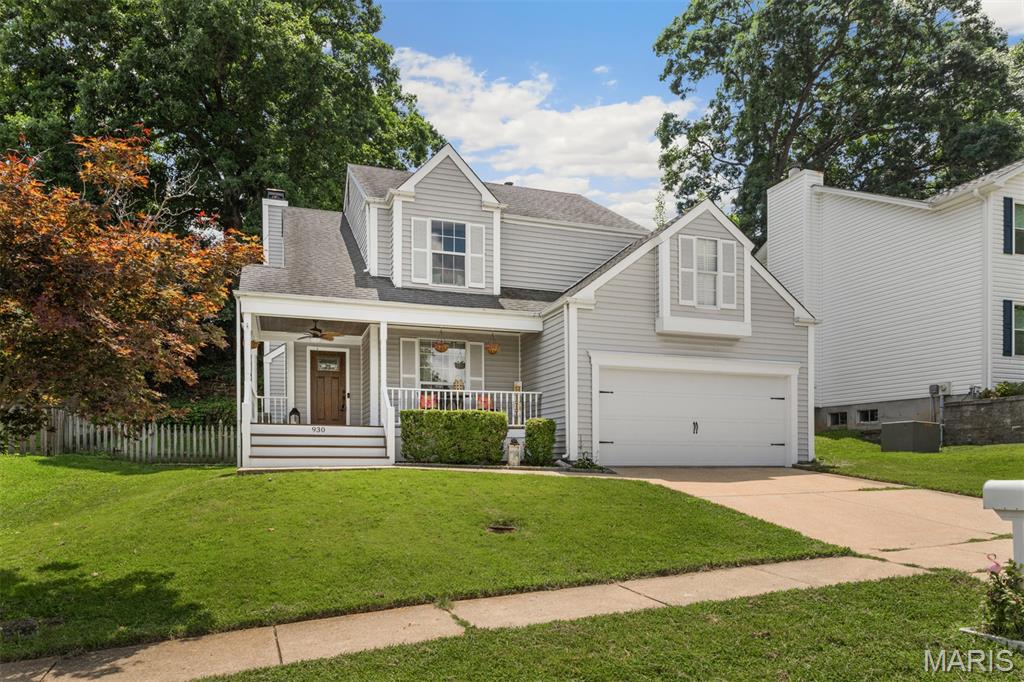
Manchester
930 Hanna Valley Estates Drive
3 Beds
2 Baths
1,792 Sq.Ft.
$425,000
MLS#: 26042117
