


Property
Beds
3
Full Baths
2
1/2 Baths
1
Year Built
1975
Sq.Footage
1,202
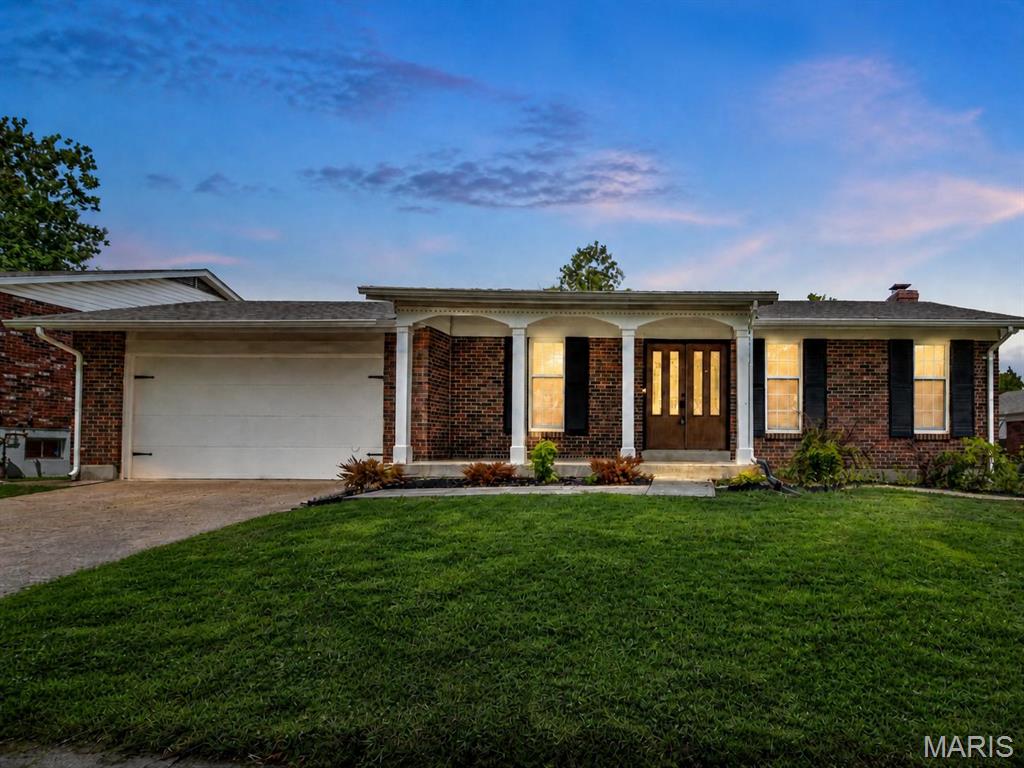
Completely Renovated & Move-In Ready in Oakbriar Meadows! Welcome to 5141 Ashrock Drive, featuring 3 bedrooms, 2 full and 1 half baths, and an incredible .3675-acre lot—the largest in the subdivision! From the moment you step through the beautiful new front door with sidelights, you'll appreciate the thoughtful updates and modern finishes throughout. The open-concept floor plan creates a wonderful flow between the living room, family room, and kitchen, highlighted by the removal of the former stairwell wall and the addition of a beautiful banister and spindles. Freshly painted dark six-panel doors with gold hinges and hardware, recessed can lighting, and new luxury vinyl plank flooring throughout the main level and basement add a stylish, cohesive feel. The stunning new kitchen features quartz countertops, 42-inch cabinetry, gold hardware and faucet, stainless steel appliances, and a gorgeous tile backsplash. The inviting family room showcases a beautiful feature wall, creating the perfect gathering space. The primary suite offers a beautifully renovated ensuite bath with floor-to-ceiling ceramic tile, a tiled shower, new vanity, gold fixtures, mirror, and lighting. The updated hall bath is equally impressive, featuring a tub with floor-to-ceiling green subway tile, new vanity, elongated toilet, and coordinating gold fixtures. Two additional bedrooms, including one with a fun fandelier, complete the main living space. The mostly finished basement offers even more room to spread out, with an additional family room, dining area, sleeping area, half bath, and ample storage. Step outside to enjoy the brand-new deck with stairs leading to a level, expansive backyard with plenty of room to play, entertain, garden, or simply relax. With extensive renovations, stylish finishes, an open floor plan, and the largest lot in Oakbriar Meadows, this home is truly a must-see!
Open Houses
Open house times are shown in the property’s local time.
-
Sunday
November 8, 2026
–
In progressYour time:
Features & Amenities
Interior
-
Other Interior Features
Ceiling Fan(s), Open Floorplan, Recessed Lighting
-
Total Bedrooms
3
-
Bathrooms
2
-
1/2 Bathrooms
1
-
Above Grade Finished Area
1202.0
-
Basement YN
YES
-
Cooling YN
YES
-
Cooling
Central Air, Ceiling Fan(s)
-
Fireplace YN
NO
-
Heating YN
YES
-
Heating
Forced Air
-
Main Level Bedrooms
3
-
Pet friendly
N/A
Exterior
-
Garage
Yes
-
Garage spaces
2
-
Construction Materials
Brick Veneer, Vinyl Siding
-
Parking
Garage Door Opener, Garage Faces Front
-
Pool
No
-
Waterfront YN
NO
Area & Lot
-
Lot Features
Back Yard, Front Yard, Level, Pie Shaped Lot
-
Lot Size(acres)
0.3675
-
Lot Size(square feet)
16,008
-
Property Type
Residential
-
Property Sub Type
Single Family Residence
-
Architectural Style
Ranch
Price
-
Sales Price
$375,000
-
Tax Amount
$3,179
-
Financing Options
Cash, Conventional, FHA, VA Loan
-
Sq. Footage
1,202
-
Price/SqFt
$311
HOA
-
Association
No
School District
-
Elementary School
Oakville Elem.
-
Middle School
Bernard Middle
-
High School
Oakville Sr. High
Property Features
-
New Construction
NO
-
Ownership
Private
-
Senior Community YN
NO
-
Sewer
Public Sewer
-
Water Source
Public
Schedule a Showing
Showing scheduled successfully.
Mortgage calculator
Estimate your monthly mortgage payment, including the principal and interest, property taxes, and HOA. Adjust the values to generate a more accurate rate.
Your payment
Principal and Interest:
$
Property taxes:
$
HOA fees:
$
Total loan payment:
$
Total interest amount:
$
Location
County
St. Louis
Elementary School
Oakville Elem.
Middle School
Bernard Middle
High School
Oakville Sr. High
Listing Courtesy of Roberta Suellentrop, Elevate Realty, LLC
RealHub Information is provided exclusively for consumers' personal, non-commercial use, and it may not be used for any purpose other than to identify prospective properties consumers may be interested in purchasing. All information deemed reliable but not guaranteed and should be independently verified. All properties are subject to prior sale, change or withdrawal. RealHub website owner shall not be responsible for any typographical errors, misinformation, misprints and shall be held totally harmless.

Agent / Realtor®
Frank Svoboda
Call Frank today to schedule a private showing.

* Listings on this website come from the FMLS IDX Compilation and may be held by brokerage firms other than the owner of this website. The listing brokerage is identified in any listing details. Information is deemed reliable but is not guaranteed. If you believe any FMLS listing contains material that infringes your copyrighted work please review our DMCA policy and learn how to submit a takedown request.© 2024 FMLS.
Related Properties

Oakville
2914 Spring Water Drive
3 Beds
3 Baths
2,410 Sq.Ft.
$359,900
MLS#: 26070758

Oakville
5457 Mild Drive
4 Beds
4 Baths
2,412 Sq.Ft.
$399,900
MLS#: 26069624

Oakville
2772 Flameglow Drive
3 Beds
2 Baths
1,574 Sq.Ft.
$345,000
MLS#: 26069113

Oakville
5858 Hunterbrook Court
3 Beds
2 Baths
1,653 Sq.Ft.
$324,900
MLS#: 26066221

Oakville
4593 Old Baumgartner Road
3 Beds
3 Baths
2,534 Sq.Ft.
$365,000
MLS#: 26062606

Oakville
7278 Hill Rose Court
3 Beds
2 Baths
1,858 Sq.Ft.
$369,900
MLS#: 26054845

Oakville
6310 Heintz Road
3 Beds
3 Baths
1,799 Sq.Ft.
$315,000
MLS#: 26048499
Oakville
4515 Firelight Drive
4 Beds
2 Baths
1,799 Sq.Ft.
$379,500
MLS#: 26027688
