


Property
Beds
3
Full Baths
2
1/2 Baths
None
Year Built
1966
Sq.Footage
1,040
511 Joshua Dr. is the perfect place to start! Tucked away on a secluded street in the sought-after Lindbergh School District, this move-in ready home offers the ideal blend of affordability, peace of mind, and room to grow. The open floor plan connects the kitchen, dining, and living areas, creating an inviting space for everyday living and entertaining, while hardwood floors and fresh paint provide a bright, welcoming feel. You'll also appreciate knowing the expensive updates are already behind you, including a brand-new roof and extensive basement waterproofing with drain tile, sump pump, and professionally epoxied foundation cracks. Downstairs, you'll find a full bath, laundry room, bonus room, and plenty of unfinished space that's ready to become a home gym, workshop, playroom, or finally that hobby room you've been telling yourself you'll start someday. Outside, the fenced backyard is perfect for kids, pets, backyard barbecues, or a game of fetch—assuming your dog believes in returning the ball. When you're ready to venture out, you'll love being within walking distance of both Spellman Park and Rayburn Park, where newly renovated playgrounds offer even more space to play, explore, and enjoy the outdoors. With convenient access to Hwy. 44, commuting, shopping, and dining are all just minutes away. Affordable, updated, and full of potential, this home is ready for you to make it your own.
Features & Amenities
Interior
-
Other Interior Features
Ceiling Fan(s)
-
Total Bedrooms
3
-
Bathrooms
2
-
Above Grade Finished Area
1040.0
-
Basement YN
YES
-
Cooling YN
YES
-
Cooling
Ceiling Fan(s), Central Air, Electric
-
Fireplace YN
NO
-
Heating YN
YES
-
Heating
Forced Air, Natural Gas
-
Main Level Bedrooms
3
-
Pet friendly
N/A
Exterior
-
Garage
No
-
Construction Materials
Aluminum Siding, Brick
-
Parking
Attached Carport
-
Pool
No
Area & Lot
-
Lot Features
Back Yard, Front Yard
-
Lot Size(acres)
0.1515
-
Lot Size(square feet)
6,599
-
Property Type
Residential
-
Property Sub Type
Single Family Residence
-
Architectural Style
Traditional
Price
-
Sales Price
$219,000
-
Tax Amount
$3,228
-
Sq. Footage
1,040
-
Price/SqFt
$210
HOA
-
Association
No
School District
-
Elementary School
Crestwood Elem.
-
Middle School
Truman Middle School
-
High School
Lindbergh Sr. High
Property Features
-
New Construction
NO
-
Foundation Details
Concrete Perimeter
-
Senior Community YN
NO
-
Sewer
Public Sewer
-
Water Source
Public
Schedule a Showing
Showing scheduled successfully.
Mortgage calculator
Estimate your monthly mortgage payment, including the principal and interest, property taxes, and HOA. Adjust the values to generate a more accurate rate.
Your payment
Principal and Interest:
$
Property taxes:
$
HOA fees:
$
Total loan payment:
$
Total interest amount:
$
Location
County
St. Louis
Elementary School
Crestwood Elem.
Middle School
Truman Middle School
High School
Lindbergh Sr. High
Listing Courtesy of Jessica Fillingham , Realty One Group Trifecta
RealHub Information is provided exclusively for consumers' personal, non-commercial use, and it may not be used for any purpose other than to identify prospective properties consumers may be interested in purchasing. All information deemed reliable but not guaranteed and should be independently verified. All properties are subject to prior sale, change or withdrawal. RealHub website owner shall not be responsible for any typographical errors, misinformation, misprints and shall be held totally harmless.

Agent / Realtor®
Frank Svoboda
Call Frank today to schedule a private showing.

* Listings on this website come from the FMLS IDX Compilation and may be held by brokerage firms other than the owner of this website. The listing brokerage is identified in any listing details. Information is deemed reliable but is not guaranteed. If you believe any FMLS listing contains material that infringes your copyrighted work please click here to review our DMCA policy and learn how to submit a takedown request.© 2024 FMLS.
Related Properties
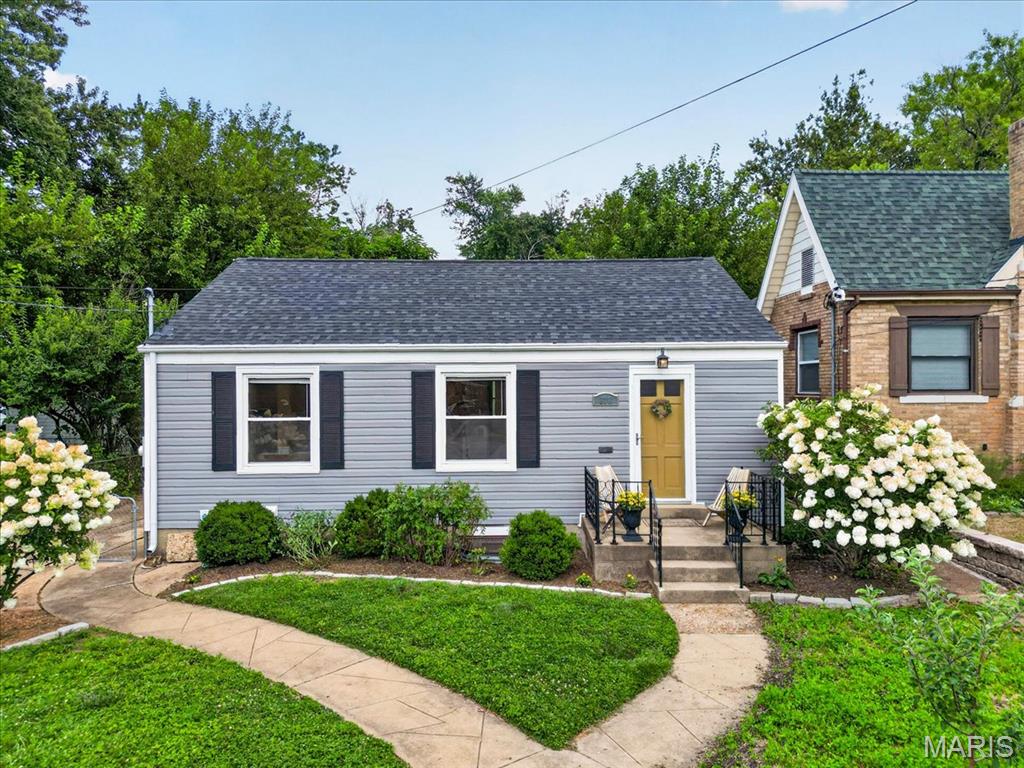
Crestwood
818 Sanders Place
3 Beds
2 Baths
1,100 Sq.Ft.
$255,000
MLS#: 26045120
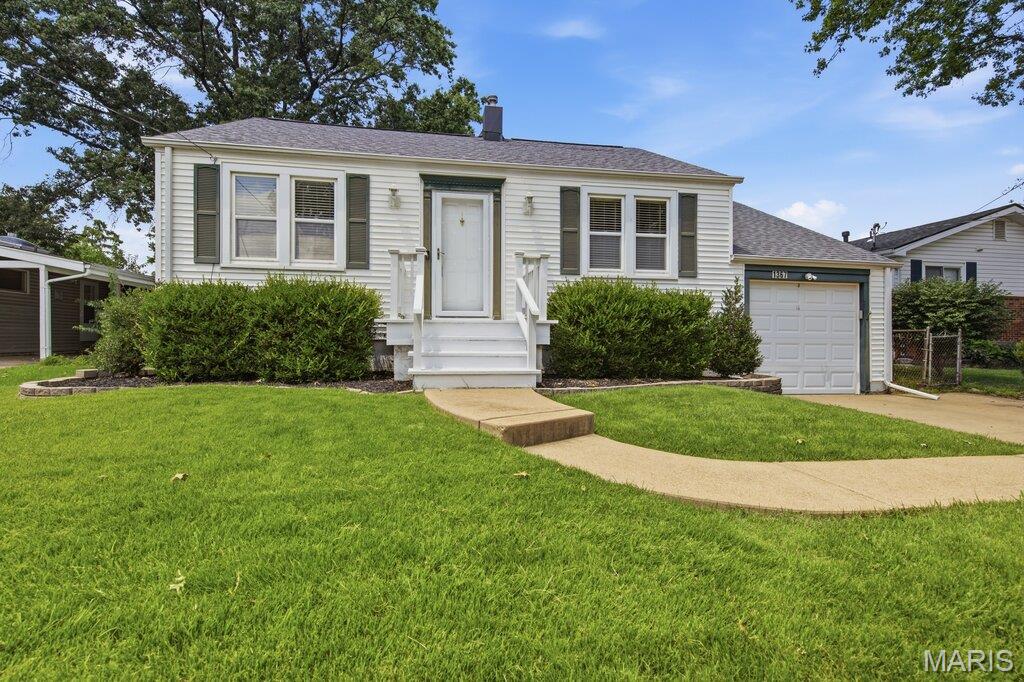
Crestwood
1367 Spellman Avenue
2 Beds
1 Baths
1,004 Sq.Ft.
$259,900
MLS#: 26044615
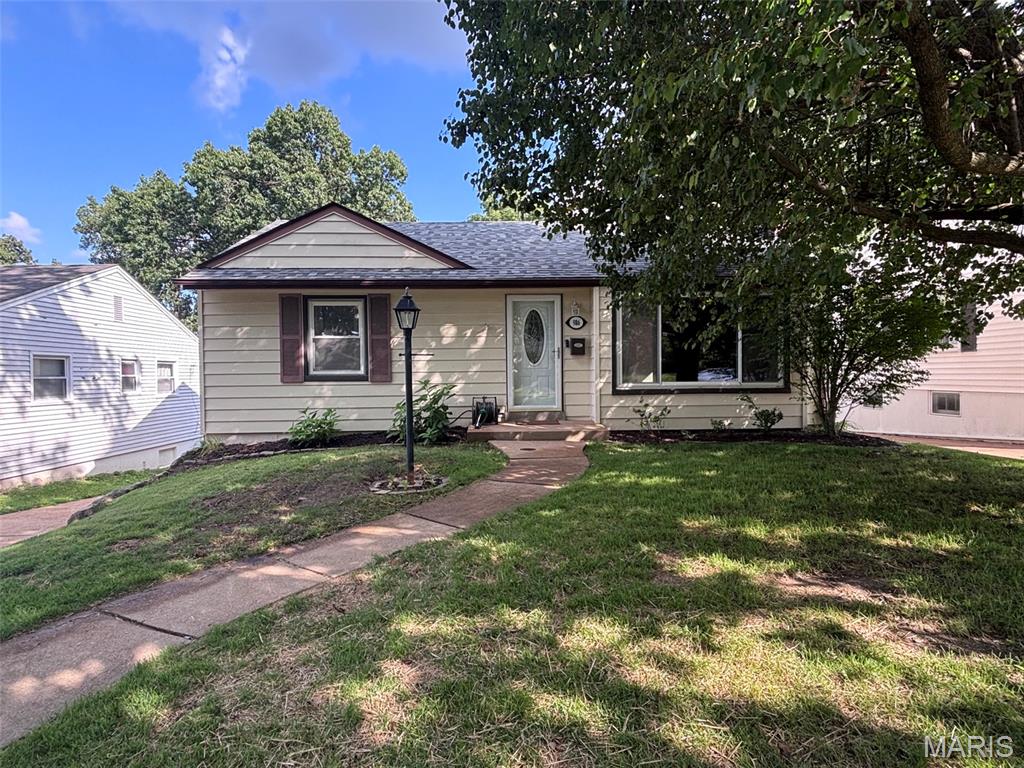
Crestwood
986 Woodbine Drive
2 Beds
1 Baths
888 Sq.Ft.
$235,000
MLS#: 26043639
