


Property
Beds
4
Full Baths
3
1/2 Baths
1
Year Built
2003
Sq.Footage
3,210
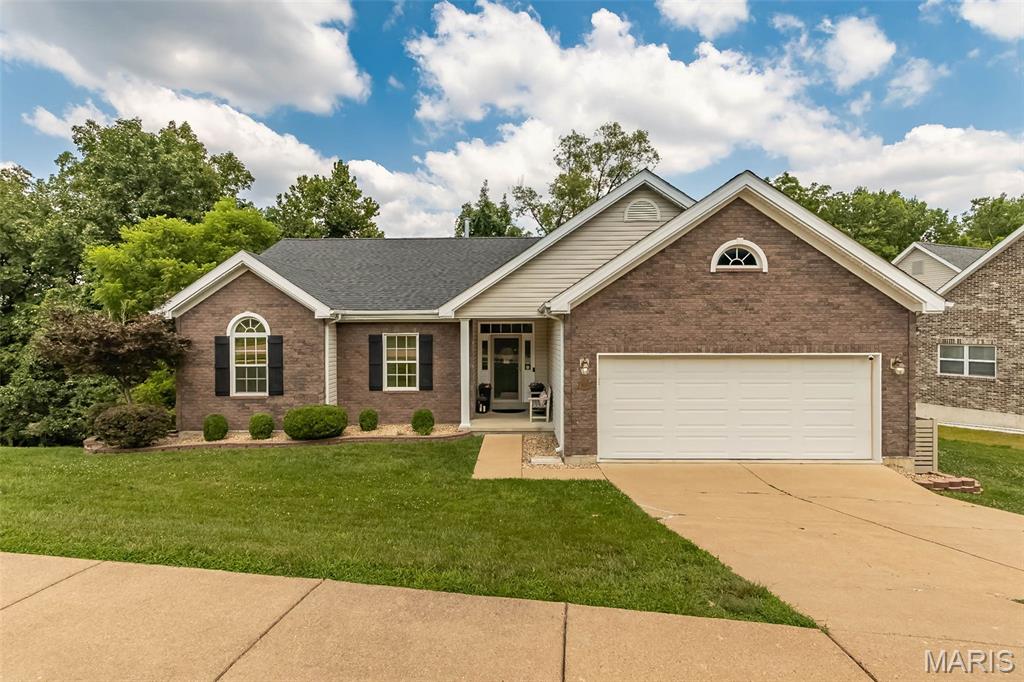
Welcome to this spacious 2-story home in the desirable Romaine Springs Estates subdivision in Fenton, located in Jefferson County and served by the highly rated Fox C-6 School District! Perfectly positioned directly across the street from the neighborhood pool, clubhouse, small lake, and common area, this home offers both convenience and an exceptional community setting. Featuring 4 bedrooms, 4 bathrooms, and a full, partially finished basement complete with a sleeping area and full bath, there's plenty of room for family, guests, or flexible living space. The oversized 3-car garage includes a dedicated workshop, ideal for hobbyists, projects, or extra storage. Situated on approximately .27 acres, the beautifully landscaped and fully fenced backyard creates a private outdoor retreat with a tranquil koi pond and inviting fire pit-perfect for relaxing or entertaining. Main Floor Laundry, PLUS a utility room in the basement w/washer and dryer + sink. Just minutes from I-55, this home combines generous living space, outstanding amenities, and a prime location with easy access to shopping, dining, and commuting. Survey and Floor Plan available.
Features & Amenities
Interior
-
Total Bedrooms
4
-
Bathrooms
3
-
1/2 Bathrooms
1
-
Above Grade Finished Area
2352.0
-
Basement YN
YES
-
Cooling YN
YES
-
Cooling
Ceiling Fan(s), Central Air, Electric
-
Fireplace YN
NO
-
Heating YN
YES
-
Heating
Forced Air, Natural Gas
-
Pet friendly
N/A
Exterior
-
Garage
Yes
-
Garage spaces
3
-
Construction Materials
Brick Veneer, Vinyl Siding
-
Other Exterior Features
Fire Pit, Private Yard
-
Pool
Yes
-
Pool Features
In Ground, Outdoor Pool
-
Waterfront YN
NO
Area & Lot
-
Lot Features
Back Yard, Close to Clubhouse, Front Yard, Landscaped, Level
-
Lot Size(acres)
0.27
-
Lot Size(square feet)
11,761
-
Property Type
Residential
-
Property Sub Type
Single Family Residence
-
Architectural Style
Traditional
Price
-
Sales Price
$440,000
-
Tax Amount
$4,122
-
Sq. Footage
3,210
-
Price/SqFt
$137
HOA
-
Association
YES
-
Association Fee
$700
-
Association Fee Frequency
Annually
-
Association Fee Includes
N/A
School District
-
Elementary School
Meramec Heights Elem.
-
Middle School
Ridgewood Middle
-
High School
Fox Sr. High
Property Features
-
New Construction
NO
-
Association Amenities
Clubhouse, Pool
-
Ownership
Private
-
Senior Community YN
NO
-
Sewer
Public Sewer
-
Water Source
Public
Schedule a Showing
Showing scheduled successfully.
Mortgage calculator
Estimate your monthly mortgage payment, including the principal and interest, property taxes, and HOA. Adjust the values to generate a more accurate rate.
Your payment
Principal and Interest:
$
Property taxes:
$
HOA fees:
$
Total loan payment:
$
Total interest amount:
$
Location
County
Jefferson
Elementary School
Meramec Heights Elem.
Middle School
Ridgewood Middle
High School
Fox Sr. High
Listing Courtesy of Debbie Langanke , EXP Realty, LLC
RealHub Information is provided exclusively for consumers' personal, non-commercial use, and it may not be used for any purpose other than to identify prospective properties consumers may be interested in purchasing. All information deemed reliable but not guaranteed and should be independently verified. All properties are subject to prior sale, change or withdrawal. RealHub website owner shall not be responsible for any typographical errors, misinformation, misprints and shall be held totally harmless.

Agent / Realtor®
Frank Svoboda
Call Frank today to schedule a private showing.

* Listings on this website come from the FMLS IDX Compilation and may be held by brokerage firms other than the owner of this website. The listing brokerage is identified in any listing details. Information is deemed reliable but is not guaranteed. If you believe any FMLS listing contains material that infringes your copyrighted work please click here to review our DMCA policy and learn how to submit a takedown request.© 2024 FMLS.
Related Properties

Fenton
1513 Hawkins Corners Drive
4 Beds
3 Baths
2,864 Sq.Ft.
$400,000
MLS#: 26048059

Fenton
1525 Atlantic Crossing Drive
4 Beds
2 Baths
1,984 Sq.Ft.
$525,000
MLS#: 26046671

Fenton
1122 Majestic Drive
3 Beds
2 Baths
1,606 Sq.Ft.
$375,000
MLS#: 26048204

Fenton
1 River Bend Drive
4 Beds
2 Baths
3,742 Sq.Ft.
$450,000
MLS#: 26048627

Fenton
219 Copper Mountain Drive
4 Beds
3 Baths
2,481 Sq.Ft.
$419,900
MLS#: 26041491

Fenton
102 Winter Valley Drive
3 Beds
3 Baths
2,462 Sq.Ft.
$399,900
MLS#: 26047702

Fenton
1203 Sadie Lane
3 Beds
3 Baths
2,345 Sq.Ft.
$425,000
MLS#: 26043582

Fenton
1731 Preston Centre Drive
3 Beds
2 Baths
1,824 Sq.Ft.
$357,900
MLS#: 26043157
Fenton
1652 Ivy Chase Lane
3 Beds
3 Baths
3,200 Sq.Ft.
$510,000
MLS#: 26045346
