Features & Amenities

Interior

  • Other Interior Features

    High Speed Internet

  • Total Bedrooms

    2

  • Bathrooms

    2

  • Above Grade Finished Area

    1278.0

  • Basement YN

    YES

  • Cooling YN

    YES

  • Cooling

    Central Air, Electric

  • Fireplace YN

    NO

  • Heating YN

    YES

  • Heating

    Electric, Forced Air

  • Pet friendly

    N/A

Exterior

  • Garage

    Yes

  • Garage spaces

    2

  • Construction Materials

    Stone Veneer, Brick Veneer, Frame, Vinyl Siding

  • Parking

    Attached, Garage, Guest

  • Pool

    No

  • Waterfront YN

    NO

Area & Lot

  • Property Type

    Residential

  • Property Sub Type

    Townhouse

  • Architectural Style

    Traditional

Price

  • Sales Price

    $229,900

  • Tax Amount

    $2,577

  • Financing Options

    Conventional

  • Sq. Footage

    1,806

  • Price/SqFt

    $127

HOA

  • Association

    YES

  • Association Fee

    $180

  • Association Fee Frequency

    Monthly

  • Association Fee Includes

    N/A

School District

  • Elementary School

    J.L. Mudd/Forest Park

  • Middle School

    Ft. Zumwalt West Middle

  • High School

    Ft. Zumwalt West High

Property Features

  • Association Amenities

    Management

  • Ownership

    Private

  • Sewer

    Public Sewer

  • Water Source

    Public

Schedule a Showing

Showing scheduled successfully.

<
>
IN PERSON
VIA CHAT

What is 3 + 4 ?


Change time

Mortgage calculator

Estimate your monthly mortgage payment, including the principal and interest, property taxes, and HOA. Adjust the values to generate a more accurate rate.

Your payment

Principal and Interest:

$

Property taxes:

$

HOA fees:

$

Total loan payment:

$

Total interest amount:

$

Location

County

St. Charles-MO

Elementary School

J.L. Mudd/Forest Park

Middle School

Ft. Zumwalt West Middle

High School

Ft. Zumwalt West High

Listing Courtesy of Michael P Maris , Coldwell Banker Realty - Gundaker

RealHub Information is provided exclusively for consumers' personal, non-commercial use, and it may not be used for any purpose other than to identify prospective properties consumers may be interested in purchasing. All information deemed reliable but not guaranteed and should be independently verified. All properties are subject to prior sale, change or withdrawal. RealHub website owner shall not be responsible for any typographical errors, misinformation, misprints and shall be held totally harmless.

Agent Frank Svoboda

Agent / RealtorĀ®

Frank Svoboda

Call Frank today to schedule a private showing.


* Listings on this website come from the FMLS IDX Compilation and may be held by brokerage firms other than the owner of this website. The listing brokerage is identified in any listing details. Information is deemed reliable but is not guaranteed. If you believe any FMLS listing contains material that infringes your copyrighted work please click here to review our DMCA policy and learn how to submit a takedown request.Ā© 2024 FMLS.
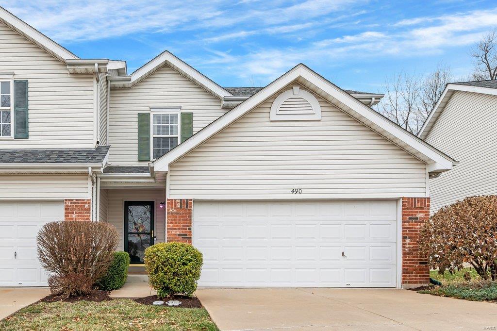
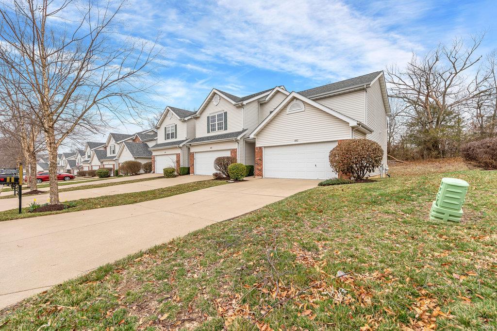
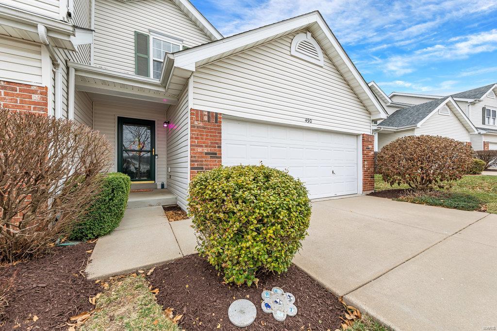
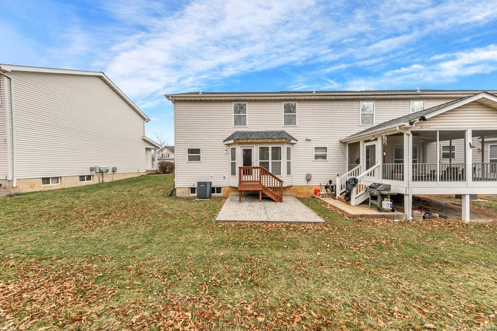
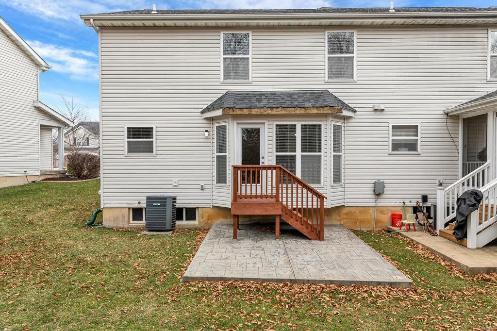
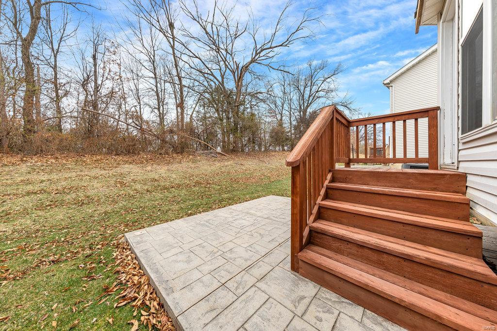
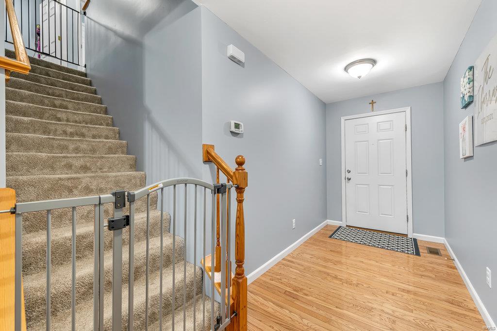
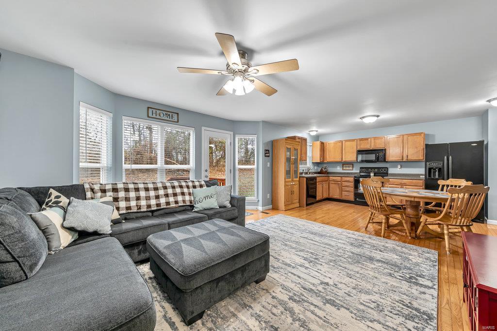
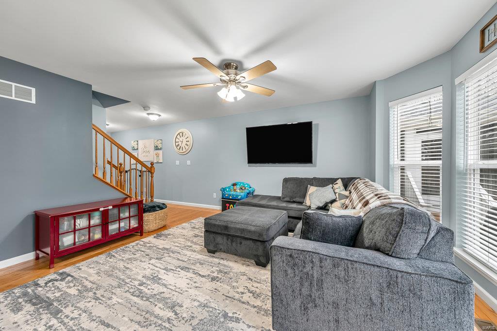
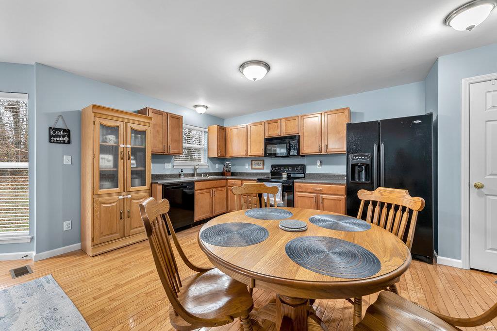
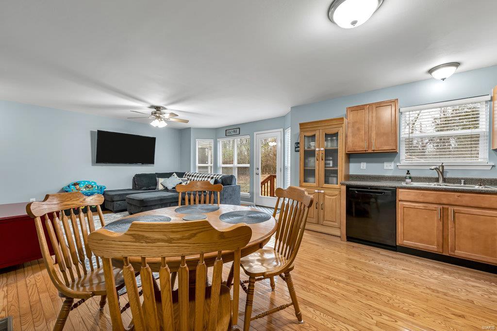
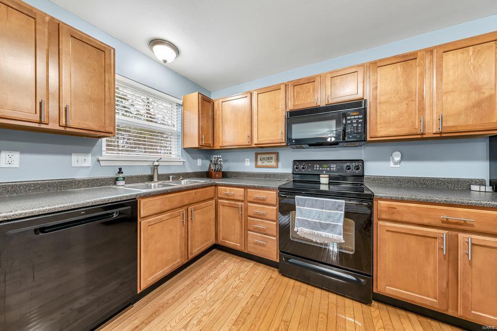
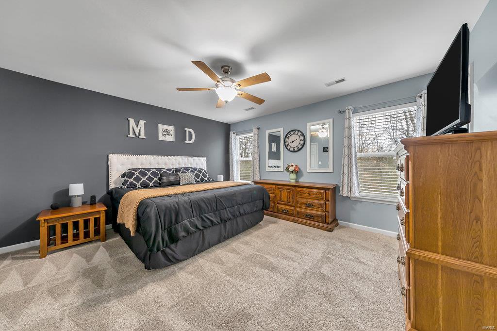
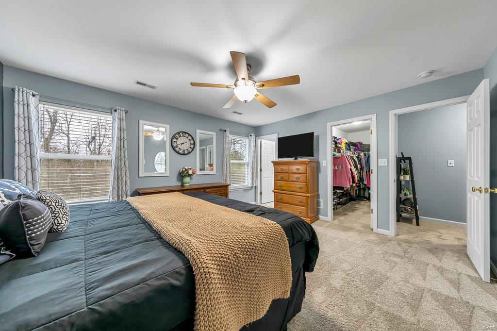
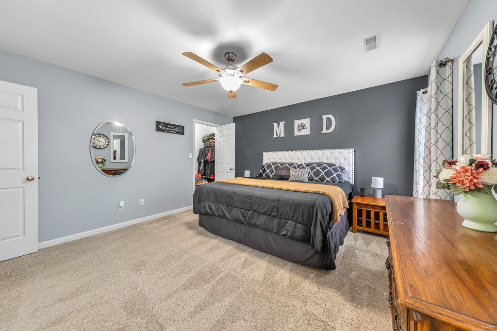
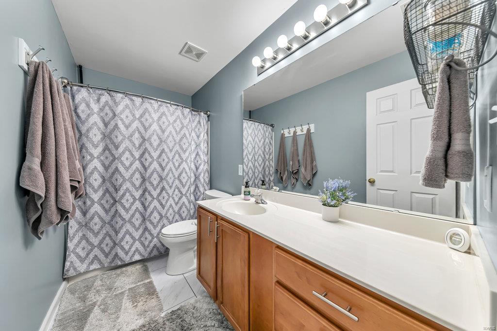
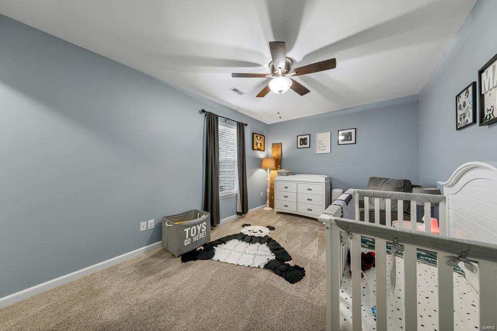
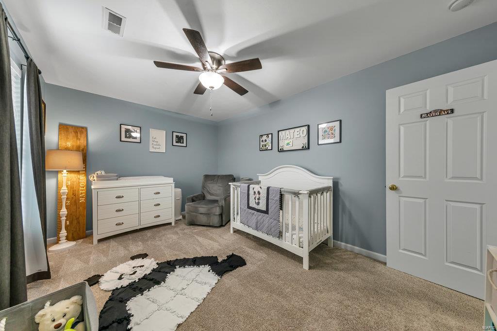
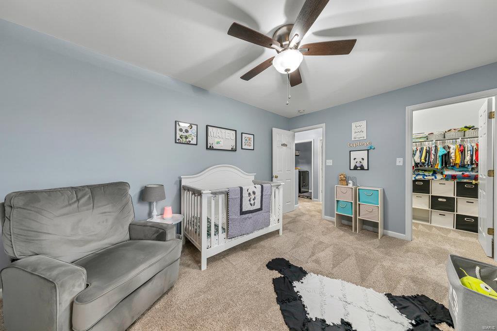
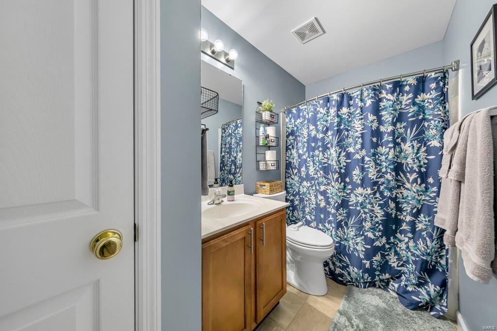
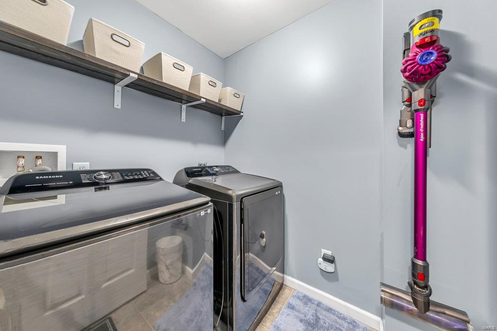
Beautifully maintained 2-bedroom, 2 full bath Townhome conveniently located within minutes of Highways, shopping & schools! Entry foyer welcomes you into open concept floor plan with bay window in living room providing lots of natural lighting! Main Level has beautiful Oak Hardwood Flooring in the Living/Dining/Kitchen.  Maple cabinetry w/added brushed nickel hardware in Kitchen, pantry + black appliance package including smooth top stove, Built-in micro, New DW in 2023 & side by side refrigerator! Upstairs you'll find large master suite with 2 walk-in closets + private full bath. Primary Bathroom has new Marble Style Luxury Water Resistant Vinyl flooring. 2nd Large bedroom w/walk-in closet. 2nd full bath & separate laundry area complete 2nd floor. Lower level is ready for your finishing touches w/rough in for extra bath. All Electric! HVAC replaced 2015 and carpet replaced 2018! HOA replaced roof in 2021. Yearly fee of $345 covers subdivision amenities. Location: End Unit

490 Flowering Magnolia Drive

Message successfully sent.

What would you like to know?

What is 3 + 4 ?

I agree to receive email communication and understand I can unsubscribe at any time.

I agree to be contacted by Rock Island Realty via call, email, and text for real estate services. To opt out, you can reply 'stop' at any time or reply 'help' for assistance. You can also click the unsubscribe link in the emails. Message and data rates may apply. Message frequency may vary. Privacy Policy

Related Properties

Welcome home to this charming 2 bed 2 bath townhome. Inside you'll find newer flooring with an open concept throughout the main level and a bright inviting layout. The versatile loft provides the perfect space for a home office, playroom, reading nook, or additional living area. The second-floor laundry room is conveniently located near both bedrooms. This well-maintained townhome also offers peace of mind with numerous major updates including HVAC system installed in (2019), newer windows with transferable warranty (2019), sump pump (2021), water heater (2022) and roof (2023). Gateway Fiber is also available for internet service which is an awesome bonus. Enjoy low maintenance living with lawn care landscaping included with your monthly HOA fee. Residents also have access to the community pool, making it easy to relax and enjoy the neighborhood amenities. This move-in ready townhome combines comfort convenience and value!! Come check it out before it is gone.
#26046062

O'Fallon

260 Tyndale Drive

2 Beds

2 Baths

1,124 Sq.Ft.

$250,000

MLS#: 26046062

New on site 1 day ago
Welcome to this well-maintained 2-bedroom, 2-bath end-unit condo offering added privacy and a functional floor plan. The main level features a bright living area with ceiling fans, a spacious kitchen and dining area, and comfortable living spaces. The finished walkout lower level expands your living space with a private second bedroom and full bath, making it ideal for guests, a home office, or multi-generational living. The lower level also includes a dedicated laundry area with additional storage and direct access to the outdoors. Enjoy the convenience of a 1-car attached garage and low-maintenance living in a desirable O'Fallon location. This move-in-ready home combines comfort, functionality, and versatility in one attractive package.
#26048906

O'Fallon

201 Fawn Meadow Court 154

2 Beds

2 Baths

1,443 Sq.Ft.

$215,000

MLS#: 26048906

New on site 1 day ago
Winner, winner, chicken dinner! This darling 3 bedroom ranch is on a spacious corner lot and it has been updated beautifully! LVP flooring throughout, a lovely, renovated kitchen and a 2-year young roof are sure to please! A laundry room was added off the kitchen with stackable washer/dryer combo that can stay with the house! Also, off the kitchen, an accessible mud room and pantry were added. Freshly painted and move-in ready! Fenced in yard and covered patio are perfect for entertaining. Easy access to shopping on Main Street and Hwy 70. This gem has so much to offer! Welcome home!
#26048877

O'Fallon

303 Saint Joseph Avenue

3 Beds

1 Baths

1,100 Sq.Ft.

$250,000

MLS#: 26048877

The home you have been waiting for is HERE!  Move-In Ready! Updated! Finished Basement! Pool! And a 2 car oversized garage! This is the O'Fallon Missouri home you've been waiting for! Beautifully updated and meticulously maintained, this charming home is packed with features today's buyers are searching for.

Step inside to an open, inviting living room featuring soaring vaulted ceilings, abundant natural light, and beautiful updated flooring. The remodeled kitchen offers newer cabinetry, newer appliances, and new flooring, creating a stylish and functional space for everyday living and entertaining.

Fresh interior paint means you can move right in and start enjoying your new home from day one!

The finished lower level provides valuable additional living space with a spacious family room and a versatile bonus room perfect for a home office, workout room, playroom, hobby space, or guest area. Plus, the basement includes a plumbing rough-in for a potential future bathroom, offering an excellent opportunity to expand your living space and add long-term value.

Step outside to your private backyard retreat featuring a large newer deck overlooking the swimming pool—the perfect setting for summer fun, outdoor dining, relaxing evenings, and entertaining family and friends.

Located in desirable O'Fallon Missouri, this turnkey home combines modern updates, flexible living spaces, and exceptional outdoor amenities. If you are looking for a move-in ready home with room to enjoy, this one checks all the boxes. Schedule your private showing today—this one won't last long!  Grand opening Open House Saturday Aug 1st 12noon - 2pm
#26044942

O'Fallon

2325 Longmont Drive

2 Beds

2 Baths

876 Sq.Ft.

$250,000

MLS#: 26044942

New on site 2 days ago
Beat the heat this summer with this charming 3 bed, 2 bath low-maintenance 1.5 Story Townhome perfectly placed in O'Fallon with quick access to a stunning association swimming pool and all the activities and entertainment the Ozzie Smith Sports Complex provides! Inside you're going to fall in love with the open concept floor plan with soaring vaulted ceilings and luxury vinyl throughout. The kitchen is an entertainer's dream with open sight over the breakfast bar into the rest of the main floor, backsplash, and stainless steel appliances! The main level is completed by the primary bedroom with vaulted ceiling, walk in closet, and access to the large full bathroom! Head out through beautiful French doors to the patio to spend some time gardening, relaxing in the sun or watching the stars accompanied by a fire pit on the lush green grass that is maintained by the association! Two more bedrooms upstairs offer plenty of room to make your ideal work from home office or reading nook! The basement is ready for your dream finishes or storage, you choose what fits your lifestyle best! Add a bedroom & bathroom & boom - instant value added! This one is the one that checks all your boxes and more! Schedule your private showing today!
#26048313

O'Fallon

675 Homerun Drive

3 Beds

2 Baths

1,293 Sq.Ft.

$265,000

MLS#: 26048313
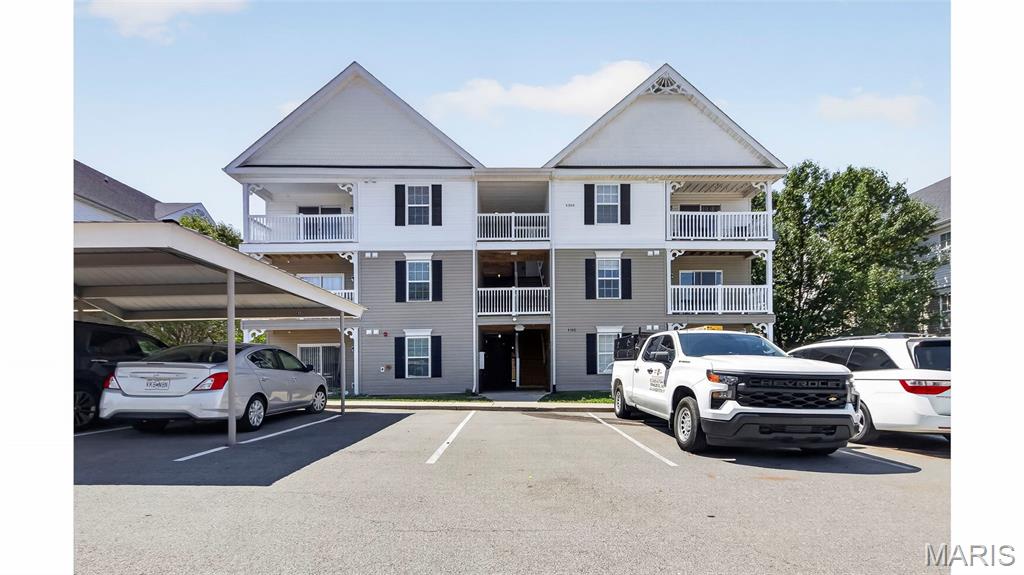
Totally renovated, ridiculously clean, and right in the middle of everything Lake Saint Louis has to offer. If you've been thinking about ditching the yard work and spending more time actually enjoying life, this condo makes that decision pretty easy.
The tall ceilings are the first thing you'll notice. They make the whole place feel way bigger than you'd expect, and being on the third floor means no one stomping around above you. Just peace, quiet, and a great spot to kick back.
Coffee on the balcony, dinner a few minutes away, shopping around the corner, and easy access to everything. Whether you're buying your first place, downsizing, or just tired of taking care of a house, this one checks a lot of boxes without feeling like every other condo you've walked through.
#26045266

O'Fallon

4301 Spring Creek Lane

2 Beds

2 Baths

1,014 Sq.Ft.

$195,500

MLS#: 26045266
ONLINE REAL ESTATE AUCTION ENDING AUGUST 3RD
OPEN HOUSES:

July 26th 1pm to 3pm
August 2nd 1pm to 3pm
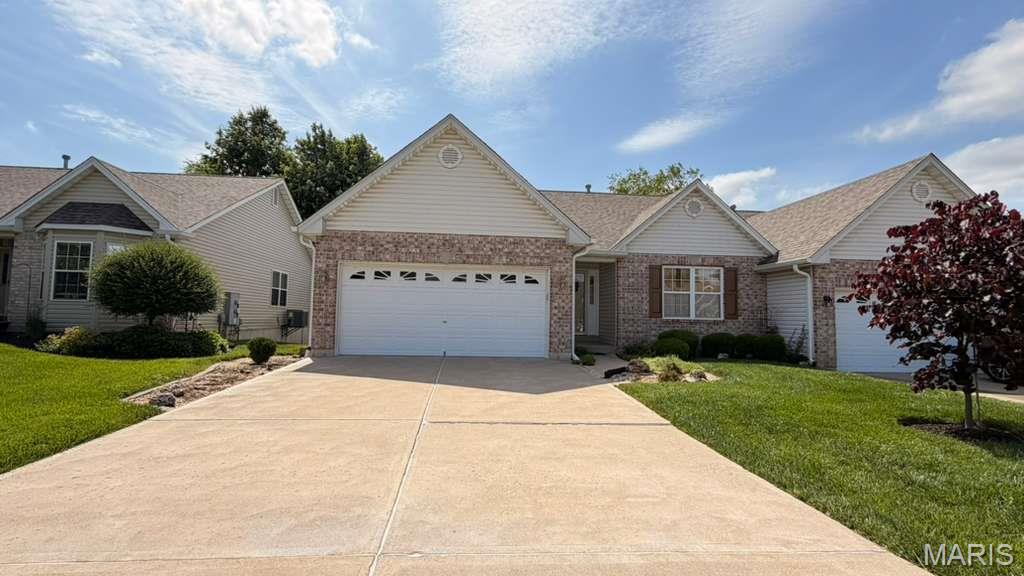
Welcome Home to 1129 Piepers Glen Lane – O'Fallon, Missouri

Nestled in the desirable Piepers Glen community, this beautifully maintained ranch-style home offers the perfect blend of comfort, convenience, and low-maintenance living. Featuring an attractive brick-and-vinyl exterior, a spacious two-car garage, and exceptional curb appeal, this home welcomes you from the moment you arrive.

Inside, you'll find an inviting floor plan designed for everyday living and entertaining. Large windows provide abundant natural light, while the finished lower level offers additional living space ideal for a family room, recreation area, home office, or guest accommodations.

Step outside to enjoy the expansive elevated deck overlooking a peaceful, well-kept backyard—perfect for morning coffee, summer barbecues, or relaxing evenings with friends and family. Mature landscaping and a charming shade tree create a serene outdoor setting.

Conveniently located near shopping, dining, parks, and major highways, 1129 Piepers Glen Lane combines suburban tranquility with easy access to everything O'Fallon has to offer.

Highlights include:

Desirable ranch-style design
Attractive brick front with excellent curb appeal
Spacious two-car garage
Finished lower level with additional living space
Large rear deck overlooking a private backyard
Mature landscaping and shade trees
Convenient O'Fallon location close to amenities

Enjoy comfortable living in one of O'Fallon's sought-after neighborhoods—1129 Piepers Glen Lane is ready to welcome you home.
#26040173

O'Fallon

1129 Piepers Glen Lane 8A

2 Beds

3 Baths

1,504 Sq.Ft.

$275,000

MLS#: 26040173
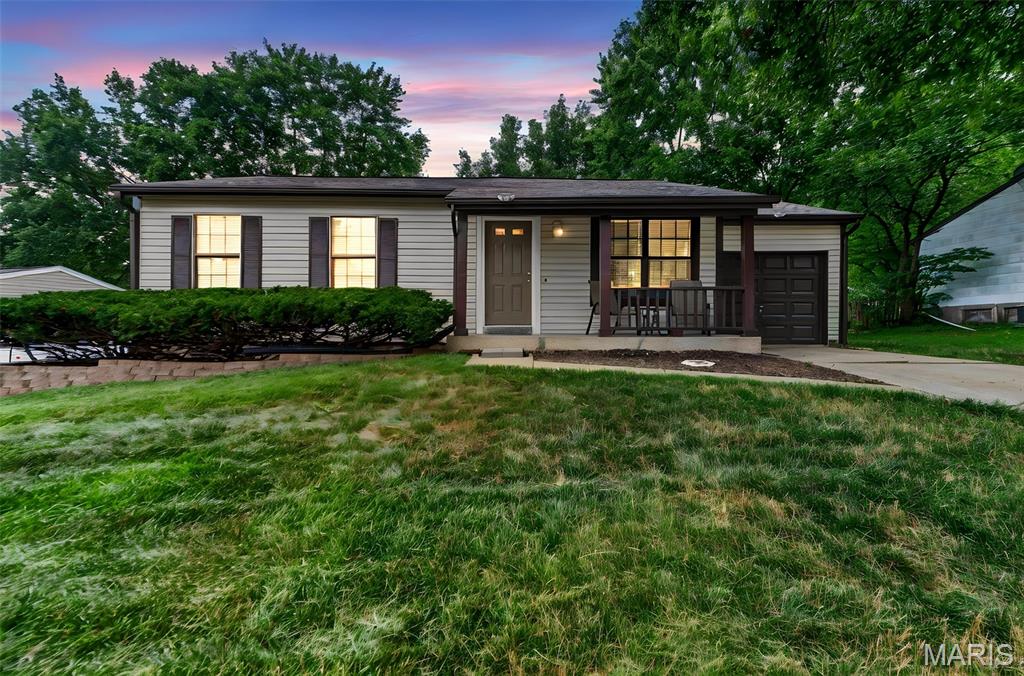
Welcome to 2305 Amarillo Drive.  Located in the heart of O’Fallon this home is completely updated and move-in ready. The exterior offers vinyl siding w/ enclosed soffits, new architectural shingle roof, covered porch, level lot with large backyard and patio perfect for relaxing outdoors.  The interior features a spacious vaulted living room with new carpet and loads of natural light and flows directly into the new eat-in kitchen complete with custom white cabinets w/crown, new SS appliances, coffee/wine bar, under cabinet lights, glass backsplash and new LVP flooring. Down the hall you’ll find 3 generously sized bedrooms, primary includes an updated 1/2 bath, and an updated full bath in the hall for guests. The long list of recent updates include fresh interior paint, updated lighting and ceiling fans all new flooring throughout, new appliances, fixtures  and new architectural shingle roof. Conveniently located near shopping, restaurants, parks, schools, and major highways, this beautifully updated home is truly move-in ready. Don’t miss out.  Schedule your showing today!
#26045798

O'Fallon

2305 Amarillo Drive

3 Beds

1 Baths

936 Sq.Ft.

$250,000

MLS#: 26045798
Price reduced
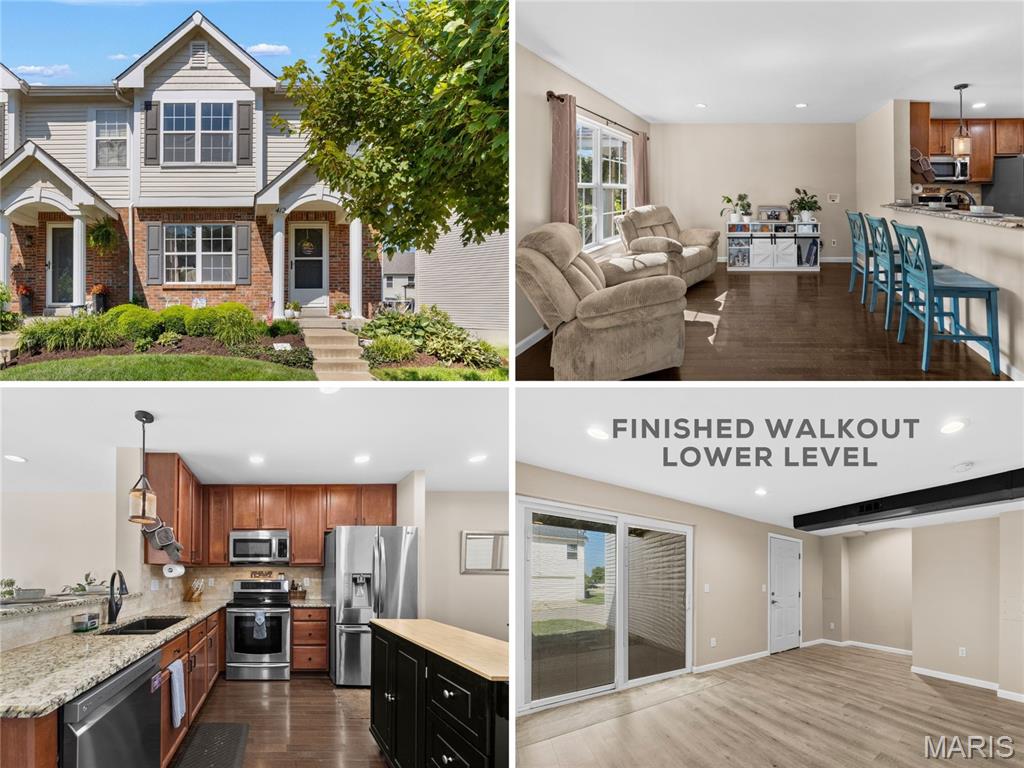
Elegant END UNIT townhome with 3 bedrooms, 3.5 baths, open floor plan, main-floor bedroom and FINISHED WALKOUT lower level, plus 3-YEAR HOME WARRANTY provided! Upscale Craftsman curb appeal with brick detail, newer roof and discreet rear-entry garage. Bright living room with rich wood flooring and recessed lights. Open kitchen with peninsula bar, GRANITE COUNTERS, 42" warm wood cabinets, tile backsplash, STAINLESS APPLIANCES, smooth-top stove and DUAL PANTRIES. Dining area with sliding door to deck - ideal for entertaining. Flexible main bedroom and hall bath. Upstairs are 2 PRIMARY SUITES, with the larger featuring a vaulted ceiling and walk-in closet. Each bath finished with ceramic tile flooring and tub/shower combo. Convenient 2nd floor laundry. Downstairs rec room with water-resistant luxury vinyl plank flooring. Sliding barn door to BONUS ROOM, half bath with vessel sink, plus storage. Walkout to west-facing COVERED PATIO - great for container gardening. RELAX EVERY WEEKEND, exterior maintenance is provided. Residents enjoy COMMUNITY POOL, dog park, playground, picnic area, sports, trails and a large pond. Easy access to Highways 364/64/40, with most daily errands within a mile. AWARD-WINNING SCHOOLS. Single-family home eligible for FHA and VA financing.
#26041614

O'Fallon

412 Wild Oak Drive

3 Beds

3 Baths

1,800 Sq.Ft.

$269,900

MLS#: 26041614
Price reduced
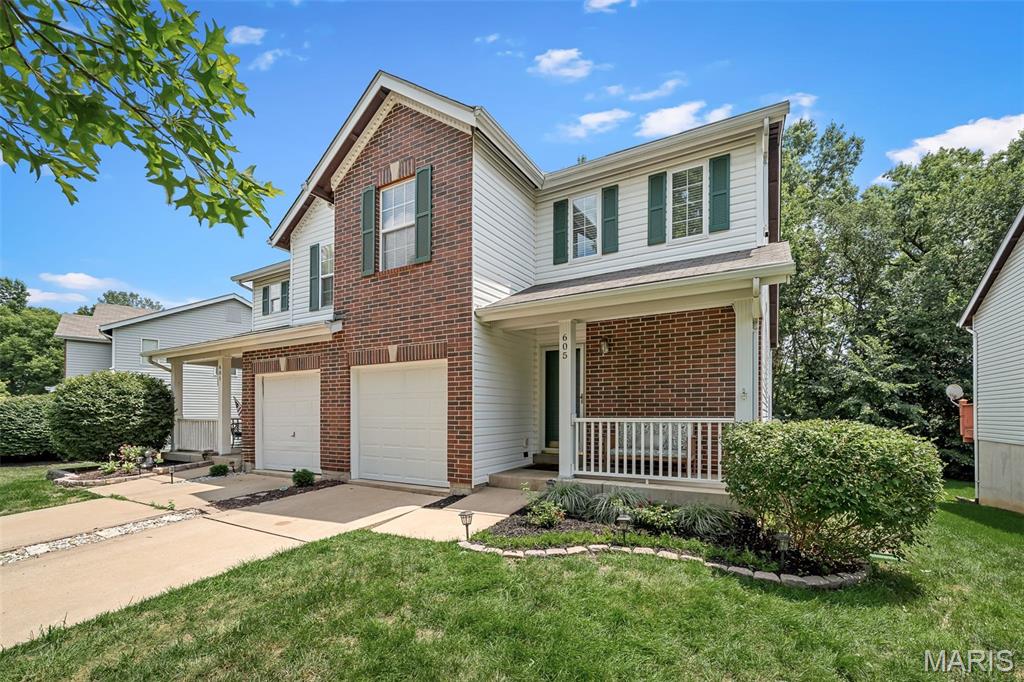
Welcome to this beautifully maintained 2-bedroom, 2-bath townhome in the desirable Winghaven community. Offering 1,293 square feet of thoughtfully designed living space, this move-in-ready home features an open floor plan with vaulted ceilings, abundant natural light, and a spacious loft that provides flexible living options. Recent updates include fresh paint throughout and new carpet upstairs, creating a clean, modern feel. The main living areas flow seamlessly to a composite deck overlooking mature trees, offering a peaceful, private setting for relaxing or entertaining. The unfinished basement provides excellent storage and the opportunity to customize additional living space to suit your needs. An attached one-car garage adds everyday convenience. Ideally located just minutes from shopping, restaurants, parks, and major highways, this home offers the perfect combination of comfort, convenience, and low-maintenance living.
 Features include: 
* 2 bedrooms 
* 2 full bathrooms
* 1,293 square feet
* Spacious loft
* Vaulted ceilings 
* Fresh interior paint 
* New upstairs carpet 
* Composite deck with wooded views 
* Unfinished basement with expansion potential 
* Attached one-car garage
#26044541

O'Fallon

605 Timber Creek Trail

2 Beds

2 Baths

1,293 Sq.Ft.

$264,900

MLS#: 26044541

 - property

Send a message

Message successfully sent.

Your message

What is 3 + 4 ?

Reason for contacting?

I agree to receive email communication and understand I can unsubscribe at any time.

I agree to be contacted by Rock Island Realty via call, email, and text for real estate services. To opt out, you can reply 'stop' at any time or reply 'help' for assistance. You can also click the unsubscribe link in the emails. Message and data rates may apply. Message frequency may vary. Privacy Policy

Sign Out

Virtual Assistant

Would you like to take the next step with this property? We can help you schedule a showing or virtual tour, or send you more details.

Yes, I would like more information.

Thank You for Your Reply, One of Our Agents will contact you as soon as possible

No, maybe later.

Thank you, you can always contact me via email, phone number or through the contact form.

Realhub AI

Lucy - Your AI-Powered Realtor

Update Your Temporary Password

Personalize your search

Enter your email and we'll notify you immediately when new listings match what you're looking for.

or enter email address

Already have an account ? Login here

Continue your home search

I agree to receive communications and understand I can unsubscribe at any time.

I agree to be contacted by Rock Island Realty via call, email, and text for real estate services. To opt out, you can reply 'stop' at any time or reply 'help' for assistance. You can also click the unsubscribe link in the emails. Message and data rates may apply. Message frequency may vary. Privacy Policy

Already have an account ? Login here

We use cookies

We use cookies primarily for analytics to enhance your experience. By accepting, you agree to our use of these cookies. You can manage your preferences or learn more about our cookies policy.