Features & Amenities

Interior

  • Other Interior Features

    Elevator, Storage, Pantry, Bookcases, Open Floorplan, High Ceilings, Entrance Foyer

  • Total Bedrooms

    5

  • Bathrooms

    3

  • Above Grade Finished Area

    3050.0

  • Basement YN

    NO

  • Cooling YN

    YES

  • Cooling

    Central Air, Electric, Zoned

  • Fireplace YN

    NO

  • Heating YN

    YES

  • Heating

    Steam, Forced Air, Radiant

  • Main Level Bedrooms

    5

  • Pet friendly

    N/A

Exterior

  • Garage

    Yes

  • Garage spaces

    2

  • Construction Materials

    Brick

  • Parking

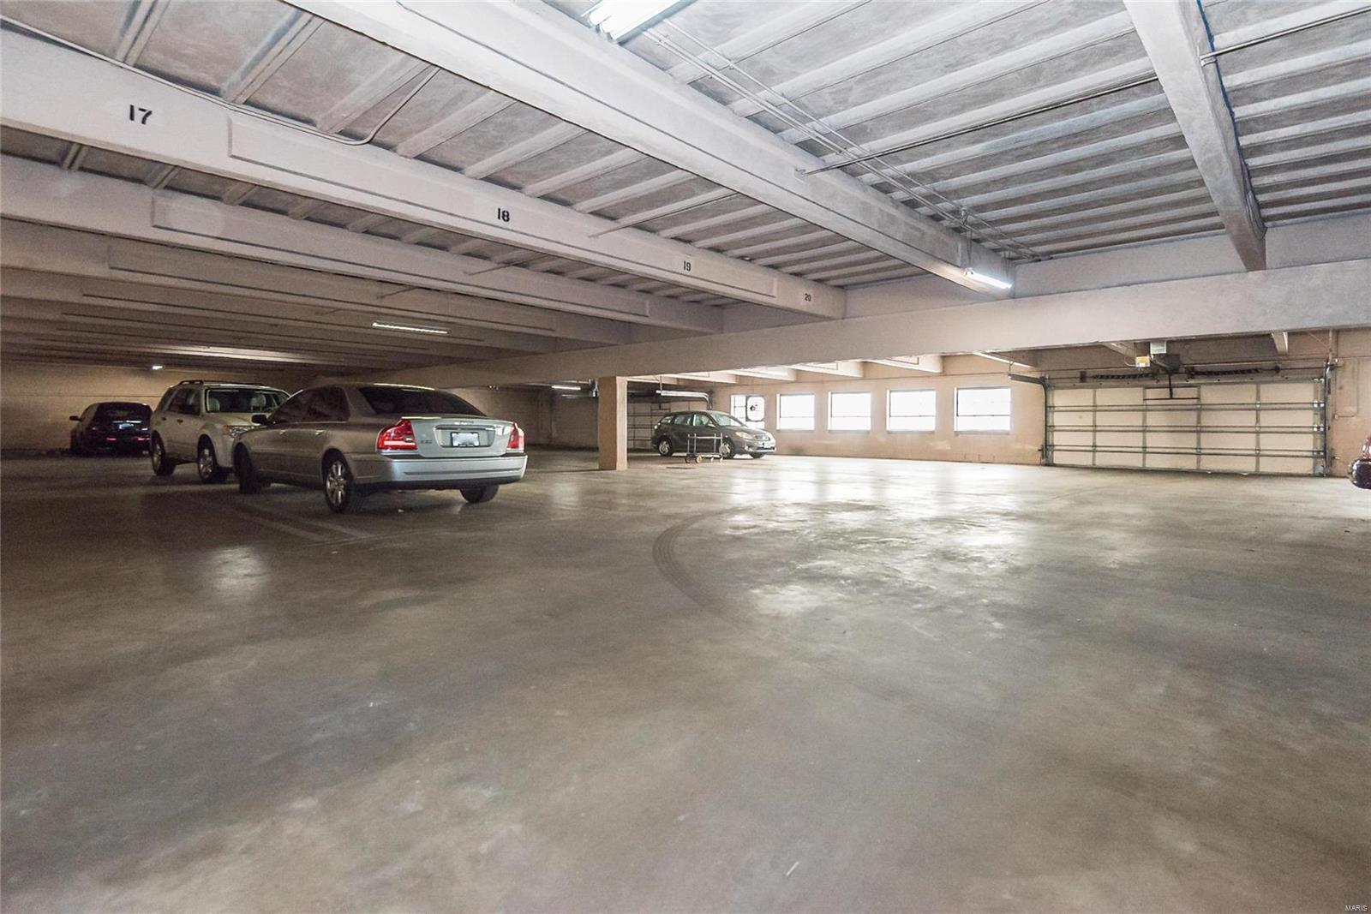
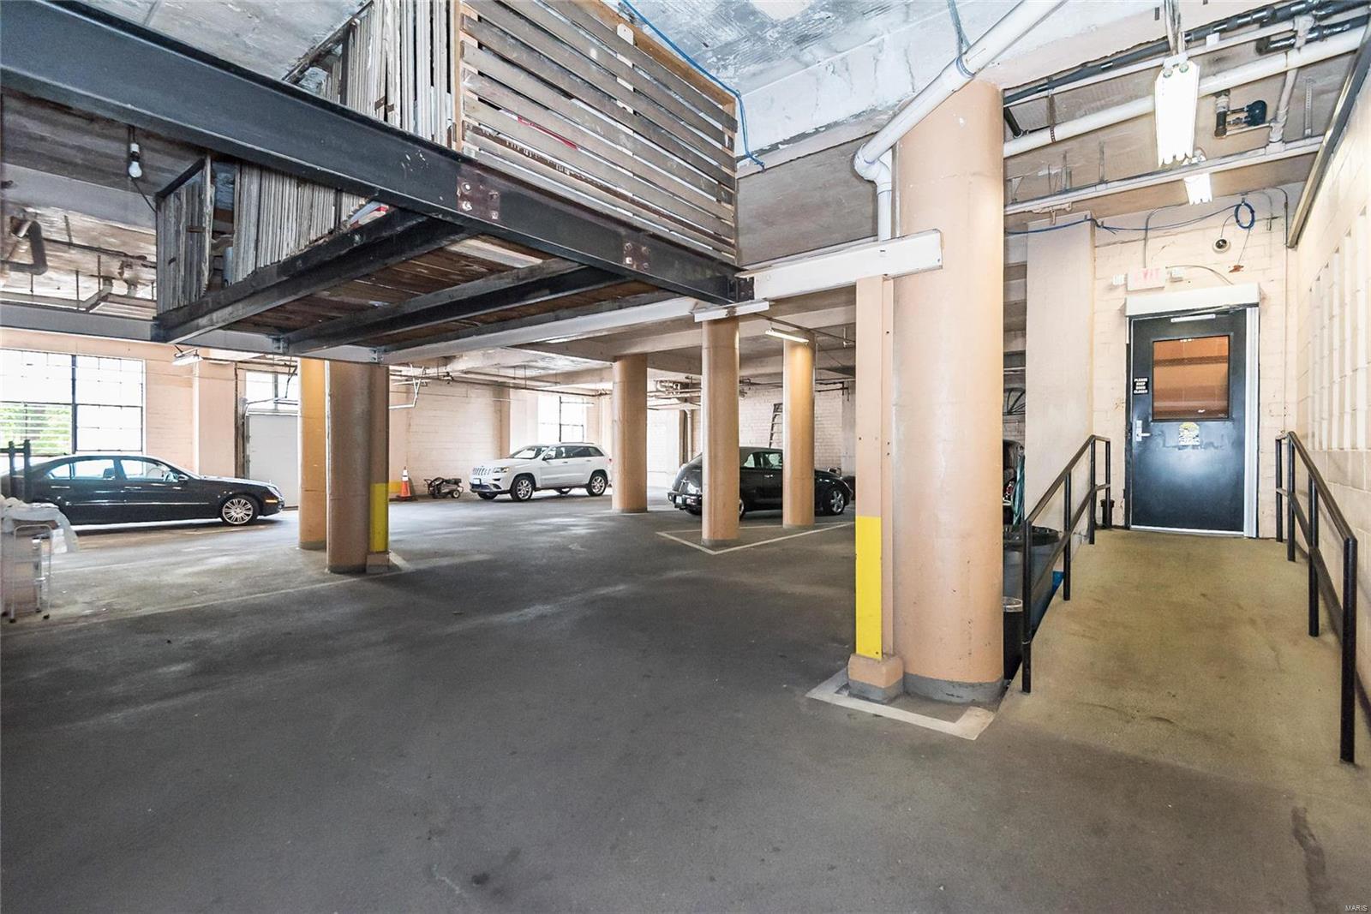
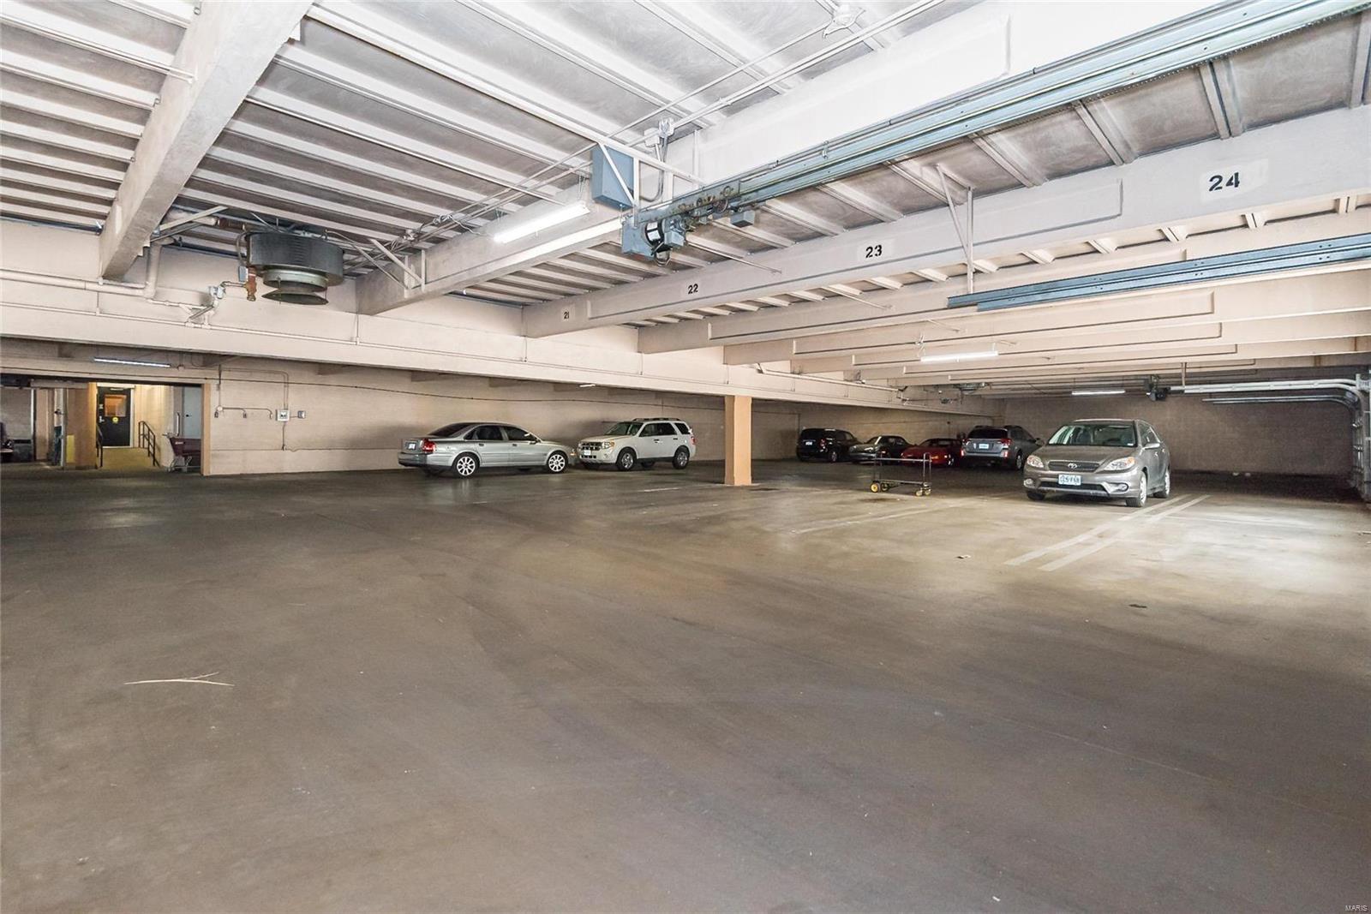
    Assigned, Covered, Garage, Garage Door Opener, Storage

  • Pool

    No

  • Waterfront YN

    NO

Area & Lot

  • Lot Features

    Near Public Transit

  • Property Type

    Residential

  • Property Sub Type

    Condominium

  • Architectural Style

    Other, High-Rise-4+ Stories

Price

  • Sales Price

    $399,888

  • Tax Amount

    $4,231

  • Financing Options

    Conventional

  • Sq. Footage

    3,050

  • Price/SqFt

    $131

HOA

  • Association

    YES

  • Association Fee

    $1,356

  • Association Fee Frequency

    Annually

  • Association Fee Includes

    N/A

School District

  • Elementary School

    Adams Elem.

  • Middle School

    Fanning Middle Community Ed.

  • High School

    Roosevelt High

Property Features

  • Association Amenities

    Management

  • Ownership

    Private

  • Sewer

    Public Sewer

  • Water Source

    Public

Schedule a Showing

Showing scheduled successfully.

<
>
IN PERSON
VIA CHAT

What is 3 + 4 ?


Change time

Mortgage calculator

Estimate your monthly mortgage payment, including the principal and interest, property taxes, and HOA. Adjust the values to generate a more accurate rate.

Your payment

Principal and Interest:

$

Property taxes:

$

HOA fees:

$

Total loan payment:

$

Total interest amount:

$

Location

County

St Louis City-MO

Elementary School

Adams Elem.

Middle School

Fanning Middle Community Ed.

High School

Roosevelt High

Listing Courtesy of Robert D Becherer , RE/MAX Results

RealHub Information is provided exclusively for consumers' personal, non-commercial use, and it may not be used for any purpose other than to identify prospective properties consumers may be interested in purchasing. All information deemed reliable but not guaranteed and should be independently verified. All properties are subject to prior sale, change or withdrawal. RealHub website owner shall not be responsible for any typographical errors, misinformation, misprints and shall be held totally harmless.

Agent Frank Svoboda

Agent / RealtorĀ®

Frank Svoboda

Call Frank today to schedule a private showing.


* Listings on this website come from the FMLS IDX Compilation and may be held by brokerage firms other than the owner of this website. The listing brokerage is identified in any listing details. Information is deemed reliable but is not guaranteed. If you believe any FMLS listing contains material that infringes your copyrighted work please click here to review our DMCA policy and learn how to submit a takedown request.Ā© 2024 FMLS.
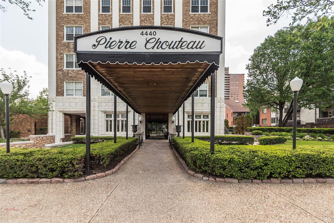
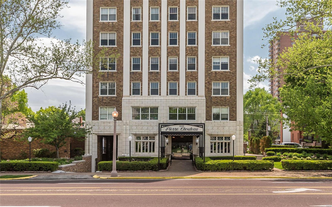
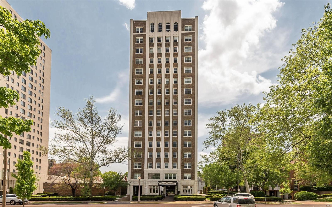
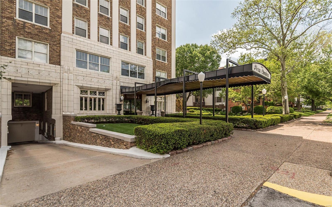
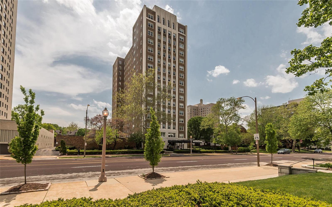
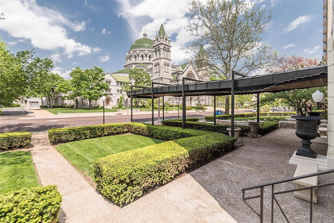
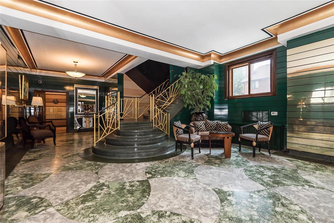
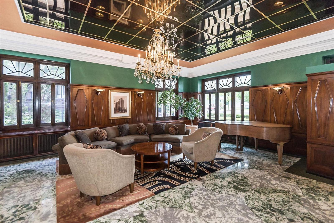
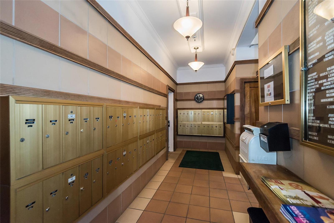
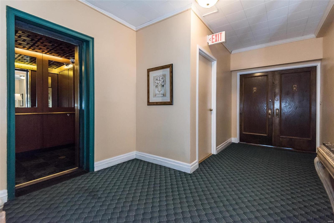
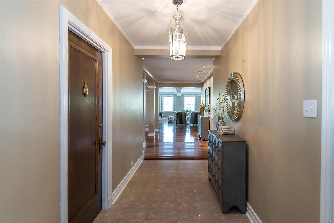
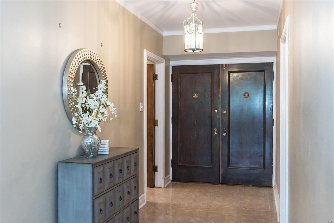
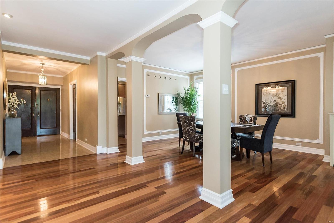
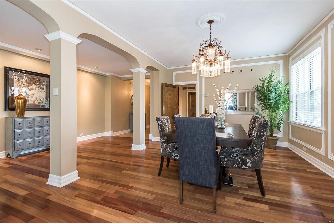
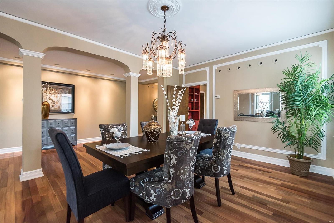
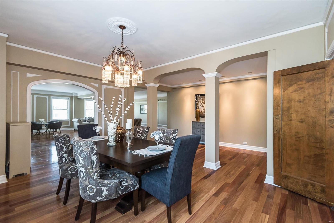
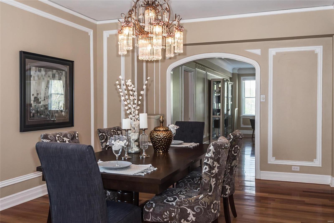
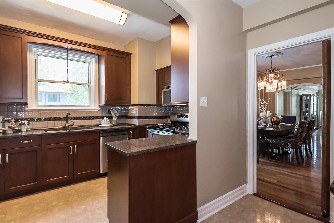
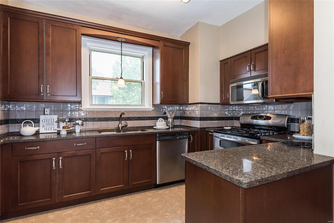
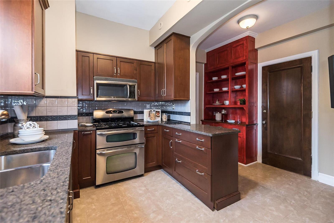
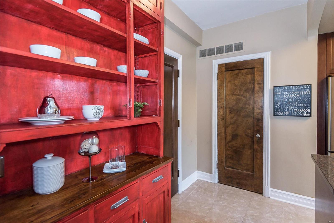
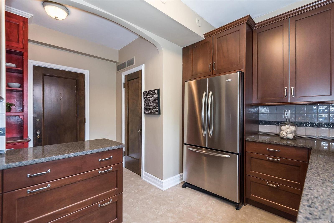
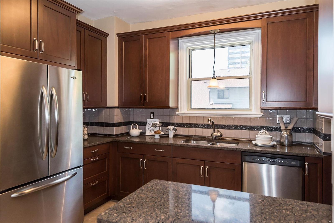
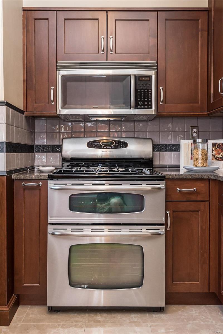
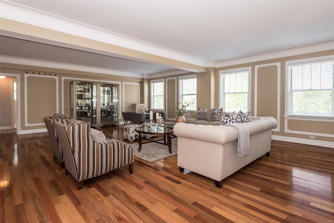
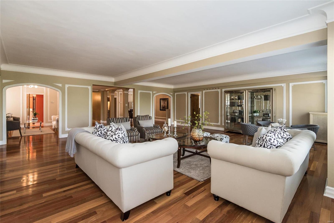
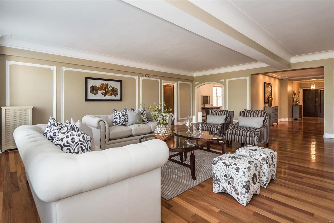
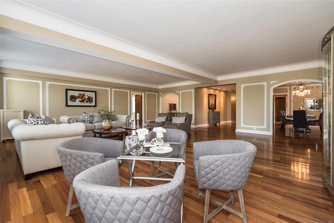
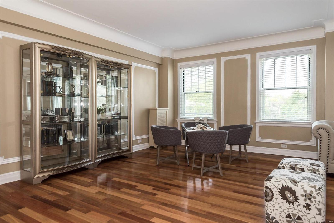
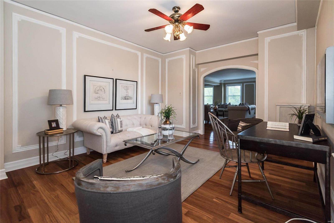
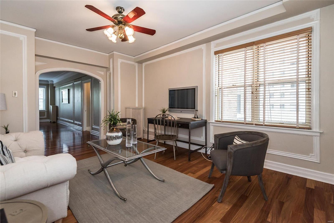
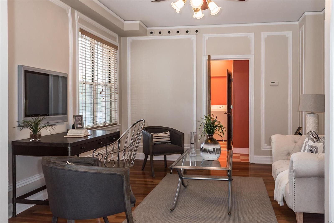
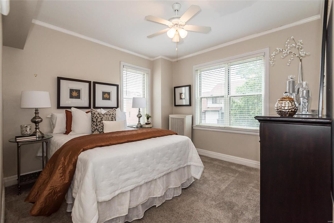
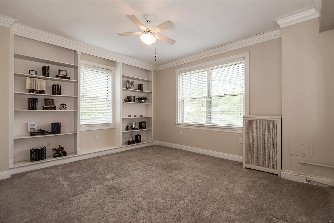
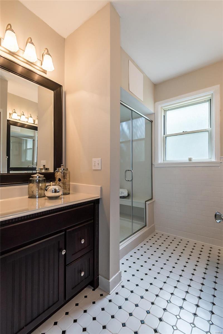
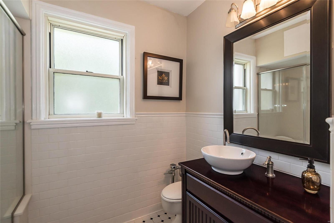
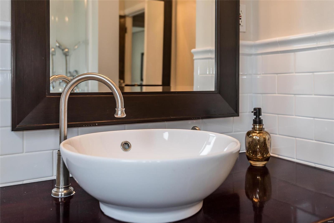
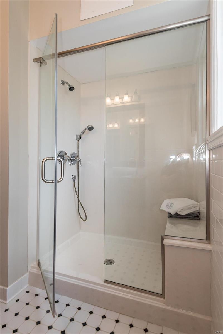
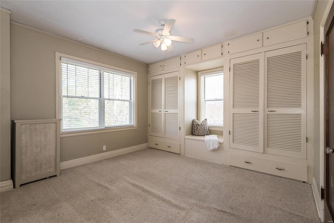
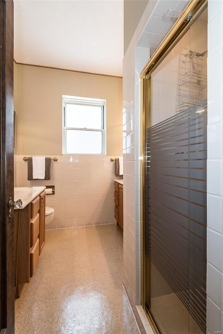
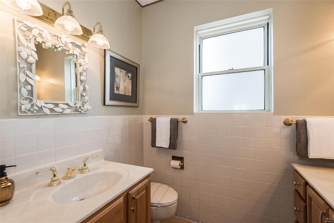
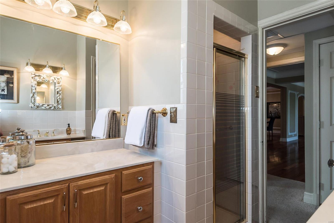
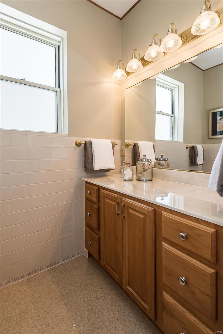
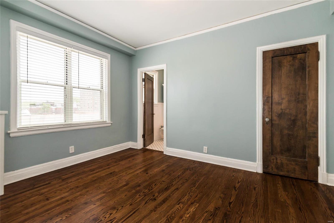
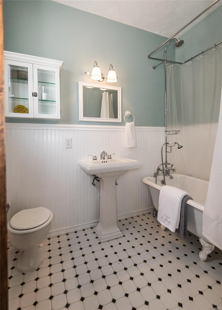
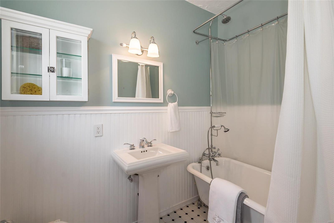
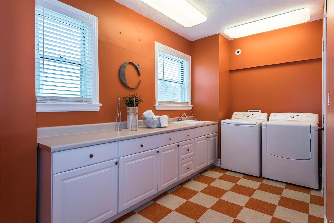
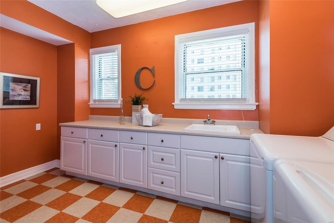
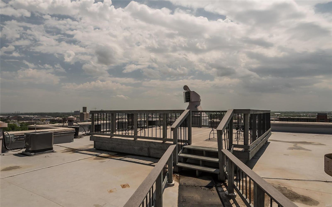
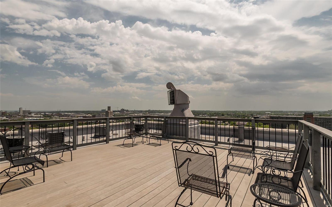
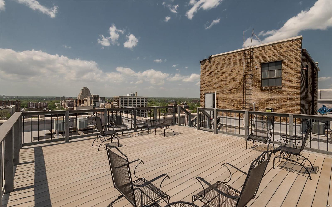
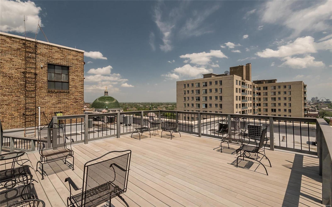
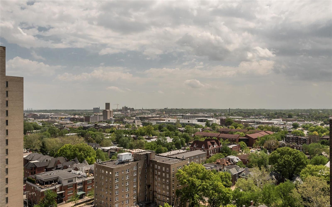
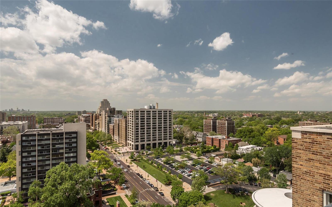
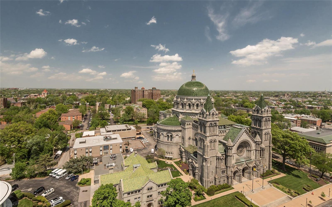
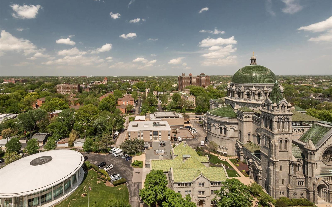
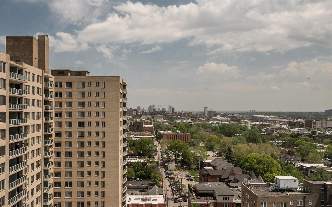
THE SELLERS HAS AGREED TO PAY UP TO $5000 TOWARDS CLOSING COSTS AND PREPAIDS AS WELL AS THE FIRST THREE MONTH OF CONDO FEES. ABSOLUTELY STUNNING!!! 3000+ sq ft condo in the Historic Pierre Chouteau. Two units masterfully renovated into one gorgeous light filled unit. You will be in awe of the space from the moment you enter into the grand foyer, arched columns to the dining room and the expansive living room. This condo features separate sleeping quarters on opposite sides of the unit...perfect for a private master suite on one side and guest suite on the opposite side. There is a spacious family room/den which is ideal for a comfy TV room in which to relax. A special feature is the large in unit laundry/craft room which included lots of counter and cabinet space. This unit features views east, west, north & overlooks the beautiful Cathedral Basilica. The rooftop deck has a breathtaking panoramic view of our beautiful city! 24/7 desk attendants, Zoned HVAC & 2 reserved parking spaces! Location: City, End Unit

4440 Lindell 301-302

Message successfully sent.

What would you like to know?

What is 3 + 4 ?

I agree to receive email communication and understand I can unsubscribe at any time.

I agree to be contacted by Rock Island Realty via call, email, and text for real estate services. To opt out, you can reply 'stop' at any time or reply 'help' for assistance. You can also click the unsubscribe link in the emails. Message and data rates may apply. Message frequency may vary. Privacy Policy

Related Properties

Welcome home to this beautifully updated 4 bedroom, 2 full and 2 half bath 2 story house offering over 3,500 square feet of exceptional living space. From the moment you step inside, you'll appreciate the gorgeous hardwood floors that flow throughout the main level and the fresh, light color palette that creates a warm and inviting atmosphere. The showstopping, fully remodeled kitchen is truly the heart of the home, featuring an expansive center island, stunning quartz countertops, soft close cabinetry, stainless steel appliances, and an inviting sitting area surrounded by beautiful bay windows, perfect for morning coffee or gathering with family and friends. The spacious living room features wall of windows providing plenty of natural light & gorgeous gas fireplace framed by built in bookcases. Thoughtfully designed for both everyday living and entertaining, the main level also offers a spacious separate dining room, convenient main-floor laundry, &#189; bath and an attached two-car garage. Upstairs, retreat to the impressive primary suite complete with a luxurious, updated ensuite bath featuring double vanities, tub, separate shower, and a generous walk-in closet. Three additional oversized bedrooms provide abundant natural light, while the hall bath completes the space. The finished lower level expands your living space with a large family room, recreation area, wet bar, and half bath, making it the perfect destination for game days, movie nights, or entertaining. Even with all the finished square footage, you'll still enjoy an impressive amount of storage space. Step outside to your private backyard oasis featuring a massive concrete patio, charming pergola, and water feature, the ideal setting for relaxing evenings, summer barbecues, & entertaining. New roof- 2025 Located just a short walk from Cliff Cave Park, scenic trails, shopping, restaurants, and everyday conveniences, this exceptional home offers the perfect blend of luxury, comfort, and location. Don't miss your opportunity to make 5639 Cliff Cave Crossing Drive your next home!
#26047351

St Louis

5639 Cliff Cave Crossing Drive

4 Beds

2 Baths

3,582 Sq.Ft.

$445,000

MLS#: 26047351

Located in Holly Hills, a highly sought-after, close-knit neighborhood, this 3-bedroom, 2-full-bathroom home is completely turn-key and packed with peace-of-mind updates. Enjoy your morning coffee on the spacious front porch, perfect for 3-seasons of outdoor sitting. Inside, you will fall in love with the pristine original woodwork, classic crown molding, and gorgeous hardwood floors. The living room features original custom built-in cabinets flanking the decorative fireplace. A large formal dining room with a beautiful stained-glass window flows into a cozy sunroom overlooking the deck. The kitchen has beautiful custom cabinets, a built in breakfast table, black appliances including a gas double oven/stove, built in microwave, double door refrigerator, and dishwasher. Colorful light pours through the kitchen door’s stained-glass windows. Enter stairs to the second floor via the kitchen or the front room. The primary bedroom has 2 walk in closets! A dedicated library/den adds flexibility to the floor plan, providing a cozy retreat for reading, working, or enjoying your favorite hobbies. 

The extensive list of capital updates gives you complete peace of mind: a brand-new HVAC system, a brand-new roof, and a new backyard fence installed in 2024 (enclosing the west side, alley, and driveway gate). Step out onto the great back entertainment deck overlooking a spacious yard that is perfect for gardening. Best of all, the property features a rare 2-car detached garage built in 2019 on a newly poured concrete foundation! Tucked onto an exceptionally friendly and welcoming block, you are just 2 blocks away from the city's 3rd largest park, Carondelet Park, with its scenic walking paths, lakes, and rec center. Schedule your showing today!
#26046478

St Louis

3951 Bowen Street

3 Beds

2 Baths

1,788 Sq.Ft.

$400,000

MLS#: 26046478

New on site 2 days ago
Discover a piece of St. Louis history in the Shaw Neighborhood, a single-family residence built in 1910. This property offers a unique opportunity to own a home with a century of character, thoughtfully preserved and ready for its next chapter.  Its location in the Shaw Neighborhood allows easy access to major roads and highways, and a walkable distance to Tower Grove Park and many restaurants and shops. This 3 bedroom/2.5-bathroom home has new 2-year-old roof and boasts a large living room and dining room off an open kitchen that makes this home perfect for hosting guest for holidays.  With the added features of a large foyer, mud room, and working fireplace this home has everything a family needs for a cozy home.  On the second floor you will find a primary suite with its private sunroom, a primary bath, and a large closet.  The perfect space for peace.  There is also two other generous sized bedrooms and a hall bathroom for guest or kids.  
To truly appreciate the potential of this historic home, schedule your private viewing today.
#26048320

St Louis

4146 Shaw Boulevard

3 Beds

2 Baths

1,530 Sq.Ft.

$335,500

MLS#: 26048320

New on site today
Situated in the sought-after Benton Park West neighborhood, this impressive three-story home combines timeless character with thoughtful modern updates. Offering 4 generously sized bedrooms and 3 full baths plus 1 half bath, the layout is designed for both comfort and flexibility. Two primary suites provide exceptional living options, each featuring walk-in closets, with one suite boasting its own private laundry area in addition to the convenient main-floor laundry room.
The open floor plan creates an inviting atmosphere, seamlessly connecting the spacious living room, family room, and dining area—perfect for everyday living and entertaining. The kitchen is well-appointed with ample cabinet and counter space, providing both functionality and style. Updated bathrooms enhance the home’s appeal, while beautiful wood flooring throughout adds warmth and continuity.  A full basement offers abundant storage and potential for additional living space, and the two-car garage provides added convenience. Blending classic architectural charm with modern amenities, this home delivers the character expected in this vibrant neighborhood. With easy access to major highways, local dining, parks, and shopping, it offers the ideal balance of location, space, and livability.
#26048915

St Louis

2705 Wyoming Street

4 Beds

3 Baths

3,453 Sq.Ft.

$370,000

MLS#: 26048915

ST LOUIS HILLS offers this incredible opportunity to own a move-in-ready home in one of the city's most sought-after neighborhoods! This charming and beautifully maintained home puts you just moments from Francis Park, pickleball courts, Ted Drews, Rockwell Beer Garden, Grocery shopping, Target, South Hampton restaurants, and walking distance of St. Gabriel the Archangel Church & School. Whether you're looking for a vibrant neighborhood lifestyle, walkability to community favorites, or a home that's truly move-in ready, this property checks all the boxes.

Thoughtfully updated throughout, the home blends classic character with modern convenience. Recent improvements include refinished hardwood floors, an updated kitchen, newer double-hung windows, updated plumbing, and a 150-amp electrical service upgrade. Major mechanical updates provide peace of mind, including a newer roof, furnace, central air conditioner, water heater, gutters with guards, and dishwasher. The professionally tuckpointed garage features a newer concrete floor and additional off-street parking alongside the garage. Plenty of room for that new golf cart to tour the neighborhood, or go trick or treating for candy this fall!  Modern amenities such as a Nest smart thermostat and an ultra-quiet Wi-Fi-enabled garage door opener with battery backup add comfort and convenience to everyday living.

St. Louis Hills is one of the St Louis Metro area's most desirable neighborhoods, and opportunities like this don't come along often. Demand for updated, move-in-ready homes in this area continues to be strong, so buyers should act quickly!  Public Open House will be Sunday, August 2, 2026.
#26041759

St Louis

6066 Sutherland Avenue

2 Beds

2 Baths

1,215 Sq.Ft.

$325,000

MLS#: 26041759

New on site 1 day ago
Mid Century inspired architecture meets modern updates in this stunning 3-bedroom, 1.5-bath home nestled beneath mature trees in the heart of Kirkwood. The striking brick exterior, private courtyard, and soaring vaulted ceilings create an unforgettable first impression. Walls of windows fill the home with natural light, while hardwood floors, exposed beams, and an open floor plan add warmth and character. The updated kitchen features custom cabinetry, granite countertops, stainless steel appliances, and opens to a private courtyard patio, creating the perfect indoor-outdoor space for entertaining. The thoughtful floor plan features all 3 bedrooms on the main level, complemented by an updated full bath and a convenient powder room for family and guest alike. The finished lower level offers a spacious family room with a second fireplace, perfect for relaxing or hosting guests. Enjoy a peaceful, tree-lined backyard, a brand-new roof, and an unbeatable location within walking distance to multiple Kirkwood schools, including Kirkwood High School via the neighborhood walkway. A rare blend of architectural character, thoughtful updates, and timeless design.
#26048611

St Louis

729 W Jewel Avenue

3 Beds

1 Baths

1,264 Sq.Ft.

$450,000

MLS#: 26048611

New on site today
OPEN Sun. 8/2 1-3pm.  Nestled in the heart of beloved Benton Park, this thoughtfully built 3 bedroom, 2.5 bath home was built in 2020 to blend seamlessly with the neighborhood's historic character, while giving you all the benefits of modern construction. The sun filled main floor offers an open, flexible layout designed for everyday living and entertaining, with beautiful wood floors flowing throughout both the main and upper levels. At the center of it all is a beautiful kitchen featuring custom white cabinetry, stainless steel appliances, and a large island that's perfect for gathering with family and friends. Upstairs, the spacious primary suite offers soaring ceilings, a generous walk in closet, and a beautifully appointed bathroom with a double vanity, separate soaking tub, and walk in shower, creating the perfect private retreat. Two additional bedrooms, a full bathroom, and the convenience of second floor laundry complete the upper level, providing plenty of space and functionality for everyday living. Need more space? The poured concrete basement is ready for your vision with tall ceilings, an egress window, and plumbing already roughed in for a future bathroom, making it easy to add another bedroom, family room, or guest suite. Complete with a low maintenance backyard, a two car garage, and all the charm of one of St. Louis' most loved historic neighborhoods, this home truly lets you enjoy the character of Benton Park without sacrificing modern comfort. Just move in and enjoy!
#26042717

St Louis

2716 Indiana Avenue

3 Beds

2 Baths

2,332 Sq.Ft.

$475,000

MLS#: 26042717
New on site 2 days ago
Fully Remodeled Gem in Central West End.
Every detail has been thoughtfully updated in this stunning, move-in ready home! Over the past two years, this property has undergone a complete transformation—including all-new electrical and plumbing systems, a new HVAC, and a new roof—giving you peace of mind for years to come.
Step inside to a bright, open floor plan featuring modern finishes, high-quality flooring, and a fully renovated kitchen with sleek cabinetry, new countertops, and new appliances. The bathrooms shine with designer tile and contemporary fixtures.
Enjoy the comfort of a brand-new home wrapped in the character of a prime city location—just minutes from shops, dining, nightlife, and parks. Perfect for those seeking modern convenience and timeless style in the center of it all.
Don't miss this rare opportunity to own a fully refurbished urban retreat—schedule your private tour today!
#26048040

St Louis

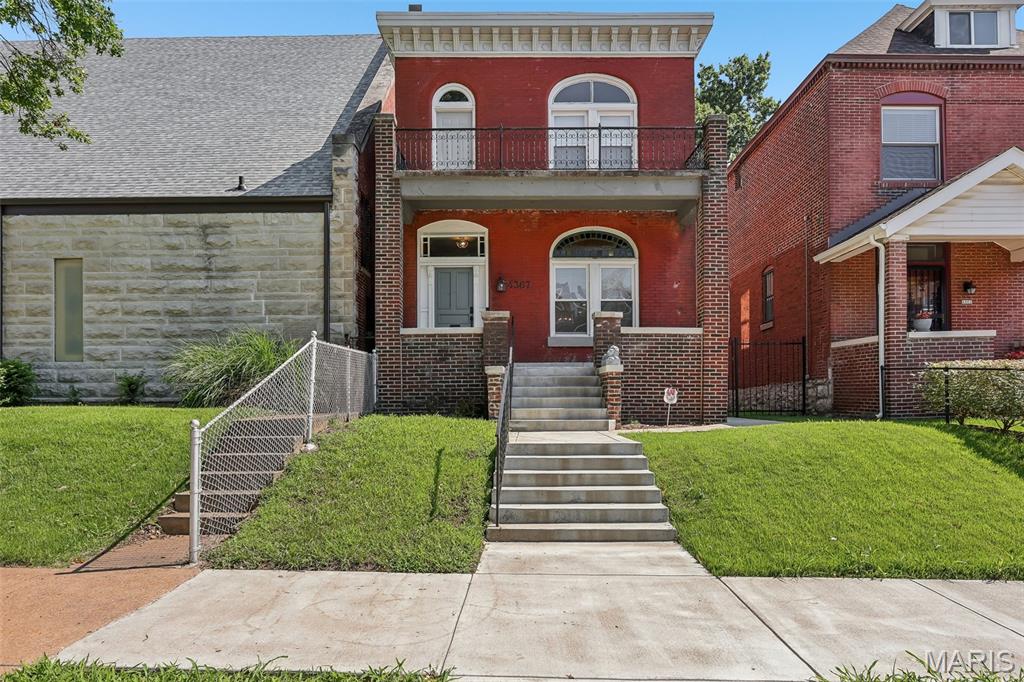
4367 Enright Avenue

3 Beds

1 Baths

2,016 Sq.Ft.

$325,000

MLS#: 26048040
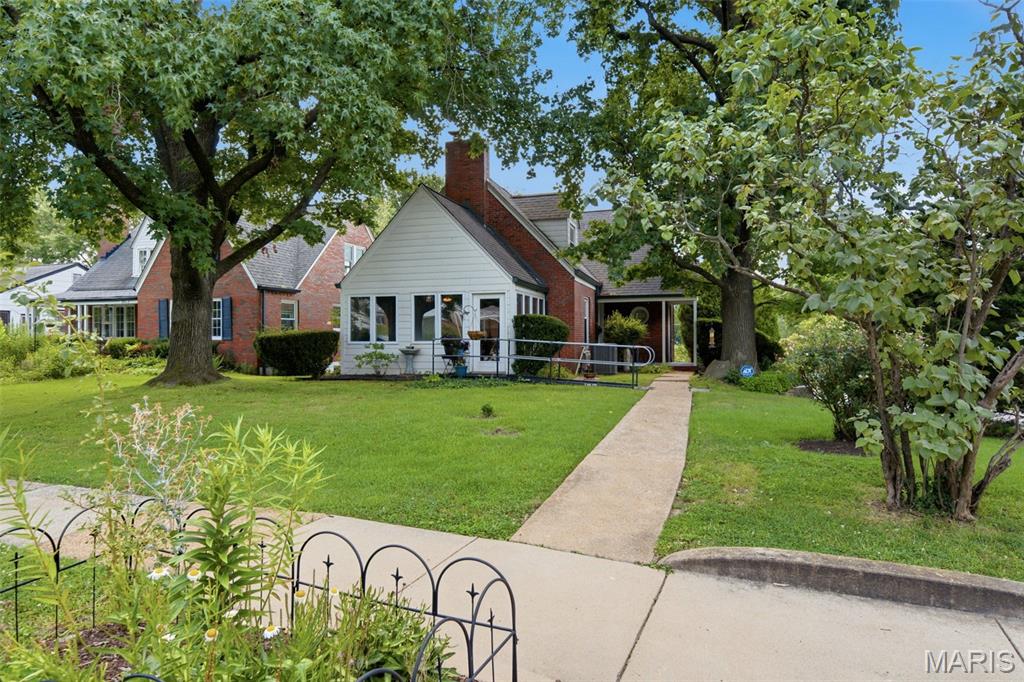
Welcome to 7816 Blackberry Avenue, where timeless University City charm meets everyday comfort. From the inviting enclosed front porch to the beautiful original hardwood floors and classic architectural details, this home offers warmth and character throughout. With four bedrooms, two full bathrooms, and a spacious patio featuring a cozy fire pit, there's plenty of room to relax or entertain. Ideally located near parks, shopping, dining, and major highways, this home is ready to offer its next owners the perfect blend of charm, convenience, and lasting memories.
#26047162

St Louis

7816 Blackberry Avenue

4 Beds

2 Baths

1,845 Sq.Ft.

$340,000

MLS#: 26047162
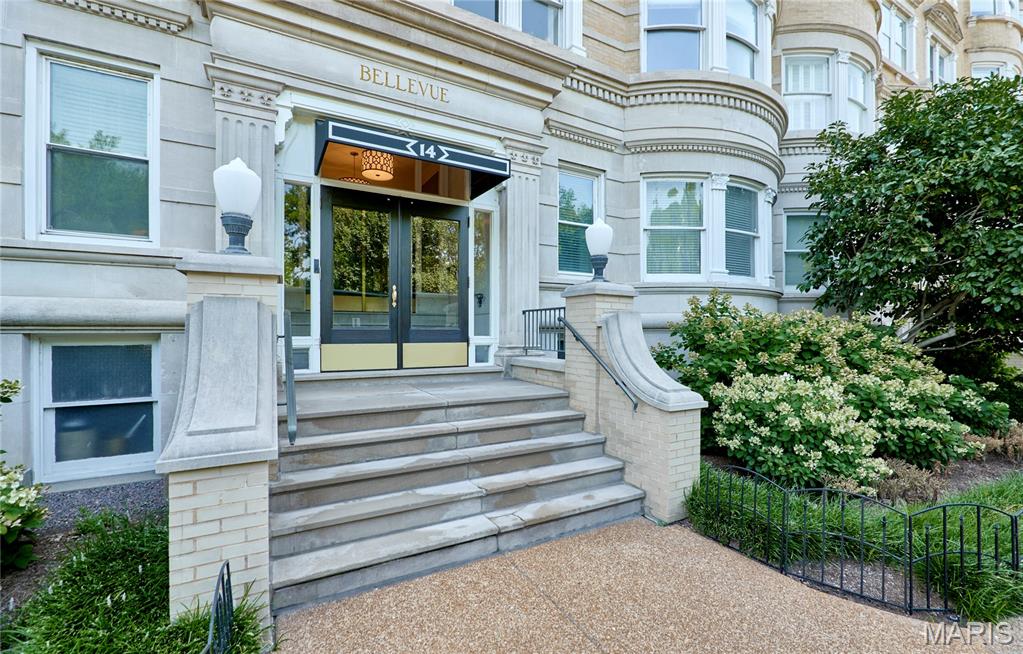
Experience sophisticated city living in the heart of the Central West End with this exceptional 5th-floor residence, offering an elegant blend of timeless style, modern updates, and effortless convenience. This beautifully appointed 2-bedroom, 2-bathroom condo is being offered fully furnished, creating a truly turnkey opportunity. The refined interior features an inviting living room centered around a beautiful fireplace, a gracious separate dining room ideal for intimate dinners and entertaining, and a dedicated office area perfect for working from home. The updated kitchen combines style and functionality with modern finishes designed for today's lifestyle. The spacious primary suite is a private retreat, complete with a beautifully updated en suite bath and an impressive sitting room framed by wall-to-wall windows, filling the space with natural light and creating the perfect place to relax and unwind. A second bedroom and full bath offer comfortable accommodations for guests, while in-unit laundry provides everyday convenience. Elevate your lifestyle on the spectacular rooftop deck, where panoramic views stretch from the lush landscape of Forest Park to the iconic Gateway Arch and St. Louis skyline. Ideally situated in one of St. Louis' most sought-after neighborhoods, this distinctive residence places you moments from world-class dining, shopping, entertainment, cultural attractions, and Forest Park. Luxury, location, and breathtaking views come together in this remarkable Central West End home.
#26047181

St Louis

14 N Kingshighway Boulevard 5BN

2 Beds

2 Baths

2,178 Sq.Ft.

$349,900

MLS#: 26047181

 - property

Send a message

Message successfully sent.

Your message

What is 3 + 4 ?

Reason for contacting?

I agree to receive email communication and understand I can unsubscribe at any time.

I agree to be contacted by Rock Island Realty via call, email, and text for real estate services. To opt out, you can reply 'stop' at any time or reply 'help' for assistance. You can also click the unsubscribe link in the emails. Message and data rates may apply. Message frequency may vary. Privacy Policy

Sign Out

Virtual Assistant

Would you like to take the next step with this property? We can help you schedule a showing or virtual tour, or send you more details.

Yes, I would like more information.

Thank You for Your Reply, One of Our Agents will contact you as soon as possible

No, maybe later.

Thank you, you can always contact me via email, phone number or through the contact form.

Realhub AI

Lucy - Your AI-Powered Realtor

Update Your Temporary Password

Personalize your search

Enter your email and we'll notify you immediately when new listings match what you're looking for.

or enter email address

Already have an account ? Login here

Continue your home search

I agree to receive communications and understand I can unsubscribe at any time.

I agree to be contacted by Rock Island Realty via call, email, and text for real estate services. To opt out, you can reply 'stop' at any time or reply 'help' for assistance. You can also click the unsubscribe link in the emails. Message and data rates may apply. Message frequency may vary. Privacy Policy

Already have an account ? Login here

We use cookies

We use cookies primarily for analytics to enhance your experience. By accepting, you agree to our use of these cookies. You can manage your preferences or learn more about our cookies policy.