















Property
Beds
4
Full Baths
2
1/2 Baths
1
Year Built
1980
Sq.Footage
3,000
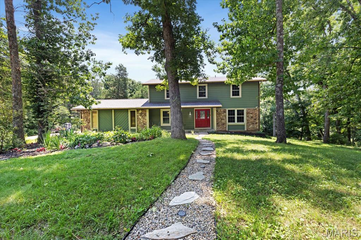
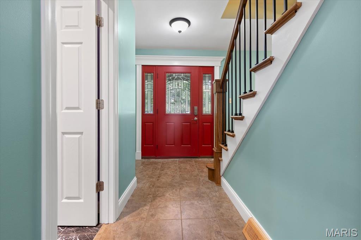
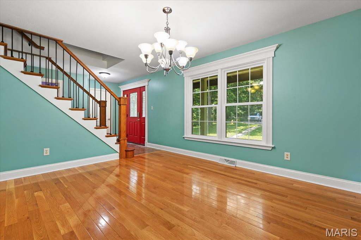
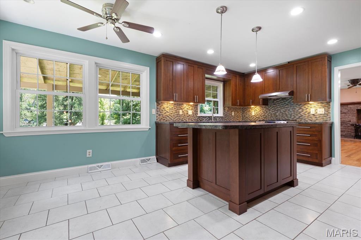
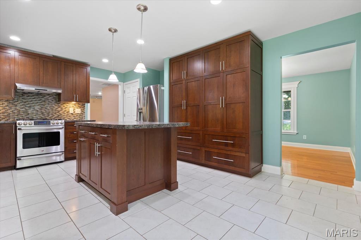
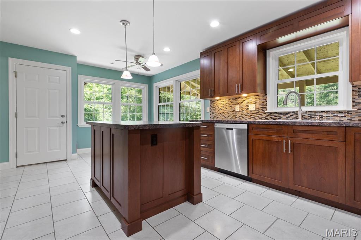
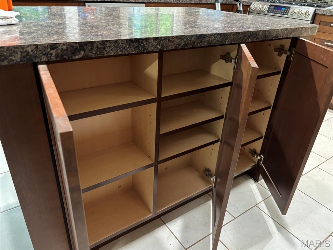
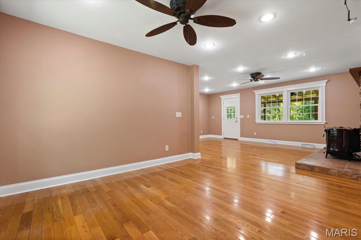
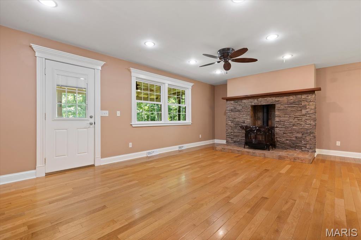
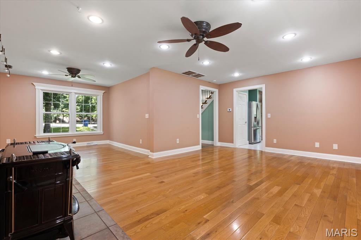
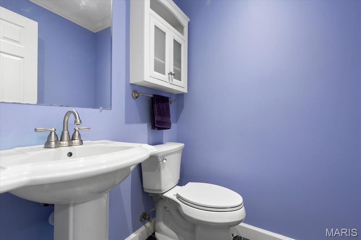
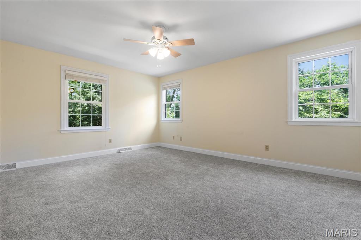
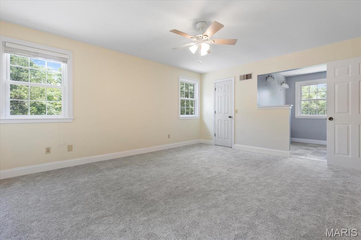
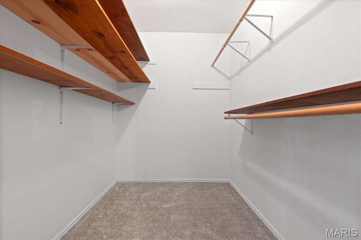
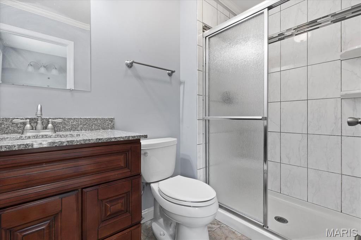
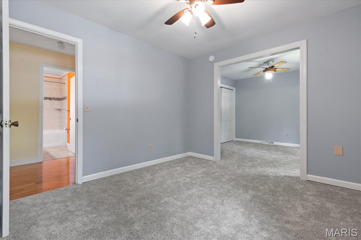
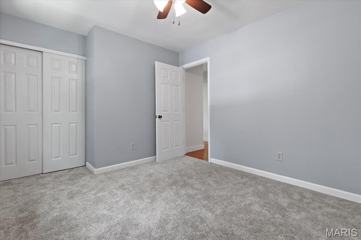
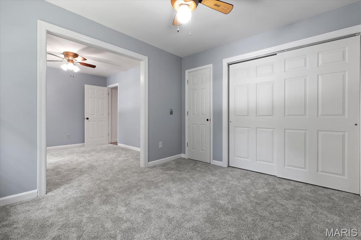
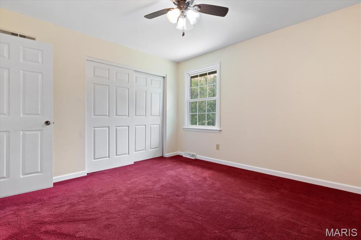
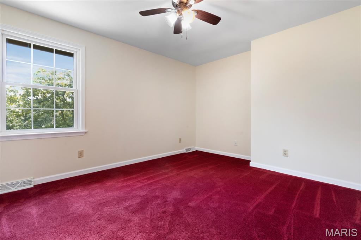
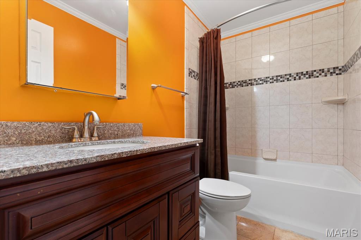
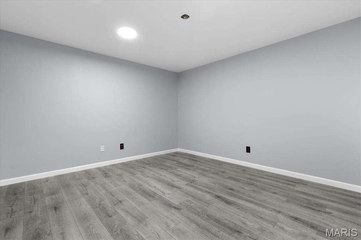
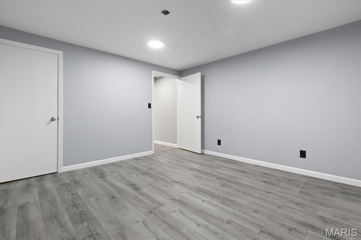
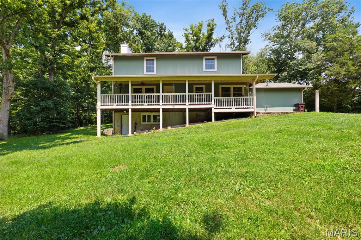
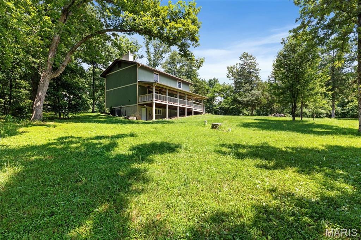
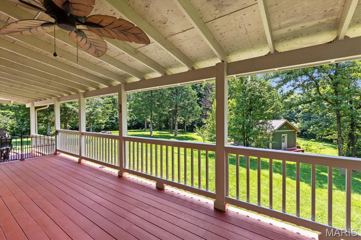
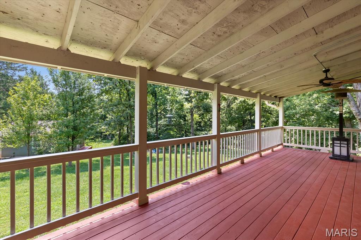
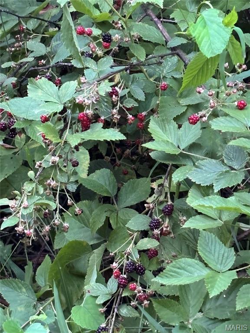
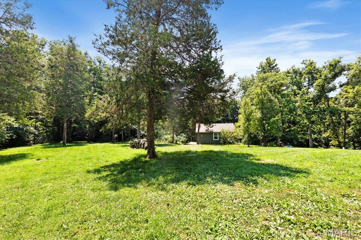
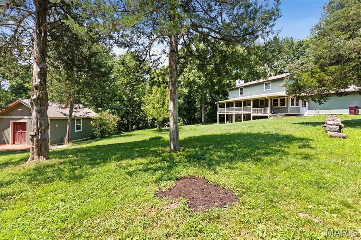
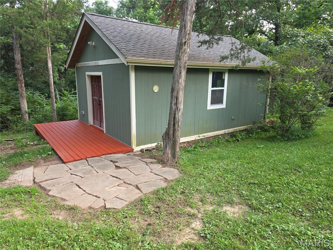
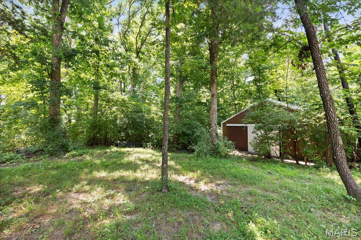
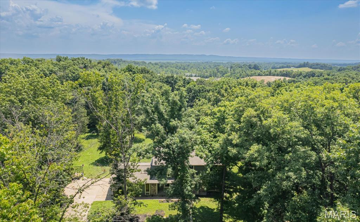
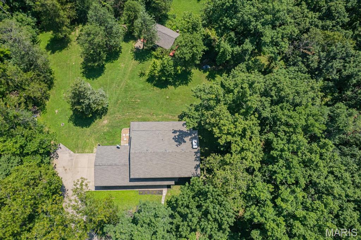
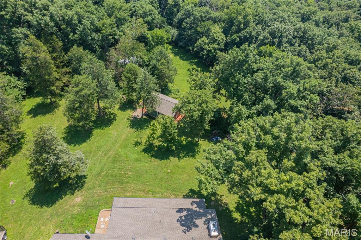
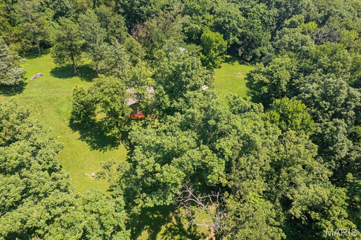
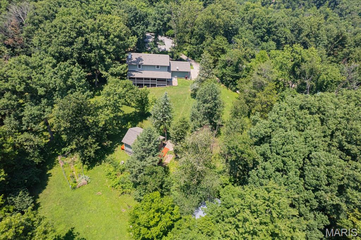
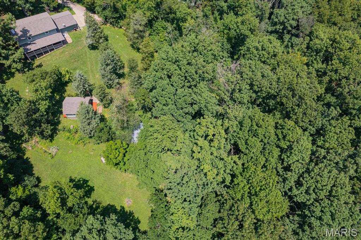
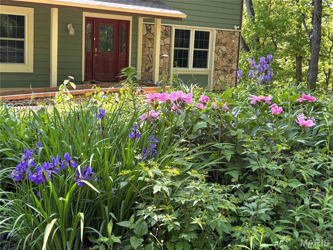
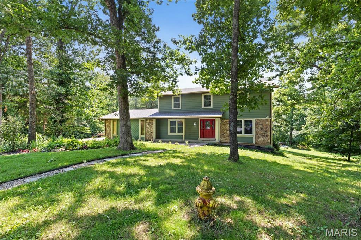
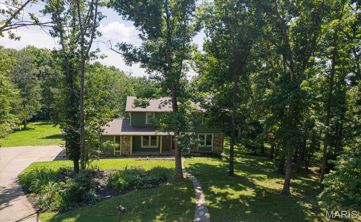
Embrace the serenity of this secluded 3-acre property at the end of a cul-de-sac, surrounded by trees and boasting not just one, but three separate buildings! The main 2-story home features Low Maintenance, Hail resistant Hardi Board Siding, offering possible lower insurance rates. Step inside to find a ceramic tile entry, coat closet, powder room, and a grand staircase with wood rails and wrought iron balusters. The spacious L-shaped great room showcases solid oak floors and a cozy wood stove, perfect for relaxing or entertaining. The custom Real Cherry cabinets in the kitchen are complemented by upgraded Austrian hardware for soft close drawers. Oversized Primary suite with sitting room/custom make-up area/nursery. Possible to enlarge primary bath by using part of sitting room. 3 bedrooms have new carpet. The property doesn't stop there - a woodworking shop or she shed, barn, and pasture offer endless possibilities for hobbies or additional living space/possible Mother-in-law quarters. The woodworking/she shed building is constructed with 2 x 6 Stud construction and over-insulated walls. The building has heat and air conditioning. Enjoy the outdoors on the back patio or covered deck, overlooking the expansive backyard. Fruit trees, black raspberry bushes, and a vegetable garden add to the charm of this peaceful retreat. With freshly painted interiors, vinyl, triple-paned insulated windows, and a partially finished lower level with a second wood stove, newley installed upgraded laminate floor, this home is move-in ready. The oversized 2-car garage provides ample storage space and room for hobbies. Located near Busch Wildlife and Weldon Spring Conservation Area, this property offers a perfect blend of privacy and convenience. Create lasting memories in this beautiful oasis - schedule a showing today!
Features & Amenities
Interior
-
Other Interior Features
Built-in Features, Ceiling Fan(s), Crown Molding, Entrance Foyer, Kitchen Island, Walk-In Closet(s)
-
Total Bedrooms
4
-
Bathrooms
2
-
1/2 Bathrooms
1
-
Above Grade Finished Area
2096.0
-
Basement YN
YES
-
Cooling YN
YES
-
Cooling
Attic Fan, Ceiling Fan(s), Central Air
-
Fireplace YN
YES
-
Heating YN
YES
-
Heating
Forced Air
-
Pet friendly
N/A
Exterior
-
Garage
Yes
-
Garage spaces
2
-
Construction Materials
HardiPlank Type
-
Other Exterior Features
Garden
-
Parking
Concrete, Driveway, Garage, Garage Door Opener, Garage Faces Side, Parking Pad, Private, Workshop in Garage
-
Patio and Porch Features
Covered, Deck, Front Porch, Patio
-
Pool
No
-
Waterfront YN
NO
Area & Lot
-
Lot Features
Agricultural, Back Yard, Cul-De-Sac, Front Yard, Garden, Landscaped, Many Trees, Pasture, Private, Secluded
-
Lot Size(acres)
3.25
-
Lot Size(square feet)
141,570
-
Property Type
Residential
-
Property Sub Type
Single Family Residence
-
Architectural Style
Traditional
Price
-
Sales Price
$610,000
-
Tax Amount
$3,900
-
Sq. Footage
3,000
-
Price/SqFt
$203
HOA
-
Association
YES
-
Association Fee
$300
-
Association Fee Frequency
Annually
-
Association Fee Includes
N/A
School District
-
Elementary School
Daniel Boone Elem.
-
Middle School
Francis Howell Middle
-
High School
Francis Howell High
Property Features
-
New Construction
NO
-
Association Amenities
None
-
Foundation Details
Concrete Perimeter
-
Ownership
Private
-
Senior Community YN
NO
-
Sewer
Aerobic Septic, Septic Tank
-
Water Source
Public
Schedule a Showing
Showing scheduled successfully.
Mortgage calculator
Estimate your monthly mortgage payment, including the principal and interest, property taxes, and HOA. Adjust the values to generate a more accurate rate.
Your payment
Principal and Interest:
$
Property taxes:
$
HOA fees:
$
Total loan payment:
$
Total interest amount:
$
Location
County
St. Charles
Elementary School
Daniel Boone Elem.
Middle School
Francis Howell Middle
High School
Francis Howell High
Listing Courtesy of Mike Simms, Worth Clark Realty
RealHub Information is provided exclusively for consumers' personal, non-commercial use, and it may not be used for any purpose other than to identify prospective properties consumers may be interested in purchasing. All information deemed reliable but not guaranteed and should be independently verified. All properties are subject to prior sale, change or withdrawal. RealHub website owner shall not be responsible for any typographical errors, misinformation, misprints and shall be held totally harmless.

Agent / Realtor®
Frank Svoboda
Call Frank today to schedule a private showing.

* Listings on this website come from the FMLS IDX Compilation and may be held by brokerage firms other than the owner of this website. The listing brokerage is identified in any listing details. Information is deemed reliable but is not guaranteed. If you believe any FMLS listing contains material that infringes your copyrighted work please click here to review our DMCA policy and learn how to submit a takedown request.© 2024 FMLS.
Related Properties

Defiance
19 Greenview Drive
3 Beds
2 Baths
1,935 Sq.Ft.
$624,900
MLS#: 26057258

Defiance
3840 Rooster Ridge Lane
3 Beds
3 Baths
5,601 Sq.Ft.
$699,900
MLS#: 26055828

Defiance
50 Wilderness Lane
3 Beds
2 Baths
2,336 Sq.Ft.
$670,000
MLS#: 26055317

Defiance
29 Greenview Drive
4 Beds
4 Baths
4,025 Sq.Ft.
$665,999
MLS#: 26053250

Defiance
85 Mar Len Drive
3 Beds
3 Baths
3,730 Sq.Ft.
$650,000
MLS#: 26053053

Defiance
215 Rugged Acres
3 Beds
2 Baths
2,013 Sq.Ft.
$649,000
MLS#: 26053227

Defiance
8 Whippoorwill Court
4 Beds
3 Baths
3,057 Sq.Ft.
$559,900
MLS#: 26045108
Defiance
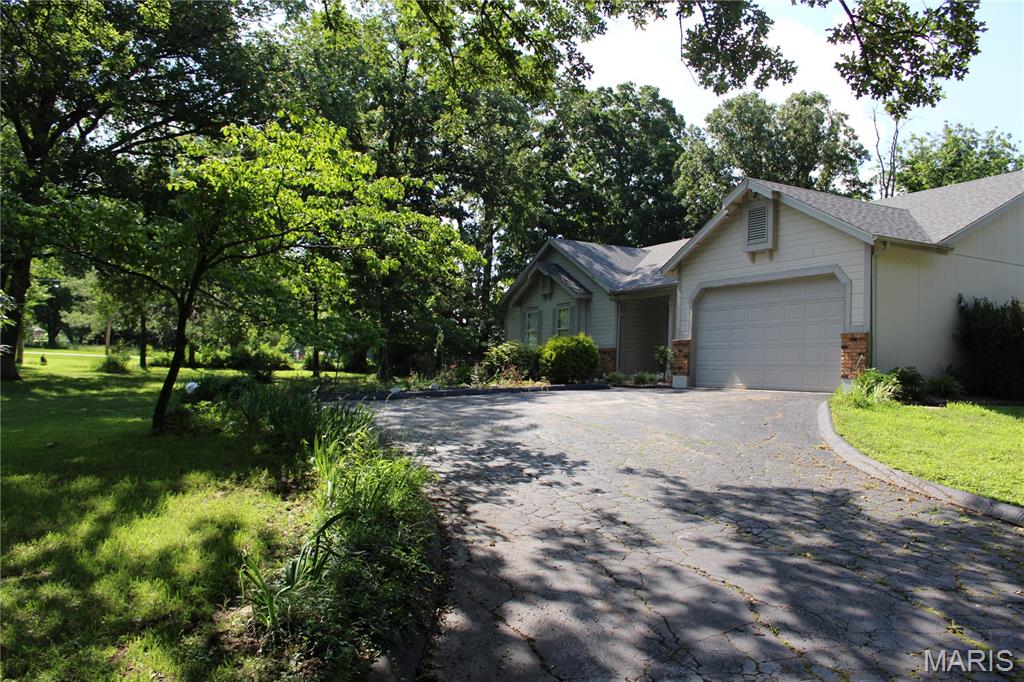
3877 Highway D
3 Beds
2 Baths
1,600 Sq.Ft.
$505,900
MLS#: 26037883
Defiance
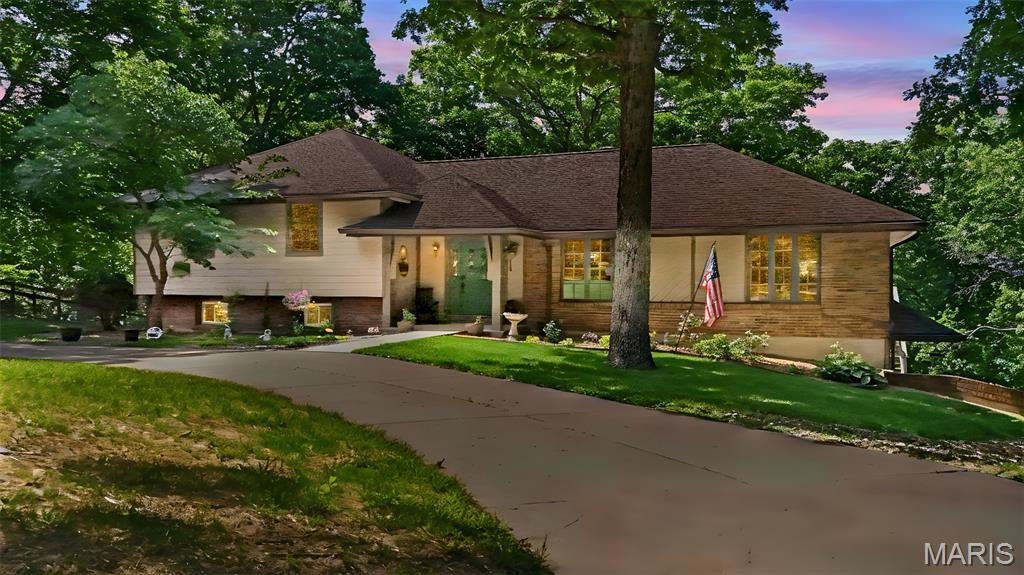
800 Matson Hill Road
4 Beds
3 Baths
2,479 Sq.Ft.
$649,900
MLS#: 26030764
