Features & Amenities

Interior

  • Other Interior Features

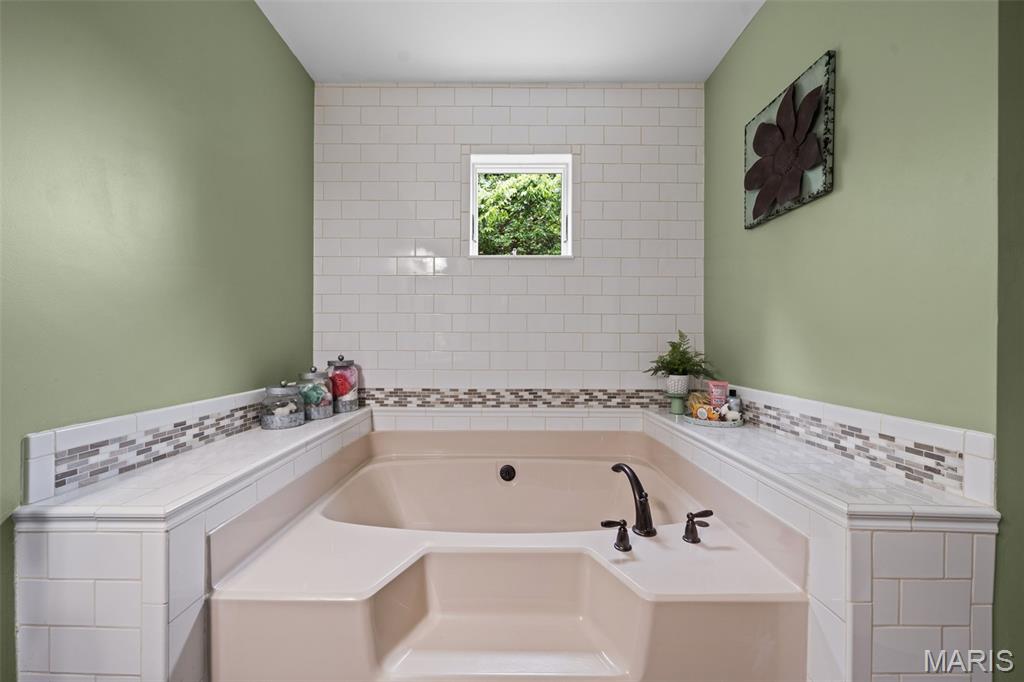
    Bookcases, Breakfast Bar, Ceiling Fan(s), Double Vanity, Eat-in Kitchen, Entrance Foyer, Pantry, Soaking Tub, Storage

  • Total Bedrooms

    3

  • Bathrooms

    3

  • 1/2 Bathrooms

    1

  • Above Grade Finished Area

    2464.0

  • Basement YN

    YES

  • Cooling YN

    YES

  • Cooling

    Ceiling Fan(s), Central Air

  • Fireplace YN

    YES

  • Heating YN

    YES

  • Heating

    Electric, Forced Air

  • Main Level Bedrooms

    3

  • Pet friendly

    N/A

Exterior

  • Garage

    Yes

  • Garage spaces

    2

  • Construction Materials

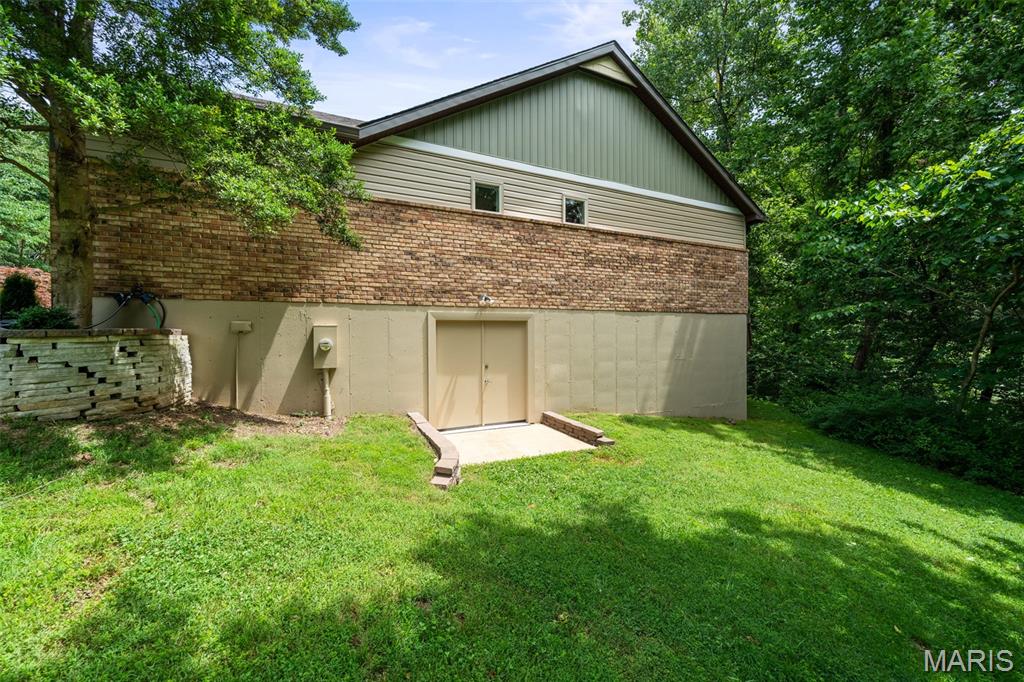
    Brick, Shake Siding, Stone, Vinyl Siding

  • Parking

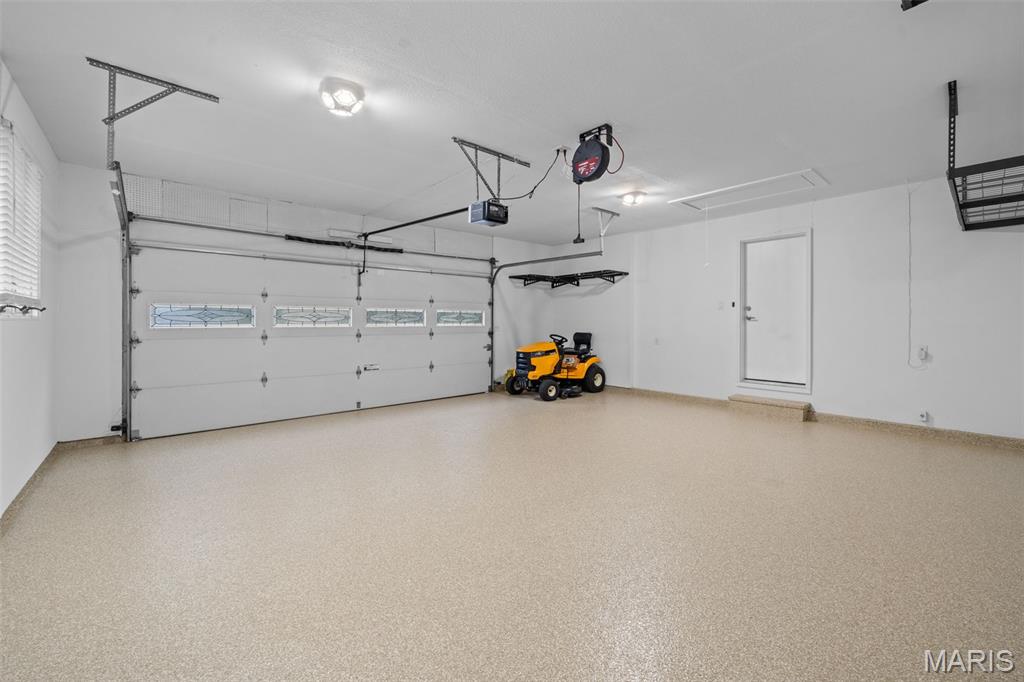
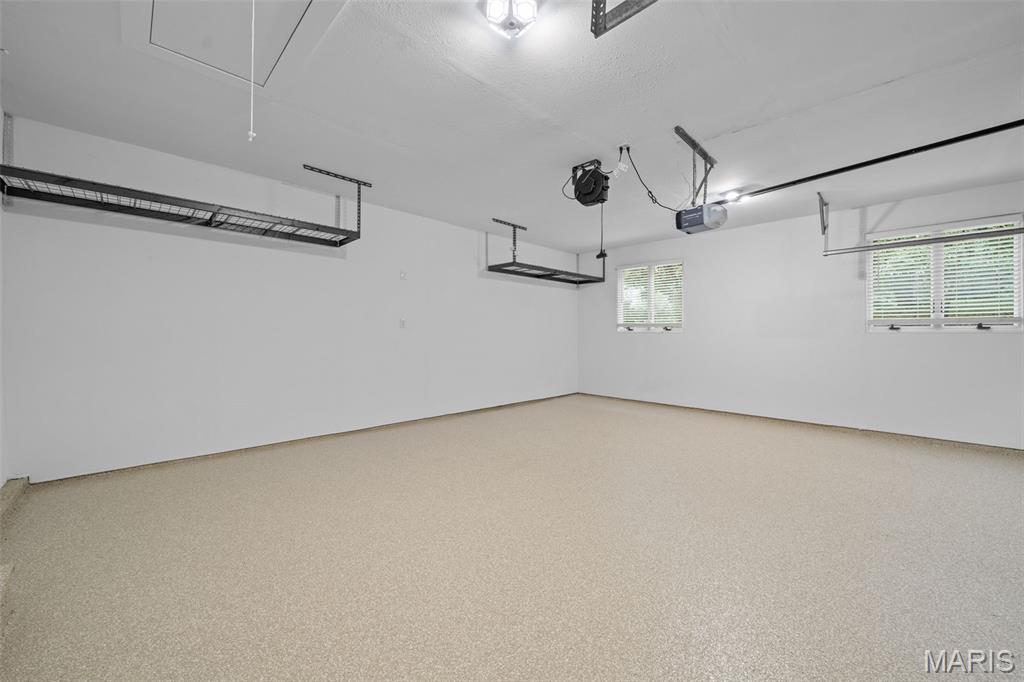
    Attached, Garage Door Opener, Oversized

  • Patio and Porch Features

    Deck

  • Pool

    No

  • Waterfront YN

    NO

  • View

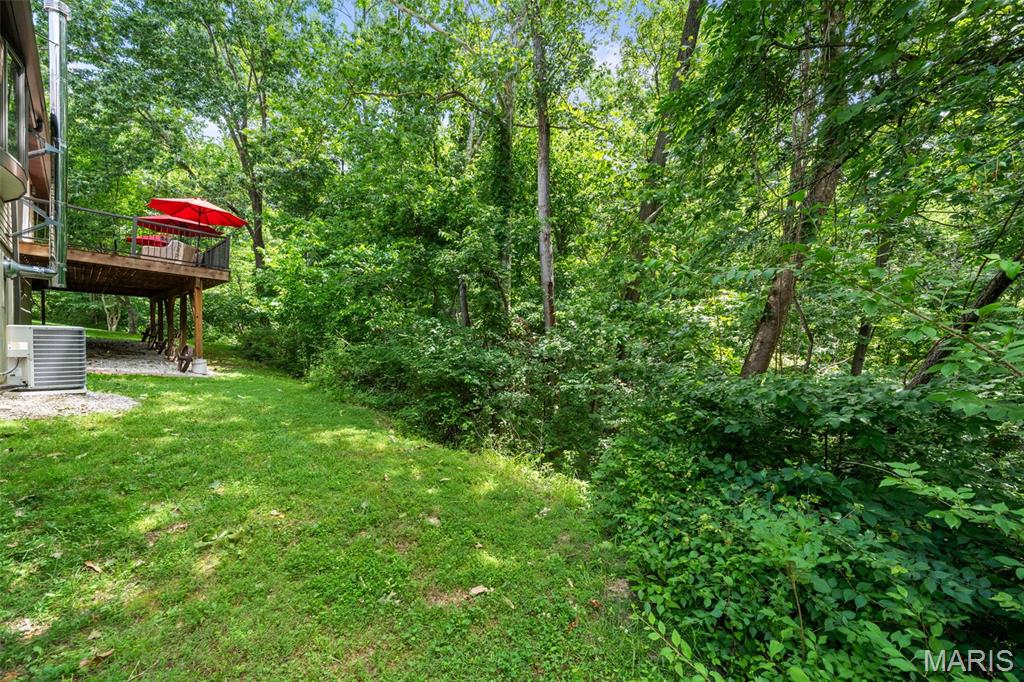
    Trees/Woods

Area & Lot

  • Lot Features

    Front Yard, Gentle Sloping, Landscaped, Level

  • Lot Size(acres)

    3.21

  • Lot Size(square feet)

    139,827

  • Property Type

    Residential

  • Property Sub Type

    Single Family Residence

  • Architectural Style

    Colonial, Craftsman, Traditional

Price

  • Sales Price

    $579,900
  • Tax Amount

    $3,176

  • Sq. Footage

    4,853

  • Price/SqFt

    $119

HOA

  • Association

    YES

  • Association Fee

    $400

  • Association Fee Frequency

    Annually

  • Association Fee Includes

    N/A

School District

  • Elementary School

    Rockport Heights Elem.

  • Middle School

    Fox Middle

  • High School

    Fox Sr. High

Property Features

  • New Construction

    NO

  • Association Amenities

    None

  • Foundation Details

    Concrete Perimeter

  • Ownership

    Private

  • Senior Community YN

    NO

  • Sewer

    Septic Tank

  • Water Source

    Public

Schedule a Showing

Showing scheduled successfully.

<
>
IN PERSON
VIA CHAT

What is 3 + 4 ?


Change time

Mortgage calculator

Estimate your monthly mortgage payment, including the principal and interest, property taxes, and HOA. Adjust the values to generate a more accurate rate.

Your payment

Principal and Interest:

$

Property taxes:

$

HOA fees:

$

Total loan payment:

$

Total interest amount:

$

Location

County

Jefferson

Elementary School

Rockport Heights Elem.

Middle School

Fox Middle

High School

Fox Sr. High

Listing Courtesy of Susan Raimondo , Keller Williams Realty St. Louis

RealHub Information is provided exclusively for consumers' personal, non-commercial use, and it may not be used for any purpose other than to identify prospective properties consumers may be interested in purchasing. All information deemed reliable but not guaranteed and should be independently verified. All properties are subject to prior sale, change or withdrawal. RealHub website owner shall not be responsible for any typographical errors, misinformation, misprints and shall be held totally harmless.

Agent Frank Svoboda

Agent / RealtorĀ®

Frank Svoboda

Call Frank today to schedule a private showing.


* Listings on this website come from the FMLS IDX Compilation and may be held by brokerage firms other than the owner of this website. The listing brokerage is identified in any listing details. Information is deemed reliable but is not guaranteed. If you believe any FMLS listing contains material that infringes your copyrighted work please click here to review our DMCA policy and learn how to submit a takedown request.Ā© 2024 FMLS.
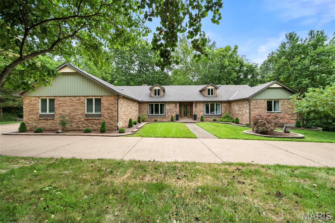
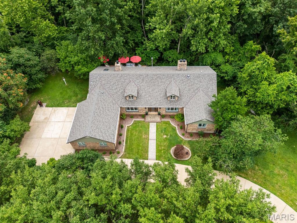
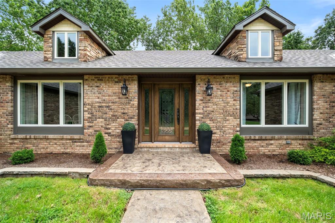
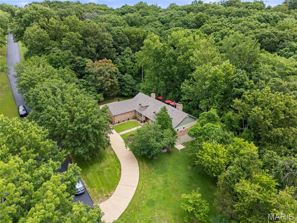
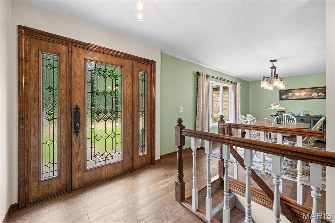
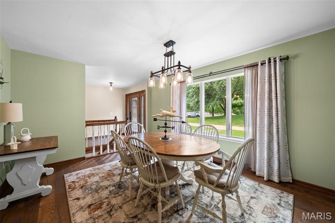
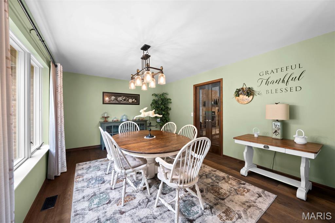
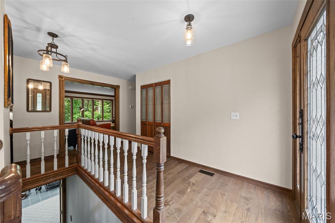
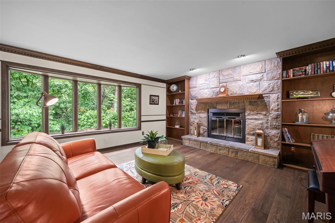
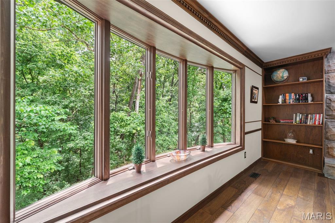
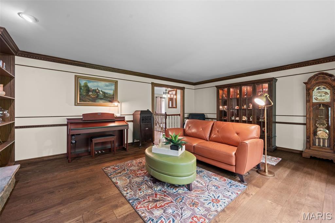
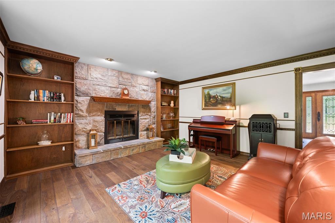
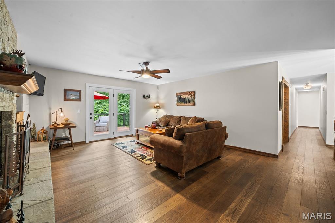
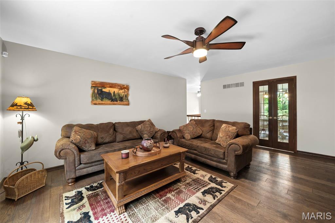
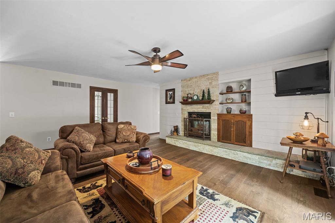
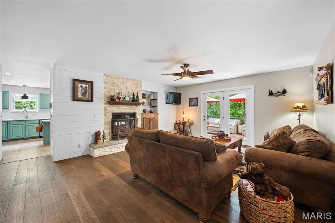
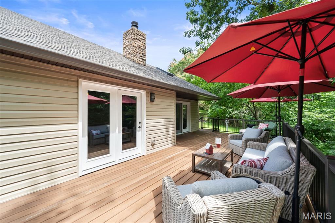
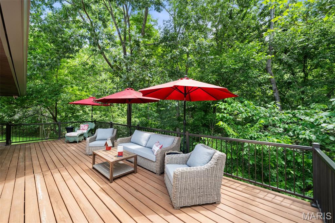
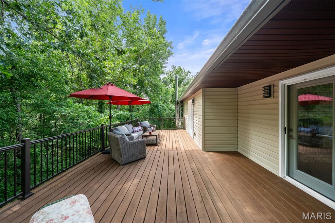
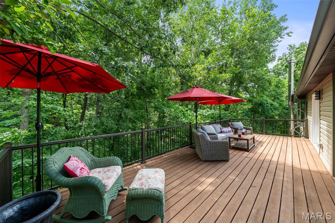
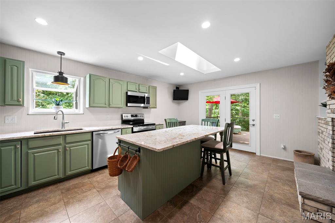
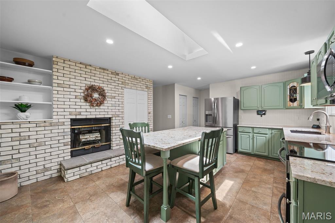
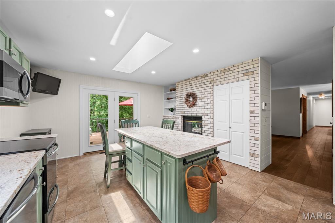
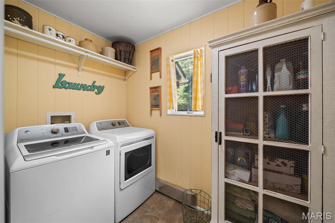
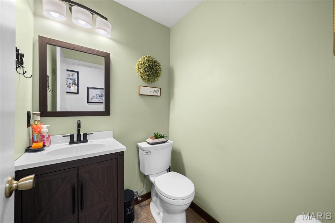
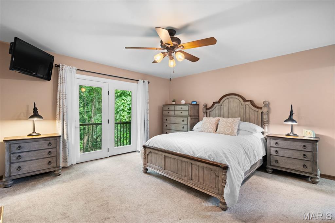
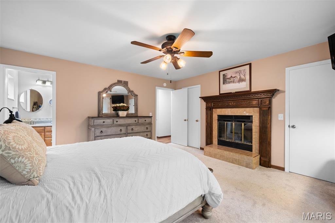
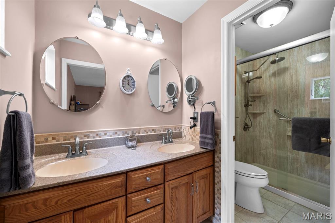
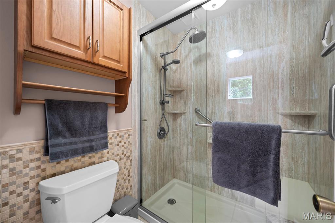
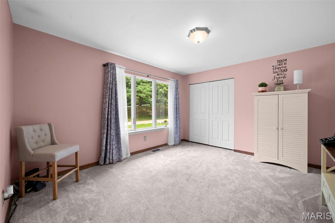
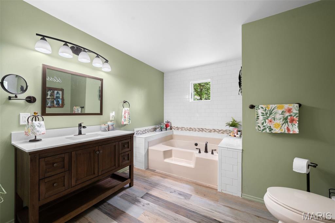
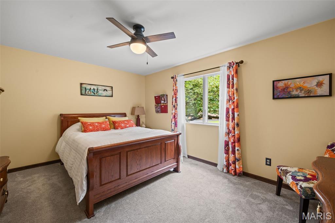
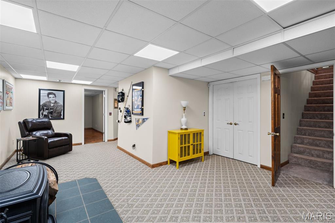
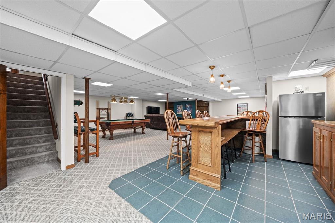
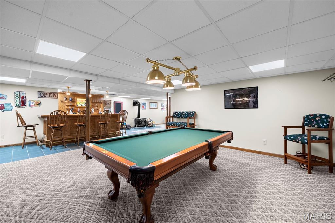
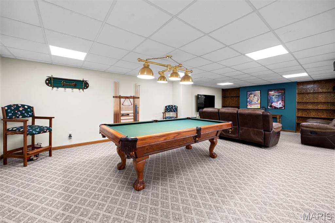
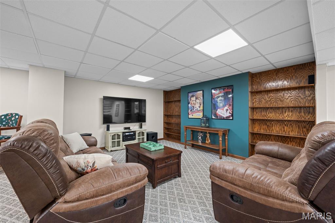
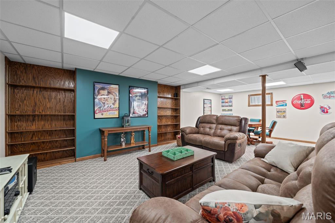
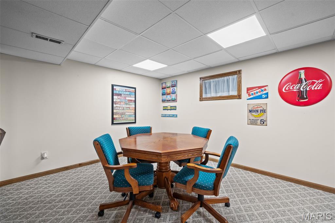
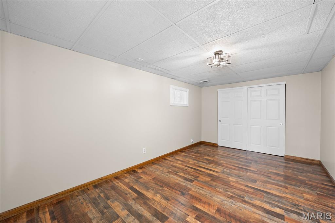
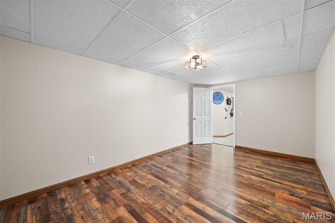
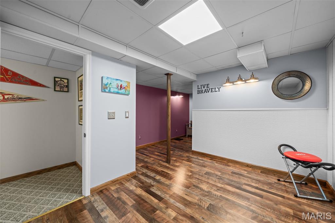
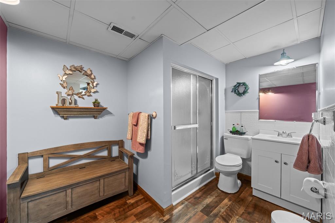
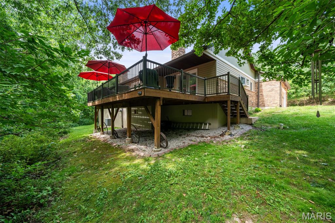
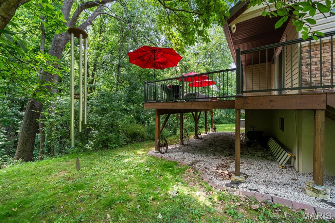
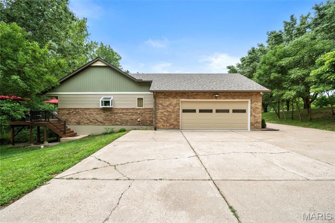
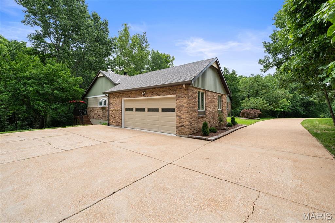
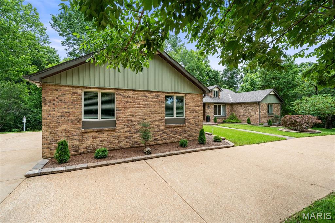
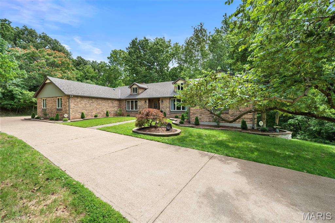
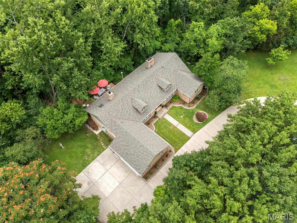
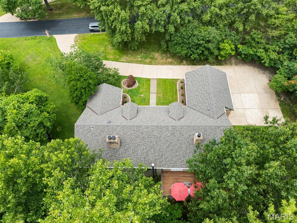
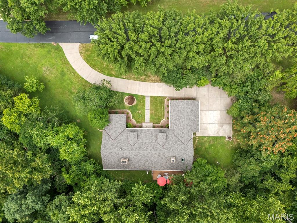
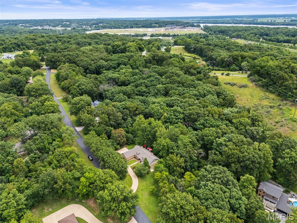
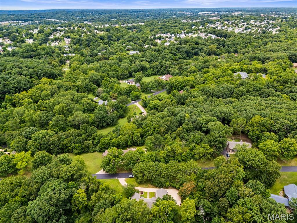
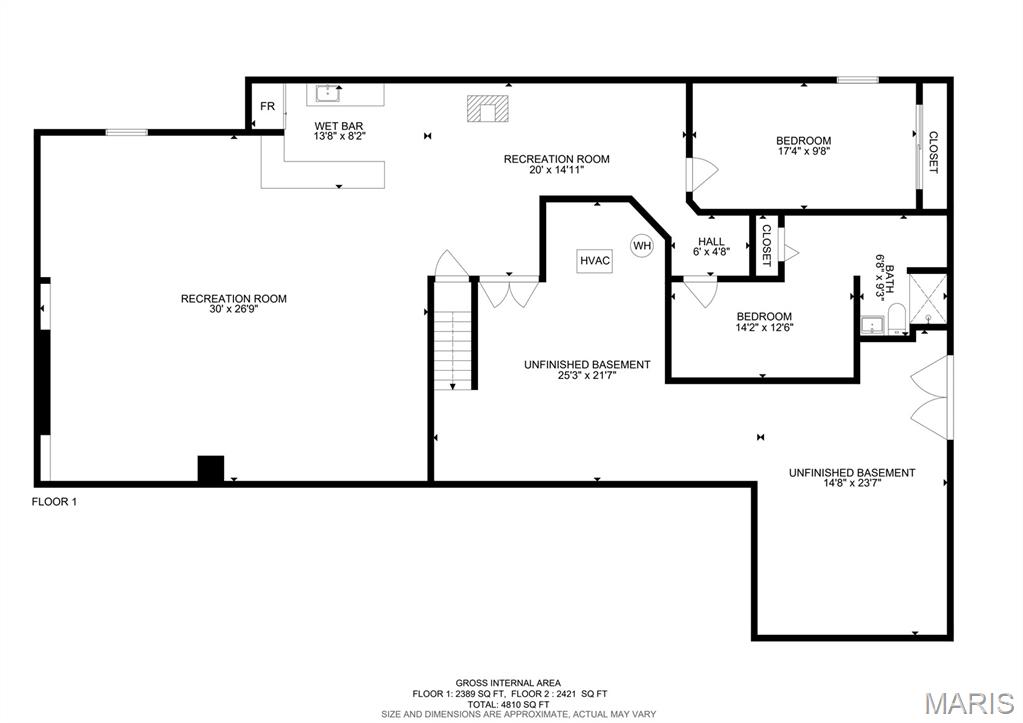
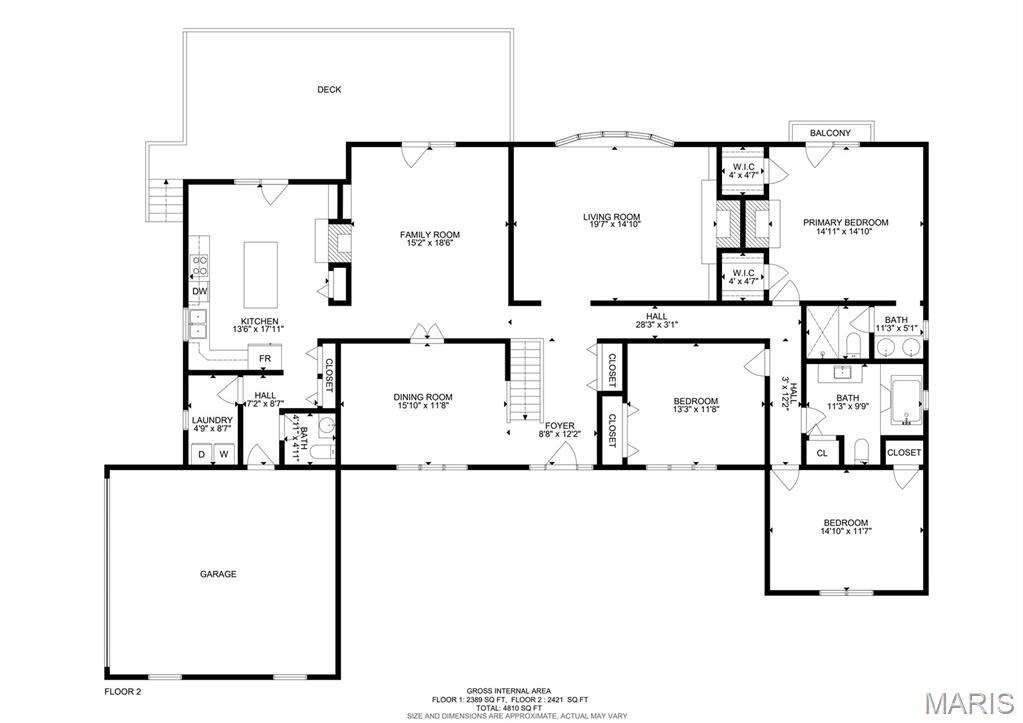
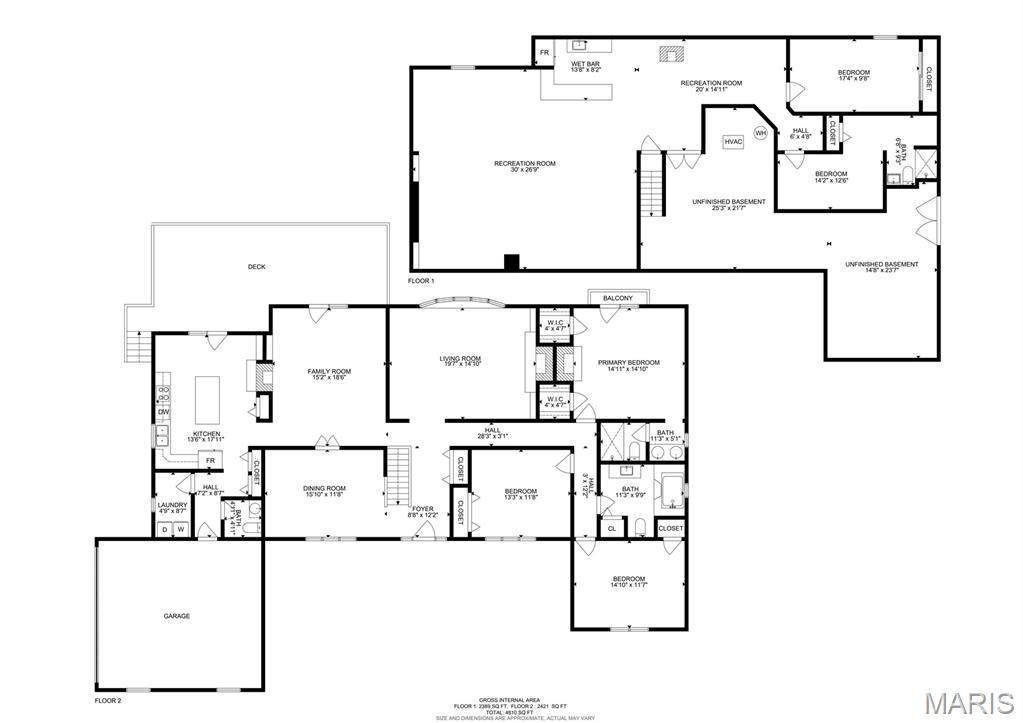
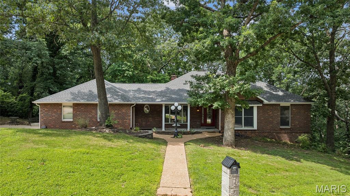
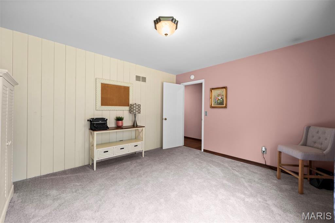
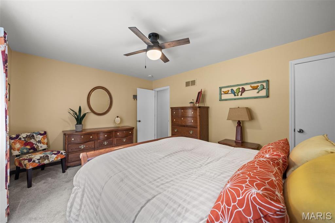
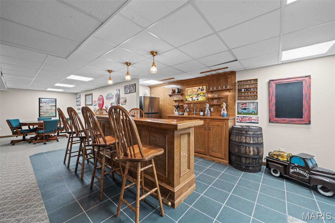
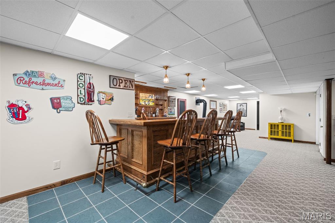
Welcome to this beautifully renovated sprawling ranch situated on 3+ picturesque acres! Offering 12 rooms to include 3 spacious bedrooms, 3 full baths, and 1 half baths, this exceptional home combines generous living space with modern updates throughout. Nearly every major feature has been improved, giving you peace of mind and move-in-ready convenience. The beautiful trees and lush landscaping welcome you. The stamped concrete walkway and porch lead you to the gorgeous leaded wood doors with sidelights. Once inside you will appreciate the fresh, updated interior featuring new flooring throughout the main level, stylish light fixtures and fresh paint.  Walk straight ahead into the formal living room with huge bay window, wood floors, and wood burning fireplace with built ins. The family/hearth room offers another fireplace, wood floors, and walk out to the new deck. The spacious kitchen has a huge skylight, large breakfast bar with granite counters, two pantries, stainless appliances, fireplace and new doors to walk out to the cedar treated wood deck. Spacious formal dining room for your Sunday night dinners. Main floor laundry and updated half bath off the kitchen. The primary bedroom has a fireplace, 2 walk in closets, primary bath with dual vanities and a small deck. Two additional bedrooms and a huge full bath are on this wing of the home. The walk out lower level showcases a huge rec room with a built-in bar and wood burning stove.  Two additional bonus rooms, one connects to a full bath. There is also a huge storage room with a side walk out.  Recent upgrades include a new roof, siding, windows, gutters and downspouts, air conditioner, front porch, sidewalk, two patio doors, cedar-treated decks, landscaping, flooring, epoxy garage floor, outdoor lighting, and security cameras.   The oversized garage boasts durable epoxy flooring, adding both function and style. Step outside to enjoy the expansive property from the newly built cedar decks, offering the perfect setting for relaxing, entertaining, or simply taking in the peaceful surroundings. With countless improvements already completed, this impressive ranch offers the perfect blend of quality craftsmanship, modern comfort, and country-like privacy—all while remaining conveniently located near shopping, dining, and major highways. Move in, unpack, and start enjoying everything this exceptional property has to offer!

4352 Rock Island Road

Message successfully sent.

What would you like to know?

What is 3 + 4 ?

I agree to receive email communication and understand I can unsubscribe at any time.

I agree to be contacted by Rock Island Realty via call, email, and text for real estate services. To opt out, you can reply 'stop' at any time or reply 'help' for assistance. You can also click the unsubscribe link in the emails. Message and data rates may apply. Message frequency may vary. Privacy Policy

Related Properties

Welcome to this beautifully maintained 5-bedroom, 3.5-bath home offering over three finished levels of living space designed for today's lifestyle. The inviting floor plan is filled with natural light and features spacious living areas ideal for both everyday living and entertaining.  The main level includes a large living room, formal dining room, and a versatile family room that can easily serve as a home office or playroom. The kitchen offers stainless steel appliances, a pantry, an updated backsplash (2022), and a bright breakfast nook with access to the deck overlooking the backyard. A convenient half bath completes the main level.
Upstairs, you'll find five generously sized bedrooms, including a spacious primary suite with a walk-in closet and private bath. A cozy loft provides additional living space, while the second-floor laundry room adds everyday convenience. Two full bathrooms serve the upper level.  The finished walk-out lower level expands the living space with a large recreation area, an additional bonus room ideal for a home office, exercise room, or guest space, and a full bathroom.  Numerous updates provide peace of mind, including updated flooring (2022), updated kitchen backsplash (2022), newer HVAC system (approximately 2 years old), new roof (approximately 1 year old), new siding, professionally constructed retaining wall (2018), expanded lower patio (2018), Tesla EV charger, and an epoxy-coated garage floor in the oversized 2-car finished garage.
Conveniently located near Arnold City Park, Arnold Farmers Market, shopping, restaurants, and major highways, this home offers an excellent combination of space, updates, and location. Move-in ready and waiting for its next owner.
#26043308

Arnold

672 Berrywine Lane

5 Beds

3 Baths

3,700 Sq.Ft.

$475,000

MLS#: 26043308

Welcome to this stunning Dickens model in the highly sought-after Strawberry Ridge community, featuring a 5-acre spring-fed lake stocked with fish, a clubhouse, and a community swimming pool. This exceptional home offers 4 spacious bedrooms, 5 bathrooms, and a 3-car garage, combining elegant design with thoughtful upgrades throughout. Inside you will find 9-foot ceilings on the main level, a formal dining room, living room, and private den with French doors. The dramatic two-story great room is filled with natural light from its impressive wall of windows and is anchored by a cozy gas fireplace. The gourmet kitchen and breakfast area showcase ceramic tile flooring, stainless steel appliances, 42-inch maple cabinetry with crown molding, and a charming bay window overlooking the backyard. The windows on the back of the home have been tinted. Upstairs, the luxurious primary suite includes a private balcony overlooking the great room, a spacious walk-in closet, dual vanities, a whirlpool soaking tub, and a separate cultured marble shower. The oversized secondary bedrooms each feature generous size walk-in closets, with a Jack-and-Jill bath serving two bedrooms and a private en-suite bath for the fourth bedroom. The finished walk-out lower level features a 9-foot foundation pour, an exercise room, recreational room, game room/wet bar area and a media room. The refrigerator at the wet bar stays with the home. Some other notable features include built in surround sound speakers and zoned heating and cooling.  Additional highlights include stone and brick front elevation with elegant arched doorways and stone-base columns, wrought-iron staircase spindles with wood stairs and carpet runner, and two 50-gallon water heaters. The roof, some siding and gutters were replaced in 2025. This beautifully appointed home offers the perfect blend of luxury, comfort, and functionality in one of the area's most desirable communities. A truly exceptional property that is ready to impress—schedule your private showing today!
#26041818

Arnold

2305 Northeaster Court

4 Beds

4 Baths

4,716 Sq.Ft.

$649,900
MLS#: 26041818

Price reduced
** Price Reduced**Custom-built ranch on 1.17 wooded acres in unincorporated Jefferson County, offering exceptional privacy on a quiet private country circle with only three homes. Ideally located between Fenton and Arnold, this peaceful retreat combines a secluded setting with easy access to shopping, dining, and everyday conveniences.
The inviting covered front porch welcomes you into an open floor plan featuring formal living and dining rooms, a vaulted great room with a stunning two-sided see-through fireplace, and French doors leading to a maintenance-free Fiberon deck overlooking the wooded lot. The oversized updated kitchen includes abundant cabinetry, a bay-window breakfast area, and a second set of French doors to the deck. Main-floor laundry with washer and dryer leads to the oversized three-car side-entry garage.
The main level offers three spacious bedrooms, including a luxurious primary suite with a fireplace, bay-window sitting area with soaker tub, separate shower, double vanity, and walk-in closet. The finished walkout lower level features a large family/rec room with numerous windows, access to a private deck, a fourth bedroom, full bath, and flexible space perfect for guests, a home office, or recreation.  As a bonus, there is also a large walk-in cedar closet.  Offering oneyear home warranty.
Recent updates include a newer roof, front entry door, kitchen, and beautiful wood flooring. Enjoy custom craftsmanship, scenic wooded views, and a prime location with quick access to Hwy. 141, shopping, dining, and everyday conveniences.
Swim Spa not included.
#26040130

Arnold

2792 Riebold Circle

4 Beds

3 Baths

3,344 Sq.Ft.

$489,000
MLS#: 26040130
 - property

Send a message

Message successfully sent.

Your message

What is 3 + 4 ?

Reason for contacting?

I agree to receive email communication and understand I can unsubscribe at any time.

I agree to be contacted by Rock Island Realty via call, email, and text for real estate services. To opt out, you can reply 'stop' at any time or reply 'help' for assistance. You can also click the unsubscribe link in the emails. Message and data rates may apply. Message frequency may vary. Privacy Policy

Sign Out

Virtual Assistant

Would you like to take the next step with this property? We can help you schedule a showing or virtual tour, or send you more details.

Yes, I would like more information.

Thank You for Your Reply, One of Our Agents will contact you as soon as possible

No, maybe later.

Thank you, you can always contact me via email, phone number or through the contact form.

Realhub AI

Lucy - Your AI-Powered Realtor

Update Your Temporary Password

Personalize your search

Enter your email and we'll notify you immediately when new listings match what you're looking for.

or enter email address

Already have an account ? Login here

Continue your home search

I agree to receive communications and understand I can unsubscribe at any time.

I agree to be contacted by Rock Island Realty via call, email, and text for real estate services. To opt out, you can reply 'stop' at any time or reply 'help' for assistance. You can also click the unsubscribe link in the emails. Message and data rates may apply. Message frequency may vary. Privacy Policy

Already have an account ? Login here

We use cookies

We use cookies primarily for analytics to enhance your experience. By accepting, you agree to our use of these cookies. You can manage your preferences or learn more about our cookies policy.