Features & Amenities

Interior

  • Other Interior Features

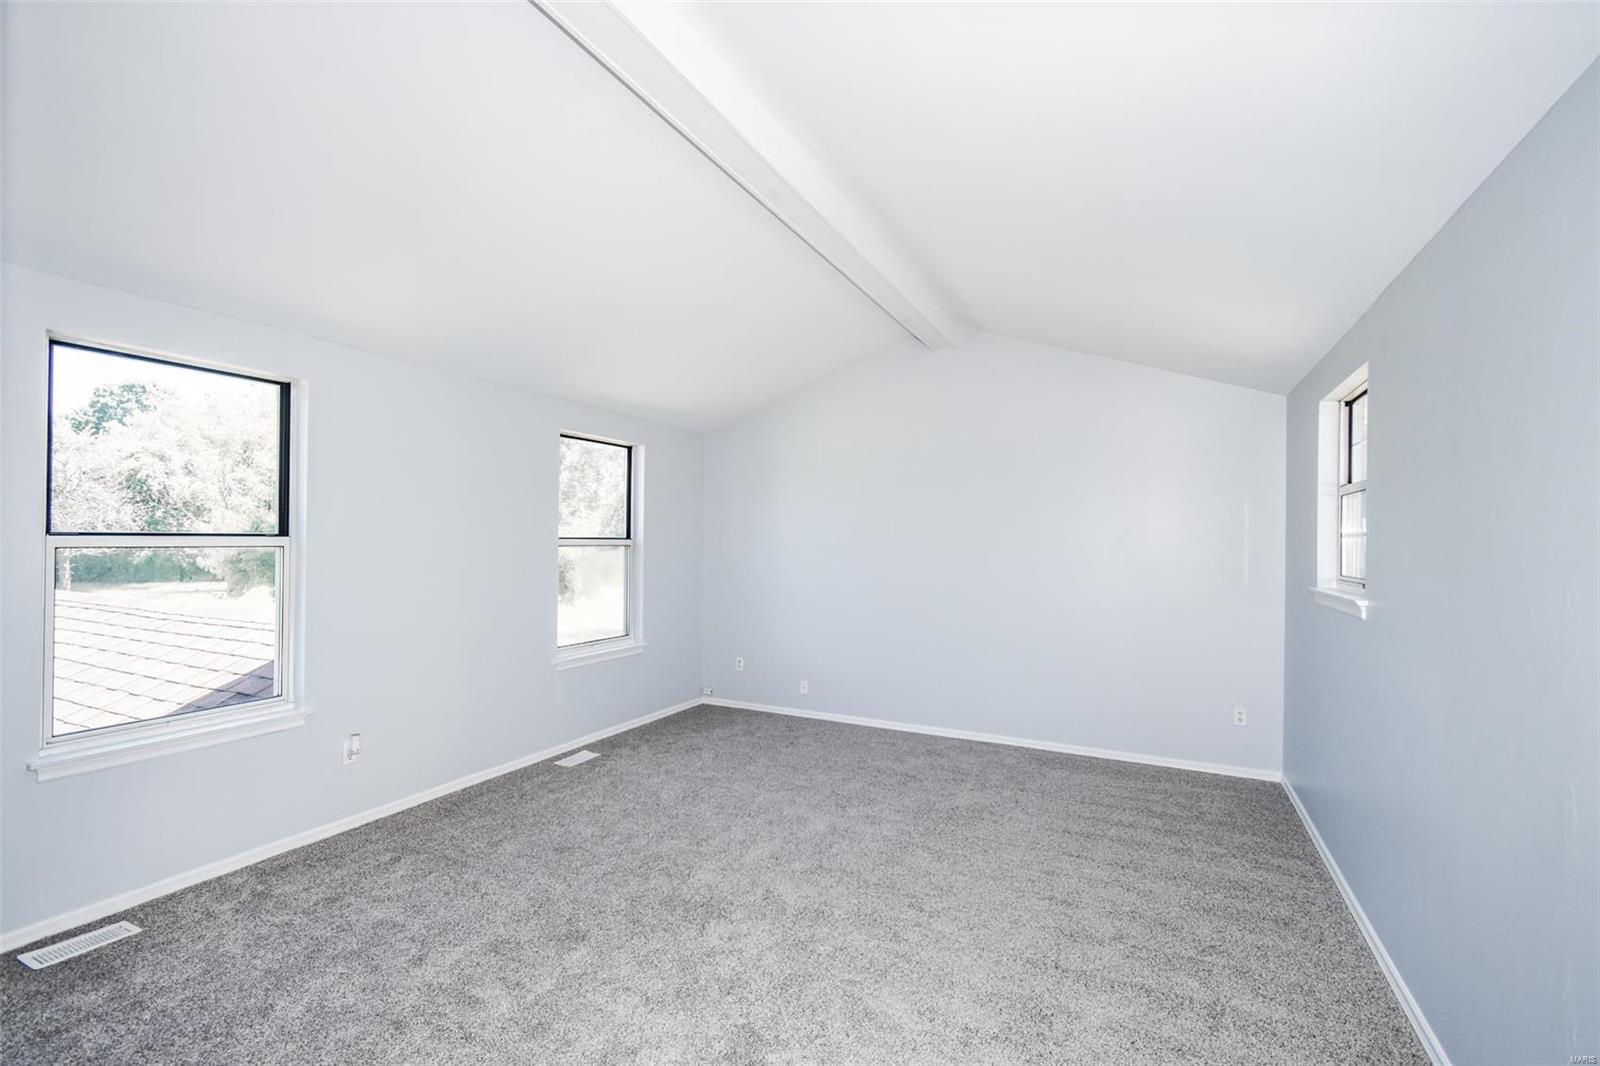
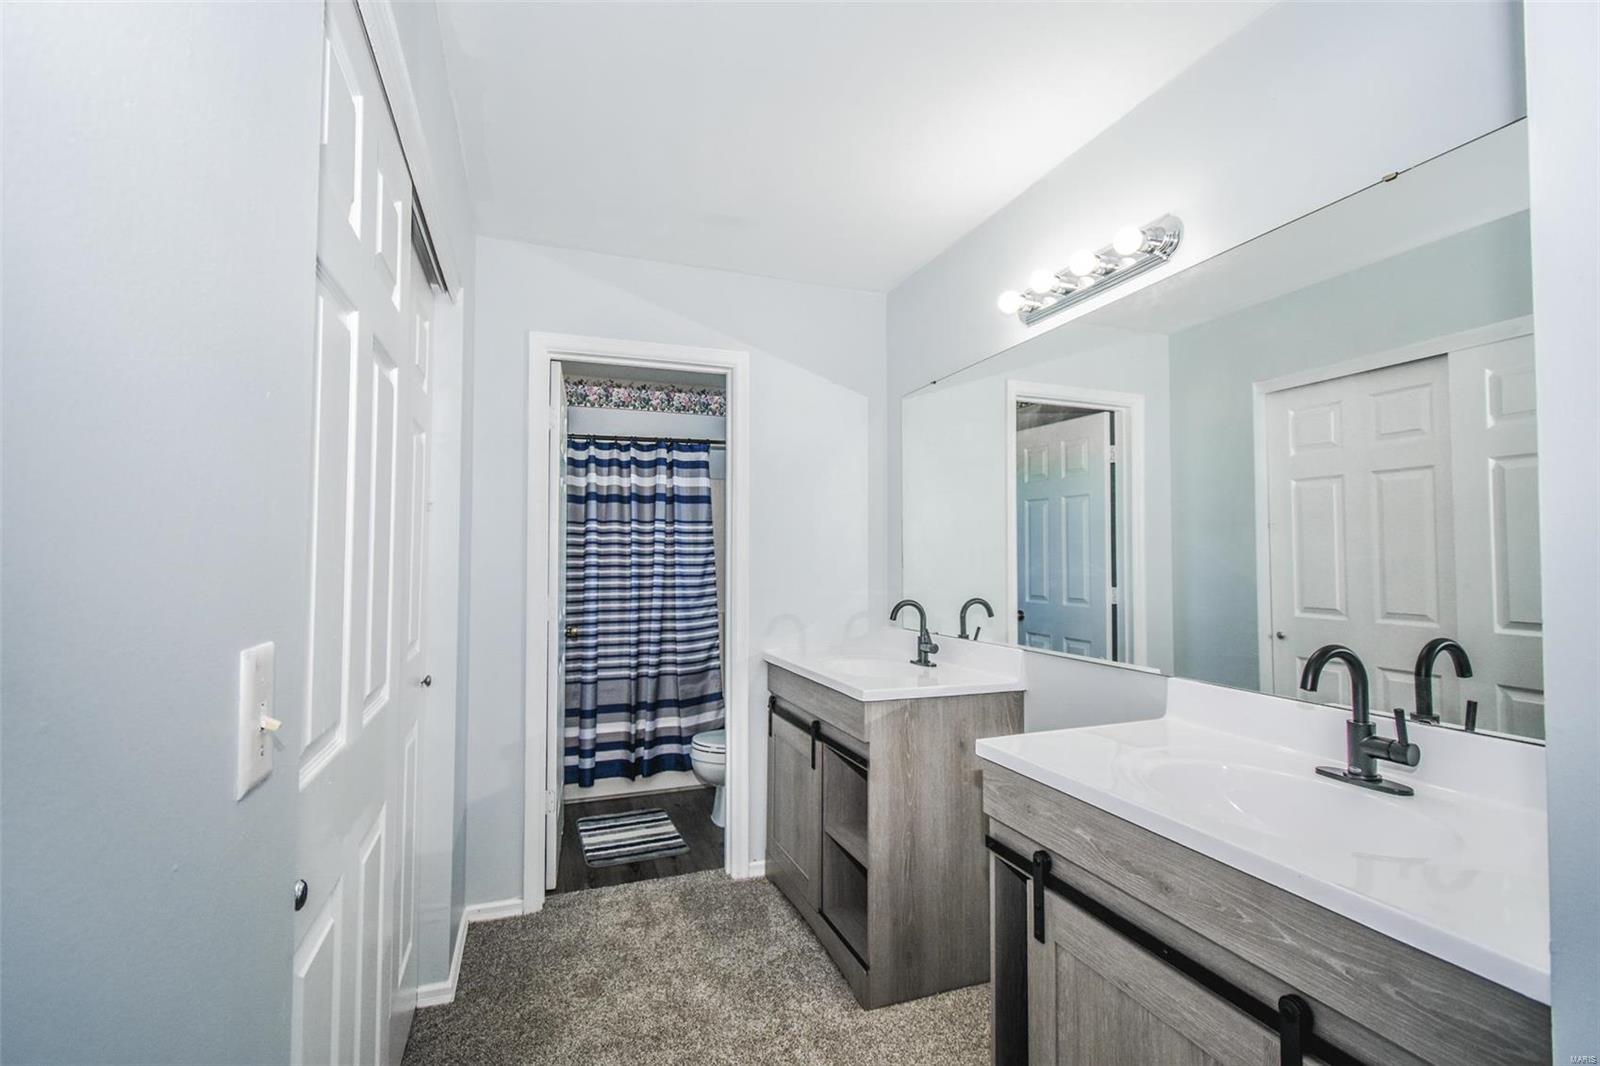
    Open Floorplan, Vaulted Ceiling(s), Walk-In Closet(s), Double Vanity, Breakfast Bar, Eat-in Kitchen, Granite Counters, Pantry

  • Total Bedrooms

    4

  • Bathrooms

    2

  • 1/2 Bathrooms

    1

  • Above Grade Finished Area

    2043.0

  • Basement YN

    YES

  • Cooling YN

    YES

  • Cooling

    Ceiling Fan(s), Central Air, Electric

  • Fireplace YN

    YES

  • Heating YN

    YES

  • Heating

    Forced Air, Natural Gas

  • Pet friendly

    N/A

Exterior

  • Garage

    Yes

  • Garage spaces

    2

  • Construction Materials

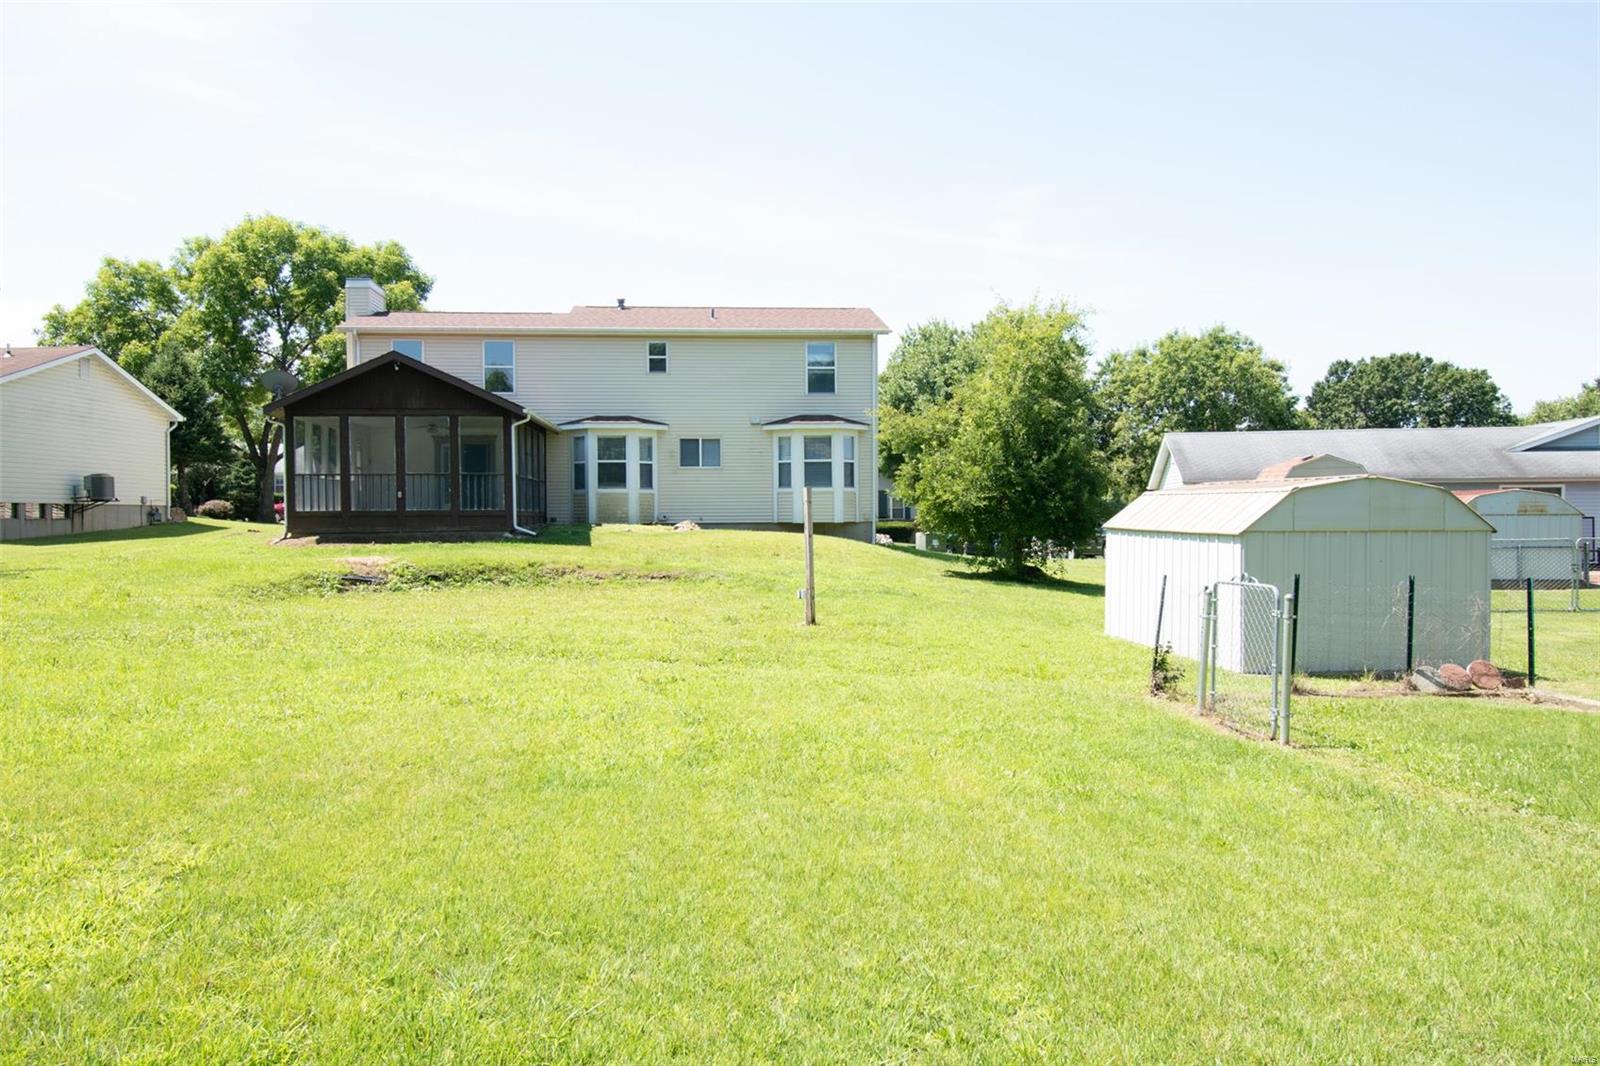
    Brick Veneer

  • Parking

    Additional Parking, Attached, Garage, Garage Door Opener, Off Street

  • Patio and Porch Features

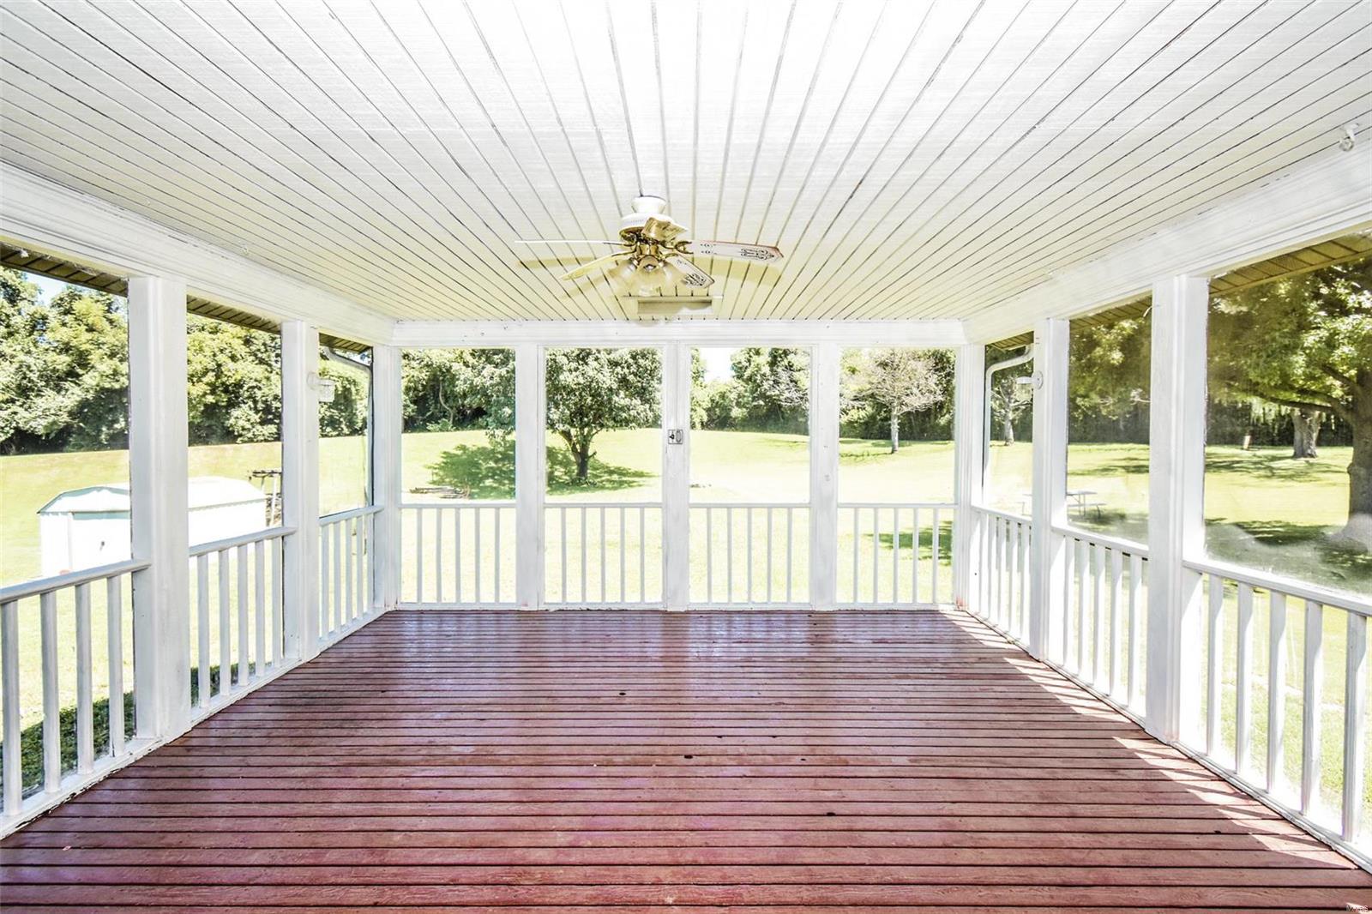
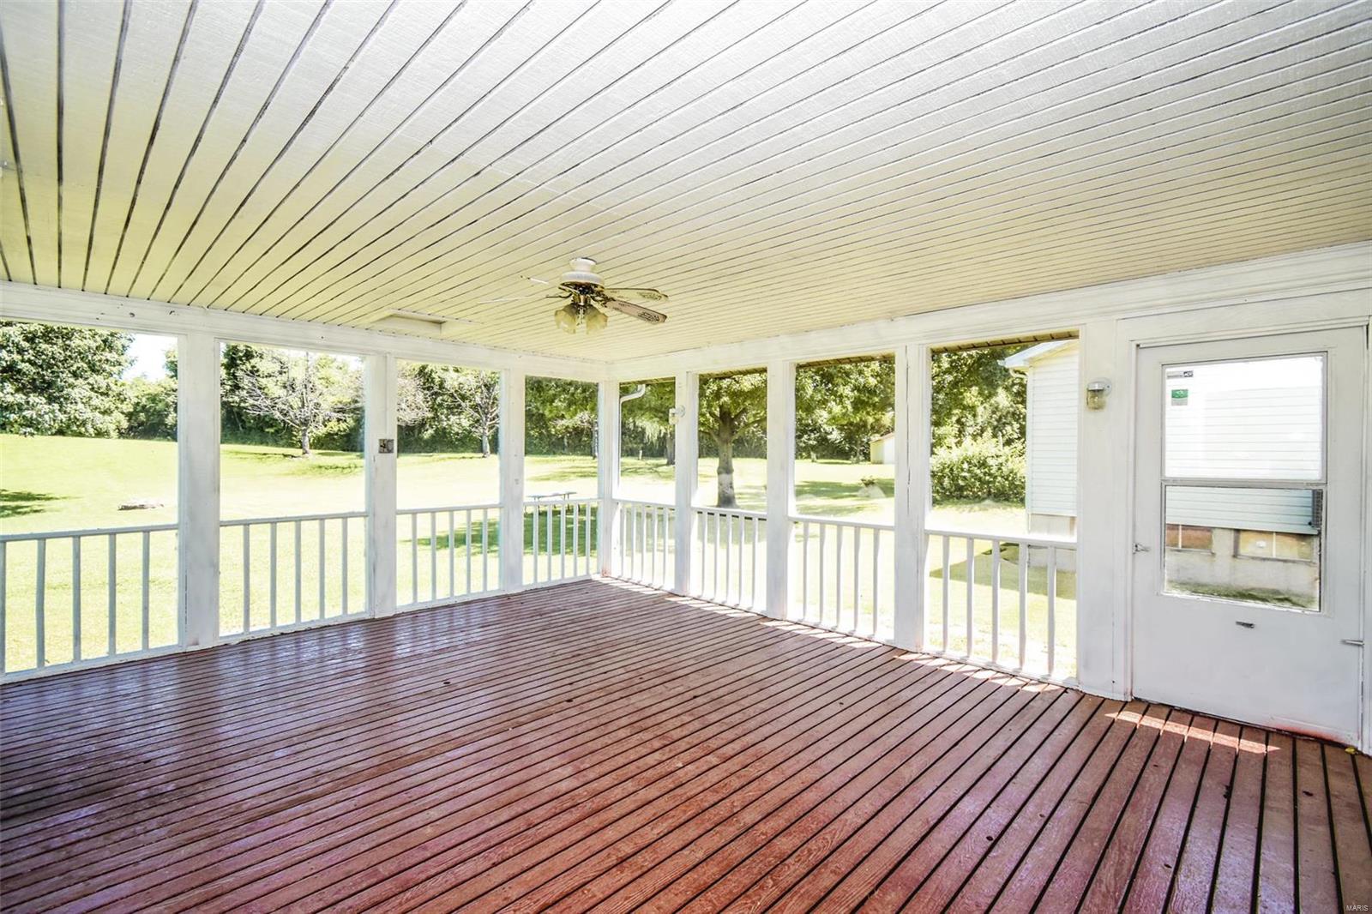
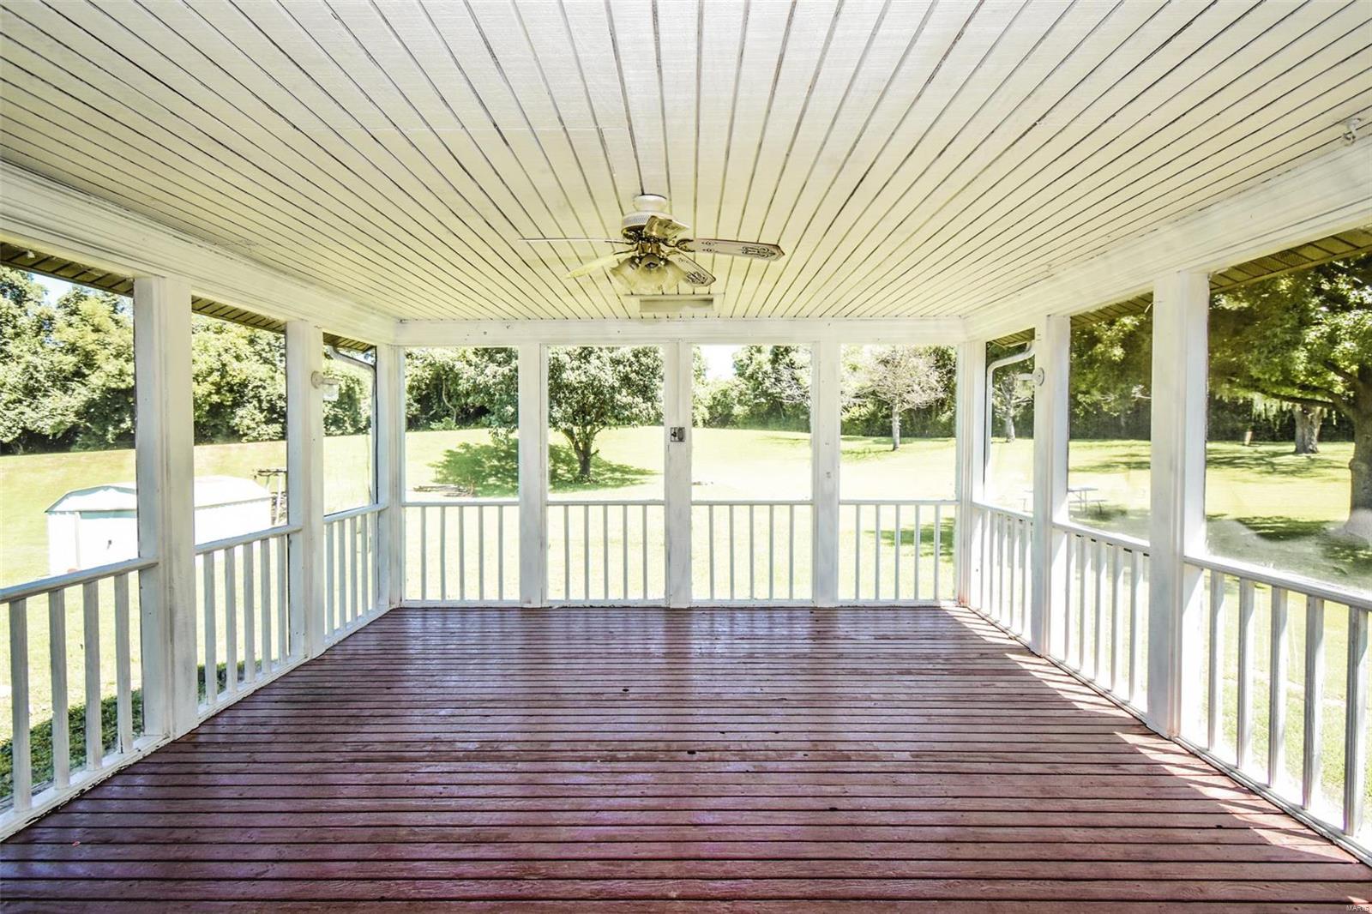
    Patio, Screened

  • Pool

    No

  • Waterfront YN

    NO

Area & Lot

  • Lot Features

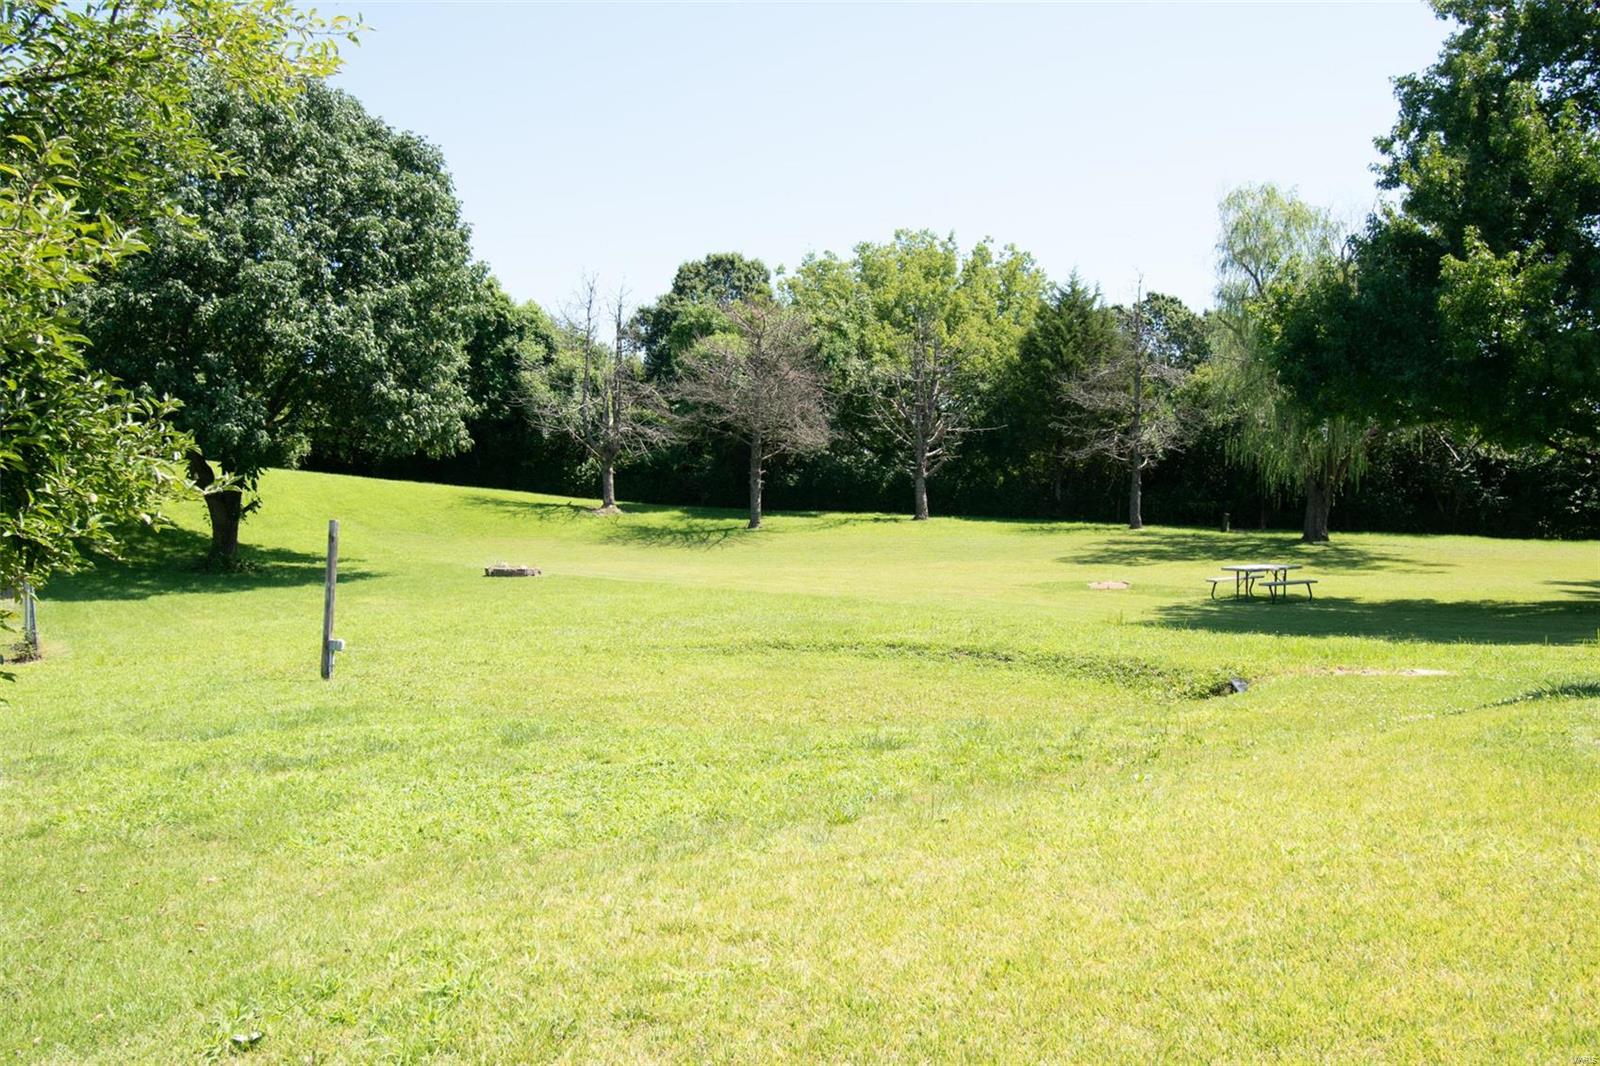
    Near Public Transit, Cul-De-Sac

  • Lot Size(acres)

    0.38

  • Lot Size(square feet)

    16,553

  • Property Type

    Residential

  • Property Sub Type

    Single Family Residence

  • Architectural Style

    Contemporary, Other

Price

  • Sales Price

    $221,900

  • Tax Amount

    $3,337

  • Financing Options

    Conventional

  • Sq. Footage

    2,043

  • Price/SqFt

    $108

HOA

  • Association

    No

School District

  • Elementary School

    Barrington Elem.

  • Middle School

    North Middle

  • High School

    Hazelwood Central High

Property Features

  • Ownership

    Private

  • Sewer

    Public Sewer

  • Water Source

    Public

Schedule a Showing

Showing scheduled successfully.

<
>
IN PERSON
VIA CHAT

What is 3 + 4 ?


Change time

Mortgage calculator

Estimate your monthly mortgage payment, including the principal and interest, property taxes, and HOA. Adjust the values to generate a more accurate rate.

Your payment

Principal and Interest:

$

Property taxes:

$

HOA fees:

$

Total loan payment:

$

Total interest amount:

$

Location

County

St. Louis-MO

Elementary School

Barrington Elem.

Middle School

North Middle

High School

Hazelwood Central High

Listing Courtesy of Tracy Raspberry , Keller Williams Realty Chesterfield

RealHub Information is provided exclusively for consumers' personal, non-commercial use, and it may not be used for any purpose other than to identify prospective properties consumers may be interested in purchasing. All information deemed reliable but not guaranteed and should be independently verified. All properties are subject to prior sale, change or withdrawal. RealHub website owner shall not be responsible for any typographical errors, misinformation, misprints and shall be held totally harmless.

Agent Frank Svoboda

Agent / RealtorĀ®

Frank Svoboda

Call Frank today to schedule a private showing.


* Listings on this website come from the FMLS IDX Compilation and may be held by brokerage firms other than the owner of this website. The listing brokerage is identified in any listing details. Information is deemed reliable but is not guaranteed. If you believe any FMLS listing contains material that infringes your copyrighted work please click here to review our DMCA policy and learn how to submit a takedown request.Ā© 2024 FMLS.
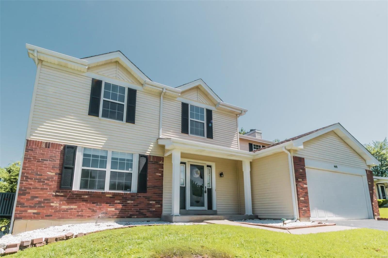
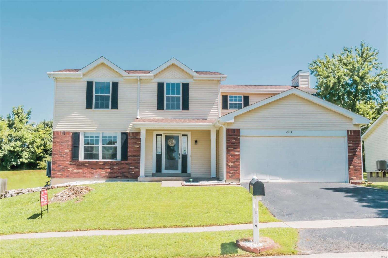
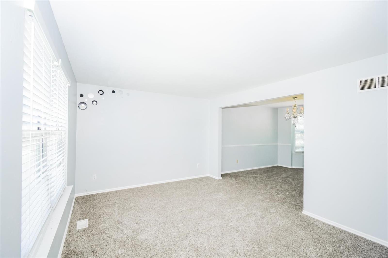
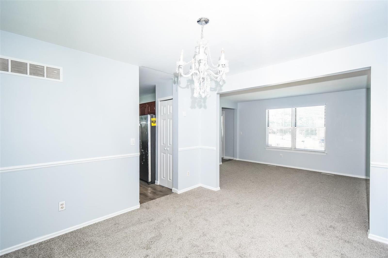
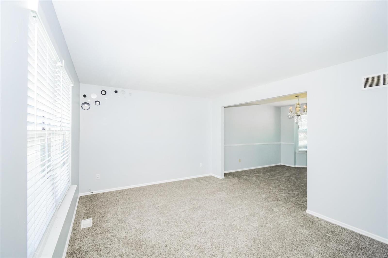
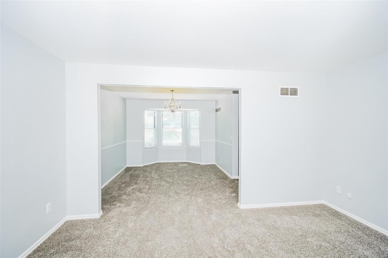
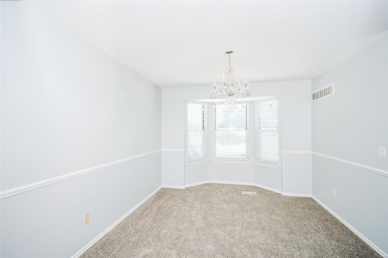
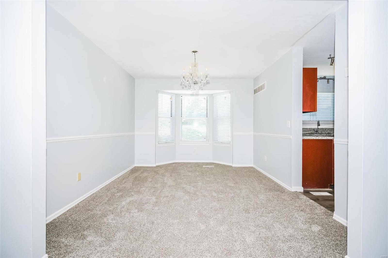
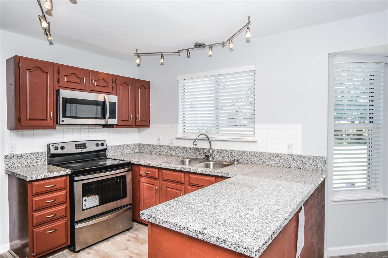
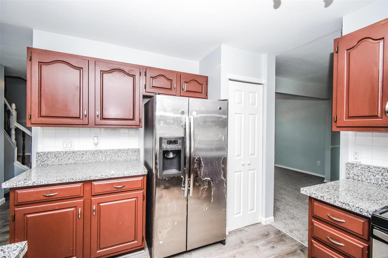
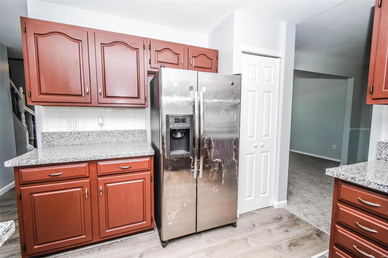
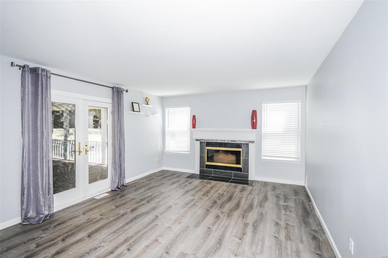
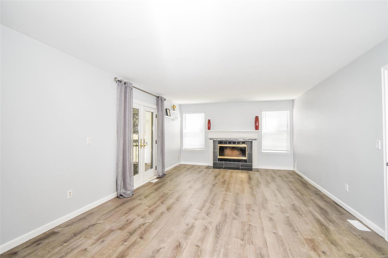
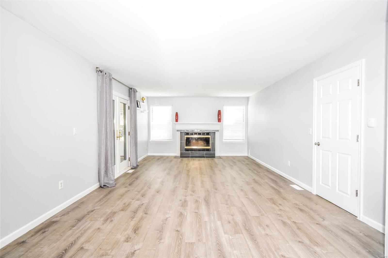
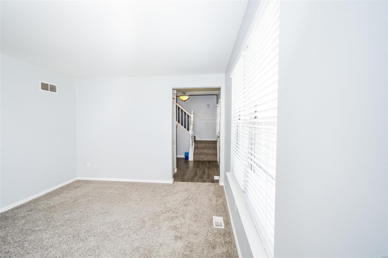
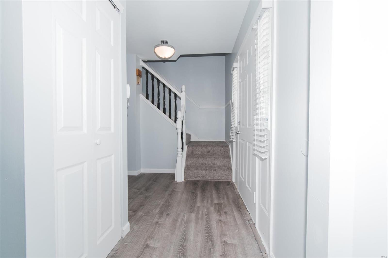
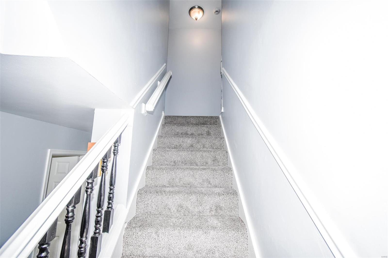
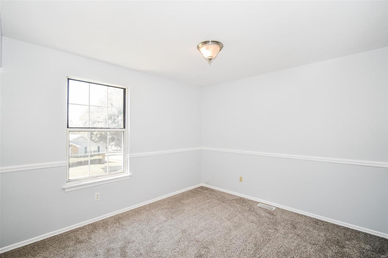
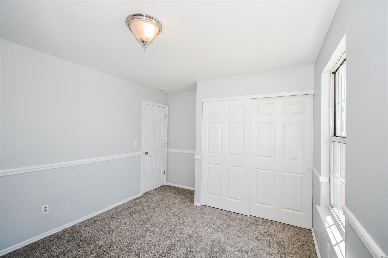
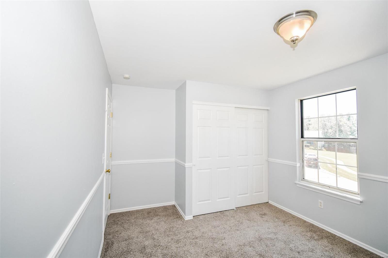
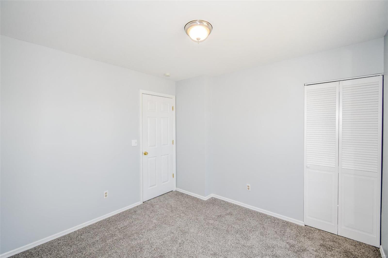
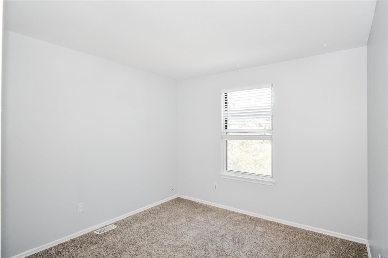
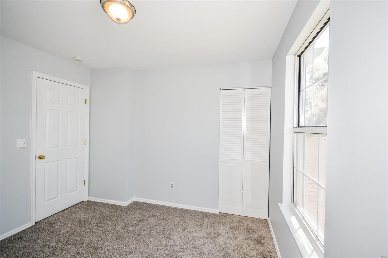
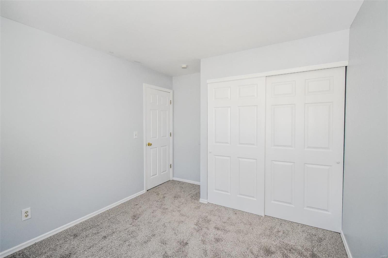
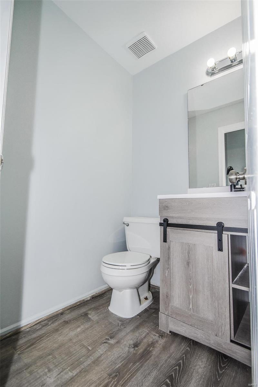
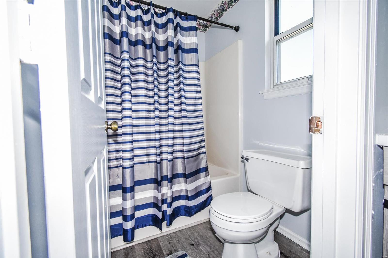
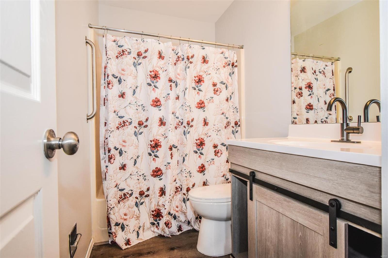
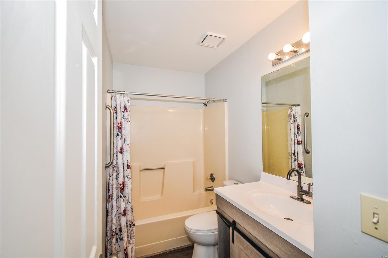
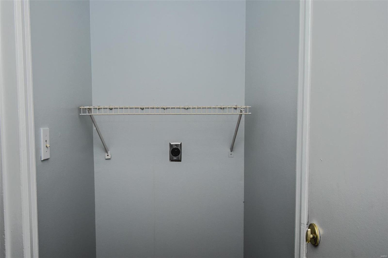
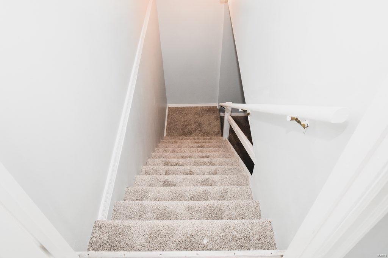
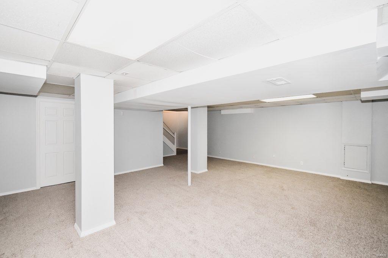
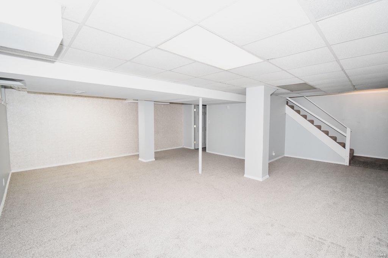
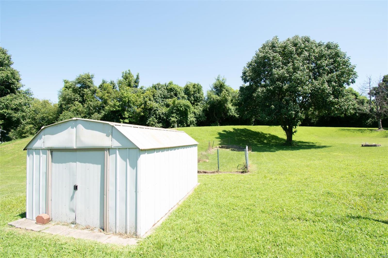
ENJOYABLE  CONTEMPORARY 4 BDRM 2.5 BTH 2STRY  LOADED WITH  UPGRADES. STEP INTO THIS CRISP FRESHLY PAINTED NEWLY CARPETED  HOME WITH A  SPARKLING FOYER LEADING TO THE MODERN LIVING AND DINING RM AWAITING YOUR FURNISHINGS.  BRIGHT AIRY KITCHEN WITH PERFECT NATURAL LIGHTING  THAT DANCES ON THE GRANITE KITCHEN COUNTER TOP EMBRACING CUSTOM CABINTRY AND STAINLESS STEEL APPLIANCES!! DELIGHTFUL BREAKFAST RM OPENS TO A WONDERFUL FAMILY RM WITH A WOOD BURNING FIREPLACE!! SPACIOUS FAMILY RM LEADS TO AN ENORMOUS 3 SEASONS RM . IMAGINE BARBECUING  DODGING MR. SUN OR SIT ENTERTAIN, ENJOY, UNWIND, LOUNGING ON YOUR  PATIO FURNITURE,  ENJOYI THE WARMTH OF A FIREPIT WHILE GAZING AT THE STARS OR WATCHING YOUR KIDS PLAY OR PICK APPLES FROM THE APPLE TREE,  OTHER FEATURES INCLUDE LRGE MSTR BDRM UPGRDED BTHS NEWER  FAMILY RM FLOORING, PARTIALLY FINISHED BSMNT,(NEWLY CRPTD) CONVENENT MAIN FLR LAUNDRY RM.  DON''T DELAY MAKE THIS YOUR HOME TODAY! Additional Rooms: Sun Room

4119 Gulfport Court

Message successfully sent.

What would you like to know?

What is 3 + 4 ?

I agree to receive email communication and understand I can unsubscribe at any time.

I agree to be contacted by Rock Island Realty via call, email, and text for real estate services. To opt out, you can reply 'stop' at any time or reply 'help' for assistance. You can also click the unsubscribe link in the emails. Message and data rates may apply. Message frequency may vary. Privacy Policy

Related Properties

New on site 2 days ago
Here's the one you've been waiting for....quite possibly the nicest house in all of Flamingo Park! Lovingly maintained by the same owner for 43 years, this super clean ranch is absolutely loaded with expensive recent updates, including vinyl windows, 200amp electric, newer doors, renovated kitchen & baths, 16x20 cedar deck, HVAC (2024), water heater (2025) and ROOF (2022). You'll also appreciate the gleaming hardwood floors, contemporary skylight, kitchen pantry, attic fan, extra-wide front door with side lights and retractable screen, updated sewer lateral, good old-fashioned backyard horseshoe pit, and the spacious lower level with large family room, sleeping room, workshop and full bath! Overall, this home offers nearly 2200 SQUARE FEET of finished living area....plenty for everyone to spread out and enjoy! Seriously, a GEM like this doesn't come along very often. The seller invested a lot of care and money into the "bones" of this home and all you have to do is move in and make it your own! What a rare opportunity! Convenient Florissant location near schools, parks, restaurants and shopping. Hot tub is negotiable and overlooks a special "TV window" in the garage, in case you want to soak and watch at the same time! Showings start 7/30.
#26048370

Florissant

1355 Leisure Drive

3 Beds

3 Baths

2,171 Sq.Ft.

$229,900

MLS#: 26048370

Welcome to 12780 Coachlight Square Drive in Florissant, Missouri—a charming home nestled on a quiet cul-de-sac. This split-level property is ideal for large families, featuring 4 bedrooms and 3 bathrooms, offering ample space for family and guests. The upper level boasts a cozy wood-burning fireplace, complemented by newer appliances, ample cabinetry, and expansive countertop space for the avid cook. Upstairs, you'll find three spacious bedrooms and two full bathrooms, including a primary suite with double closets and a private full bathroom. The lower level is complete with a fourth bedroom, an additional family room, and an extra full bathroom, perfect for extended family stays or guest privacy. Outside, enjoy the built-in garden and private fenced backyard, ideal for those with a green thumb. Recent updates include a new roof and gutters, updated fixtures, electrical wiring/breaker panel, and foundation repair, ensuring peace of mind. This home has been thoughtfully updated, meticulously maintained, and has passed the occupancy inspection, ready for you to make it your own. Act fast to secure your dream home in this peaceful neighborhood. Don’t miss out on the opportunity to make this delightful haven your own!
#26044445

Florissant

12780 Coachlight Square Drive

4 Beds

3 Baths

2,027 Sq.Ft.

$234,000

MLS#: 26044445

New on site today
Welcome home to this beautifully renovated ranch where modern design meets quality craftsmanship. From the moment you arrive, you'll notice the striking curb appeal featuring a custom cedar mailbox, fresh landscaping, and a bold black garage door that perfectly complements the home's contemporary exterior.

Step inside to discover an open, light-filled floor plan with luxury vinyl plank flooring throughout, fresh paint, updated lighting, and stylish black finishes that create a clean, modern aesthetic. The fully remodeled kitchen boasts white shaker cabinetry, butcher block countertops, stainless steel appliances, designer lighting, and a beautiful, marble tile backsplash, making it the perfect space for everyday living and entertaining.

Main floor bathrooms have been completely transformed with elegant tile, sleek black fixtures, contemporary vanities, and high-end finishes that offer a spa-like feel. Additional upgrades include new roof, new plumbing stack, new hot water tank, with updated lighting and ceiling fans. 

The finished lower level provides additional living space with a custom bar featuring butcher block countertops, black architectural accents, and recessed lighting, perfect for entertaining, game nights, or relaxing with family and friends.
#26048872

Florissant

4494 Papal Drive

3 Beds

2 Baths

2,080 Sq.Ft.

$250,000

MLS#: 26048872

New on site today
Welcome to 1732 Rudelle Dr, a spacious and inviting multi-level home offering comfort, character, and plenty of room to grow. This 3-bedroom, 2-bath residence features a thoughtful floor plan with vaulted and cathedral ceilings, and generous living spaces throughout.

The main level offers a bright and welcoming atmosphere with a large kitchen featuring abundant cabinet space, pantry storage, a breakfast area, and a cozy wood-burning fireplace. The home also includes a formal dining area, a private primary suite with full bath and walk-in closet, and a versatile loft/media area that provides additional space for an office, entertainment area, or possible fourth bedroom.

The partially finished lower level adds even more flexibility with space for a recreation room, hobby area, or additional living space. Enjoy outdoor entertaining in the fenced backyard with patio and deck areas, while the attached 2-car garage provides convenience and extra storage.

Located in the Hazelwood Central area of Florissant, this home offers a great combination of space, comfort, and location. Don’t miss the opportunity to make 1732 Rudelle Dr your next home!
#26048866

Florissant

1732 Rudelle Drive

3 Beds

2 Baths

1,645 Sq.Ft.

$259,900

MLS#: 26048866

New on site 2 days ago
Solid original owner home looking for a new family to continue the love! Enter at large 17 x 11 living room with nice hardwood floors that carry through most of the home. Lots of natural light from the expansive window. Kitchen has been updated over the years with a brand new oven,  dishwasher, and flooring just installed. Spacious eat in area has a large window that overlooks the sun room. Primary bedroom is 12-1/2 x 11 with double closet and private 1/2 bath. Two secondary bedrooms and full hall bath round out the main level. Sun room is 17x15 and can be used just about year round if you leave the large window and man door open from the kitchen. Sun room leads to garage, workshop, and rear yard. Out back is a level fenced yard with a 16x12 shed, and 15x15 patio. Lower level is mostly wide open with 40x13 recreation area plus a 17x11 area with laundry hook ups. There is nothing required to move in as major items are in great shape including: HVAC in 2024, electrical service 2025, main plumbing stack plus some, fresh paint through most of main level, windows have been replaced to good vinyl insulated style, also already passed Florissant occupancy and ready for that new lucky owner. Come see starting 7/31/26!!!
#26047936

Florissant

710 Bellarmine Lane

3 Beds

1 Baths

1,714 Sq.Ft.

$180,000

MLS#: 26047936

New on site 2 days ago
Welcome to this traditional 3-bedroom, 2-bathroom home in the Dawn Meadows  neighborhood. This home features a classic and functional layout with distinct living spaces that provide comfortable separation for daily activities. The kitchen comes equipped with appliances and beautiful quartz countertops. Downstairs, a partially finished basement offers excellent recreational space that can easily be adapted to suit your lifestyle needs. Step outside to find a fully fenced-in backyard, providing a great private area for outdoor enjoyment. Conveniently located close to local parks, schools, shopping, and dining. Schedule your private showing today!
#26047909

Florissant

2180 David Drive

3 Beds

2 Baths

1,742 Sq.Ft.

$204,900

MLS#: 26047909

New on site 3 days ago
Welcome to 795 Bellarmine Lane, a beautifully updated 3-bedroom, 2-bath home offering the perfect blend of modern updates and timeless character. The heart of the home is the brand-new kitchen, featuring stylish cabinetry, sleek countertops, and stainless steel appliances, creating a space that's as functional as it is inviting.

The main level showcases a combination of luxury vinyl plank flooring and original hardwood floors, providing both durability and warmth throughout the living spaces. Gather around the cozy wood-burning fireplace on cooler evenings or enjoy the additional living space in the partially finished lower level, complete with a painted floor that's perfect for a family room, recreation area, home office, or workout space.

Major improvements include PVC plumbing on the main interior stack, offering added peace of mind. Outside, you'll find a fully fenced backyard, ideal for pets, play, or entertaining, along with a storage shed that provides plenty of room for lawn equipment, tools, or seasonal items.

Conveniently located in the heart of Florissant, this home offers quick access to everyday conveniences including shopping and dining along Lindbergh Boulevard and nearby retail centers. Outdoor enthusiasts will appreciate being just minutes from Koch Park and Sunset Park, while commuters will enjoy easy access to Interstate 270, Interstate 170, and Highway 367 for travel throughout the St. Louis metro area. The home is also close to the James J. Eagan Center, the Florissant Civic Center, and the historic Old Town Florissant district, known for its local restaurants, community events, and charming small-town atmosphere.

With thoughtful updates, practical features, and a fantastic location, this move-in-ready home is ready for its next owner to enjoy.
#26047914

Florissant

795 Bellarmine Lane

3 Beds

2 Baths

1,272 Sq.Ft.

$179,900

MLS#: 26047914

New on site 3 days ago
Welcome to 6692 Lesli Mari Ct, a charming single-story home nestled in the quiet Fox Woods neighborhood! Brimming with potential, this 3-bedroom, 3-bathroom residence offers a fantastic floor plan and a finished basement just waiting for your personal touch! Outside, a lovely brick exterior adds wonderful curb appeal, while the backyard patio creates an inviting setting for outdoor relaxation. Conveniently located within minutes of local parks like Fort Belle Fontaine County Park, daily shopping, dining, and easy commuter routes including Highway 367 and I-270, this home provides effortless access to everything you need. Don't miss this incredible opportunity to bring your vision to life—schedule your tour today!
#26047442

Florissant

6692 Lesli Mari Court

3 Beds

3 Baths

2,073 Sq.Ft.

$191,000

MLS#: 26047442

Welcome to 6300 Silver Fox in Florissant! This newly updated charming 3-bedroom, 1.5-bath home offers comfortable living with a spacious finished basement, providing the perfect space for a family room, home office, or recreation area. 

The attached garage adds convenience and extra storage. Located in the Hazelwood School District, this home is close to parks, shopping, dining, and major highways, making everyday living easy. Don't miss this wonderful opportunity to make this newly-updated home your own—schedule your showing today!
#26046345

Florissant

6300 Silver Fox Drive

3 Beds

1 Baths

1,753 Sq.Ft.

$189,900

MLS#: 26046345

OPPORUNITY KNOCKS!! This wonderful original owner home in beautiful Parc Argonne Forest Subdivision is being offered for the first time in 38 years. It is being conveyed in ā€œas isā€ condition with Seller to do no inspections or repairs offering an incredible opportunity for investors or Buyers willing to invest their own sweat equity to create a dynamite home. A new dishwasher and hot water heater are needed but the home is otherwise perfectly livable in its current condition. NEW high-efficiency furnace installed 11/2025!! 3 bedrooms, 2 full baths, family room with gas-log fireplace, unusually generous closets throughout, 2-car garage, covered front porch AND back porch and the awesome bonus of a vaulted 3-season room just off the breakfast room.  the unfinished lower level has a workbench that stays, a separate storage area with shelving and plenty of expandable living space. Please see photo comments for additional info. Showings begin Wednesday, 7/29. No exceptions please.
#26046233

Florissant

14802 Verdun Estates Drive

3 Beds

2 Baths

1,493 Sq.Ft.

$180,000

MLS#: 26046233

 - property

Send a message

Message successfully sent.

Your message

What is 3 + 4 ?

Reason for contacting?

I agree to receive email communication and understand I can unsubscribe at any time.

I agree to be contacted by Rock Island Realty via call, email, and text for real estate services. To opt out, you can reply 'stop' at any time or reply 'help' for assistance. You can also click the unsubscribe link in the emails. Message and data rates may apply. Message frequency may vary. Privacy Policy

Sign Out

Virtual Assistant

Would you like to take the next step with this property? We can help you schedule a showing or virtual tour, or send you more details.

Yes, I would like more information.

Thank You for Your Reply, One of Our Agents will contact you as soon as possible

No, maybe later.

Thank you, you can always contact me via email, phone number or through the contact form.

Realhub AI

Lucy - Your AI-Powered Realtor

Update Your Temporary Password

Personalize your search

Enter your email and we'll notify you immediately when new listings match what you're looking for.

or enter email address

Already have an account ? Login here

Continue your home search

I agree to receive communications and understand I can unsubscribe at any time.

I agree to be contacted by Rock Island Realty via call, email, and text for real estate services. To opt out, you can reply 'stop' at any time or reply 'help' for assistance. You can also click the unsubscribe link in the emails. Message and data rates may apply. Message frequency may vary. Privacy Policy

Already have an account ? Login here

We use cookies

We use cookies primarily for analytics to enhance your experience. By accepting, you agree to our use of these cookies. You can manage your preferences or learn more about our cookies policy.