


Property
Beds
4
Full Baths
4
1/2 Baths
1
Year Built
1912
Sq.Footage
4,476
Stunning, sophisticated, and built to an uncompromising standard, this extraordinary 4-bedroom, 5-bathroom residence has been completely rebuilt in 2026 with an unwavering commitment to craftsmanship and quality. Every detail was thoughtfully designed, from the all-new electrical, plumbing, HVAC, roofing, tuckpointing, concrete, decks, and oversized carport to the carefully curated luxury finishes found throughout. Step inside to a breathtaking grand staircase and beautiful hardwood flooring that flows throughout the home. The chef's kitchen is nothing short of spectacular, featuring premium appliances, exquisite marble countertops, custom cabinetry, and an open design that seamlessly connects the kitchen, dining, and living spaces, creating the perfect balance for everyday living and entertaining. Offering more than 4,000 square feet of finished living space on a nearly 6,000 square foot lot, the home features four spacious bedrooms and five beautifully appointed bathrooms. The primary suite is in a class of its own, complete with a private covered deck, separate his-and-hers walk-in closets, coffered ceilings, and a truly spectacular spa-inspired bathroom featuring a freestanding soaking tub and an oversized walk-in shower that rivals the size of many bedrooms. Every finish was carefully selected to create an unforgettable retreat that must be experienced in person. Behind the walls, every major system is brand new, providing complete peace of mind for years to come. Nothing was value engineered. Nothing was overlooked. Every finish, fixture, and detail reflects an uncompromising level of quality rarely found in today's market. Situated on one of the most sought-after blocks in Tower Grove South, this is truly a special home in an incredible location!
Features & Amenities
Interior
-
Other Interior Features
Beamed Ceilings, Breakfast Bar, Built-in Features, Coffered Ceiling(s), Crown Molding, Double Vanity, Entrance Foyer, High Ceilings, Natural Woodwork, Open Floorplan, Pantry, Smart Home, Storage
-
Total Bedrooms
4
-
Bathrooms
4
-
1/2 Bathrooms
1
-
Above Grade Finished Area
2984.0
-
Basement YN
YES
-
Cooling YN
YES
-
Cooling
Central Air, Dual, Electric
-
Fireplace YN
YES
-
Heating YN
YES
-
Heating
Natural Gas, Exhaust Fan
-
Pet friendly
N/A
Exterior
-
Garage
Yes
-
Garage spaces
2
-
Construction Materials
Brick
-
Other Exterior Features
Balcony, Private Yard
-
Parking
Additional Parking, Detached, Detached Carport, Off Street
-
Patio and Porch Features
Covered, Deck, Front Porch, Patio, Porch
-
Pool
No
Area & Lot
-
Lot Features
Back Yard, City Lot, Front Yard
-
Lot Size(acres)
0.1294
-
Lot Size(square feet)
5,636
-
Property Type
Residential
-
Property Sub Type
Single Family Residence
-
Architectural Style
Historic
Price
-
Sales Price
$795,000
-
Tax Amount
$2,932
-
Sq. Footage
4,476
-
Price/SqFt
$177
HOA
-
Association
No
School District
-
Elementary School
Mann Elem.
-
Middle School
Fanning Middle Community Ed.
-
High School
Roosevelt High
Property Features
-
New Construction
NO
-
Ownership
Private
-
Sewer
Public Sewer
-
Water Source
Public
Schedule a Showing
Showing scheduled successfully.
Mortgage calculator
Estimate your monthly mortgage payment, including the principal and interest, property taxes, and HOA. Adjust the values to generate a more accurate rate.
Your payment
Principal and Interest:
$
Property taxes:
$
HOA fees:
$
Total loan payment:
$
Total interest amount:
$
Location
County
St Louis City
Elementary School
Mann Elem.
Middle School
Fanning Middle Community Ed.
High School
Roosevelt High
Listing Courtesy of Sam VandenBrink , Worth Clark Realty
RealHub Information is provided exclusively for consumers' personal, non-commercial use, and it may not be used for any purpose other than to identify prospective properties consumers may be interested in purchasing. All information deemed reliable but not guaranteed and should be independently verified. All properties are subject to prior sale, change or withdrawal. RealHub website owner shall not be responsible for any typographical errors, misinformation, misprints and shall be held totally harmless.

Agent / Realtor®
Frank Svoboda
Call Frank today to schedule a private showing.

* Listings on this website come from the FMLS IDX Compilation and may be held by brokerage firms other than the owner of this website. The listing brokerage is identified in any listing details. Information is deemed reliable but is not guaranteed. If you believe any FMLS listing contains material that infringes your copyrighted work please click here to review our DMCA policy and learn how to submit a takedown request.© 2024 FMLS.
Related Properties

St Louis
1315 Dolman Street
3 Beds
3 Baths
3,206 Sq.Ft.
$765,000
MLS#: 26049274

St Louis
3830 Olive Street
3 Beds
4 Baths
2,920 Sq.Ft.
$775,000
MLS#: 26047772

St Louis
4312 Washington Boulevard
3 Beds
4 Baths
4,326 Sq.Ft.
$750,000
MLS#: 26047468

St Louis
7807 Grantwood Oaks Court
4 Beds
3 Baths
3,497 Sq.Ft.
$749,900
MLS#: 26046985

St Louis
2515 Melvin Avenue
3 Beds
2 Baths
2,200 Sq.Ft.
$695,000
MLS#: 26046509

St Louis
15 Dwyer Place
3 Beds
2 Baths
2,210 Sq.Ft.
$750,000
MLS#: 26047994
St Louis
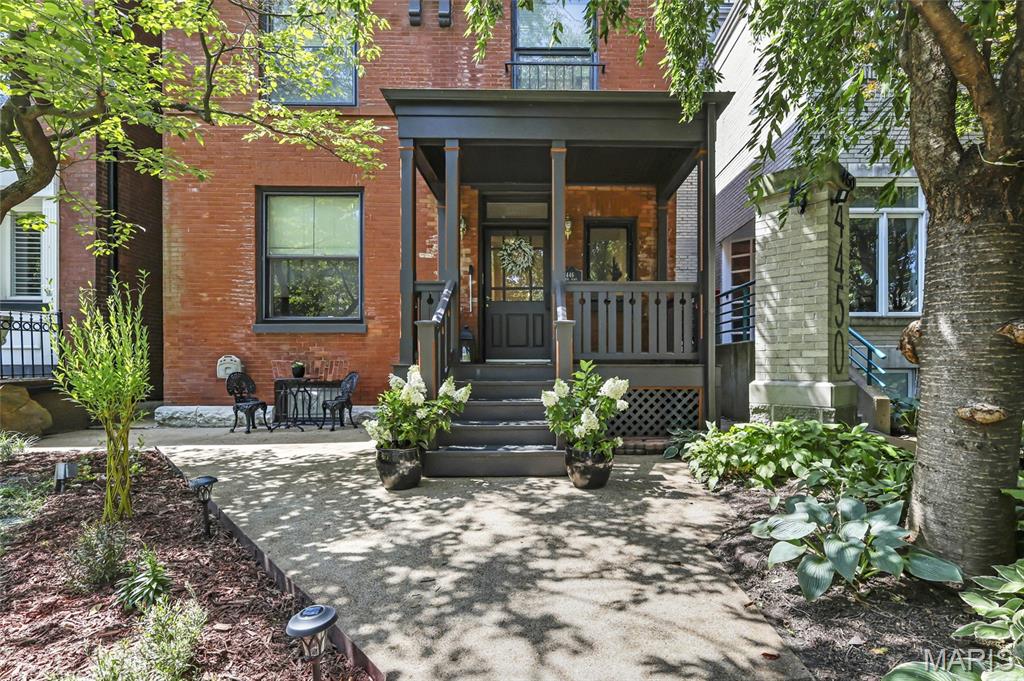
4446 Laclede Avenue
4 Beds
4 Baths
4,059 Sq.Ft.
$799,900
MLS#: 26046324

St Louis
2346 Albion Place
4 Beds
3 Baths
4,375 Sq.Ft.
$800,000
MLS#: 26047292
St Louis
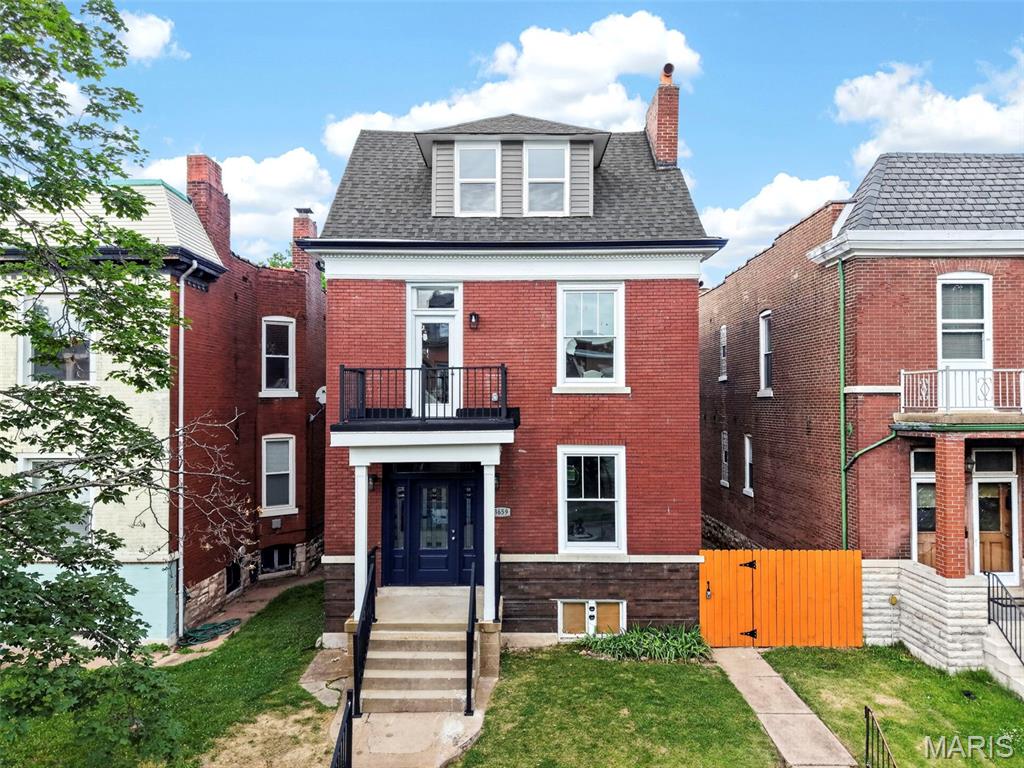
3659 Connecticut Street
4 Beds
3 Baths
2,839 Sq.Ft.
$670,000
MLS#: 26046515
