


Property
Beds
3
Full Baths
2
1/2 Baths
None
Year Built
1943
Sq.Footage
1,376
Tucked away on a secluded street sitting on a spacious corner lot, you'll find 359 Hillcrest Drive. This Property has been in the same Family since 1990, lovingly taken care of & updated over the years. The Roof was replaced in 2022 & the HVAC was replaced in 2020, so those are 2 big ticket items you won't have to worry about! As you walk in the front door, you're immediately greeted by the heart of the inside of the home; a spacious & inviting Kitchen that's perfect for anyone preparing meals & really, for anyone who enjoys just hanging in the Kitchen spending time with Family & Friends! Whether you're cooking for a Holiday crowd or prepping for your Family's everyday needs, there's plenty of room for prep & cook. The well thought out Master Bedroom offers a space to sleep & re-set to prepare for the day ahead! The Bedroom includes an attached Bathroom, walk-in closet as well as a Washer & Dryer making laundry even easier & not such a chore to get done. On the opposite side of the home, you'll find 2 nice sized Bedrooms & a wood-burning Fireplace with ample blower vents to help keep the home super cozy & warm on those cold, snowy nights! The Backyard is fully enclosed with a privacy wood fence & with almost a 1/2 acre lot, there's plenty of room to roam, garden, swim, have a chicken coop with Chickens or play sports... the options are endless! Call today for a private showing & make this one yours :)
Features & Amenities
Interior
-
Other Interior Features
Open Floorplan
-
Total Bedrooms
3
-
Bathrooms
2
-
Above Grade Finished Area
1376.0
-
Basement YN
NO
-
Cooling YN
YES
-
Cooling
Central Air, Electric
-
Fireplace YN
YES
-
Heating YN
YES
-
Heating
Forced Air, Natural Gas
-
Main Level Bedrooms
3
-
Pet friendly
N/A
Exterior
-
Garage
No
-
Construction Materials
Vinyl Siding
-
Other Exterior Features
Garden
-
Parking
Carport
-
Patio and Porch Features
None
-
Pool
No
-
Waterfront YN
NO
Area & Lot
-
Lot Features
Corner Lot
-
Lot Size(acres)
0.4
-
Lot Size(square feet)
17,424
-
Property Type
Residential
-
Property Sub Type
Single Family Residence
-
Architectural Style
Ranch
Price
-
Sales Price
$145,000
-
Tax Amount
$685
-
Sq. Footage
1,376
-
Price/SqFt
$105
HOA
-
Association
No
School District
-
Elementary School
Blanchard Elem.
-
Middle School
Central Jr. High
-
High School
Central High
Property Features
-
New Construction
NO
-
Foundation Details
Concrete Perimeter
-
Ownership
Private
-
Senior Community YN
NO
-
Sewer
Public Sewer
-
Water Source
Public
Schedule a Showing
Showing scheduled successfully.
Mortgage calculator
Estimate your monthly mortgage payment, including the principal and interest, property taxes, and HOA. Adjust the values to generate a more accurate rate.
Your payment
Principal and Interest:
$
Property taxes:
$
HOA fees:
$
Total loan payment:
$
Total interest amount:
$
Location
County
Cape Girardeau
Elementary School
Blanchard Elem.
Middle School
Central Jr. High
High School
Central High
Listing Courtesy of Cameron Bennett , EXP Realty, LLC
RealHub Information is provided exclusively for consumers' personal, non-commercial use, and it may not be used for any purpose other than to identify prospective properties consumers may be interested in purchasing. All information deemed reliable but not guaranteed and should be independently verified. All properties are subject to prior sale, change or withdrawal. RealHub website owner shall not be responsible for any typographical errors, misinformation, misprints and shall be held totally harmless.

Agent / Realtor®
Frank Svoboda
Call Frank today to schedule a private showing.

* Listings on this website come from the FMLS IDX Compilation and may be held by brokerage firms other than the owner of this website. The listing brokerage is identified in any listing details. Information is deemed reliable but is not guaranteed. If you believe any FMLS listing contains material that infringes your copyrighted work please click here to review our DMCA policy and learn how to submit a takedown request.© 2024 FMLS.
Related Properties

Cape Girardeau
334 Edgewood Drive
2 Beds
1 Baths
720 Sq.Ft.
$160,000
MLS#: 26048353

Cape Girardeau
1673 Westwood Drive
3 Beds
1 Baths
1,092 Sq.Ft.
$165,000
MLS#: 26047611

Cape Girardeau
2714 Luce Street
3 Beds
2 Baths
1,924 Sq.Ft.
$164,900
MLS#: 26047465
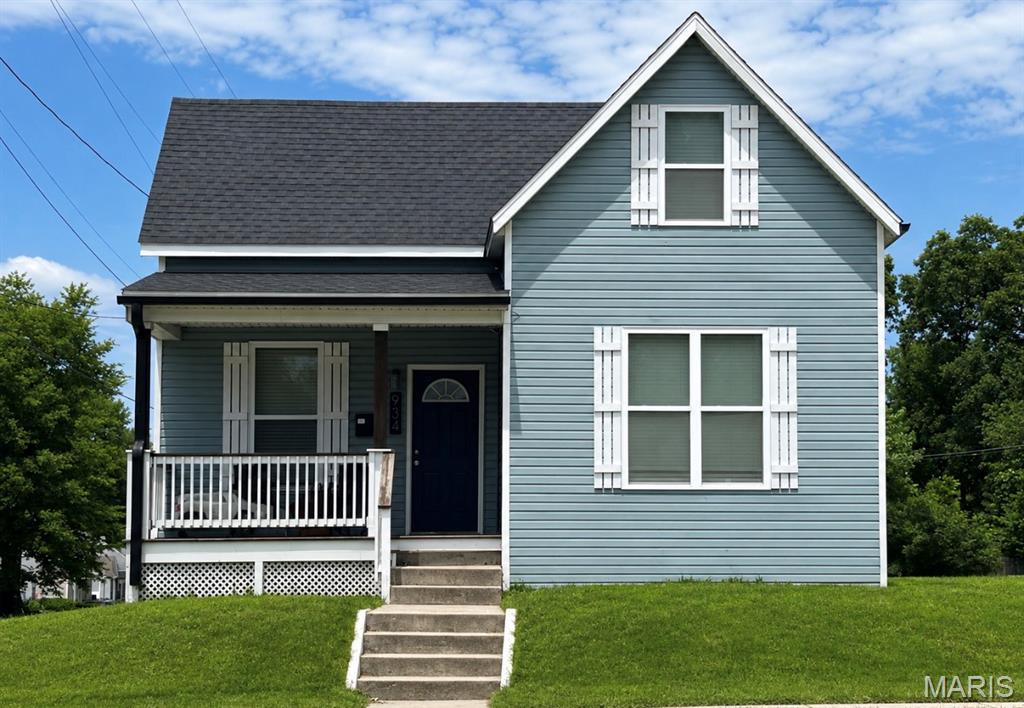
Cape Girardeau
934 William Street
3 Beds
2 Baths
1,075 Sq.Ft.
$129,900
MLS#: 26046976
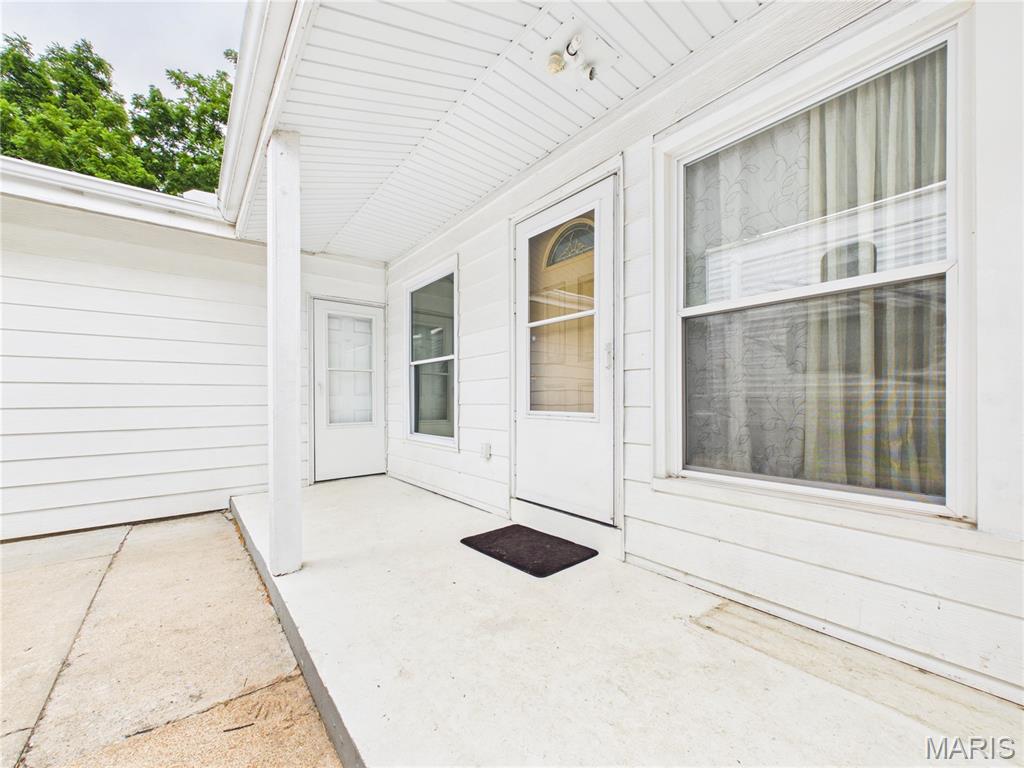
Cape Girardeau
709 Albert Street
4 Beds
1 Baths
2,350 Sq.Ft.
$139,900
MLS#: 26043669
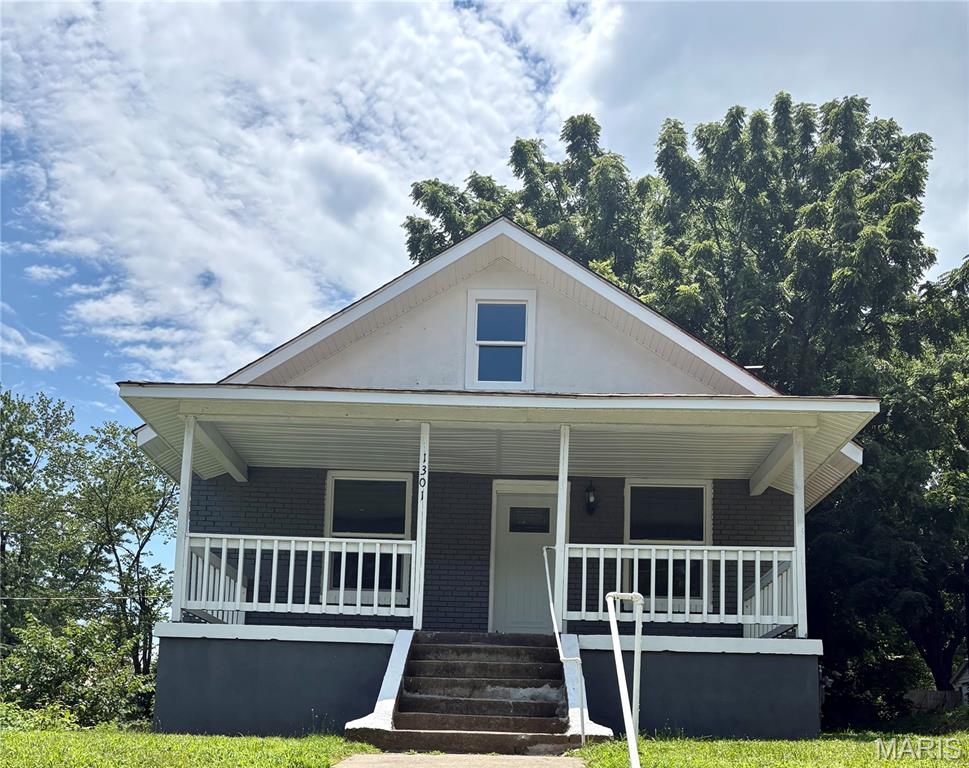
Cape Girardeau
1301 Jefferson Avenue
4 Beds
2 Baths
2,366 Sq.Ft.
$169,900
MLS#: 26043529
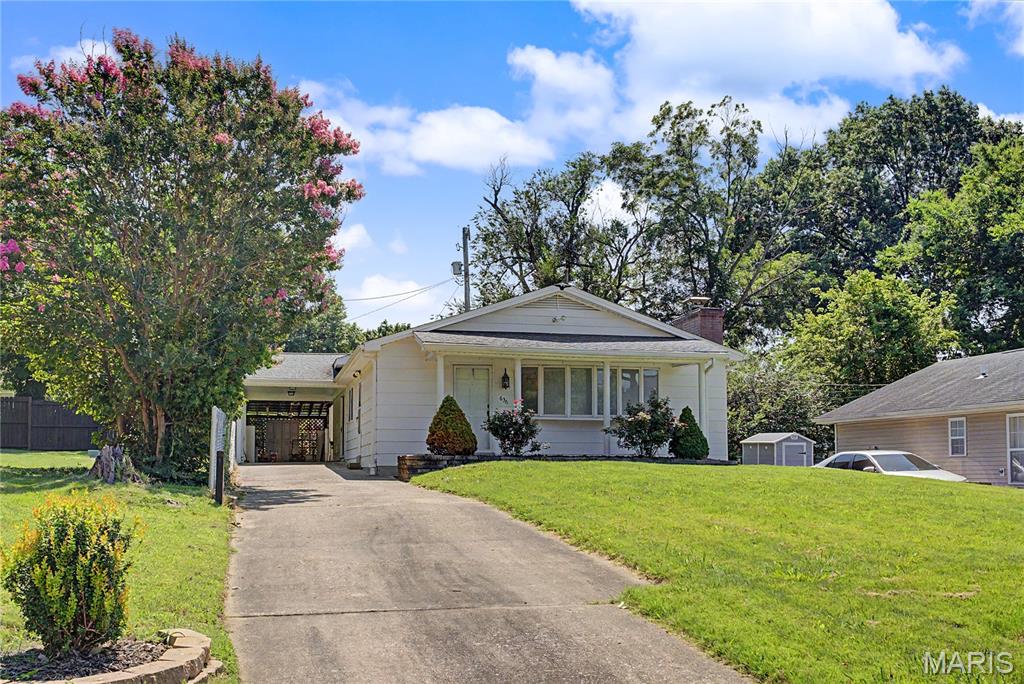
Cape Girardeau
636 Whitelaw Avenue
2 Beds
1 Baths
1,428 Sq.Ft.
$163,900
MLS#: 26042537
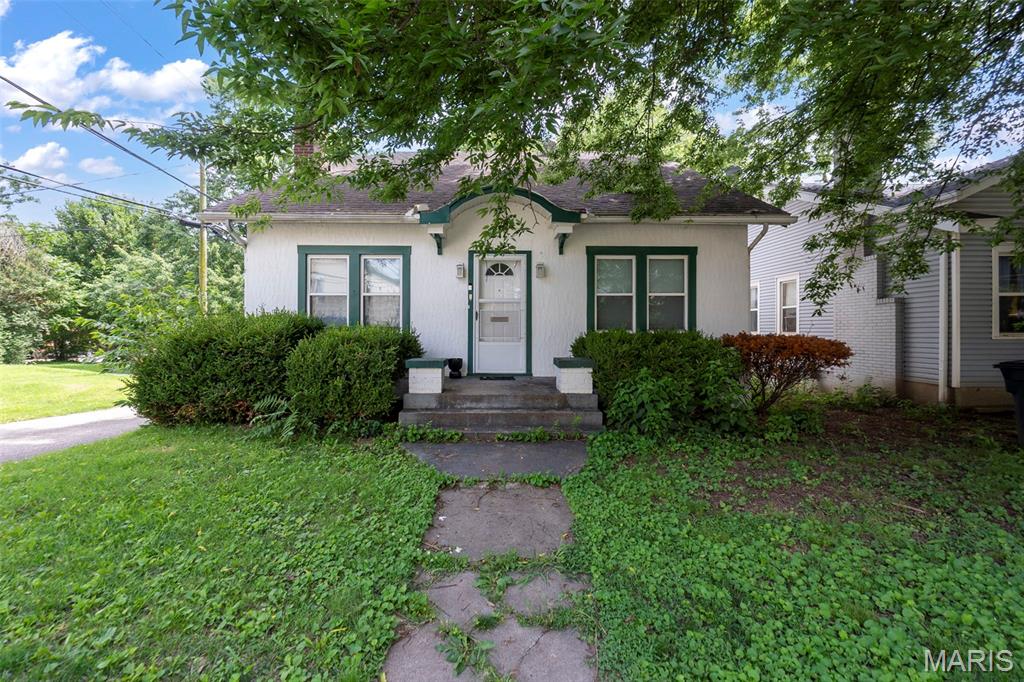
Cape Girardeau
517 North Street
3 Beds
2 Baths
1,701 Sq.Ft.
$160,000
MLS#: 26040644
Cape Girardeau
1821 New Madrid Street
3 Beds
1 Baths
1,128 Sq.Ft.
$145,000
MLS#: 26041880
