


Property
Beds
3
Full Baths
2
1/2 Baths
1
Year Built
2017
Sq.Footage
2,040
Exceptional 1.5-story villa offering 2,040 sq. ft. of thoughtfully designed living space in one of the area's most desirable communities and located in the award-winning Parkway School District. This impeccably maintained 3-bedroom, 2.5-bath home combines the convenience of main-floor living with spacious accommodations for family and guests. The inviting open floor plan features a spacious great room with a gas fireplace, abundant natural light, and luxury vinyl plank flooring that flows seamlessly into the dining area and beautifully appointed kitchen. The kitchen offers granite countertops, stainless steel appliances, abundant cabinetry, generous workspace and breakfast bar seating —ideal for everyday living and entertaining. The MAIN FLOOR PRIMARY SUITE provides a private retreat and en-suite bath featuring dual adult height vanities and a walk-in tiled shower. A convenient main-floor laundry room and powder room complete the first level. Upstairs, you'll find two generously sized bedrooms a large loft and a full bath, providing privacy and flexibility for family, guests, or a home office. New carpeting installed in upper level 2026. The full unfinished basement offers exceptional storage and endless possibilities for future expansion, including additional living space, a recreation room, bedroom, or bath. Outside, the attractive brick and maintenance-free exterior, covered front porch, and outstanding curb appeal make an impressive first impression. Move-in ready and meticulously cared for, this villa offers the perfect combination of comfort, quality, and low-maintenance living in an outstanding location close to shopping, restaurants, parks, hospitals, and major highways.
Features & Amenities
Interior
-
Total Bedrooms
3
-
Bathrooms
2
-
1/2 Bathrooms
1
-
Above Grade Finished Area
2040.0
-
Basement YN
YES
-
Cooling YN
YES
-
Cooling
Central Air
-
Fireplace YN
YES
-
Heating YN
YES
-
Heating
Forced Air
-
Main Level Bedrooms
1
-
Pet friendly
N/A
Exterior
-
Garage
Yes
-
Garage spaces
2
-
Construction Materials
Frame
-
Pool
No
-
Waterfront YN
NO
Area & Lot
-
Property Type
Residential
-
Property Sub Type
Single Family Residence
-
Architectural Style
Traditional
Price
-
Sales Price
$499,900
-
Tax Amount
$4,216
-
Sq. Footage
2,040
-
Price/SqFt
$245
HOA
-
Association
YES
-
Association Fee
$520
-
Association Fee Frequency
Monthly
-
Association Fee Includes
N/A
School District
-
Elementary School
Henry Elem.
-
Middle School
West Middle
-
High School
Parkway West High
Property Features
-
New Construction
NO
-
Association Amenities
None
-
Foundation Details
Concrete Perimeter
-
Sewer
Public Sewer
Schedule a Showing
Showing scheduled successfully.
Mortgage calculator
Estimate your monthly mortgage payment, including the principal and interest, property taxes, and HOA. Adjust the values to generate a more accurate rate.
Your payment
Principal and Interest:
$
Property taxes:
$
HOA fees:
$
Total loan payment:
$
Total interest amount:
$
Location
County
St. Louis
Elementary School
Henry Elem.
Middle School
West Middle
High School
Parkway West High
Listing Courtesy of Jim Van Iseghem , Worth Clark Realty
RealHub Information is provided exclusively for consumers' personal, non-commercial use, and it may not be used for any purpose other than to identify prospective properties consumers may be interested in purchasing. All information deemed reliable but not guaranteed and should be independently verified. All properties are subject to prior sale, change or withdrawal. RealHub website owner shall not be responsible for any typographical errors, misinformation, misprints and shall be held totally harmless.

Agent / Realtor®
Frank Svoboda
Call Frank today to schedule a private showing.

* Listings on this website come from the FMLS IDX Compilation and may be held by brokerage firms other than the owner of this website. The listing brokerage is identified in any listing details. Information is deemed reliable but is not guaranteed. If you believe any FMLS listing contains material that infringes your copyrighted work please click here to review our DMCA policy and learn how to submit a takedown request.© 2024 FMLS.
Related Properties

Ballwin
7 Springlake Court
3 Beds
3 Baths
2,092 Sq.Ft.
$425,000
MLS#: 26017982

Ballwin
704 Clayworth Drive
4 Beds
2 Baths
1,739 Sq.Ft.
$445,000
MLS#: 26046032

Ballwin
107 Little Hill Court
4 Beds
2 Baths
2,056 Sq.Ft.
$415,000
MLS#: 26045938
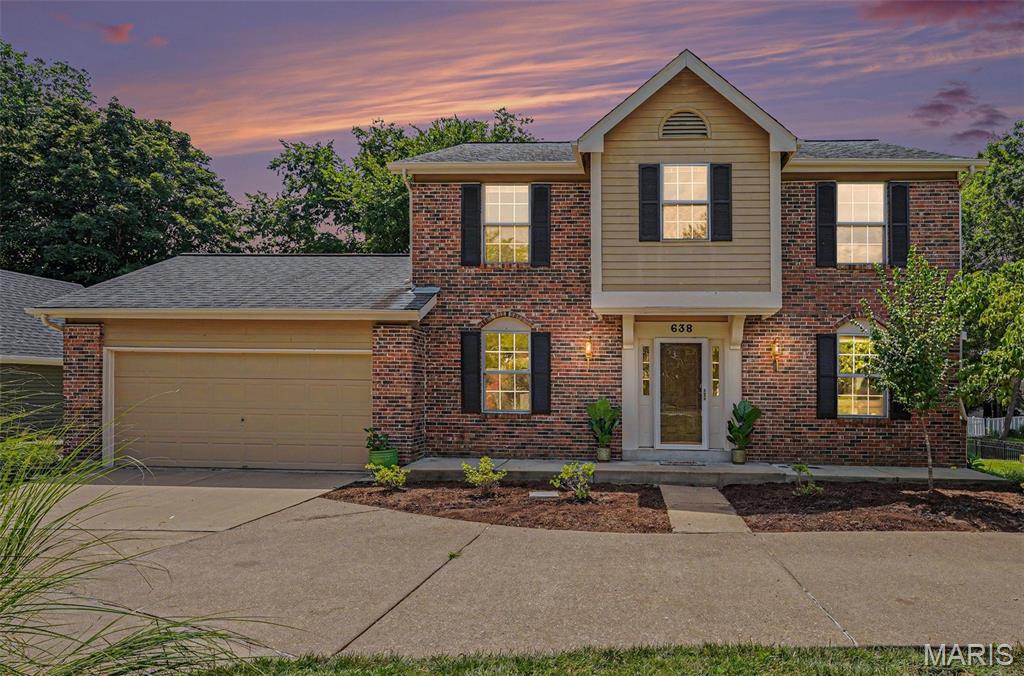
Ballwin
638 Old Ballwin Road
4 Beds
2 Baths
2,780 Sq.Ft.
$475,000
MLS#: 26040079
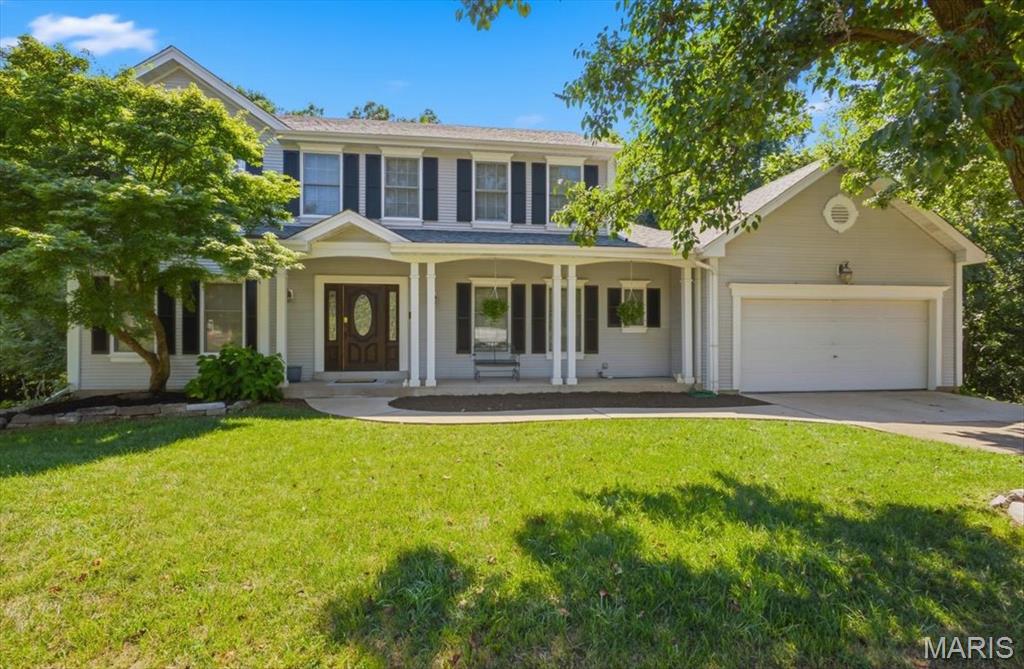
Ballwin
477 Redwood Forest Drive
4 Beds
2 Baths
2,540 Sq.Ft.
$500,000
MLS#: 26043975
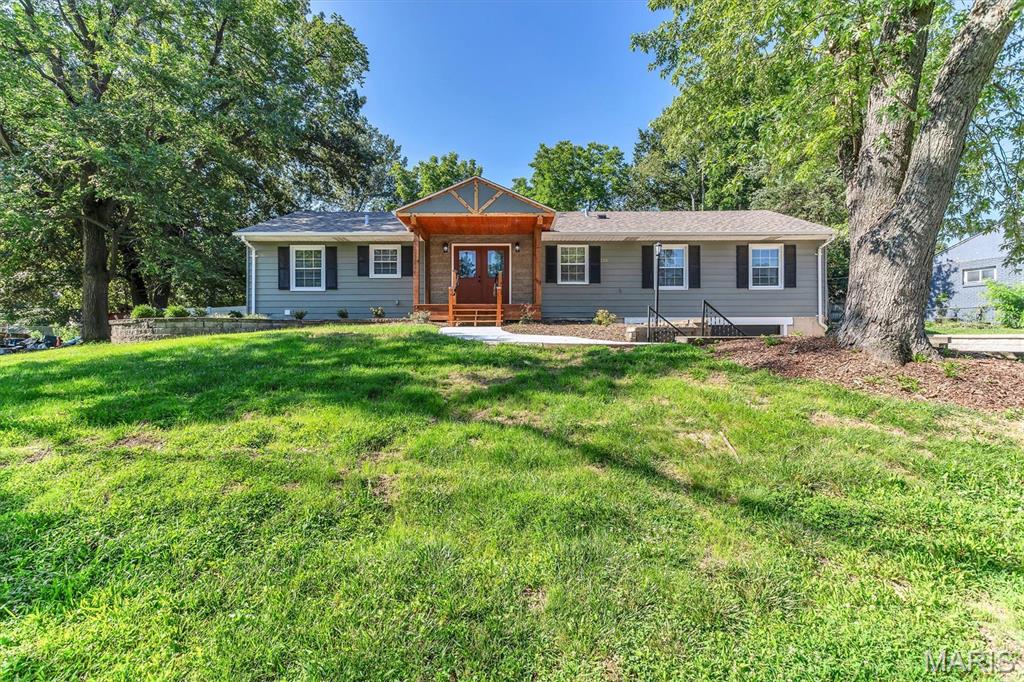
Ballwin
216 Hillsdale Drive
4 Beds
3 Baths
2,704 Sq.Ft.
$485,000
MLS#: 26042659
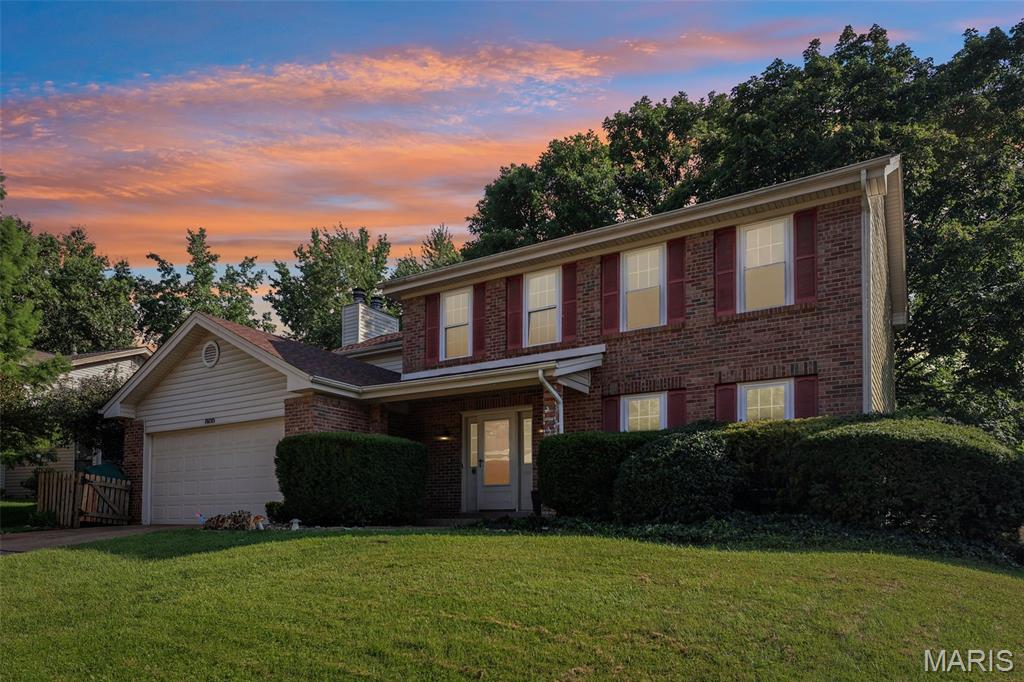
Ballwin
800 Eaglebrooke Drive
4 Beds
2 Baths
2,312 Sq.Ft.
$460,000
MLS#: 26041698
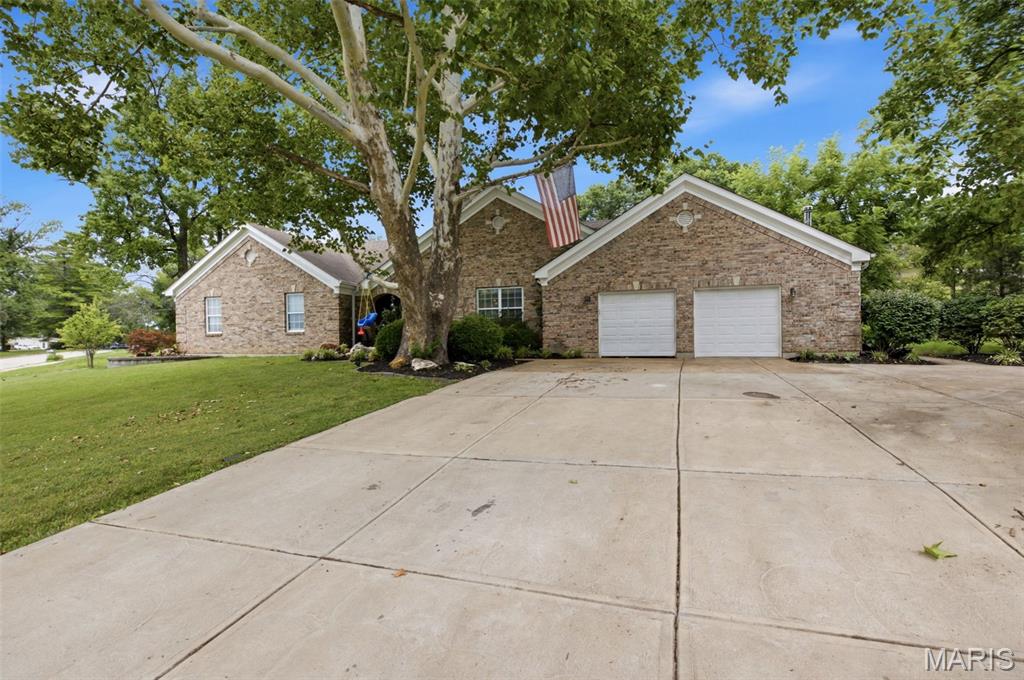
Ballwin
803 Streiff Lane
4 Beds
3 Baths
2,286 Sq.Ft.
$465,000
MLS#: 26043135
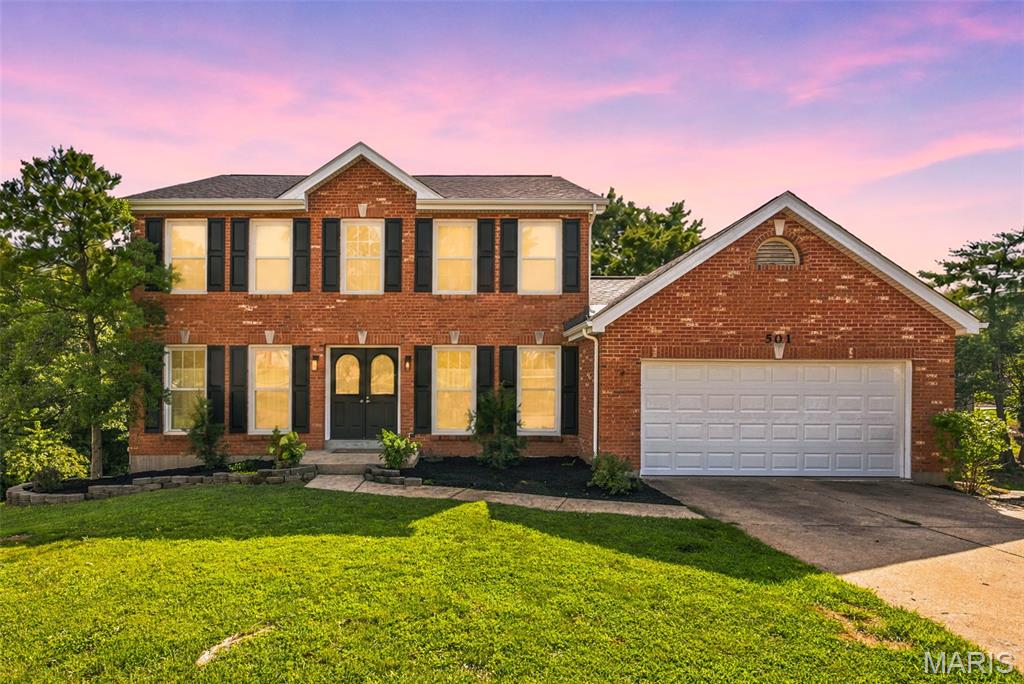
Ballwin
501 Oak Leaf Manor Court
5 Beds
3 Baths
3,182 Sq.Ft.
$495,000
MLS#: 26041588
