Features & Amenities

Interior

  • Other Interior Features

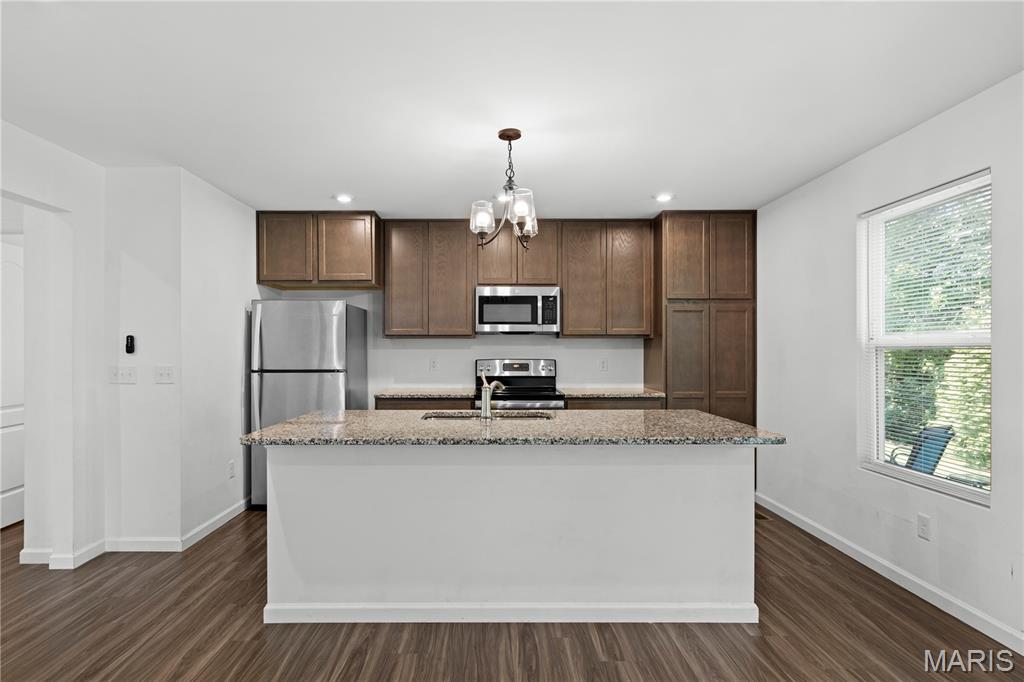
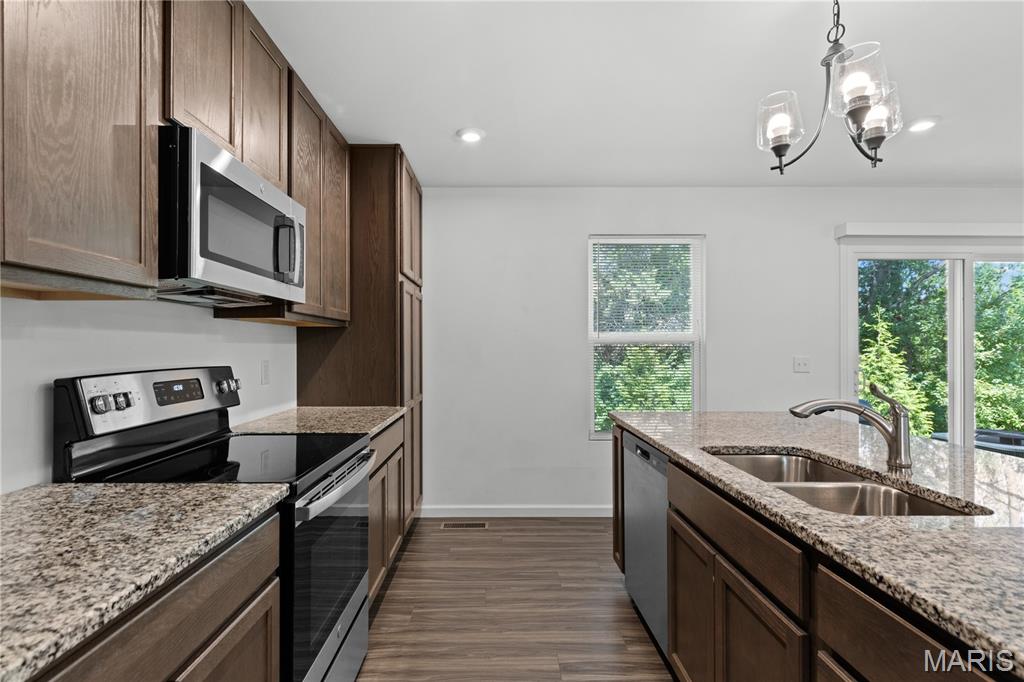
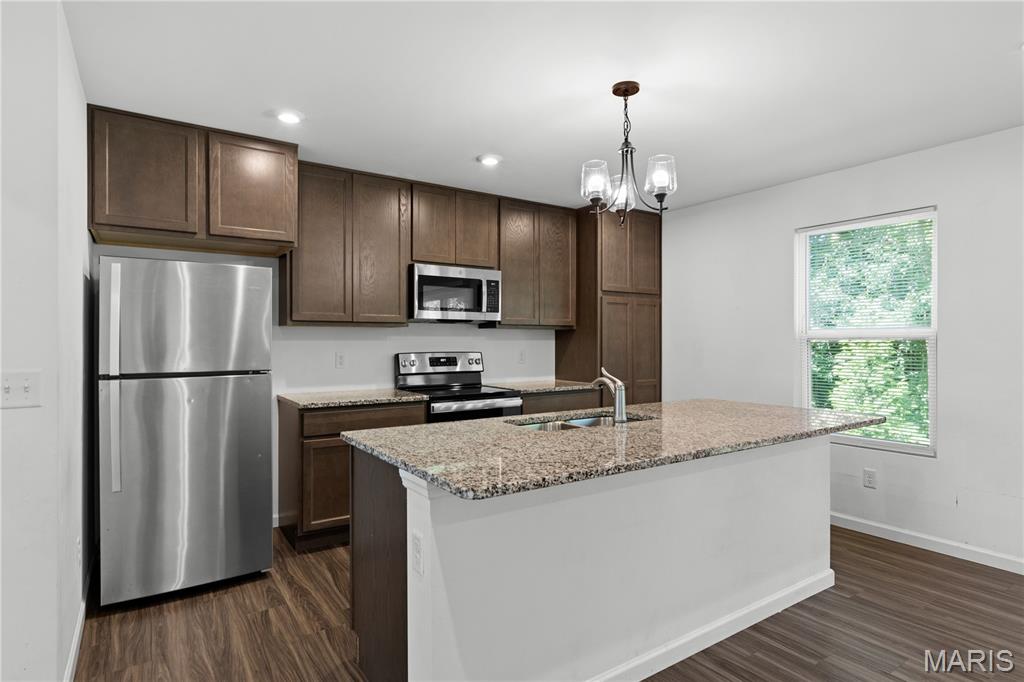
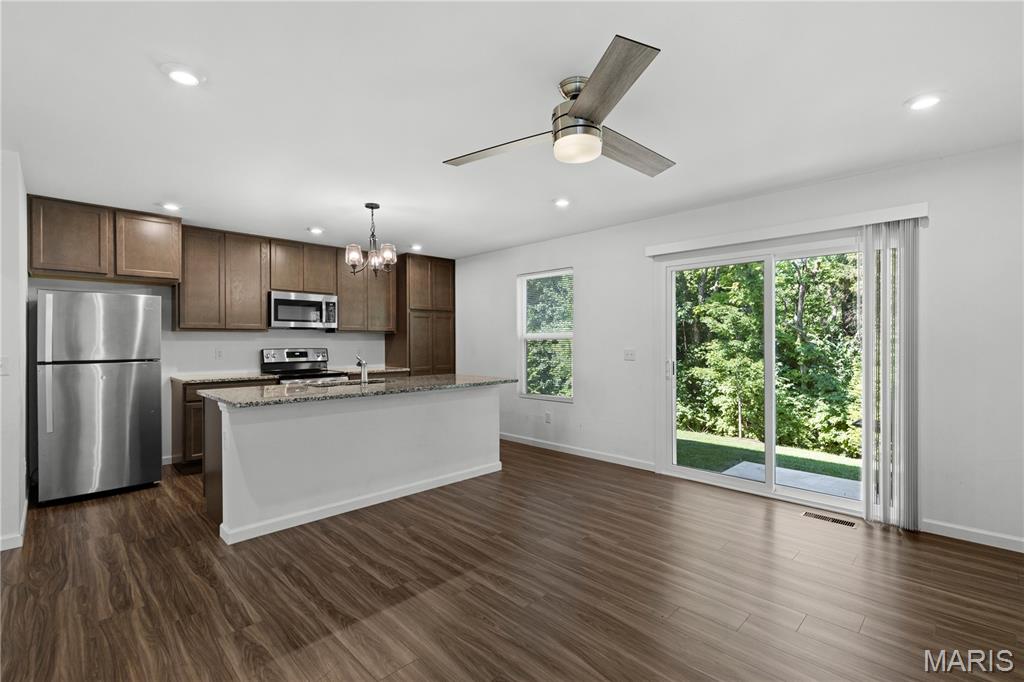
    Ceiling Fan(s), Entrance Foyer, Granite Counters, Kitchen Island, Open Floorplan, Pantry, Recessed Lighting, Stone Counters

  • Total Bedrooms

    3

  • Bathrooms

    2

  • 1/2 Bathrooms

    1

  • Above Grade Finished Area

    1362.0

  • Basement YN

    YES

  • Cooling YN

    YES

  • Cooling

    Ceiling Fan(s), Central Air, Electric

  • Fireplace YN

    YES

  • Heating YN

    YES

  • Heating

    Forced Air, Natural Gas

  • Pet friendly

    N/A

Exterior

  • Garage

    Yes

  • Garage spaces

    1

  • Construction Materials

    Vinyl Siding

  • Other Exterior Features

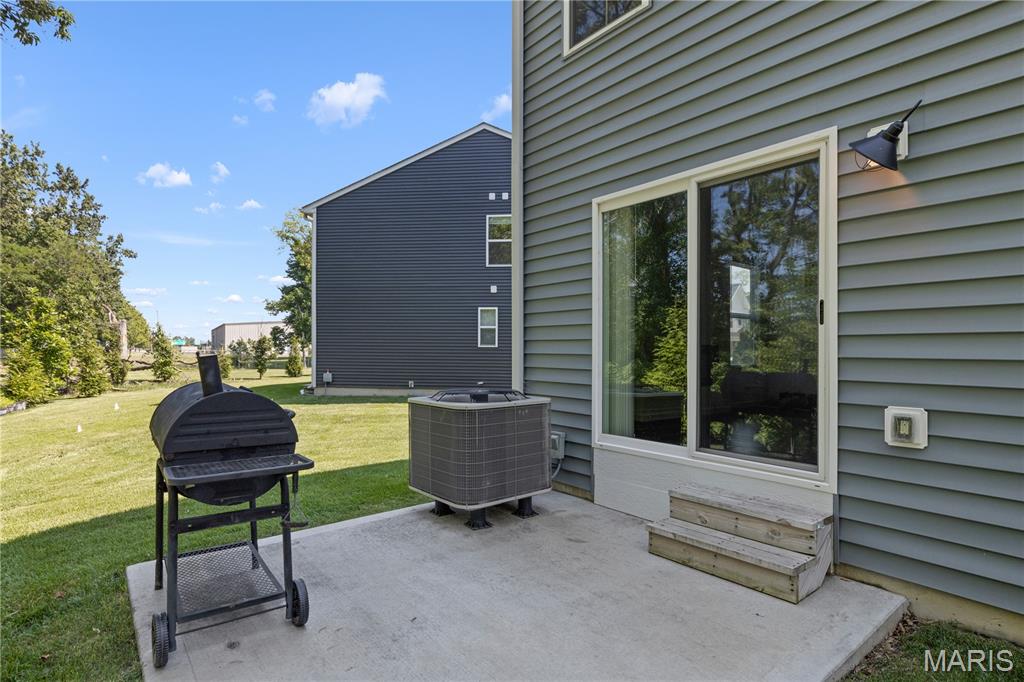
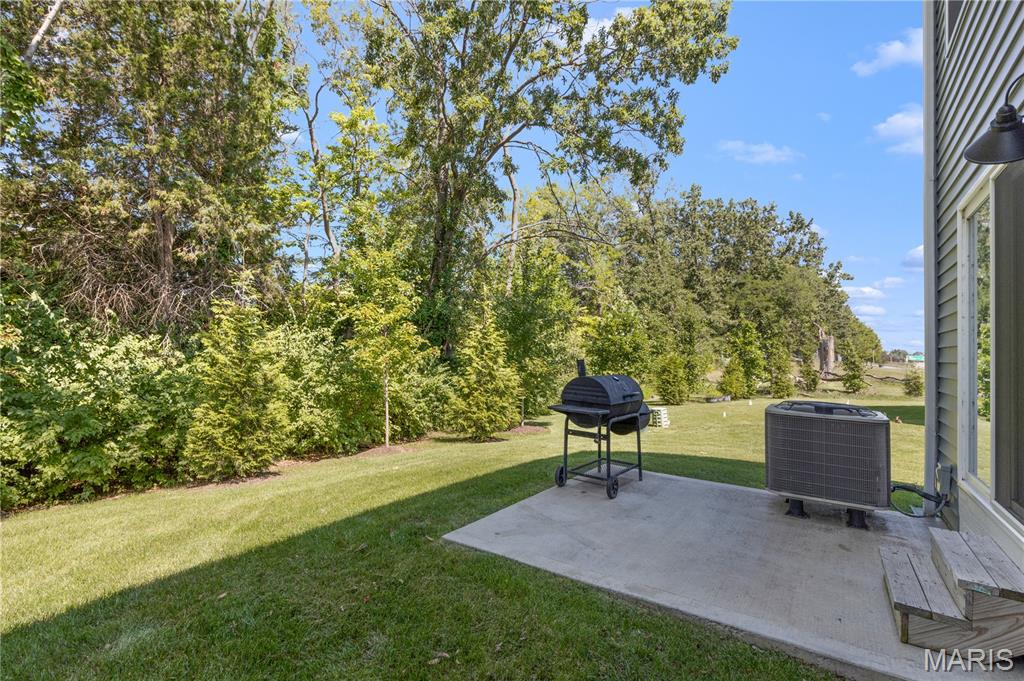
    Private Yard

  • Parking

    Attached, Concrete, Driveway, Garage, Garage Door Opener, Garage Faces Front

  • Patio and Porch Features

    Patio

  • Pool

    No

  • Waterfront YN

    NO

  • View

    Trees/Woods

Area & Lot

  • Lot Features

    Back Yard, Front Yard, Level, Private

  • Lot Size(acres)

    0.0638

  • Lot Size(square feet)

    2,779

  • Property Type

    Residential

  • Property Sub Type

    Townhouse

  • Architectural Style

    Traditional

Price

  • Sales Price

    $309,900

  • Tax Amount

    $4,101

  • Sq. Footage

    1,362

  • Price/SqFt

    $227

HOA

  • Association

    YES

  • Association Fee

    $230

  • Association Fee Frequency

    Monthly

  • Association Fee Includes

    N/A

School District

  • Elementary School

    Crossroads Elem.

  • Middle School

    Frontier Middle

  • High School

    Liberty

Property Features

  • New Construction

    NO

  • Association Amenities

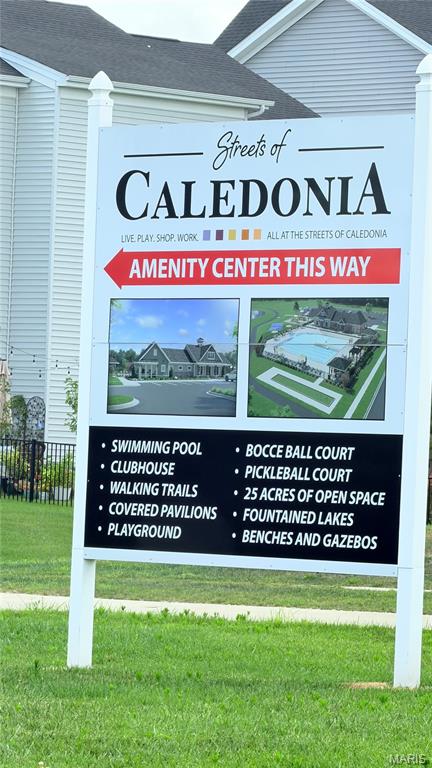
    Clubhouse, Fitness Center, Playground, Pool, Management

  • Foundation Details

    Concrete Perimeter

  • Ownership

    Private

  • Senior Community YN

    NO

  • Sewer

    Public Sewer

  • Water Source

    Public

Schedule a Showing

Showing scheduled successfully.

<
>
IN PERSON
VIA CHAT

What is 3 + 4 ?


Change time

Mortgage calculator

Estimate your monthly mortgage payment, including the principal and interest, property taxes, and HOA. Adjust the values to generate a more accurate rate.

Your payment

Principal and Interest:

$

Property taxes:

$

HOA fees:

$

Total loan payment:

$

Total interest amount:

$

Location

County

St. Charles

Elementary School

Crossroads Elem.

Middle School

Frontier Middle

High School

Liberty

Listing Courtesy of Nidhi Soni , The Hermann London Group LLC

RealHub Information is provided exclusively for consumers' personal, non-commercial use, and it may not be used for any purpose other than to identify prospective properties consumers may be interested in purchasing. All information deemed reliable but not guaranteed and should be independently verified. All properties are subject to prior sale, change or withdrawal. RealHub website owner shall not be responsible for any typographical errors, misinformation, misprints and shall be held totally harmless.

Agent Frank Svoboda

Agent / RealtorĀ®

Frank Svoboda

Call Frank today to schedule a private showing.


* Listings on this website come from the FMLS IDX Compilation and may be held by brokerage firms other than the owner of this website. The listing brokerage is identified in any listing details. Information is deemed reliable but is not guaranteed. If you believe any FMLS listing contains material that infringes your copyrighted work please click here to review our DMCA policy and learn how to submit a takedown request.Ā© 2024 FMLS.
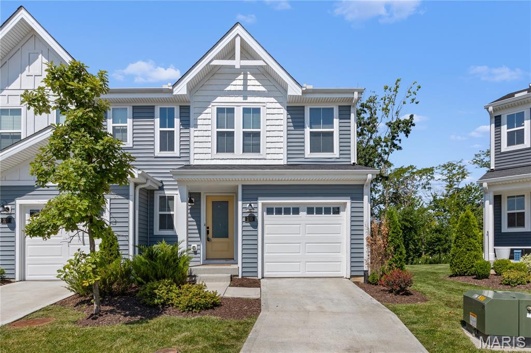
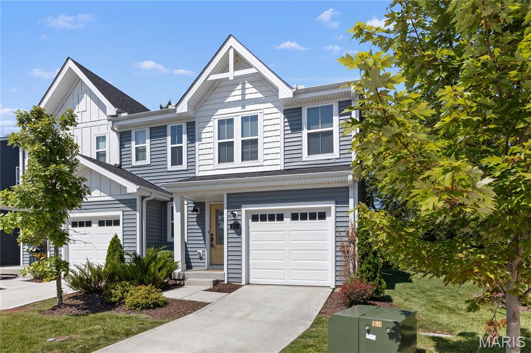
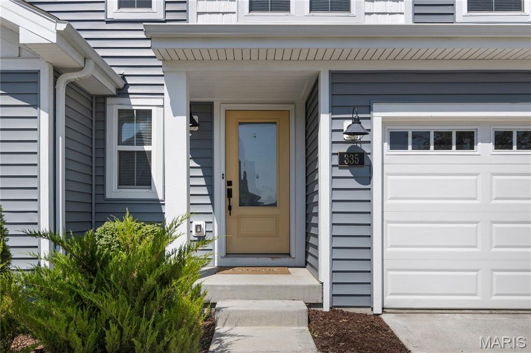
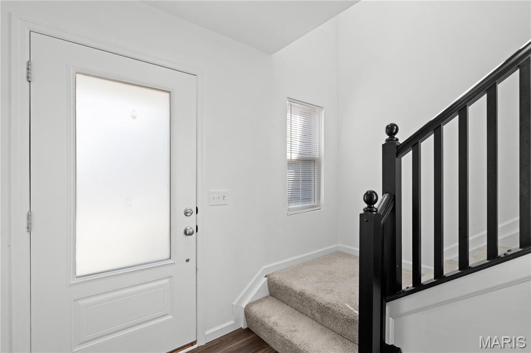
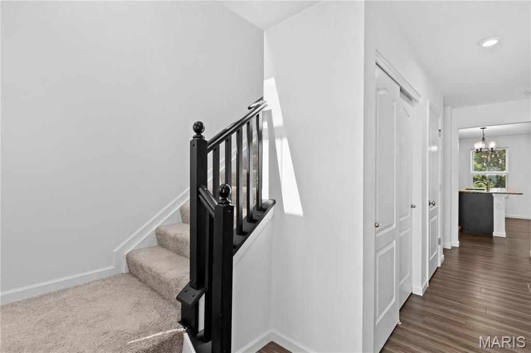
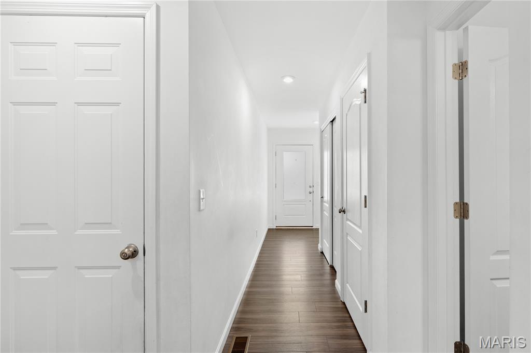
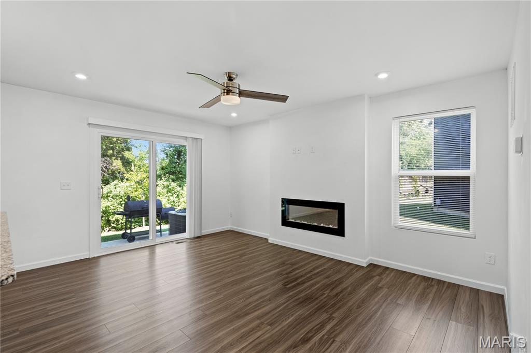
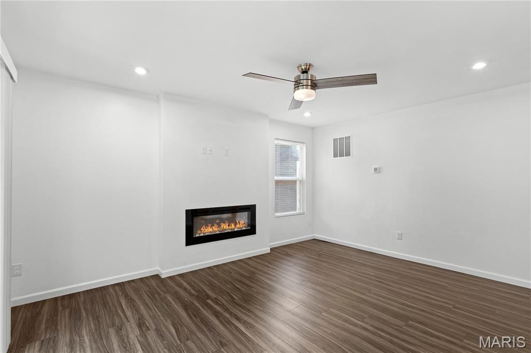
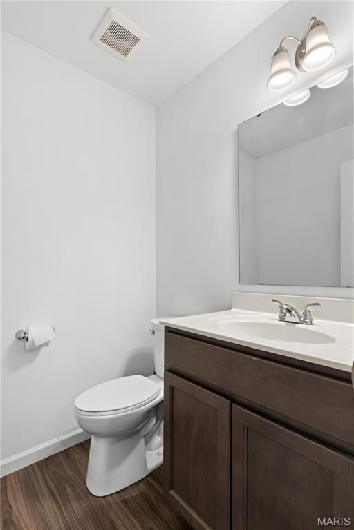
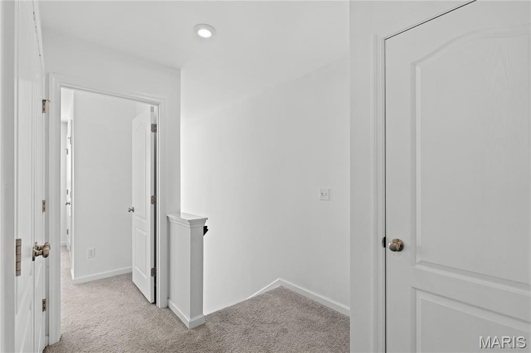
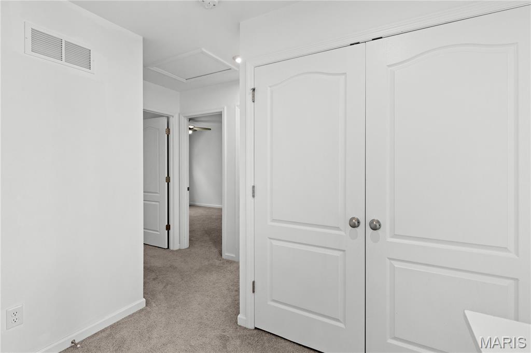
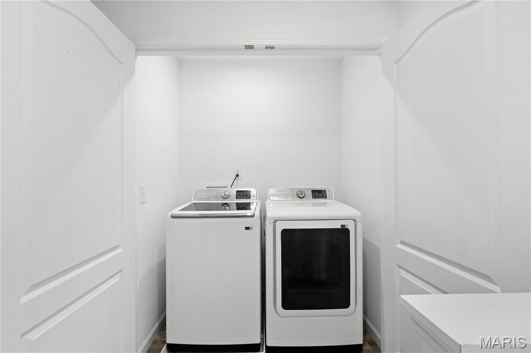
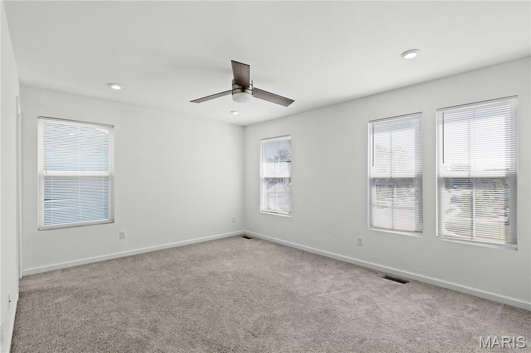
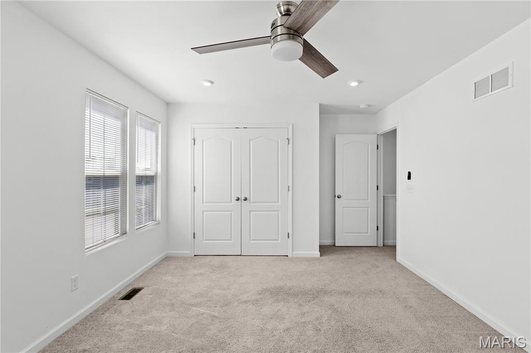
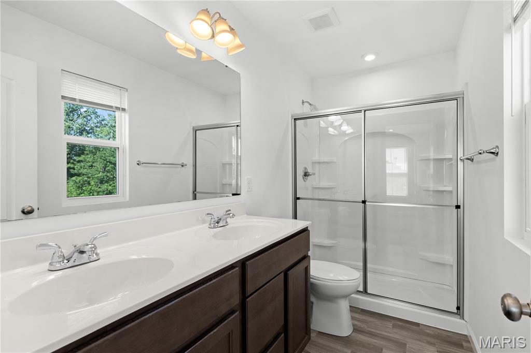
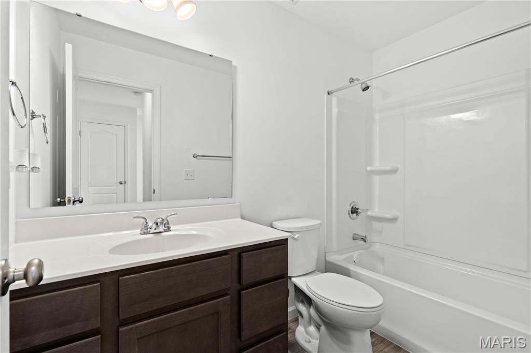
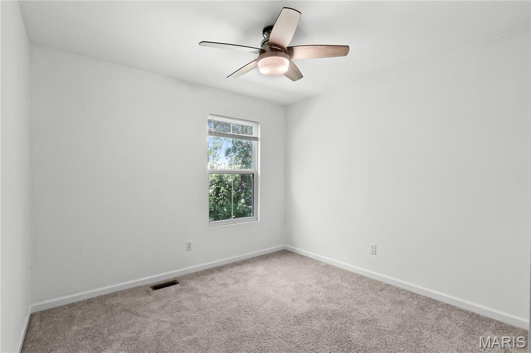
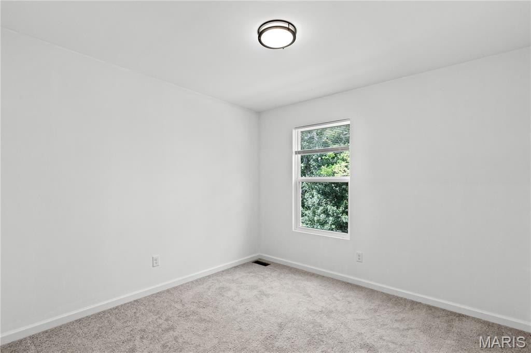
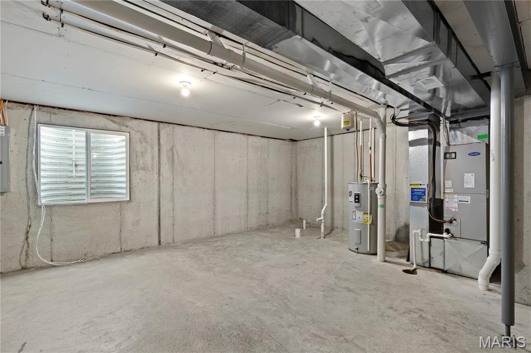
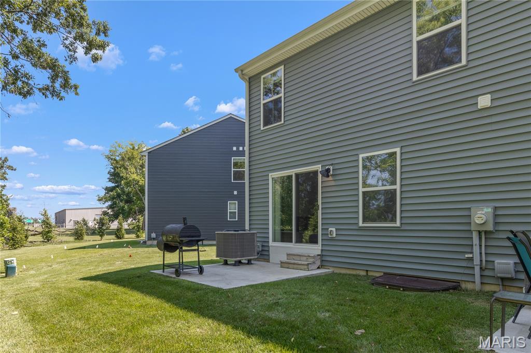
Welcome to this 4 years new 3 bed, 2.5 bath naturally sunlit 2 story townhouse in the desirable Streets of Caledonia subdivision and sought after Wentzville School District.  In new condition and with a fresh coat of paint throughout, this home offers an open floor plan with the cozy family room with a maintenance-free electric built-in fireplace adjacent to the spacious dining area. The open floor plan flows into the stunning kitchen updated with stainless steel appliances, custom cabinetry, a spacious pantry, granite countertops and breathtaking center island. The primary master bedroom has a ceiling fan/with lights and an en-suite bathroom with dual vanity and walk in shower. The second and third spacious bedrooms share a full bathroom in the hallway. The laundry is conveniently located on the second floor equipped with the washer and dryer. Unfinished basement has a rough in and is perfect for storage or creating your dream space. There is one attached garage and the private backyard is perfect for relaxing or entertaining. This townhouse is only attached to one townhouse and opposed to two and is a more desirable corner end location. All appliances to be included with the home. Other neighborhood amenities include pool, clubhouse, gym, highway access and much more.

335 Newbridge Way

Message successfully sent.

What would you like to know?

What is 3 + 4 ?

I agree to receive email communication and understand I can unsubscribe at any time.

I agree to be contacted by Rock Island Realty via call, email, and text for real estate services. To opt out, you can reply 'stop' at any time or reply 'help' for assistance. You can also click the unsubscribe link in the emails. Message and data rates may apply. Message frequency may vary. Privacy Policy

Related Properties

What a great place to call home!  Great floorplan and pretty LVP flooring welcome you.  We love that the living room is open to the kitchen through the convenient breakfast bar.  The kitchen boasts refreshed lighting, pantry and 42 in cabs.  Walk out to a private patio for a quiet retreat or extra room for entertaining. The main level also offers a &#189; bath for convenience.  The 2nd floor’s primary suite has new carpet, a walk-in closet and private full bath. Two more bedrooms and a full guest bath complete the 2nd floor. The lower level sports a partially finished space, which the seller’s used as a Game Room, and includes an egress window.  Residents of the Villages of Springhurst have access to community amenities including a pool, playground, and common ground areas. The HOA provides exterior maintenance including roof coverage, lawn care, snow removal, and upkeep of common areas, allowing for a low maintenance lifestyle. Not only that, this home is conveniently located close to great restaurants, The Meadows Shopping Village, Hwys 40, 364 and 70. Welcome Home!
#26041574

O'Fallon

318 Shady Rock Lane

3 Beds

2 Baths

1,746 Sq.Ft.

$255,000

MLS#: 26041574

New on site 1 day ago
Historic charm meets incredible investment potential! This nostalgic O’Fallon farmhouse has stood the test of time and is filled with character, history, and endless possibilities. City officials have confirmed the spacious lot has the potential to be subdivided into two buildable lots, making this a rare opportunity for investors, builders, or anyone looking to create additional value. Restore and enjoy the historic farmhouse while building a brand-new home next door, or explore the possibilities this unique property has to offer. Properties combining historic character with development potential rarely become available—don’t miss this one!
#26047739

O'Fallon

306 Wood Street

2 Beds

1 Baths

1,386 Sq.Ft.

$295,000

MLS#: 26047739

Welcome to low-maintenance living in Homefield Commons! This detached two-story townhouse features an open-concept layout highlighted by a two-story great room with soaring ceilings, laminate flooring, and abundant natural light. The main level offers a primary suite complete with 12-foot ceilings, a walk-in closet, and updated carpeting. The kitchen features a pantry and breakfast bar that flows seamlessly into the dining space and great room, along with main-floor laundry for added convenience. Upstairs, a spacious loft overlooks the lower level, accompanied by a second bedroom and full bathroom. The finished lower level expands your living space with a large recreation room, a half bath, and versatile bonus space ideal for a home office, workout area, or hobby room. Step outside to an oversized private patio, perfect for outdoor relaxation. Includes a 2-car attached garage and HOA benefits covering grounds maintenance, snow removal, and community pool access.
#26049234

O'Fallon

615 Homerun Drive

2 Beds

2 Baths

1,697 Sq.Ft.

$300,000

MLS#: 26049234

New on site 3 days ago
Open House August 8th from 10am-noon! 

Stunning & Rare Homefield Cottage with 2-Car Garage and Double Lot!

Welcome to this exceptional and hard-to-find Homefield Cottage boasting the highly coveted 2-car garage, double lot and resort-style neighborhood amenities right outside your front door!

Main Level Features

Spacious Living & Dining: Step inside to a bright, welcoming layout featuring a generous living room, marble fireplace, a convenient powder room, and a well-appointed kitchen and breakfast area. House is freshly painted. 

Kitchen Upgrades:  Equipped with a breakfast bar, sleek stainless-steel appliances and updated cabinets. 

Step out from the kitchen's 3-window bay door onto an amazing brick patio. 

Upstairs Retreat

Loft & Office: The upper level features a versatile loft area, ideal for a playroom, hobby space, 3rd bedroom or home office complete with a dedicated 4x5 office nook.

Primary Suite: Relax in the spacious primary bedroom featuring a private en-suite bath with his and her sinks & walk in shower and a massive 10-foot walk-in closet.

Additional Space: A second large bedroom and a full hallway bath round out the upper level.

Laundry area is conveniently located upstairs and the newer washer and dryer are included.  

Lower Level & Updates

Endless Potential: The full partially finished lower level has a dedicated storage room and provides abundant storage or a blank canvas to expand your living space. House has been freshly painted. Carpets, air ducts and home professionally done. HVAC system has built-in humidity control, part of an Integrated Indoor Air Quality (IAQ) system that combines filtration and humidity control functions.

The roof and siding were replaced at the end of 2024.

The Homefield Lifestyle

For a low monthly fee covering lawn and snow removal, leave your exterior chores behind and spend your free time enjoying Homefield’s incredible neighborhood amenities:
2 Swimming Pools
Fishing Lake & Walking Trails
Disc Golf Course & Sport Court
2 Party Pavilions & Playgrounds
All within an easy walk from your front door! Conveniently located with quick access to major highways, local parks, and festivities.
Just walking distance from the O'Fallon Hoots Baseball Stadium!

More pictures coming soon
#26049470

O'Fallon

247 Centerfield Drive

2 Beds

2 Baths

1,371 Sq.Ft.

$310,000

MLS#: 26049470

Don't miss your opportunity to own this beautifully updated and meticulously maintained home! From the moment you arrive, you'll appreciate the care and attention to detail found throughout.

Step inside to a warm and inviting family room with charming Pottery Barn-inspired style. Just beyond the family room is the stunning kitchen featuring 42-inch custom cabinets with crown molding, gorgeous quartz countertops, and high-end stainless-steel appliances.

Down the hall, you'll find two comfortable bedrooms, a full bath, and a spacious primary suite complete with a ceiling fan and a recently updated en-suite bathroom.

On the opposite side of the kitchen, step down into the expansive den featuring a beautiful full brick wood-burning fireplace—the perfect place to relax or entertain.

The finished lower level offers even more living space with a huge family room, a full bathroom, and a dedicated office that could easily serve as a potential fourth bedroom.

Step outside to enjoy the fully fenced backyard, complete with an oversized patio that's ideal for grilling, entertaining, or simply unwinding. A convenient garden shed provides plenty of storage for your lawn mower, tools, and outdoor equipment.  

This move-in-ready home truly has it all. Schedule your showing today—this one won't last long!
#26048818

O'Fallon

1165 Haven View Drive

3 Beds

3 Baths

2,062 Sq.Ft.

$345,000

MLS#: 26048818

Turn key villa on a private cul-de-sac in the sought after Belmonte Landing subdivision. One of the easiest locations and lifestyles awaits, just off Highway N and Highway 40, and minutes to Route 364.   The open floorplan of this spacious villa property offers 2 bedrooms, 2 full baths and is just over 1,250SF of living space on the main level, with an expansive fresh basement and opportunity to design and finish to your own specifications. The added convenience of one level in maintenance free living creates a multi-use dwelling designed for any age group or lifestyle, truly a stay-in-place property. Details include the Living Room's easy care wood floors, neutral wall colors, and abundant cabinetry in both kitchen and breakfast room. The Primary suite offers dual closets and a floor-to-ceiling tiled shower with bench and rainshower feature. A second bedroom boasts ample living space with an adjacent bathroom. Abundant natural light fills the home. In addition, a room size laundry on main level is conveniently located near the attached 2-car garage. A private back yard and patio completes the home and is an ideal play area, entertaining spot or a relaxing retreat from the day's labors . Easy access to major highways, dining, and shopping. Carefree living with snow removal and all lawn maintenance included in the very low monthly association fee. Generous parking for guests, with 12 parking spaces allocated. Move in ready.
#26045993

O'Fallon

37 Sommer Circle Drive

2 Beds

2 Baths

1,258 Sq.Ft.

$299,000

MLS#: 26045993

New on site 4 days ago
Gorgeous new Durham plan by Fischer Homes in the beautiful community of The Townes at Streets of Caledonia, featuring a wide open concept design with an oversized island kitchen with stainless steel appliances, upgraded cabinetry with 42 inch uppers and soft close hinges, and overlooking the HUGE family room. Upstairs you'll find the primary bedroom that includes an en suite with a double bowl vanity. There are 2 additional bedrooms and a centrally located hall bathroom and convenient 2nd floor laundry closet. Full basement affords plenty of storage and a full bath rough-in. Attached 1 bay garage.
#26049188

O'Fallon

104 Mora Boulevard 445-501

3 Beds

2 Baths

1,363 Sq.Ft.

$339,900

MLS#: 26049188

Welcome home to this charming 2 bed 2 bath townhome. Inside you'll find newer flooring with an open concept throughout the main level and a bright inviting layout. The versatile loft provides the perfect space for a home office, playroom, reading nook, or additional living area. The second-floor laundry room is conveniently located near both bedrooms. This well-maintained townhome also offers peace of mind with numerous major updates including HVAC system installed in (2019), newer windows with transferable warranty (2019), sump pump (2021), water heater (2022) and roof (2023). Gateway Fiber is also available for internet service which is an awesome bonus. Enjoy low maintenance living with lawn care landscaping included with your monthly HOA fee. Residents also have access to the community pool, making it easy to relax and enjoy the neighborhood amenities. This move-in ready townhome combines comfort convenience and value!! Come check it out before it is gone.
#26046062

O'Fallon

260 Tyndale Drive

2 Beds

2 Baths

1,124 Sq.Ft.

$250,000

MLS#: 26046062

Welcome home to Bayfield! This meticulously maintained split-level gem checks every box, and then some. Step inside to a bright, open-concept layout with soaring vaulted ceilings that create an immediate sense of space and warmth. The upper level offers wonderful flexibility, functioning beautifully as an eat-in kitchen with adjoining living room, or as a kitchen and dining combo, whatever suits the way you live. The kitchen itself shines with stainless steel appliances, a gas range, a handy pantry, and a moveable kitchen island that provides additional storage for pots and pans as well as extra seating for casual meals or entertaining.
Head downstairs to a cozy lower-level family room/ recreation area, complete with a detached electric fireplace and plenty of space for a TV and sectional, an ideal spot to unwind or gather with friends and family. With 3 bedrooms and 2 full baths total, this home offers comfortable, functional living for any lifestyle.
Major updates have already been done for you: a newer roof, HVAC system, windows, water heater, carpet, and low-maintenance composite deck, meaning true peace of mind. Enjoy your morning coffee on the covered front porch, or unwind on the patio in the fenced-in backyard, perfect for pets, play, and entertaining alike.
 A 2 car attached garage adds everyday ease and extra storage.This home is Ideally situated just steps from Bayfield's sought after community pool that has a lifegaurd and common grounds with basket ball hoop. This location offers the best of neighborhood living.
#26045432

O'Fallon

2528 Stillwater Drive

3 Beds

2 Baths

1,248 Sq.Ft.

$299,900

MLS#: 26045432

Price reduced
STOP SCROLLING. 349 Shady Rock Ln is where zero-maintenance living meets high-impact luxury.

Most people buy a house—you are buying back your weekends.

• THE ULTIMATE LAYOUT: 2 massive bedrooms, 2.5 baths. Features a dedicated primary en-suite PLUS a full bath right outside the second bedroom. Total privacy, effortless layout.
• OPEN-CONCEPT LIVING: Bright, functional, and built for high-energy entertaining.
• RESORT AMENITIES: Step outside to a pool, basketball court, playground, and dedicated dog park.
• NO SNOW SHOVELING: Snow removal is 100% handled. Put down the shovel for good.
• PRIME LOCATION: Minutes from premier Lake St. Louis dining, shopping, and major highways.

Turnkey space. Zero yard hassle (Nice little spot though if you have a dog!). Upgraded lifestyle.

Schedule your tour today before someone else takes your keys.
#26049145

O'Fallon

349 Shady Rock Lane

2 Beds

2 Baths

1,423 Sq.Ft.

$260,000

MLS#: 26049145

 - property

Send a message

Message successfully sent.

Your message

What is 3 + 4 ?

Reason for contacting?

I agree to receive email communication and understand I can unsubscribe at any time.

I agree to be contacted by Rock Island Realty via call, email, and text for real estate services. To opt out, you can reply 'stop' at any time or reply 'help' for assistance. You can also click the unsubscribe link in the emails. Message and data rates may apply. Message frequency may vary. Privacy Policy

Sign Out

Virtual Assistant

Would you like to take the next step with this property? We can help you schedule a showing or virtual tour, or send you more details.

Yes, I would like more information.

Thank You for Your Reply, One of Our Agents will contact you as soon as possible

No, maybe later.

Thank you, you can always contact me via email, phone number or through the contact form.

Realhub AI

Lucy - Your AI-Powered Realtor

Update Your Temporary Password

Personalize your search

Enter your email and we'll notify you immediately when new listings match what you're looking for.

or enter email address

Already have an account ? Login here

Continue your home search

I agree to receive communications and understand I can unsubscribe at any time.

I agree to be contacted by Rock Island Realty via call, email, and text for real estate services. To opt out, you can reply 'stop' at any time or reply 'help' for assistance. You can also click the unsubscribe link in the emails. Message and data rates may apply. Message frequency may vary. Privacy Policy

Already have an account ? Login here

We use cookies

We use cookies primarily for analytics to enhance your experience. By accepting, you agree to our use of these cookies. You can manage your preferences or learn more about our cookies policy.