Features & Amenities

Interior

  • Other Interior Features

    Open Floorplan, Walk-In Closet(s), Pantry

  • Total Bedrooms

    4

  • Bathrooms

    3

  • Above Grade Finished Area

    2000.0

  • Basement YN

    YES

  • Cooling YN

    YES

  • Cooling

    Central Air, Electric

  • Fireplace YN

    NO

  • Heating YN

    YES

  • Heating

    Forced Air, Natural Gas

  • Main Level Bedrooms

    1

  • Pet friendly

    N/A

Exterior

  • Garage

    No

  • Parking

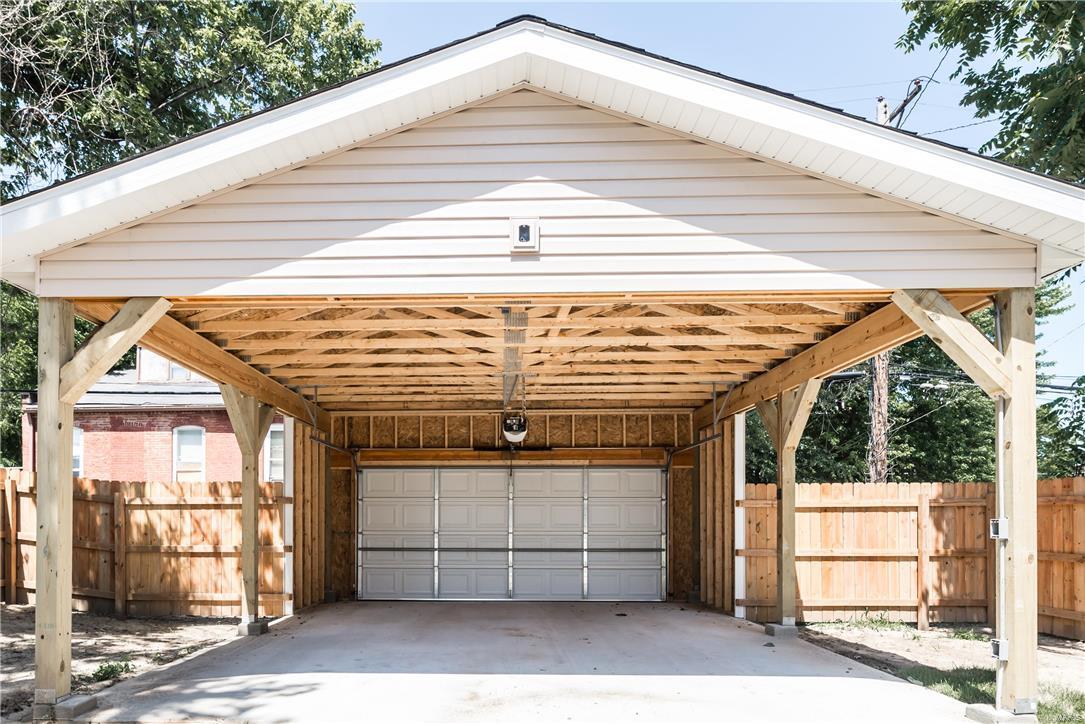
    Covered, Detached, Garage, Garage Door Opener

  • Pool

    No

  • Waterfront YN

    NO

Area & Lot

  • Lot Size(acres)

    0.114

  • Lot Size(square feet)

    4,966

  • Property Type

    Residential

  • Property Sub Type

    Single Family Residence

  • Architectural Style

    Other

Price

  • Sales Price

    $214,900

  • Tax Amount

    $362

  • Financing Options

    Conventional

  • Sq. Footage

    2,000

  • Price/SqFt

    $107

HOA

  • Association

    No

School District

  • Elementary School

    Froebel Elem.

  • Middle School

    Fanning Middle Community Ed.

  • High School

    Roosevelt High

Property Features

  • Ownership

    Private

  • Sewer

    Public Sewer

  • Water Source

    Public

Schedule a Showing

Showing scheduled successfully.

<
>
IN PERSON
VIA CHAT

What is 3 + 4 ?


Change time

Mortgage calculator

Estimate your monthly mortgage payment, including the principal and interest, property taxes, and HOA. Adjust the values to generate a more accurate rate.

Your payment

Principal and Interest:

$

Property taxes:

$

HOA fees:

$

Total loan payment:

$

Total interest amount:

$

Location

County

St Louis City-MO

Elementary School

Froebel Elem.

Middle School

Fanning Middle Community Ed.

High School

Roosevelt High

Listing Courtesy of Phillip Renfro , Reinvested Development

RealHub Information is provided exclusively for consumers' personal, non-commercial use, and it may not be used for any purpose other than to identify prospective properties consumers may be interested in purchasing. All information deemed reliable but not guaranteed and should be independently verified. All properties are subject to prior sale, change or withdrawal. RealHub website owner shall not be responsible for any typographical errors, misinformation, misprints and shall be held totally harmless.

Agent Frank Svoboda

Agent / Realtor®

Frank Svoboda

Call Frank today to schedule a private showing.


* Listings on this website come from the FMLS IDX Compilation and may be held by brokerage firms other than the owner of this website. The listing brokerage is identified in any listing details. Information is deemed reliable but is not guaranteed. If you believe any FMLS listing contains material that infringes your copyrighted work please click here to review our DMCA policy and learn how to submit a takedown request.© 2024 FMLS.
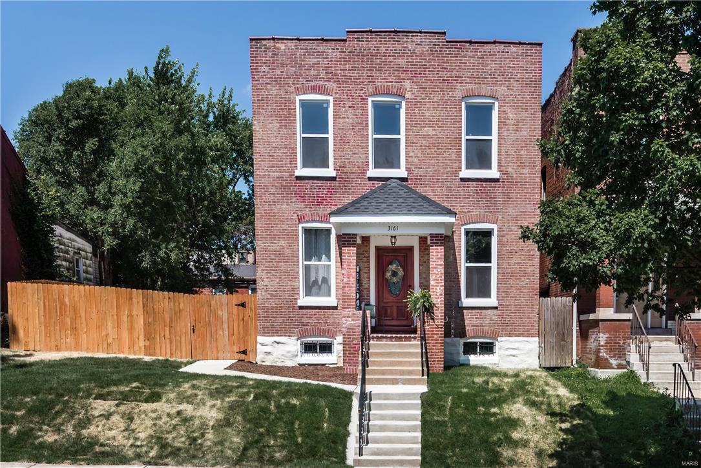
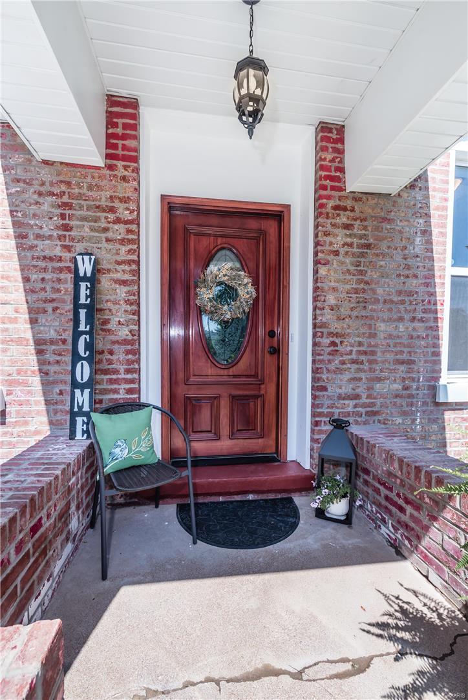
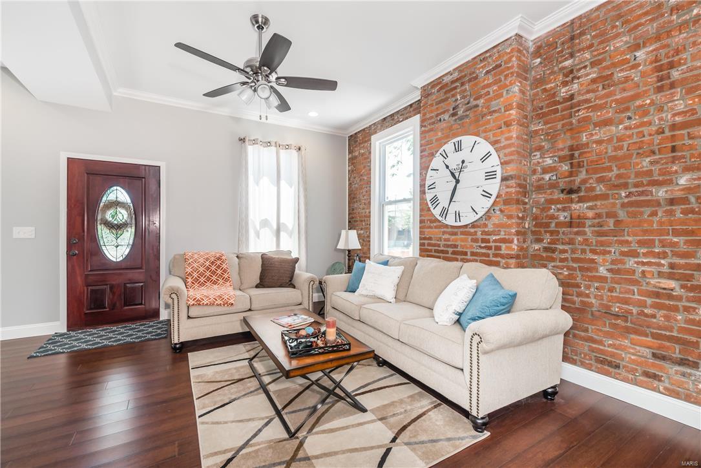
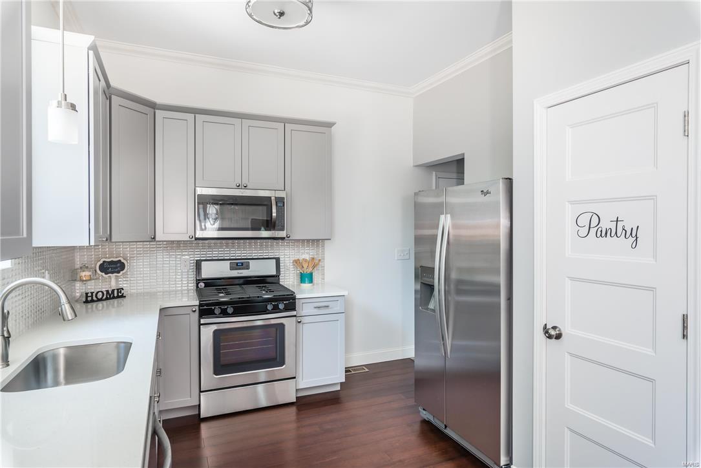
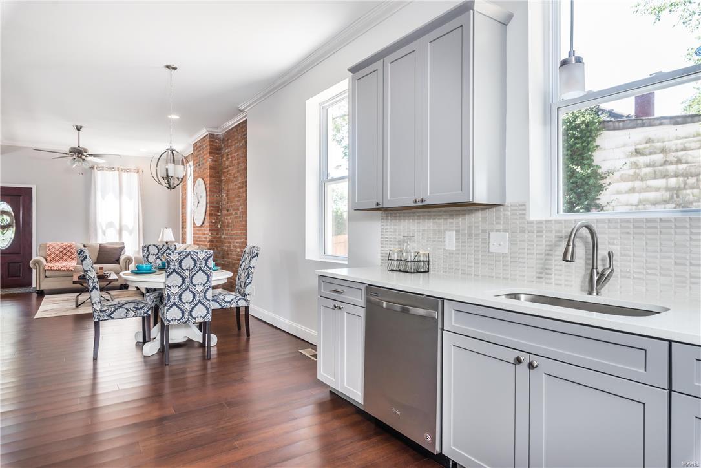
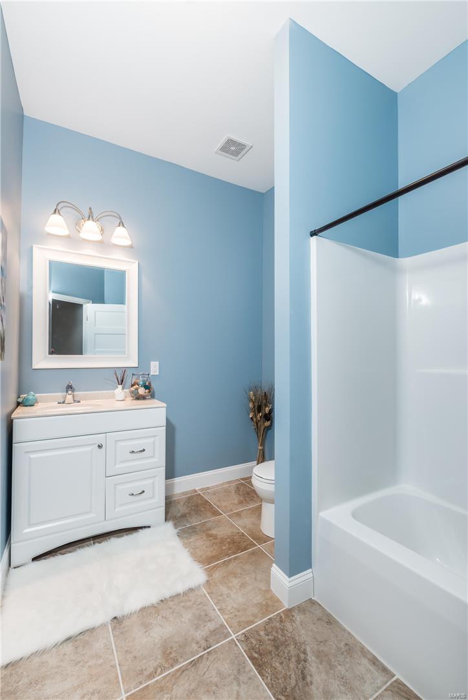
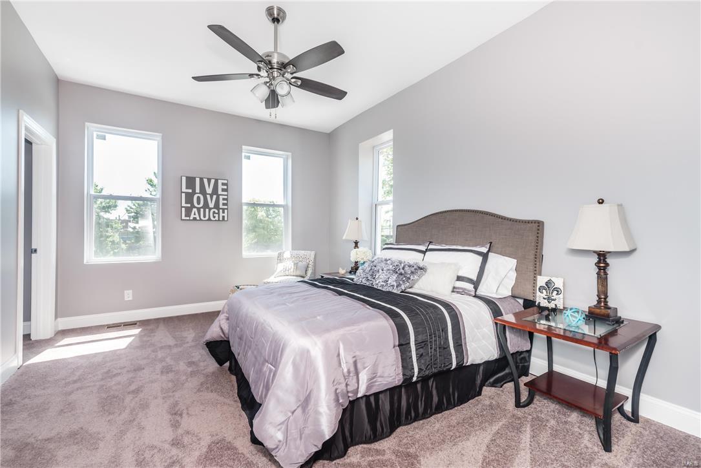
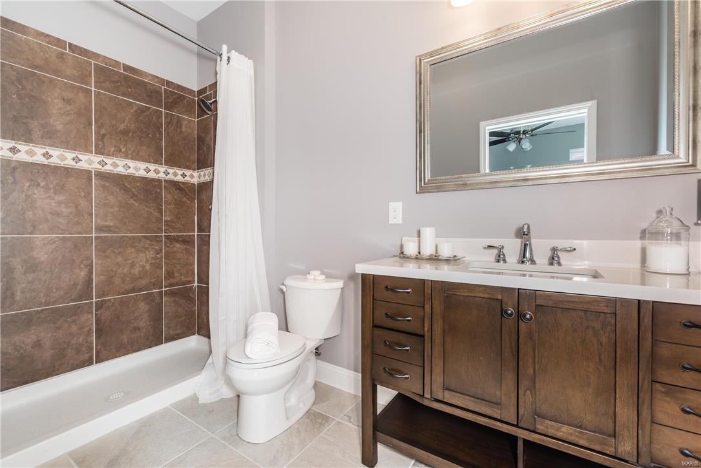
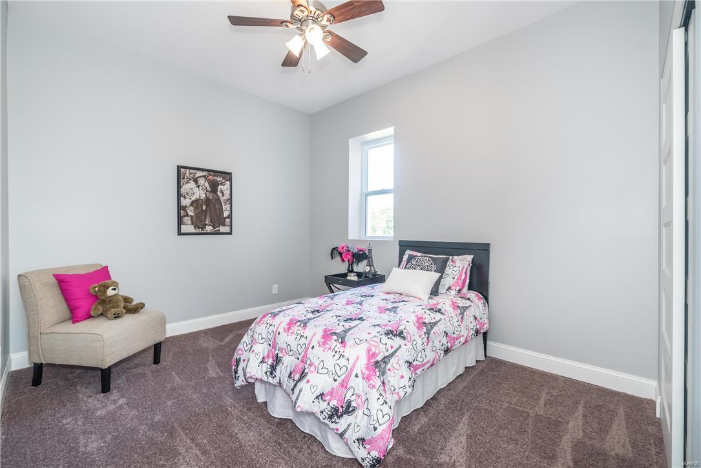
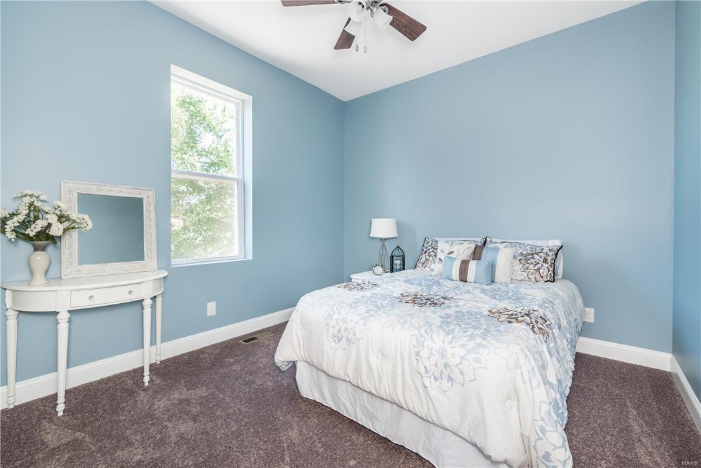
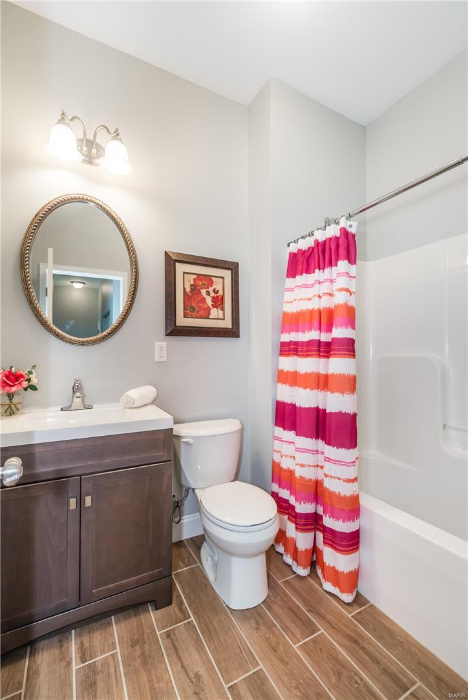
Don’t miss this outstanding Tower Grove East charmer! This home has been completely renovated and sits on a double lot! The main floor features exposed brick, recessed lighting, solid wood doors and beautiful bamboo floors. You will fall in love with this stylish kitchen with stainless steel appliances, soft close cabinets, sparkling quartz counter-tops. Upstairs you will find 3 spacious bedrooms, 2 full baths and a laundry closet. The master suite includes a walk-in closet and a beautifully updated bathroom. The home also has new windows, new electrical, new HVAC and new plumbing. The water service and sewer laterals have also been replaced. The large fenced in backyard has plenty of room to let the kids run while you relax on the patio.  You need to see this one for yourself!

3161 Michigan Ave

Message successfully sent.

What would you like to know?

What is 3 + 4 ?

I agree to receive email communication and understand I can unsubscribe at any time.

I agree to be contacted by Rock Island Realty via call, email, and text for real estate services. To opt out, you can reply 'stop' at any time or reply 'help' for assistance. You can also click the unsubscribe link in the emails. Message and data rates may apply. Message frequency may vary. Privacy Policy

Related Properties

New on site today
Attn Investors: this stabilized Section 8 rental offers you the opportunity to acquire a 4-bedroom home below recent neighborhood sale prices. The tenant has occupied the home since September 1, 2024 and is renewing for another year.
Total monthly rent is $2,397, with $1,954 paid through Section 8 and $443 paid by the tenant. The tenant is current on payments. The home underwent an extensive renovation in 2022, when much of the interior was taken down to the studs and rebuilt from there. Improvements included a new roof, HVAC system, windows, flooring, landscaping, and fresh paint throughout. The kitchen and bathrooms were completely updated with new cabinets, countertops, vanities, and additional improvements. With strong rental income, a renewing tenant, major improvements already completed, and a list price below recent neighborhood sales, this is a strong addition to a buy-and-hold rental portfolio. Showings with an accepted contract. Property is being old as-is with seller to do no inspections or repairs.
#26049805

St Louis

11826 Hidden Lake Drive

4 Beds

1 Baths

1,880 Sq.Ft.

$175,000

MLS#: 26049805

New on site 4 days ago
Beautifully renovated 5-bedroom, 3-bath home offering a spacious and functional floor plan! The main level features a bedroom, full bath, convenient main-floor laundry, and an open living/dining area perfect for entertaining. The stunning kitchen boasts modern finishes, ample cabinet space, and walks out to a spacious deck for outdoor enjoyment. Upstairs you’ll find three additional bedrooms, a private primary suite, and a versatile bonus area ideal for a family room, home office, fitness space, playroom, or media room. With generous living spaces, thoughtful updates, and flexible room options, this move-in-ready home offers the perfect combination of comfort and style. Conveniently located near schools, parks, shopping, dining, and major highways. Schedule your private showing today!
#26049144

St Louis

3803 Ashland Avenue

5 Beds

3 Baths

2,800 Sq.Ft.

$255,000

MLS#: 26049144

New on site 1 day ago
2 bed, 2 bath, all brick, full walk-out basement, deck off dining area. Attached one-car garage. Fenced back yard. Quiet street, great neighbors. Hardwood floors except for kitchen and bathroom. Vintage main bathroom. Ceiling fans in bedrooms and dining area. Dishwasher, disposal, refrigerator, electric cooktop, oven and microwave.
#26049558

St Louis

317 Earlsfield Lane

2 Beds

2 Baths

985 Sq.Ft.

$246,000

MLS#: 26049558

Spacious Loft Style living within walking distance to all that Benton Park and Soulard have to offer.   Just steps from Frazers, Sidney Street Cafe, Venice cafe and Blues City Deli.  Just over the bridge head into Soulard for the Cat's Meow, Tuckers, Mcgurks and plenty of great Pizza options to explore.  This third floor unit provides a light filled open floor plan with a great view of down town to the east and a private patio facing the west.  The kitchen is perfect work station that joins both the living room and dinning room.  Down the hall is a large primary suite with a large walk in closet and full bath.  A hall full bath, second bedroom and an in unit laundry complete the perfect spot for the urban experience of the Sidney street lofts.
#26047012

St Louis

1831 Sidney Street H

2 Beds

2 Baths

1,718 Sq.Ft.

$225,000

MLS#: 26047012

New on site 1 day ago
South City charm meets fresh, modern updates! This beautifully refreshed 2-bedroom, 1-bath home is move-in ready and full of character. Fresh paint throughout creates a bright, clean feel, while gorgeous hardwood floors add warmth and timeless appeal. The updated kitchen features sleek quartz countertops, bringing a modern touch to the heart of the home. With a comfortable layout and inviting spaces, this home is the perfect blend of classic charm and easy living. Whether you’re a first-time buyer, looking to downsize, or searching for a smart investment, this South City cutie is ready to welcome you home!
#26048940

St Louis

5054 Fyler Avenue

2 Beds

1 Baths

1,125 Sq.Ft.

$250,000

MLS#: 26048940

Rare opportunity to own a spacious ground level end unit condo with a enclosed garage and partially finished lower level in one of St. Louis' most desirable historic neighborhoods.

Situated on a tree lined street, this architecturally significant building is known for its impressive brick arches, timeless character, and unbeatable location just steps from Lafayette Park, restaurants, coffee shops, and local favorites.

Inside, you'll find hardwood floors, soaring ceilings, abundant natural light, and an open concept layout designed for comfortable everyday living. The kitchen features granite countertops, stainless steel appliances, and ample cabinet space.

The partially finished lower level adds valuable flexibility with a spacious family room, bonus sleeping area or home office, utility room, and additional storage, giving you living space that's hard to find at this price point. As an end unit, you'll enjoy added privacy and extra natural light throughout.

Outside, relax on your covered deck overlooking the charming courtyard. A private garage provides secure parking and extra storage, a rare convenience in Lafayette Square.

Whether you're a first time buyer, investor, or looking for an affordable way to enjoy city living, this home delivers exceptional value in one of St. Louis' most iconic neighborhoods.
#26042632

St Louis

1420 Dolman Street

1 Beds

1 Baths

1,395 Sq.Ft.

$175,000

MLS#: 26042632

(c) 1936: Quintessential St. Louis style gingerbread / tudor style 2+ bedroom, 1 bath bungalow that is ready for its new owners! Featuring wonderful architectural appeal & vintage 1930s details & craftsmanship, this home pulls you in through a stone front porch and arched front door to an entry foyer complete with HUGE closet and beautiful stained glass window. Another archway leads you into a bright & formal living room — featuring gorgeous oak hardwood floors with unique inlays, fireplace mantle, & multiple stained glass windows — then into a spacious formal dining room with abundant natural light. Through a center hall you'll find an updated spacious kitchen — just made for hosting — with lots of tall white shaker cabinets, double oven, gas range, and warm wood floors. A fantastic vaulted bonus room addition with skylights could be a secondary family room space, home office, or even a 3rd bedroom/guest room if needed! There are 2 spacious bedrooms on the main floor each with original unique doors and door hardware, and that share a bright and cheery full bathroom with classic subway tile & wainscoting walls, unique medicine cabinet, laundry chute & pedestal sink. There's even a legit staircase to an unfinished attic that could potentially be finished in the future for additional living space! The clean walk-out lower level offers abundant storage, laundry area and utilities. Out back, find a great backyard, patio area and a 1-car detached garage. BRAND NEW ROOF and new garage siding in July 2026! If you've been searching for a home with charm paired with modern updates and versatile living space — one that feels "distinctly St Louis" — then this classic bungalow is the one you don't want to miss! Plus, a passing city occupancy inspection already complete!
#26038582

St Louis

3929 Meramec Street

2 Beds

1 Baths

1,202 Sq.Ft.

$219,900

MLS#: 26038582

Welcome to this charming 2-bedroom, 1-bathroom home offers comfortable living with recent interior renovations and a brand-new roof. The property features a convenient 1-car garage and a move-in-ready interior with updated finishes throughout.

A unique opportunity awaits — the home can easily be converted into a 3-bedroom by simply adding a door to the additional bonus room, providing extra flexibility for a growing family, home office, or guest space.

Located in a desirable St. Louis area neighborhood, this beautifully updated home combines modern improvements with great potential for future customization. Don’t miss your chance to make this versatile property your new home!
#26042848

St Louis

7448 Morganford Road

2 Beds

1 Baths

912 Sq.Ft.

$179,900

MLS#: 26042848

New on site 4 days ago
Bring your vision and your contractor. This 3 bedroom, 2.5 bath, 2005-built brick end-unit in gated Delmar Place is a rare blank canvas a mile from the Delmar Loop, Forest Park, and the Central West End. It has been taken to the studs, and the third floor is already framed with plumbing and electric roughed in, so the expensive structural work is underway. Finishing the third floor adds approximately 400 square feet, a 4th bedroom and a 3rd full bath to your home-that's big value!  The bones are excellent: two-car tuck-under garage, full walk-out lower level, raised rear deck, bay windows with plantation shutters, and a fireplace with marble surround and mantel still in place. Some appliances/cabinetry on side. Roof installed in 2025. Finish it to your own taste in a low-turnover, gate-controlled enclave where the HOA runs about $600 a year and covers lawn care, common area insurance, the private rear drive, and gated entry. Current owner was told that water pipes burst which led to the unit being gutted by ServPro. Sold strictly as-is, cash or renovation financing.
#26048572

St Louis

5416 Delmar Boulevard

3 Beds

2 Baths

1,672 Sq.Ft.

$194,900

MLS#: 26048572

This charming Dutchtown home features the perfect blend of updates and character with hardwood floors, wall paper accents, and crown molding. From the covered porch, step into large living room open to the dining space. The large eat in kitchen has been fully updated with new cabinets and stainless steel appliances. Enjoy morning coffee in the sunroom. The main level full bath has been updated with new vanity and tile work. Rounding out the main level is large bedroom. Upstairs you will find more hardwood floors, 3 more bedrooms and a second full bathroom. The walk-out basement is clean and partially finished, perfect for additional hang-out space plus storage. This generously sized corner lot includes a detached 2 car garage.  Located across from St. Mary's High School athletic field - there is plenty of green space to admire.  Conveniently located close to all your favorite Dutchtown and Bevo restaurants, this is the perfect place to call your new home!
#26048645

St Louis

4675 Dewey Avenue

4 Beds

2 Baths

1,824 Sq.Ft.

$235,000

MLS#: 26048645

 - property

Send a message

Message successfully sent.

Your message

What is 3 + 4 ?

Reason for contacting?

I agree to receive email communication and understand I can unsubscribe at any time.

I agree to be contacted by Rock Island Realty via call, email, and text for real estate services. To opt out, you can reply 'stop' at any time or reply 'help' for assistance. You can also click the unsubscribe link in the emails. Message and data rates may apply. Message frequency may vary. Privacy Policy

Sign Out

Virtual Assistant

Would you like to take the next step with this property? We can help you schedule a showing or virtual tour, or send you more details.

Yes, I would like more information.

Thank You for Your Reply, One of Our Agents will contact you as soon as possible

No, maybe later.

Thank you, you can always contact me via email, phone number or through the contact form.

Realhub AI

Lucy - Your AI-Powered Realtor

Update Your Temporary Password

Personalize your search

Enter your email and we'll notify you immediately when new listings match what you're looking for.

or enter email address

Already have an account ? Login here

Continue your home search

I agree to receive communications and understand I can unsubscribe at any time.

I agree to be contacted by Rock Island Realty via call, email, and text for real estate services. To opt out, you can reply 'stop' at any time or reply 'help' for assistance. You can also click the unsubscribe link in the emails. Message and data rates may apply. Message frequency may vary. Privacy Policy

Already have an account ? Login here

We use cookies

We use cookies primarily for analytics to enhance your experience. By accepting, you agree to our use of these cookies. You can manage your preferences or learn more about our cookies policy.