Features & Amenities

Interior

  • Other Interior Features

    Eat-in Kitchen, Entrance Foyer, Pantry

  • Total Bedrooms

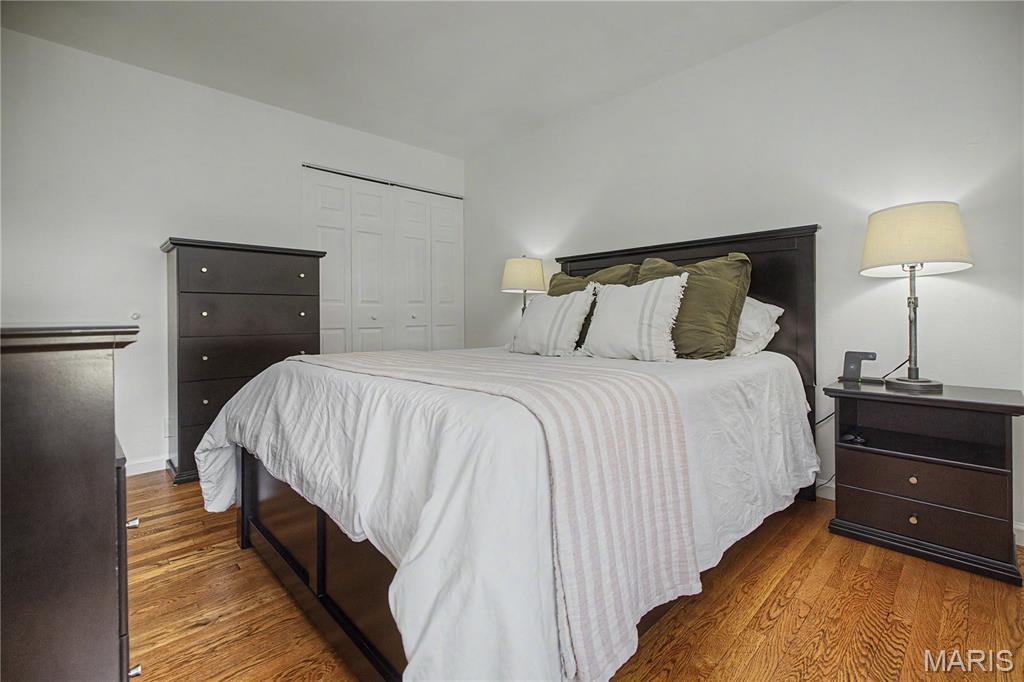
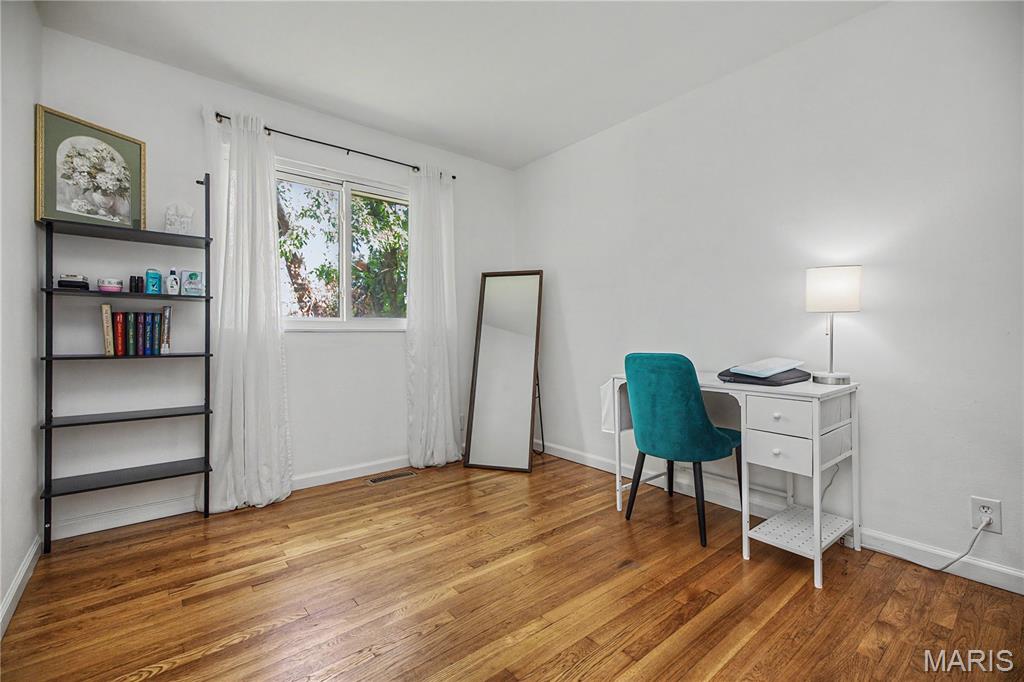
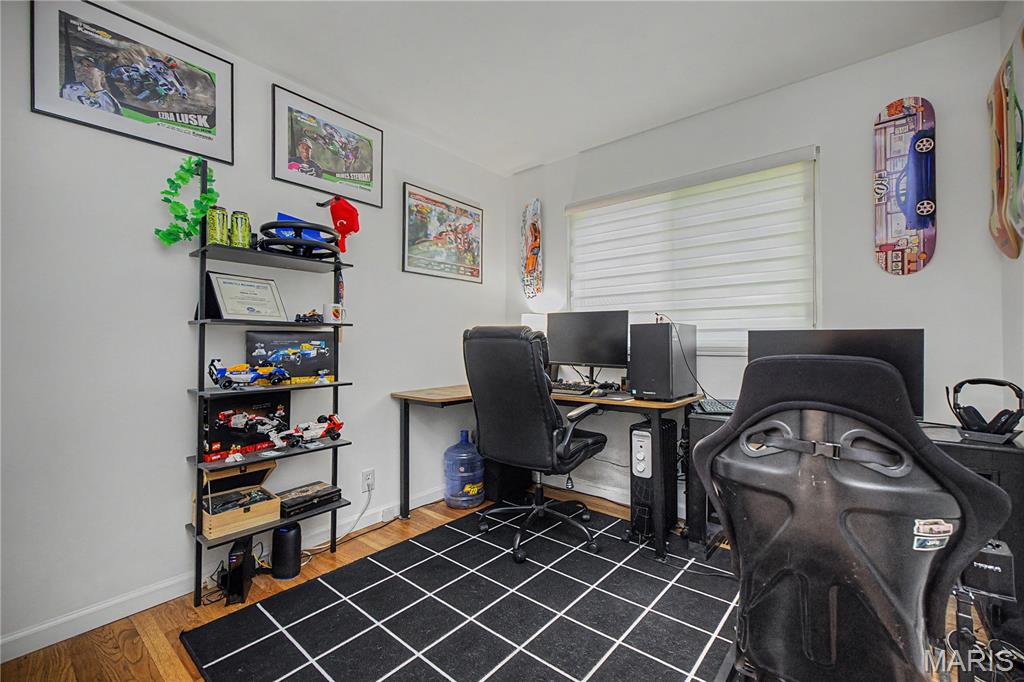
    3

  • Bathrooms

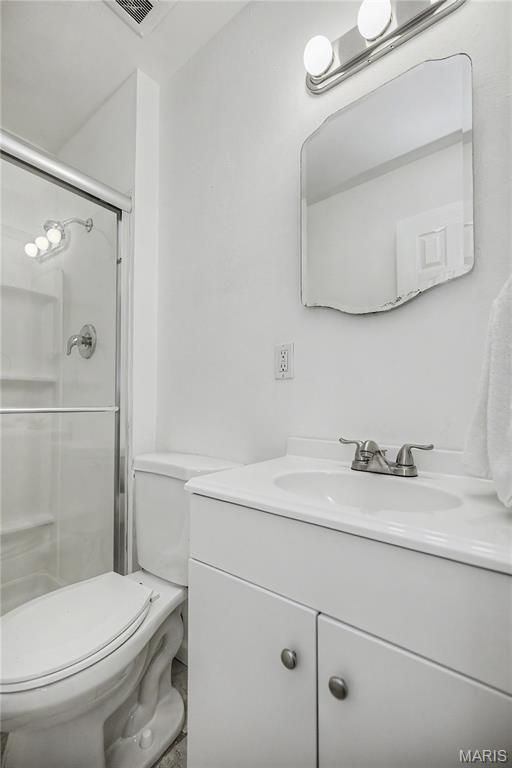
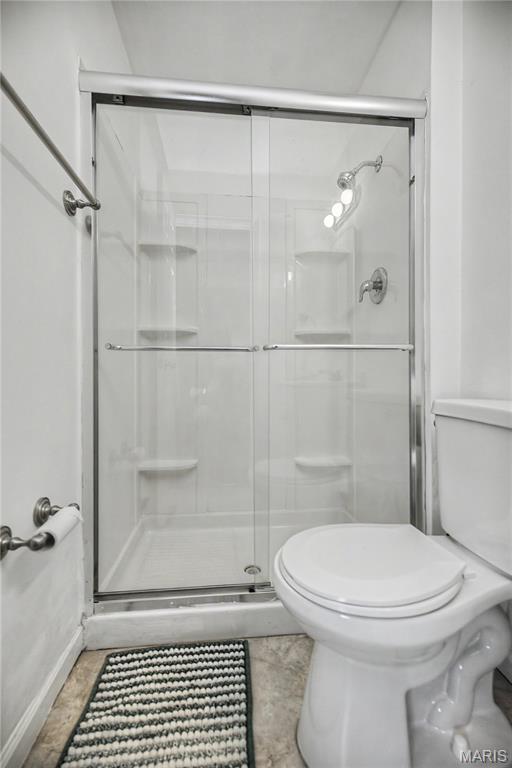
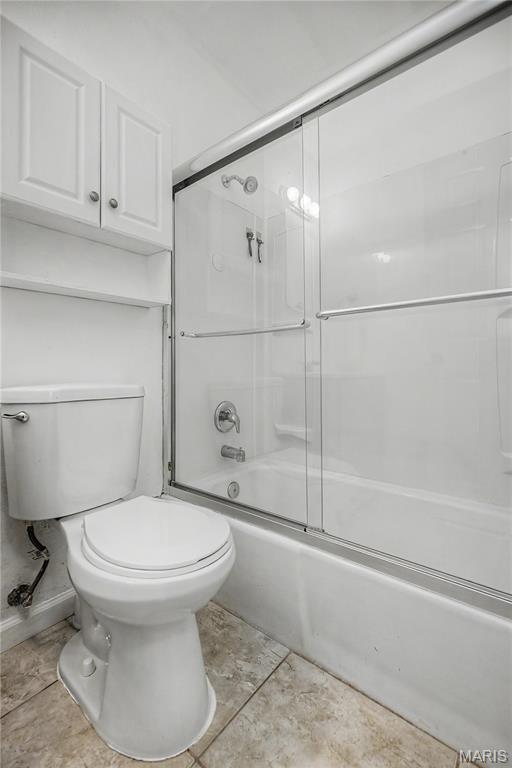
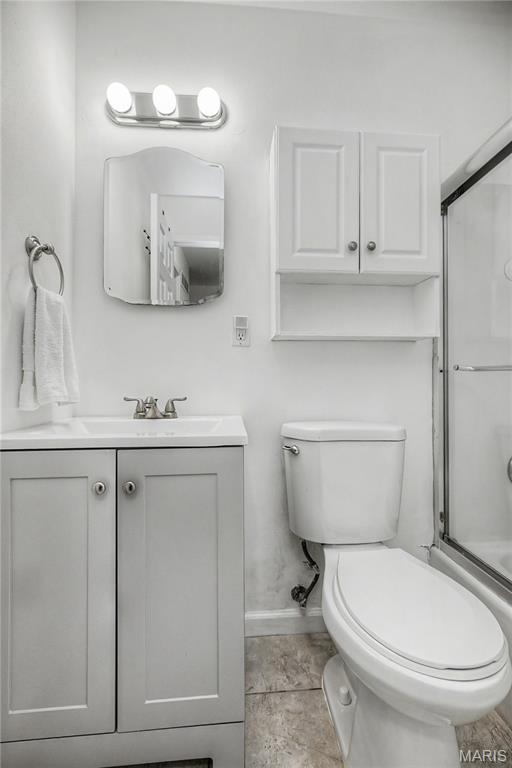
    2

  • Above Grade Finished Area

    1206.0

  • Basement YN

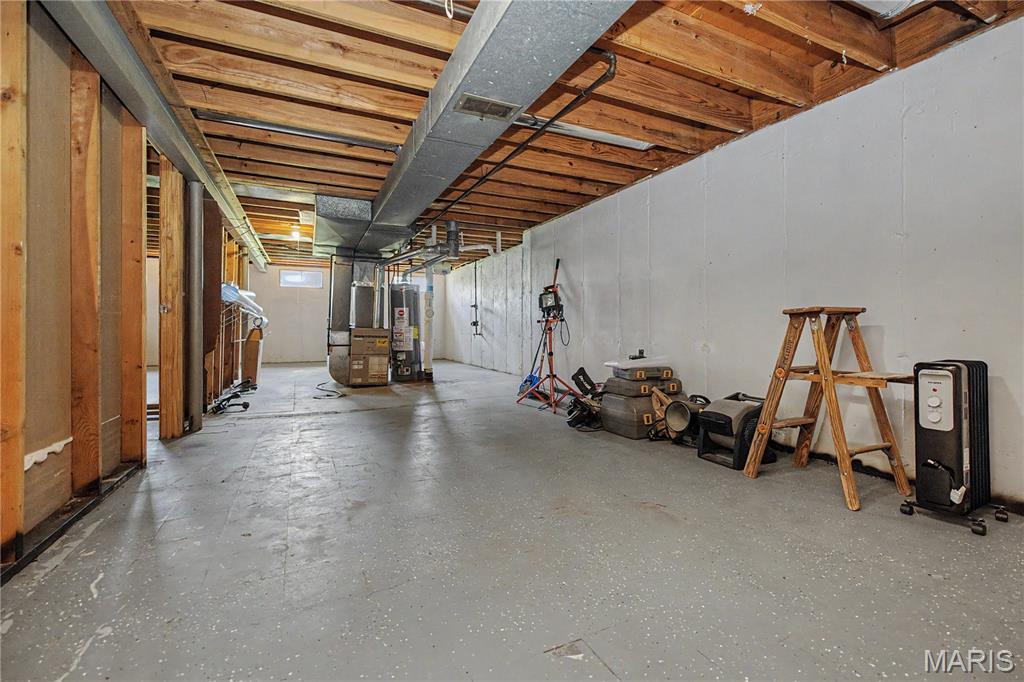
    YES

  • Cooling YN

    YES

  • Cooling

    Central Air

  • Fireplace YN

    YES

  • Heating YN

    YES

  • Heating

    Natural Gas

  • Main Level Bedrooms

    3

  • Pet friendly

    N/A

Exterior

  • Garage

    Yes

  • Garage spaces

    2

  • Construction Materials

    Frame

  • Other Exterior Features

    Private Yard

  • Parking

    Driveway, Garage, Garage Door Opener, Off Street

  • Pool

    No

  • Waterfront YN

    NO

Area & Lot

  • Lot Features

    Back Yard, Private

  • Lot Size(acres)

    0.2663

  • Lot Size(square feet)

    11,600

  • Property Type

    Residential

  • Property Sub Type

    Single Family Residence

  • Architectural Style

    Ranch

Price

  • Sales Price

    $199,000

  • Tax Amount

    $2,690

  • Sq. Footage

    1,206

  • Price/SqFt

    $165

HOA

  • Association

    YES

  • Association Fee

    $150

  • Association Fee Frequency

    Annually

  • Association Fee Includes

    N/A

School District

  • Elementary School

    Cold Water Elem.

  • Middle School

    North Middle

  • High School

    Hazelwood Central High

Property Features

  • New Construction

    NO

  • Association Amenities

    None

  • Foundation Details

    Concrete Perimeter

  • Sewer

    Public Sewer

  • Water Source

    Public

Schedule a Showing

Showing scheduled successfully.

<
>
IN PERSON
VIA CHAT

What is 3 + 4 ?


Change time

Mortgage calculator

Estimate your monthly mortgage payment, including the principal and interest, property taxes, and HOA. Adjust the values to generate a more accurate rate.

Your payment

Principal and Interest:

$

Property taxes:

$

HOA fees:

$

Total loan payment:

$

Total interest amount:

$

Location

County

St. Louis

Elementary School

Cold Water Elem.

Middle School

North Middle

High School

Hazelwood Central High

Listing Courtesy of Katie Viau , Realty Executives Premiere

RealHub Information is provided exclusively for consumers' personal, non-commercial use, and it may not be used for any purpose other than to identify prospective properties consumers may be interested in purchasing. All information deemed reliable but not guaranteed and should be independently verified. All properties are subject to prior sale, change or withdrawal. RealHub website owner shall not be responsible for any typographical errors, misinformation, misprints and shall be held totally harmless.

Agent Frank Svoboda

Agent / RealtorĀ®

Frank Svoboda

Call Frank today to schedule a private showing.


* Listings on this website come from the FMLS IDX Compilation and may be held by brokerage firms other than the owner of this website. The listing brokerage is identified in any listing details. Information is deemed reliable but is not guaranteed. If you believe any FMLS listing contains material that infringes your copyrighted work please click here to review our DMCA policy and learn how to submit a takedown request.Ā© 2024 FMLS.
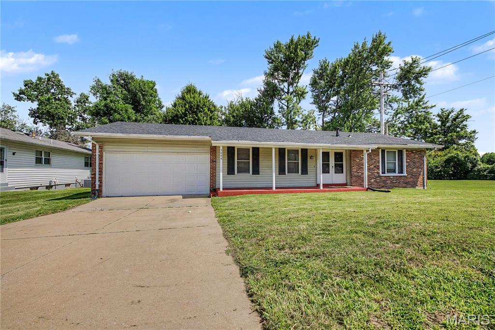
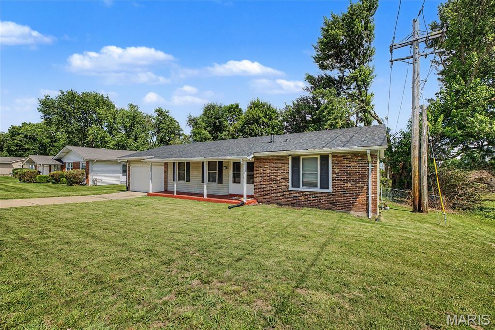
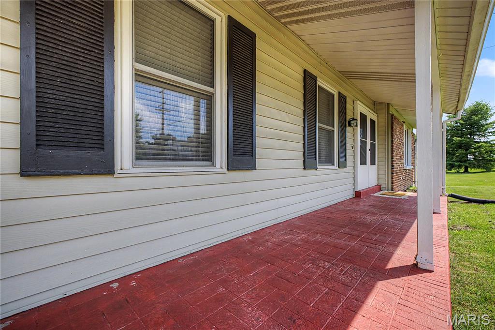
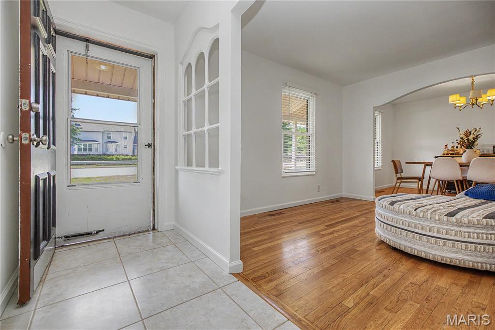
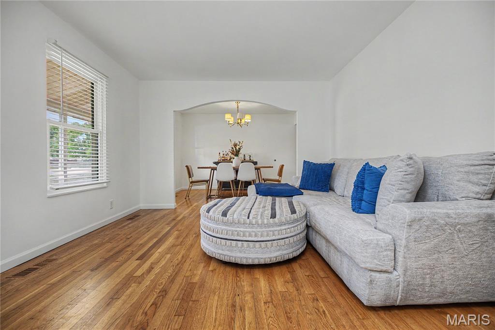
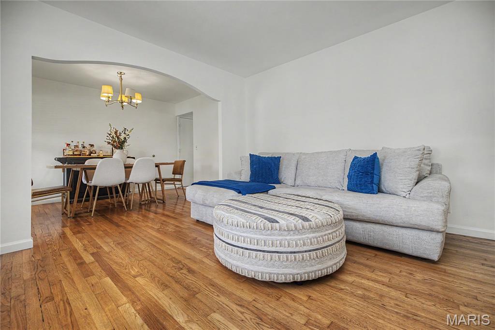
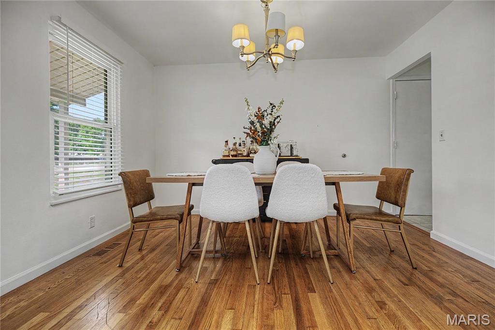
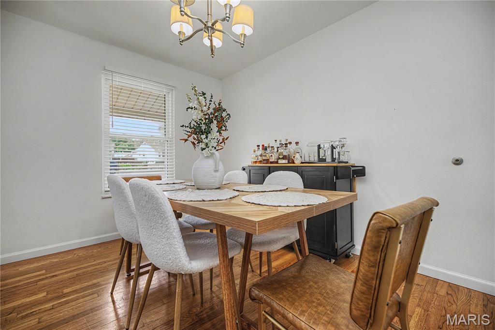
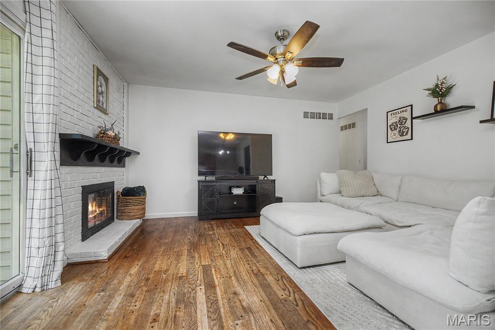
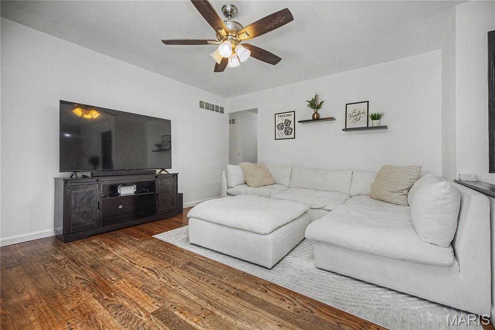
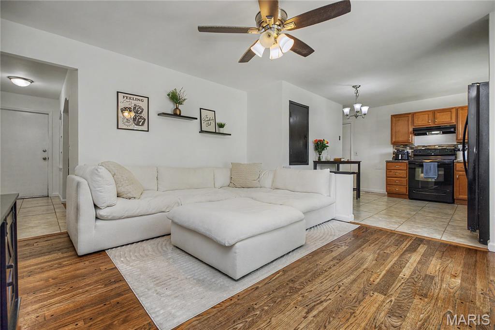
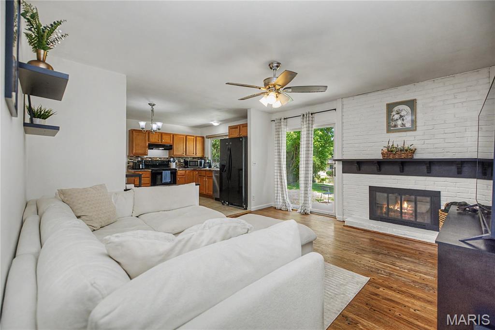
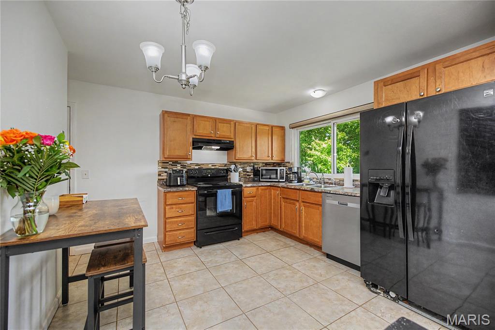
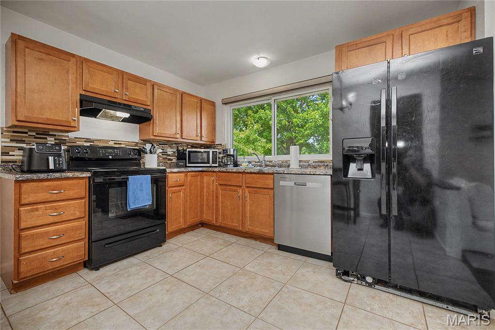
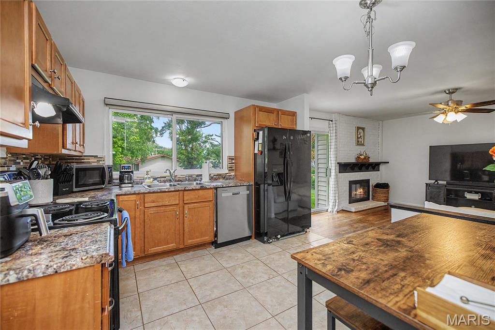
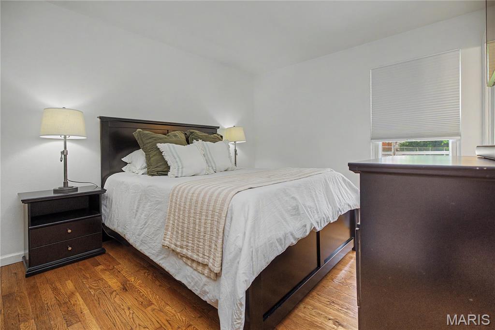
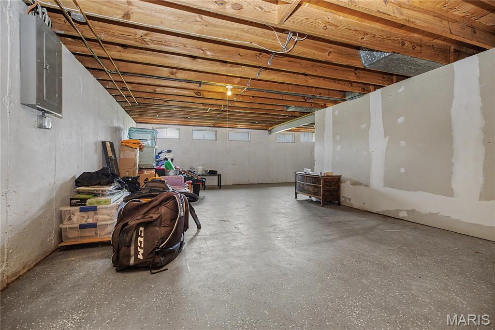
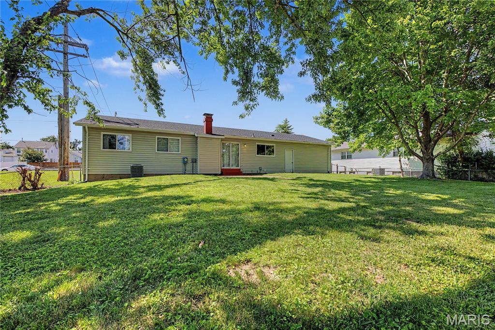
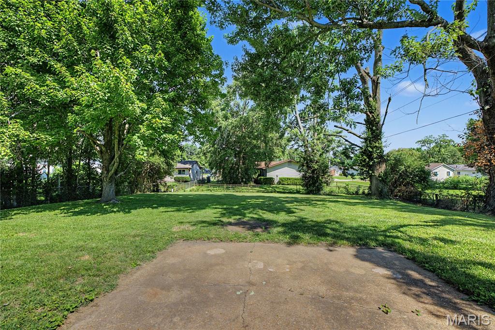
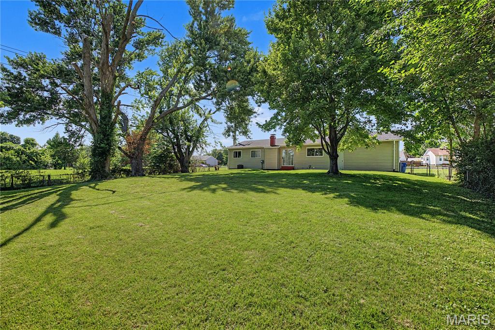
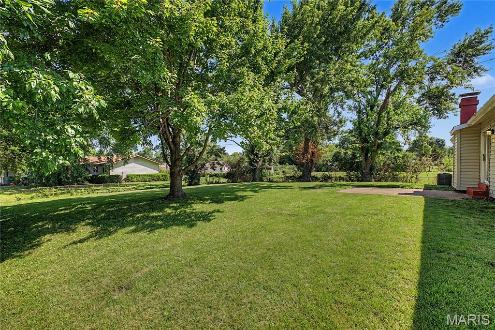
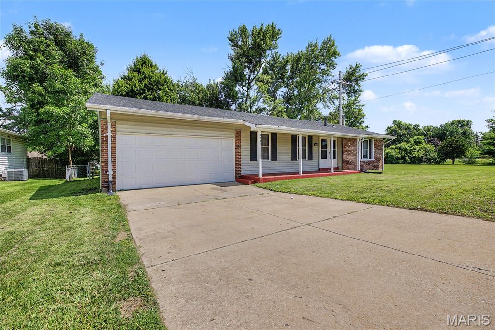
This well-maintained 3-bedroom, 2 full-bath ranch offers comfortable single-level living with plenty of space to enjoy. Features include a 2-year-old architectural roof, spacious 2-car garage, and ample off-street parking. An unfinished basement provides excellent storage and endless potential for future living space, a home gym, workshop, or recreation area. Perfect for entertaining, this home offers both functionality and comfort. Step outside to the large, fully fenced backyard—ideal for gatherings, pets, play, or simply relaxing outdoors.

3080 Shackelford Road

Message successfully sent.

What would you like to know?

What is 3 + 4 ?

I agree to receive email communication and understand I can unsubscribe at any time.

I agree to be contacted by Rock Island Realty via call, email, and text for real estate services. To opt out, you can reply 'stop' at any time or reply 'help' for assistance. You can also click the unsubscribe link in the emails. Message and data rates may apply. Message frequency may vary. Privacy Policy

Related Properties

Welcome to 1060 Dauphin Lane! Nestled in the heart of Florissant, this beautifully maintained 3-bedroom, 1-bath home is the perfect blend of comfort, value, and thoughtful updates. Whether you're a first-time homebuyer, looking to downsize, or searching for your next investment, this move-in-ready home is one you won't want to miss.

Step inside to find a bright and inviting interior featuring fresh paint throughout (2026), creating a clean, modern feel from the moment you walk in. The kitchen has been refreshed with a new dishwasher (2025), while the bathroom features a newly installed bathtub (2025). Major mechanical updates have already been taken care of, including a newer HVAC system (2020), providing added peace of mind for years to come. Outside, you'll appreciate the brand-new garage door (2026), adding both convenience and curb appeal.

The finished lower level offers versatile additional living space that can easily serve as a family room, recreation area, home office, workout space, or playroom—giving you the flexibility to make the home fit your lifestyle. Outside, the flat backyard provides plenty of room to entertain, garden, let pets play, or simply relax and enjoy the outdoors.

Conveniently located near shopping, restaurants, parks, schools, and major highways, this home combines everyday convenience with numerous recent updates, making it an exceptional opportunity in today's market. Schedule your private showing today and see everything 1060 Dauphin Lane has to offer!
#26047337

Florissant

1060 Dauphin Lane

3 Beds

1 Baths

888 Sq.Ft.

$160,000

MLS#: 26047337

New on site today
Beautifully updated, maintenance-free home situated on a quiet cul-de-sac in a well-maintained neighborhood. This move-in-ready home features a fully renovated kitchen and new luxury vinyl plank flooring throughout the main level and finished basement. The finished lower level offers a bonus sleeping room and a dry bar, providing additional living and entertaining space. Major updates include newer HVAC, roof, driveway, front porch, and back patio. Conveniently located and loaded with updates, this home is a must-see. Schedule your showing today!
#26049141

Florissant

6650 Silver Fox Drive

3 Beds

2 Baths

1,876 Sq.Ft.

$230,000

MLS#: 26049141

New on site today
Tucked away at the end of a quiet cul-de-sac, this 3-bedroom, 2-bathroom single-story ranch home offers 1,120 square feet of comfortable living space on a generous 0.23-acre lot!  Step inside to a spacious main living room anchored by a cozy fireplace, creating a warm and inviting atmosphere with plenty of natural light. The heart of the home features an oversized eat-in kitchen, well-appointed with ample cabinetry and matching appliances. Retreat to the primary bedroom suite complete with a walk-in closet, while two additional bedrooms offer great flexibility for family, guests, or a home office.  Out back, enjoy an expansive yard perfect for outdoor gathering, recreation, or pets. Additional features include attached garage parking and a peaceful location close to local schools, parks, and dining options. This property is being sold as is
#26046297

Florissant

5304 Bay Wind Court

3 Beds

2 Baths

1,120 Sq.Ft.

$189,900

MLS#: 26046297

From the moment you step inside, you'll appreciate the bright, inviting atmosphere, that makes 1550 Bristol Drive feel like home.
This beautifully maintained 3-bedroom, 2-bath ranch offers the perfect blend of comfort, functionality, and thoughtful updates. Filled with natural light throughout, the home features beautiful hardwood floors, classic six-panel doors, and plenty of storage space to keep everything organized and within reach.  The heart of the home is the large eat-in kitchen, featuring new luxury vinyl plank flooring, abundant cabinet space, and plenty of room for gathering with family and friends. The finished lower level provides versatile additional living space—ideal for a family room, home office, recreation area, workout space, or guest retreat.  Step outside to enjoy the fenced, level backyard, perfect for entertaining, gardening, pets, or play. The oversized two-car garage offers even more room for vehicles, storage, and hobbies.  Conveniently located near parks, shopping, dining, and major highways, this move-in-ready home combines comfort, convenience, and value. Don't miss your opportunity to make 1550 Bristol Drive your next home—schedule your showing today!
#26046640

Florissant

1550 Bristol Drive

3 Beds

2 Baths

1,185 Sq.Ft.

$215,000

MLS#: 26046640

New on site 3 days ago
Here's the one you've been waiting for....quite possibly the nicest house in all of Flamingo Park! Lovingly maintained by the same owner for 43 years, this super clean ranch is absolutely loaded with expensive recent updates, including vinyl windows, 200amp electric, newer doors, renovated kitchen & baths, 16x20 cedar deck, HVAC (2024), water heater (2025) and ROOF (2022). You'll also appreciate the gleaming hardwood floors, contemporary skylight, kitchen pantry, attic fan, extra-wide front door with side lights and retractable screen, updated sewer lateral, good old-fashioned backyard horseshoe pit, and the spacious lower level with large family room, sleeping room, workshop and full bath! Overall, this home offers nearly 2200 SQUARE FEET of finished living area....plenty for everyone to spread out and enjoy! Seriously, a GEM like this doesn't come along very often. The seller invested a lot of care and money into the "bones" of this home and all you have to do is move in and make it your own! What a rare opportunity! Convenient Florissant location near schools, parks, restaurants and shopping. Hot tub is negotiable and overlooks a special "TV window" in the garage, in case you want to soak and watch at the same time! Showings start 7/30.
#26048370

Florissant

1355 Leisure Drive

3 Beds

3 Baths

2,171 Sq.Ft.

$229,900

MLS#: 26048370

New on site 1 day ago
Your Search is Over! This 3 Bedroom, 1.5 Bedroom home is ready for a new owner. Fresh finish on Hardwood floors in the living room, hall and 3 bedrooms. Eat in kitchen with custom cabinetry & tile floor. Fresh paint. Full basement is ready for your finish. Brick veneer, vinyl siding, thermal windows, enclosed soffit & fascia provide for a low maintenance exterior. 1 Car oversized garage on a fenced level corner lot. 2 additonal parking spaces in front of home. Located close to all the area conveniences. Florissant Municipal Occupancy 5 Persons. See Today Before Tomorrow is Too Late!
#26049087

Florissant

1090 Saint Joseph Street

3 Beds

1 Baths

996 Sq.Ft.

$178,900

MLS#: 26049087

Welcome to 12780 Coachlight Square Drive in Florissant, Missouri—a charming home nestled on a quiet cul-de-sac. This split-level property is ideal for large families, featuring 4 bedrooms and 3 bathrooms, offering ample space for family and guests. The upper level boasts a cozy wood-burning fireplace, complemented by newer appliances, ample cabinetry, and expansive countertop space for the avid cook. Upstairs, you'll find three spacious bedrooms and two full bathrooms, including a primary suite with double closets and a private full bathroom. The lower level is complete with a fourth bedroom, an additional family room, and an extra full bathroom, perfect for extended family stays or guest privacy. Outside, enjoy the built-in garden and private fenced backyard, ideal for those with a green thumb. Recent updates include a new roof and gutters, updated fixtures, electrical wiring/breaker panel, and foundation repair, ensuring peace of mind. This home has been thoughtfully updated, meticulously maintained, and has passed the occupancy inspection, ready for you to make it your own. Act fast to secure your dream home in this peaceful neighborhood. Don’t miss out on the opportunity to make this delightful haven your own!
#26044445

Florissant

12780 Coachlight Square Drive

4 Beds

3 Baths

2,027 Sq.Ft.

$234,000

MLS#: 26044445

Open House Sat., 8/1, 1-3 PM. Wow! This incredibly rare, fully renovated property is the complete package and won't last long! Meticulously maintained and truly move-in ready, this home showcases over $100,000 in upgrades completed over the past 25 years. The low-maintenance exterior features an upgraded architectural roof, vinyl siding, energy-efficient thermal windows, updated gutters with guards, oversized downspouts, concrete walkways and welcoming covered front porch. Parking is exceptional with an attached 22'x20' two-car covered carport plus a spectacular 900 sq. ft. detached garage with multiple concrete driveways. This dream garage boasts 9' ceilings, an 8' overhead door, insulated finished walls & ceiling, 100-amp electric w/sub-panel, utility sink, instantaneous water heater, natural gas heat, 18,000 BTU A/C, extensive lighting &  outlets, updated opener, exterior service doors & incredible 427 sq. ft. of shelving plus so much more. Inside the home, you'll find fresh paint, updated flooring, main-floor laundry, beautifully updated bath, inviting renovated eat-in kitchen w/abundant cabinetry, upgraded lighting & plumbing, six-panel doors & two bright, comfortable bedrooms. A newer water heater and basement storage room with a hydraulic lift door provide added convenience. Opportunities like this are truly once-in-a-decade—schedule your showing today!
#26046486

Florissant

180 Harrison Street

2 Beds

1 Baths

1,040 Sq.Ft.

$169,900

MLS#: 26046486

New on site 3 days ago
Solid original owner home looking for a new family to continue the love! Enter at large 17 x 11 living room with nice hardwood floors that carry through most of the home. Lots of natural light from the expansive window. Kitchen has been updated over the years with a brand new oven,  dishwasher, and flooring just installed. Spacious eat in area has a large window that overlooks the sun room. Primary bedroom is 12-1/2 x 11 with double closet and private 1/2 bath. Two secondary bedrooms and full hall bath round out the main level. Sun room is 17x15 and can be used just about year round if you leave the large window and man door open from the kitchen. Sun room leads to garage, workshop, and rear yard. Out back is a level fenced yard with a 16x12 shed, and 15x15 patio. Lower level is mostly wide open with 40x13 recreation area plus a 17x11 area with laundry hook ups. There is nothing required to move in as major items are in great shape including: HVAC in 2024, electrical service 2025, main plumbing stack plus some, fresh paint through most of main level, windows have been replaced to good vinyl insulated style, also already passed Florissant occupancy and ready for that new lucky owner. Come see starting 7/31/26!!!
#26047936

Florissant

710 Bellarmine Lane

3 Beds

1 Baths

1,714 Sq.Ft.

$180,000

MLS#: 26047936

New on site 3 days ago
Welcome to this traditional 3-bedroom, 2-bathroom home in the Dawn Meadows  neighborhood. This home features a classic and functional layout with distinct living spaces that provide comfortable separation for daily activities. The kitchen comes equipped with appliances and beautiful quartz countertops. Downstairs, a partially finished basement offers excellent recreational space that can easily be adapted to suit your lifestyle needs. Step outside to find a fully fenced-in backyard, providing a great private area for outdoor enjoyment. Conveniently located close to local parks, schools, shopping, and dining. Schedule your private showing today!
#26047909

Florissant

2180 David Drive

3 Beds

2 Baths

1,742 Sq.Ft.

$204,900

MLS#: 26047909

 - property

Send a message

Message successfully sent.

Your message

What is 3 + 4 ?

Reason for contacting?

I agree to receive email communication and understand I can unsubscribe at any time.

I agree to be contacted by Rock Island Realty via call, email, and text for real estate services. To opt out, you can reply 'stop' at any time or reply 'help' for assistance. You can also click the unsubscribe link in the emails. Message and data rates may apply. Message frequency may vary. Privacy Policy

Sign Out

Virtual Assistant

Would you like to take the next step with this property? We can help you schedule a showing or virtual tour, or send you more details.

Yes, I would like more information.

Thank You for Your Reply, One of Our Agents will contact you as soon as possible

No, maybe later.

Thank you, you can always contact me via email, phone number or through the contact form.

Realhub AI

Lucy - Your AI-Powered Realtor

Update Your Temporary Password

Personalize your search

Enter your email and we'll notify you immediately when new listings match what you're looking for.

or enter email address

Already have an account ? Login here

Continue your home search

I agree to receive communications and understand I can unsubscribe at any time.

I agree to be contacted by Rock Island Realty via call, email, and text for real estate services. To opt out, you can reply 'stop' at any time or reply 'help' for assistance. You can also click the unsubscribe link in the emails. Message and data rates may apply. Message frequency may vary. Privacy Policy

Already have an account ? Login here

We use cookies

We use cookies primarily for analytics to enhance your experience. By accepting, you agree to our use of these cookies. You can manage your preferences or learn more about our cookies policy.