


Property
Beds
5
Full Baths
5
1/2 Baths
2
Year Built
2019
Sq.Footage
6,940
Set on just over an acre in Frontenac's coveted Radcliffe subdivision, this stately 4,724 square foot residence with a side-entry four-car garage and fully finished lower level sits within the acclaimed Ladue School District. The current owners took the original structure down to the ground and built entirely new in 2019, delivering the scale, systems, and finish level only true new construction can offer. A circular drive winds past mature trees and manicured gardens to a columned portico and covered front porch. Step through the double entry doors into a light-filled foyer crowned by a coffered ceiling and crystal chandelier, with 10 foot ceilings, 8 foot doors, and engineered hardwood flooring throughout the main level. The great room is a showpiece beneath a coffered ceiling, anchored by a striking black fireplace with custom mantel and a wall of black-framed windows overlooking the grounds. The kitchen is a chef's dream. An expansive center island with seating and prep sink sits beneath ornate pendant fixtures, surrounded by custom white shaker cabinetry, gold-toned hardware, and quartz countertops. Sub-Zero refrigeration and Wolf appliances anchor a fully integrated package with double ovens, induction and electric cooktops, range hood, microwave, and ice maker, and a walk-in pantry keeps everything within reach. Open to the kitchen, the hearth room is where everyone will gravitate. Soaring vaulted ceilings with exposed beams, a floor-to-ceiling stone fireplace flanked by custom built-ins, and walls of windows make it equal parts dramatic and comfortable. It is the ideal spot for morning coffee, casual dinners, and everything in between. The formal dining room sits at the front of the home with crown molding and a crystal chandelier, while a dedicated wet bar with dark cabinetry, undermount sink, and beverage refrigerator connects it to the kitchen, making entertaining effortless. A private main-floor primary suite occupies its own wing, featuring plush carpeting, a tray ceiling with crystal chandelier, an inset fireplace, and room for a seating area overlooking the backyard oasis. The spa-inspired primary bath is a genuine retreat with heated floors, a freestanding soaking tub beneath its own chandelier, an oversized glass-enclosed steam shower with marble bench, dual vanities, and two custom walk-in closets. Main level laundry is handled in style with a utility sink and custom cabinetry, and a mudroom off the garage with built-in lockers keeps the daily coming and going organized. Upstairs, a spacious second living room makes a natural landing spot for homework, movie nights, or simply giving everyone room to spread out. Three generously sized bedrooms, each with plush carpeting, a private ensuite, and a walk-in closet, provide an arrangement families and guests alike will appreciate. The finished lower level extends the living space dramatically. A recreation room with polished concrete floors offers dedicated zones for lounging, media, and a ping pong table, served by a custom wet bar with black cabinetry, mirrored backsplash detailing, built-in sink, and refrigeration. A carpeted office with egress window sits just off the main gathering area, finished with a built-in window bench and gold-toned chandelier, functioning equally well as a fifth bedroom or guest suite. A full bathroom, dedicated home gym, sauna, and extensive storage complete the level. The backyard oasis boasts a heated gunite pool with integrated steps, sun shelf, and patterned tile border, paired with a spa and stone-clad fire bowls for cool evenings. The oversized covered patio is finished like an interior room, with a coffered ceiling, shiplap detailing, dual ceiling fans, recessed lighting, a mounted television with integrated sound, and space for both full outdoor dining and lounge seating. All of this sits minutes from Plaza Frontenac, downtown Clayton, and Highway 40.
Features & Amenities
Interior
-
Other Interior Features
Bar, Beamed Ceilings, Bookcases, Breakfast Bar, Built-in Features, Ceiling Fan(s), Chandelier, Coffered Ceiling(s), Crown Molding, Double Vanity, Eat-in Kitchen, Entrance Foyer, Granite Counters, High Ceilings, Kitchen Island, Open Floorplan, Pantry, Recessed Lighting, Sauna, Soaking Tub, Sound System, Stone Counters, Storage, Tray Ceiling(s), Vaulted Ceiling(s), Walk-In Closet(s), Wet Bar, Wired for Data, Wired for Sound
-
Total Bedrooms
5
-
Bathrooms
5
-
1/2 Bathrooms
2
-
Above Grade Finished Area
4727.0
-
Basement YN
YES
-
Cooling YN
YES
-
Cooling
Central Air, Electric, Zoned, Ceiling Fan(s)
-
Fireplace YN
YES
-
Heating YN
YES
-
Heating
Forced Air, Natural Gas, Zoned, Exhaust Fan
-
Main Level Bedrooms
1
-
Pet friendly
N/A
Exterior
-
Garage
Yes
-
Garage spaces
4
-
Construction Materials
Brick, HardiPlank Type
-
Other Exterior Features
Balcony, Covered Courtyard, Garden, Lighting, Private Yard, Rain Gutters
-
Parking
Additional Parking, Circular Driveway, Driveway, Garage, Garage Door Opener, Garage Faces Side, Inside Entrance, Private
-
Patio and Porch Features
Covered, Front Porch, Patio
-
Pool
Yes
-
Pool Features
Gunite, Heated, In Ground, Outdoor Pool, Pool Cover, Pool Sweep, Private
-
Waterfront YN
NO
-
View
Neighborhood
Area & Lot
-
Lot Features
Back Yard, Corner Lot, Front Yard, Landscaped, Level, Private, Sprinklers In Front, Sprinklers In Rear, Native Plants
-
Lot Size(acres)
1.05
-
Lot Size(square feet)
45,738
-
Property Type
Residential
-
Property Sub Type
Single Family Residence
-
Architectural Style
Traditional
Price
-
Sales Price
$2,750,000
-
Tax Amount
$25,305
-
Sq. Footage
6,940
-
Price/SqFt
$396
HOA
-
Association
YES
-
Association Fee
$350
-
Association Fee Frequency
Annually
-
Association Fee Includes
N/A
School District
-
Elementary School
Conway Elem.
-
Middle School
Ladue Middle
-
High School
Ladue Horton Watkins High
Property Features
-
New Construction
NO
-
Foundation Details
Concrete Perimeter
-
Ownership
Private
-
Sewer
Public Sewer
-
Water Source
Public
Schedule a Showing
Showing scheduled successfully.
Mortgage calculator
Estimate your monthly mortgage payment, including the principal and interest, property taxes, and HOA. Adjust the values to generate a more accurate rate.
Your payment
Principal and Interest:
$
Property taxes:
$
HOA fees:
$
Total loan payment:
$
Total interest amount:
$
Location
County
St. Louis
Elementary School
Conway Elem.
Middle School
Ladue Middle
High School
Ladue Horton Watkins High
Listing Courtesy of Justin Taylor, The Agency
RealHub Information is provided exclusively for consumers' personal, non-commercial use, and it may not be used for any purpose other than to identify prospective properties consumers may be interested in purchasing. All information deemed reliable but not guaranteed and should be independently verified. All properties are subject to prior sale, change or withdrawal. RealHub website owner shall not be responsible for any typographical errors, misinformation, misprints and shall be held totally harmless.

Agent / Realtor®
Frank Svoboda
Call Frank today to schedule a private showing.

* Listings on this website come from the FMLS IDX Compilation and may be held by brokerage firms other than the owner of this website. The listing brokerage is identified in any listing details. Information is deemed reliable but is not guaranteed. If you believe any FMLS listing contains material that infringes your copyrighted work please click here to review our DMCA policy and learn how to submit a takedown request.© 2024 FMLS.
Related Properties

St Louis
232 N Kingshighway Boulevard 1903
3 Beds
3 Baths
3,400 Sq.Ft.
$3,100,000
MLS#: 26052609

St Louis
13354 Thornhill Drive
7 Beds
8 Baths
9,309 Sq.Ft.
$2,749,000
MLS#: 26052174

St Louis
33 Chapel Hill Estates
5 Beds
5 Baths
10,057 Sq.Ft.
$2,795,000
MLS#: 26046533
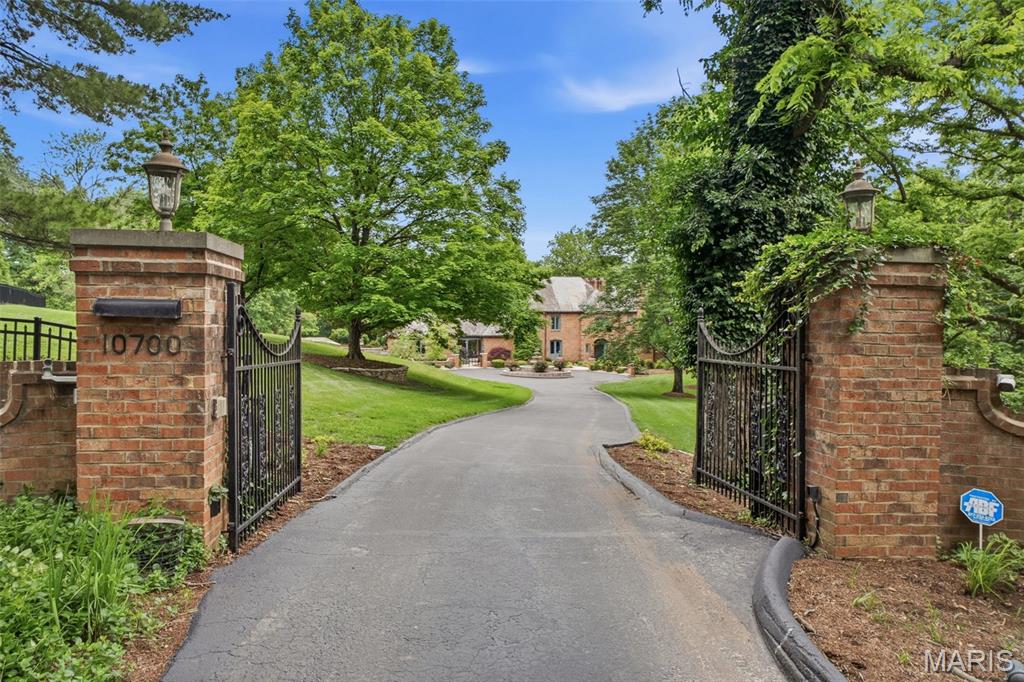
St Louis
10700 Starhill Drive
6 Beds
6 Baths
8,722 Sq.Ft.
$2,750,000
MLS#: 26031948
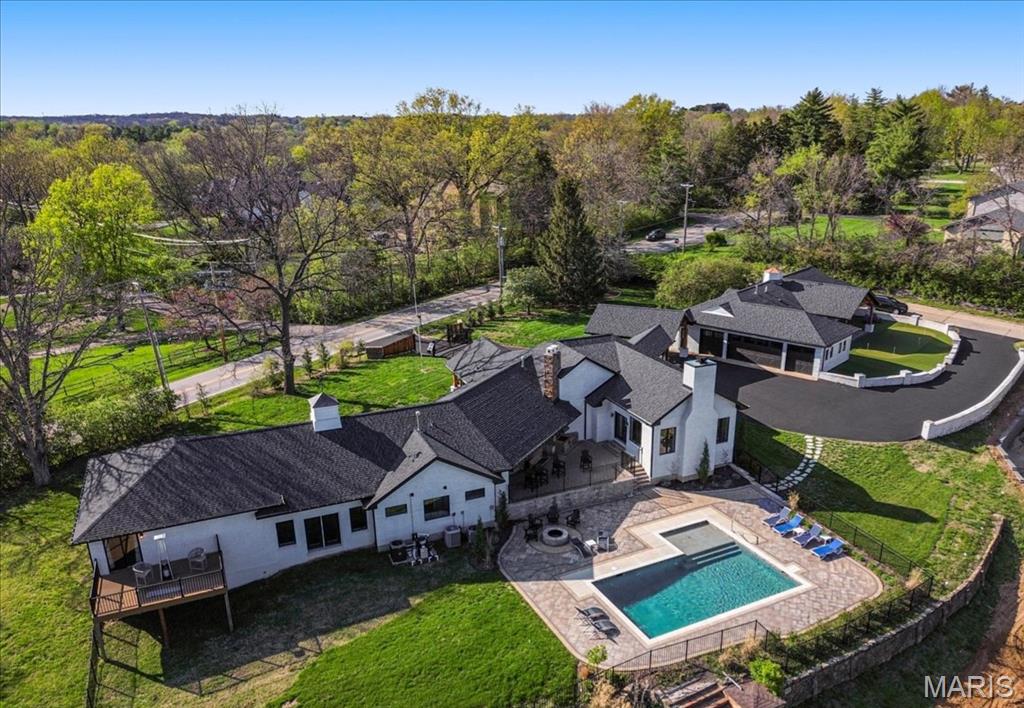
St Louis
1824 Topping Road
5 Beds
4 Baths
7,174 Sq.Ft.
$2,499,900
MLS#: 26021622
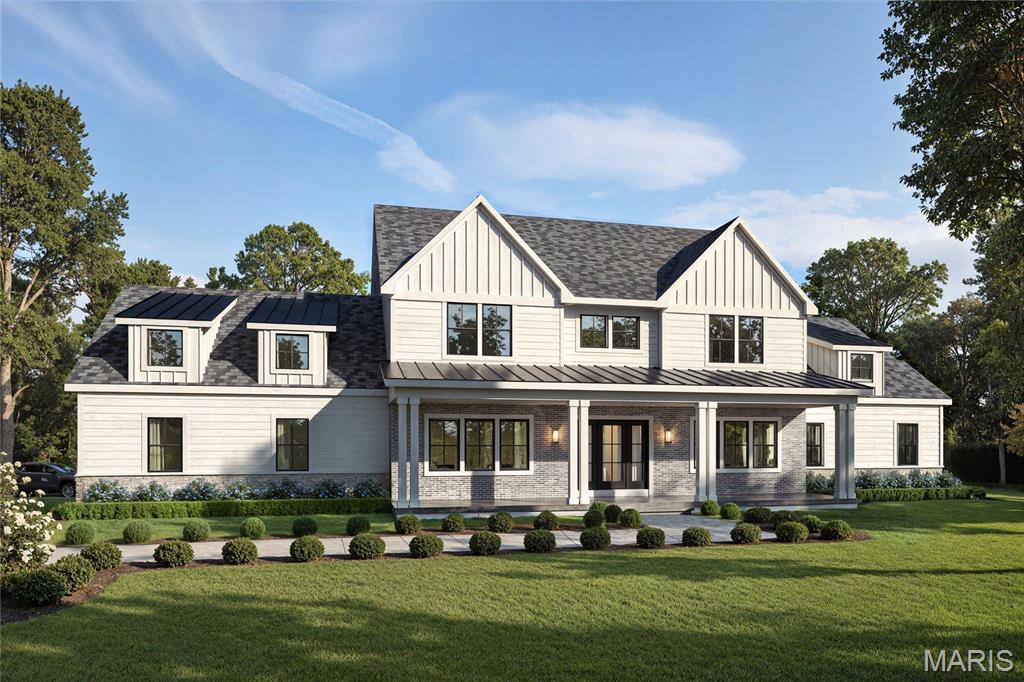
St Louis
36 Orchard Lane
5 Beds
4 Baths
5,680 Sq.Ft.
$2,550,000
MLS#: 26012519
