Features & Amenities

Interior

  • Other Interior Features

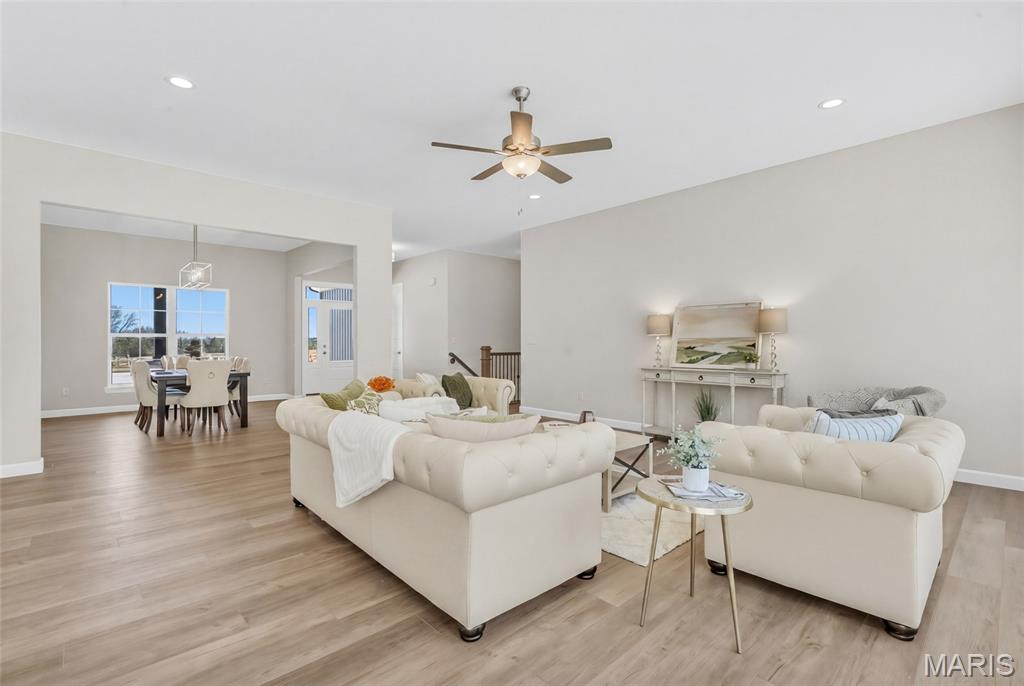
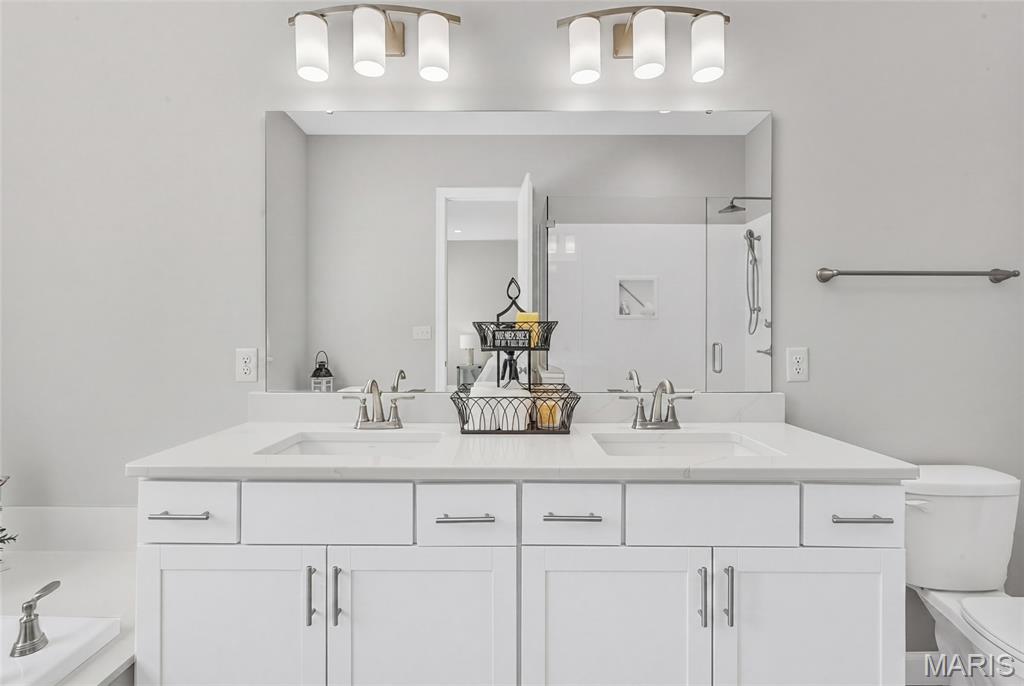
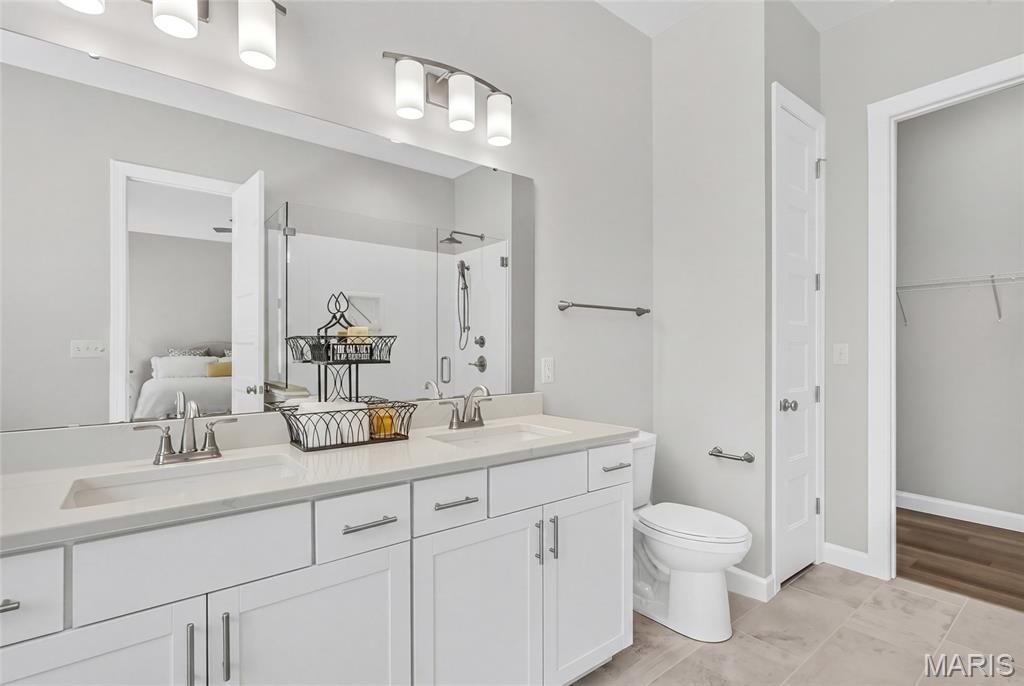
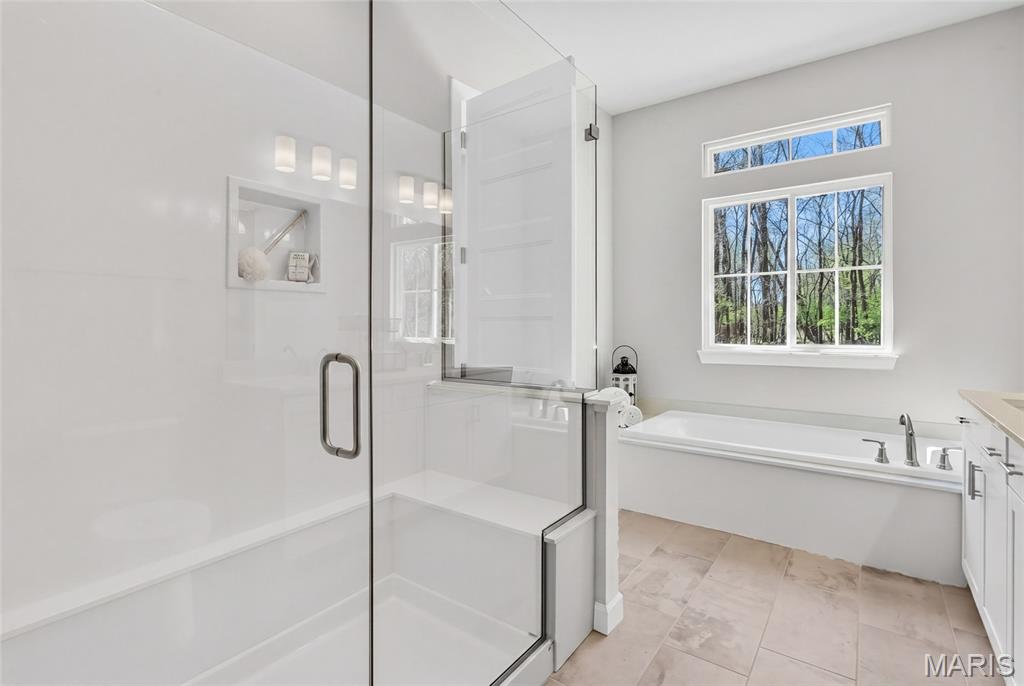
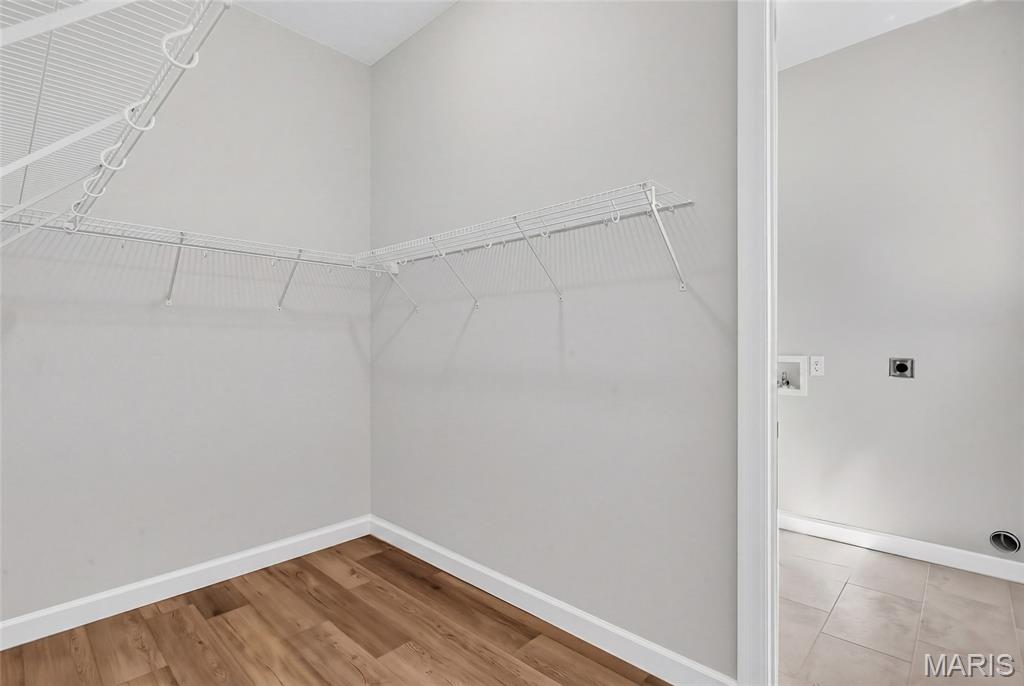
    Breakfast Bar, Ceiling Fan(s), Double Vanity, Eat-in Kitchen, Entrance Foyer, High Ceilings, High Speed Internet, Kitchen Island, Open Floorplan, Pantry, Recessed Lighting, Soaking Tub, Walk-In Closet(s)

  • Total Bedrooms

    3

  • Bathrooms

    2

  • 1/2 Bathrooms

    1

  • Above Grade Finished Area

    2720.0

  • Basement YN

    YES

  • Cooling YN

    YES

  • Cooling

    Central Air, Electric, Heat Pump, Ceiling Fan(s)

  • Fireplace YN

    NO

  • Heating YN

    YES

  • Heating

    Forced Air, Heat Pump, Electric, Exhaust Fan

  • Main Level Bedrooms

    3

  • Pet friendly

    N/A

Exterior

  • Garage

    Yes

  • Garage spaces

    3

  • Construction Materials

    Board & Batten Siding, Brick, Frame, Vinyl Siding

  • Other Exterior Features

    Private Yard

  • Parking

    Attached, Concrete, Driveway, Garage, Garage Door Opener, Garage Faces Side, Oversized

  • Patio and Porch Features

    Front Porch, Patio

  • Pool

    No

  • Waterfront YN

    NO

  • View

    Trees/Woods

Area & Lot

  • Lot Features

    Cul-De-Sac, Level, Private, Wooded

  • Lot Size(acres)

    3.0

  • Lot Size(square feet)

    130,680

  • Property Type

    Residential

  • Property Sub Type

    Single Family Residence

  • Architectural Style

    Ranch, Traditional

Price

  • Sales Price

    $893,375

  • Sq. Footage

    2,720

  • Price/SqFt

    $328

HOA

  • Association

    YES

  • Association Fee

    $300

  • Association Fee Frequency

    Annually

  • Association Fee Includes

    N/A

School District

  • Elementary School

    Journey Elem.

  • Middle School

    North Point Middle

  • High School

    North Point

Property Features

  • New Construction

    YES

  • Association Amenities

    Other

  • Sewer

    Septic Tank

  • Water Source

    Private, Well

Schedule a Showing

Showing scheduled successfully.

<
>
IN PERSON
VIA CHAT

What is 3 + 4 ?


Change time

Mortgage calculator

Estimate your monthly mortgage payment, including the principal and interest, property taxes, and HOA. Adjust the values to generate a more accurate rate.

Your payment

Principal and Interest:

$

Property taxes:

$

HOA fees:

$

Total loan payment:

$

Total interest amount:

$

Location

County

St. Charles

Elementary School

Journey Elem.

Middle School

North Point Middle

High School

North Point

Listing Courtesy of Michelle Cimmarusti , EXP Realty, LLC

RealHub Information is provided exclusively for consumers' personal, non-commercial use, and it may not be used for any purpose other than to identify prospective properties consumers may be interested in purchasing. All information deemed reliable but not guaranteed and should be independently verified. All properties are subject to prior sale, change or withdrawal. RealHub website owner shall not be responsible for any typographical errors, misinformation, misprints and shall be held totally harmless.

Agent Frank Svoboda

Agent / RealtorĀ®

Frank Svoboda

Call Frank today to schedule a private showing.


* Listings on this website come from the FMLS IDX Compilation and may be held by brokerage firms other than the owner of this website. The listing brokerage is identified in any listing details. Information is deemed reliable but is not guaranteed. If you believe any FMLS listing contains material that infringes your copyrighted work please click here to review our DMCA policy and learn how to submit a takedown request.Ā© 2024 FMLS.
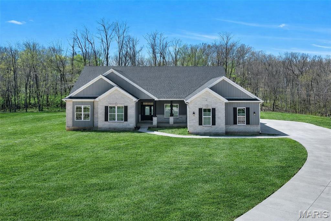
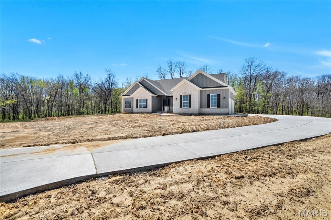
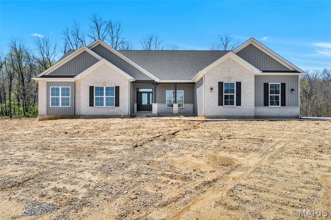
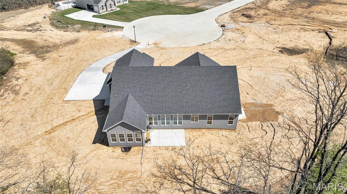
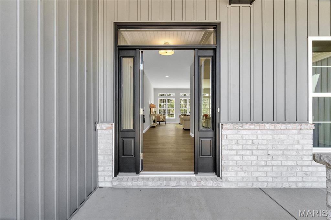
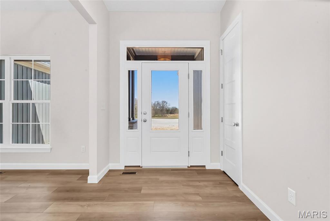
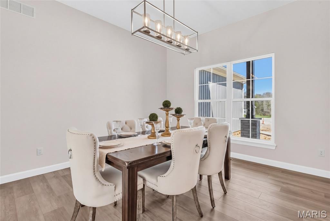
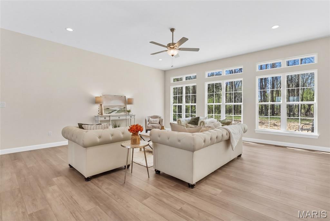
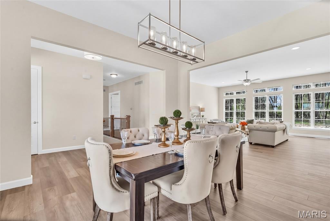
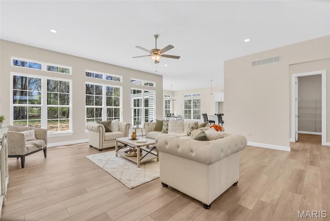
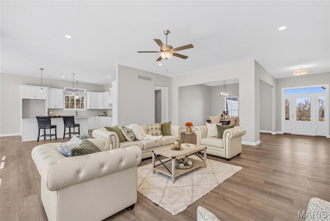
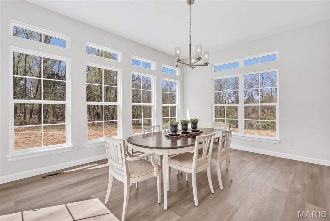
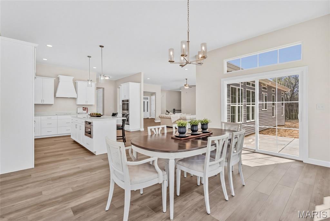
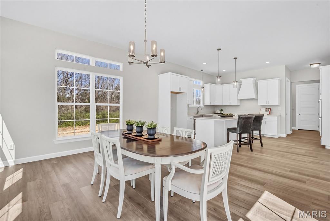
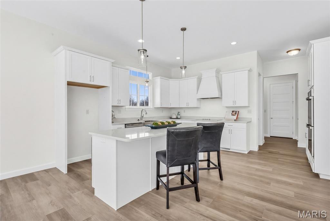
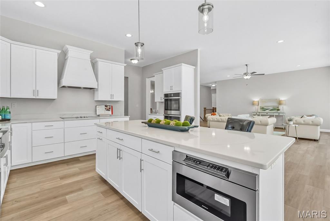
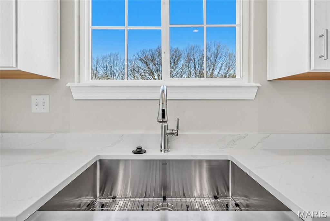
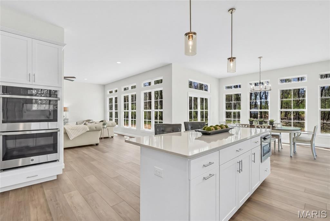
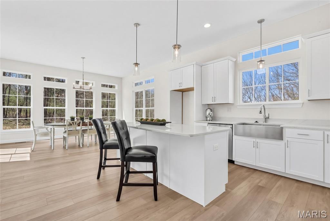
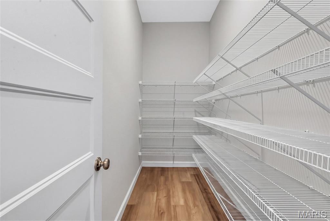
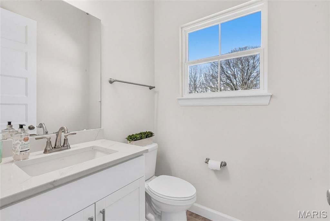
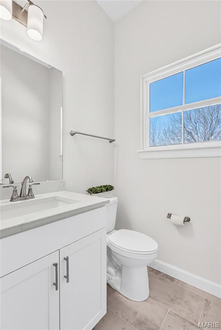
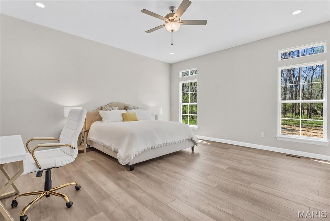
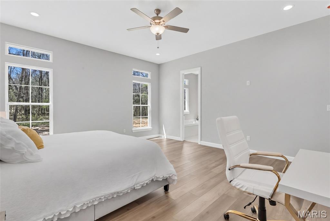
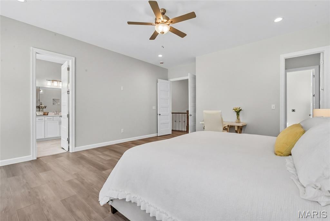
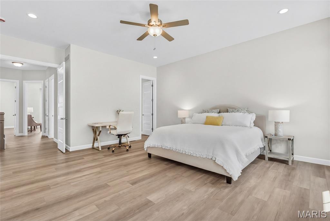
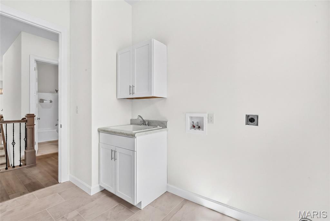
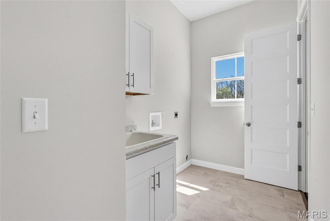
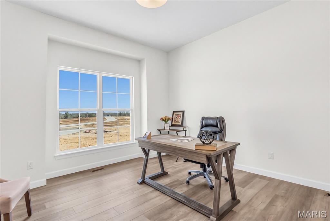
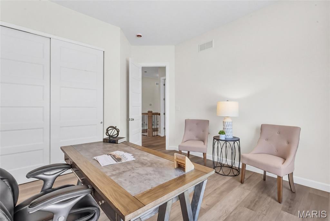
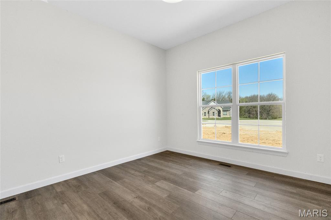
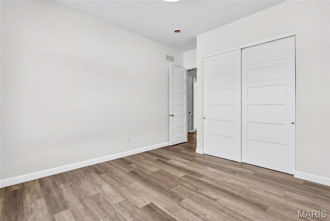
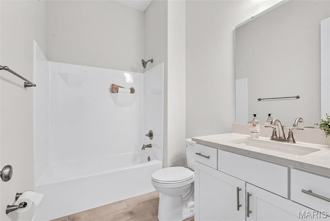
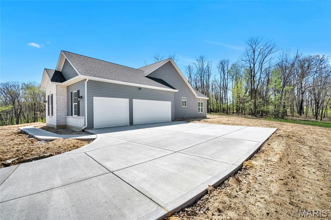
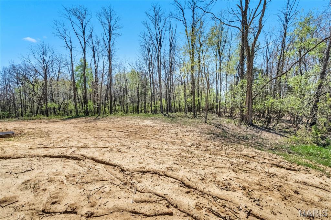
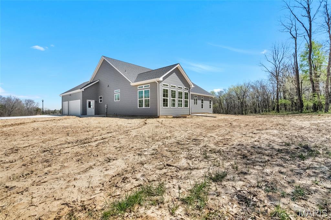
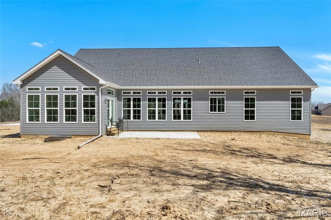
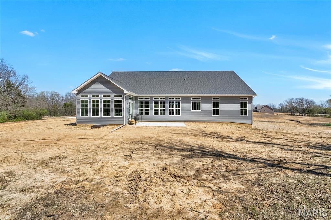
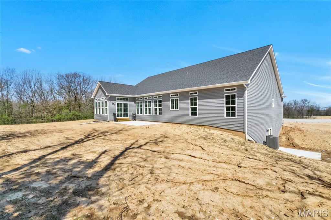
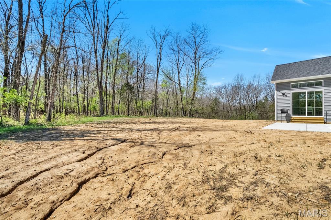
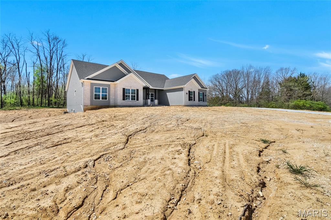
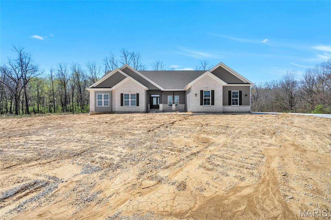
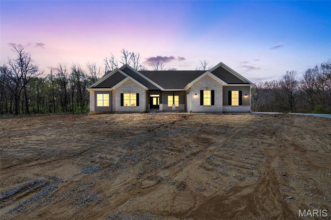
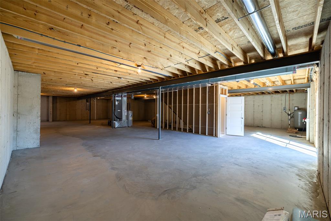
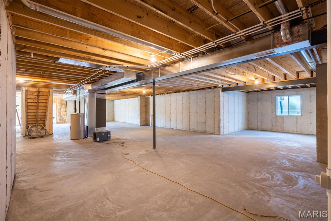
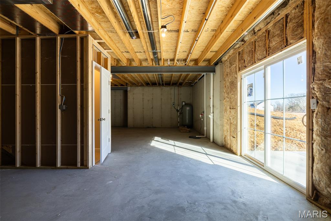
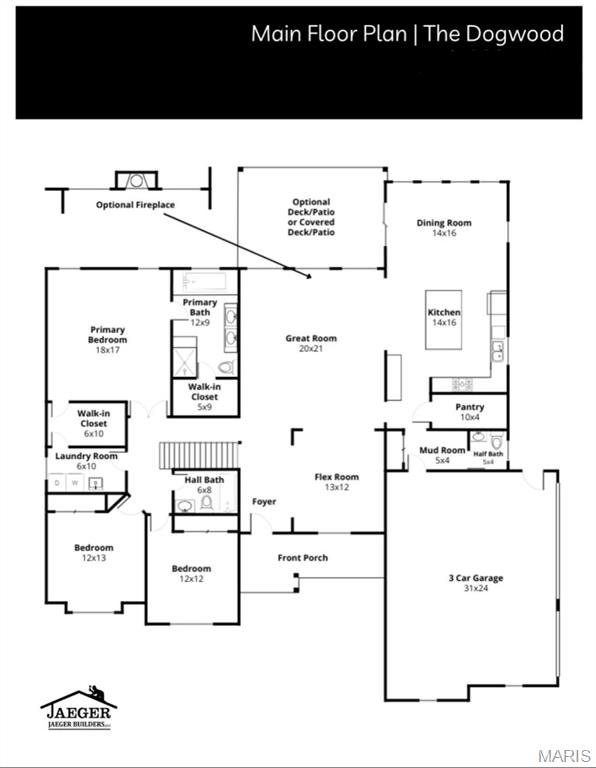
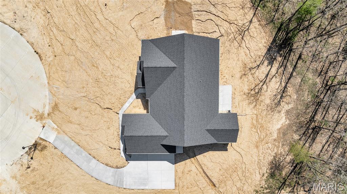
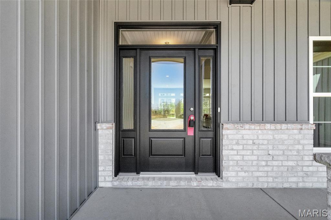
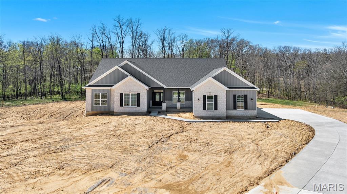
Move-In Ready! Welcome to The Dogwood, a beautifully designed 3-bedroom, 2.5-bath ranch home situated on 3 private acres at the end of a wooded cul-de-sac in The Estates at Schaper Farms. Built by Jaeger Builders, this exceptional home offers 2,720 square feet of thoughtfully designed living space featuring 10-foot ceilings, transom windows, and an open, light-filled floor plan perfect for both everyday living and entertaining. The stunning kitchen showcases stainless steel appliances, double ovens, a custom cabinet hood, microwave drawer, farmhouse sink, quartz countertops, soft-close cabinetry, and numerous upgraded finishes already included. Just off the foyer, a versatile flex room provides the perfect space for a formal dining room, home office, or sitting room. The breakfast room is surrounded by windows and a slider to a patio overlooking your private, tree-lined backyard, offering plenty of room to relax, entertain, or even add a future pool. The walk-out lower level features a 9-foot foundation pour and a rough-in for a future bathroom, providing endless possibilities for additional finished living space. As an added bonus, sod and a full irrigation system have already been installed and were included at no additional cost as part of the builder's promotional package. Located in the highly sought-after Wentzville School District, this home offers the perfect balance of peaceful acreage living with convenient access to major highways, shopping, dining, and everyday amenities. This home is complete and ready for immediate occupancy. Open Houses are held Saturdays and Sundays from 11:00 a.m. to 2:00 p.m., with weekday showings available by scheduled appointment. Schedule your private tour today and experience luxury acreage living at its finest.

300 Schaper Estates Xing

Message successfully sent.

What would you like to know?

What is 3 + 4 ?

I agree to receive email communication and understand I can unsubscribe at any time.

I agree to be contacted by Rock Island Realty via call, email, and text for real estate services. To opt out, you can reply 'stop' at any time or reply 'help' for assistance. You can also click the unsubscribe link in the emails. Message and data rates may apply. Message frequency may vary. Privacy Policy

Related Properties

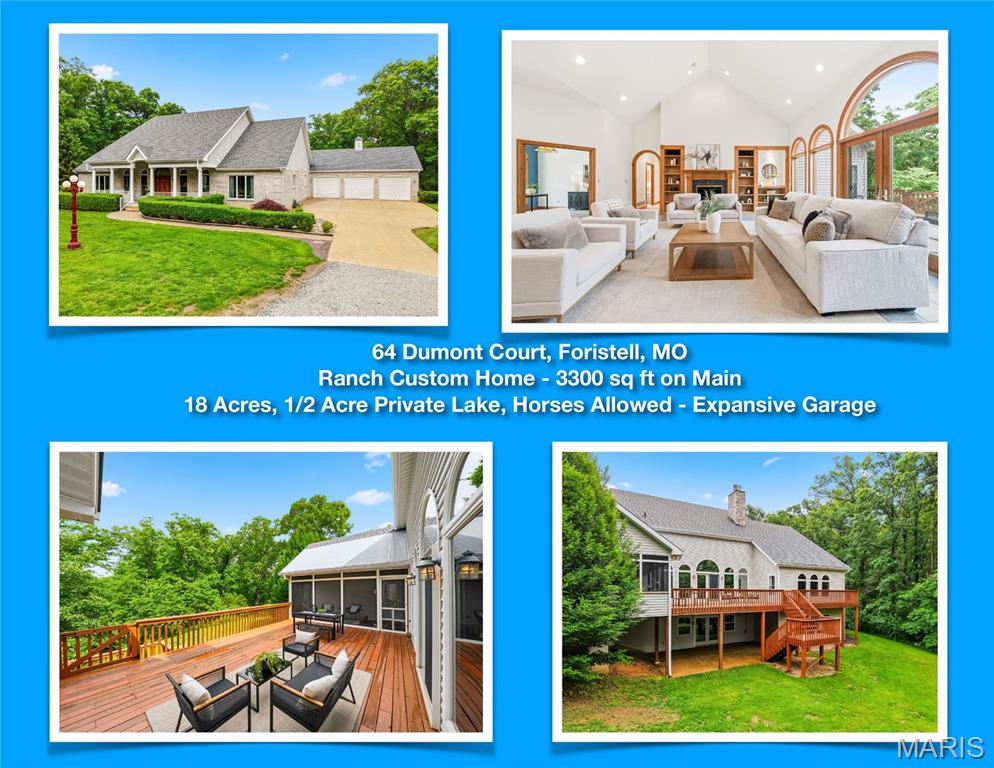
CRAFTSMAN RANCH HOME, with over 3,300 sq ft, Huge Rooms Throughout, High End Construction plus Private 1/2 Acre Lake on Gorgeous 18 Acres in Private Subdivision . Extra Deep and Wide 3 Car Garage with Tall Ceilings and Tall Garage Doors:   8 ft Garage Doors, 11 ft Garage Ceilings, Garage Interior 48 ft wide x  24 ft deep. Horses are allowed so Freedom to Design your Arena and Barn!  Private 1/2 ACRE Lake with Fabulous Fishing, Spacious Rooms Throughout, Primary Bedroom will Accommodate an In-room office or nursery. Multi-Generational 2nd Bedroom can accommodate as 2nd Primary  Bedroom. Add'l 3rd Large Sleeping Room or Office also on the Main along with Extra Large Main Floor Laundry. Walk-Out Lower level offer additional 3,300  square feet Future Living Space that is Ready for your Finishing Touches for Multi-generational Living with Private Entrance and 4th and 5th Bedrooms with ABOVE GRADE Windows. High-End Construction includes 6 Inch Walls, New Roof, 3 Hot Water Heaters, Screened in Porch, Expansive  Deck,  Concrete Entry Ramp for Easy Access, Self Sustainable Living with Geothermal heating and cooling, private septic and well, and additional option for wood-burning back-up heat.  Extremely Low Cost Electric due to Geothermal Heat and Cooling.   Enjoy Natural Waterfall when it Rains at the Dry-Creek. Just seven minutes to Highway 70! Close to hospitals, shopping, parks, and schools! St Charles County Top Rated North Point High School, North Point Middle School and Wabash Elementary.  Private Property Tours Are Available for Qualified Buyers and Agents!
#26032287

Foristell

64 Dumont Court

3 Beds

2 Baths

3,300 Sq.Ft.

$925,000

MLS#: 26032287
Price reduced
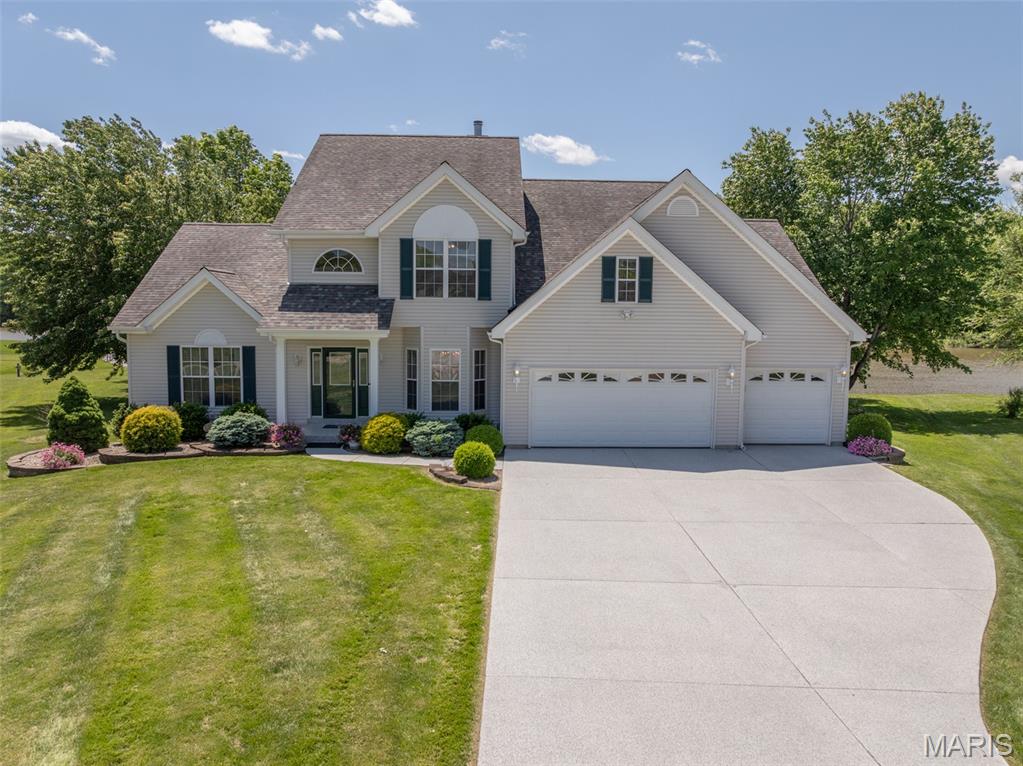
Dramatic Price Reduction! Experience premier lakefront living just 15 minutes from Wentzville. Positioned on one of the subdivision's largest 1/3-acre lot, this expansive 4400+ sq. ft estate commands 165 feet of calm on the no-wake end of the lake. Complete with a private boat dock, a flat walk-out lawn and unobstructed sunset views. This property offers an unmatched resort lifestyle. Your waterfront backyard gives you easy access to fishing, boating, paddleboarding or kayaking. The spacious home has room for a weekend gathering with 4 spacious bedrooms, a loft area and multiple entertaining areas on the main level.  A main floor primary suite with vaulted beamed ceiling offers a great retreat for owners with a luxury bath with lake views and a sizeable walk-in closet. 18 foot ceilings and a wall of windows welcome guests into the main entertaining area that then flows to the breakfast/kitchen area with ample cabinets, island breakfast bar and a dual sided fireplace between. Just off this area is a big 4-season room with independent heat and cool, giving you someplace to enjoy your lakeview year-round. The private flex room with access to the deck makes an excellent private home office. Also on the main floor is a formal dining that could be a conversation area or a home office with the change of a light fixture. There is also an efficient main floor laundry with cabinets & a sink located near the garage. Upstairs is great for kids or guests with a nice size loft complete with a library area with bookshelves, 3 bedrooms and an updated bath with a large shower. Over 4400 square feet to enjoy with dual heat and air systems, a 3-car garage, private boat dock and a big flat yard that walks out to the water.  With the recent price reduction this home is only $181.43 per sq ft; for a waterfront home - that is unheard of!  This one has room for everyone and waterfronts are rare especially on the no-wake end! People love Incline as a full time residence or for week-end fun with several lakes, a clubhouse & party pavilions available to rent, community pool, pickleball, swimming beach and a public golf course. Plus the activities like Band on the Beach events in the summer, the spectacular 4th of July Fireworks Display, golf cart parades, water aerobics, winter bingo, paint & sip events, fishing tournaments and this year a Cardboard Boat Regatta - it is not just a subdivision with beautiful lakes & golf it is a Lifestyle - make it what you want!
#26028525

Foristell

31200 Sweetgum Court

4 Beds

2 Baths

4,404 Sq.Ft.

$799,000

MLS#: 26028525

Move-In Ready! Why settle for less when you can have it all? The Sycamore Model at The Estates at Schaper Farms offers the ideal blend of space, quality, and setting on a 3.05-acre walk-out lot in the sought-after Wentzville School District. This thoughtfully designed 3-bedroom, 2-bath ranch features 2,097 sq ft of open-concept living with upscale finishes throughout. The exterior showcases a striking brick and board-and-batten fa&#231;ade with an oversized side-entry 3-car garage (30' x 24'). Sod has already been installed, and the irrigation system is included at no additional cost as part of the builder's promotional package. Inside, enjoy 10-foot ceilings, 8-foot doors, and transom windows along the back of the home that fill the space with natural light. The kitchen is designed for both function and style, offering 42" staggered cabinets, quartz countertops, a large island, walk-in pantry, soft-close cabinetry with dovetail drawers, and stainless steel appliances including a double oven, ceramic cooktop, cabinet hood, and microwave drawer. Luxury vinyl plank flooring runs throughout the main living areas, with ceramic tile in the bathrooms. The private primary suite features dual vanities, a soaking tub, and a walk-in shower. The walk-out lower level includes a slider to the patio, providing easy access to the backyard while offering endless possibilities for future finished living space. Exceptional quality, generous acreage, and a peaceful setting make this home stand out from the rest. Dare to compare. Open Houses are held every Saturday and Sunday from 11:00 AM–2:00 PM, with weekday tours available by appointment.
#26021769

Foristell

308 Schaper Estates Xing

3 Beds

2 Baths

2,097 Sq.Ft.

$773,095

MLS#: 26021769
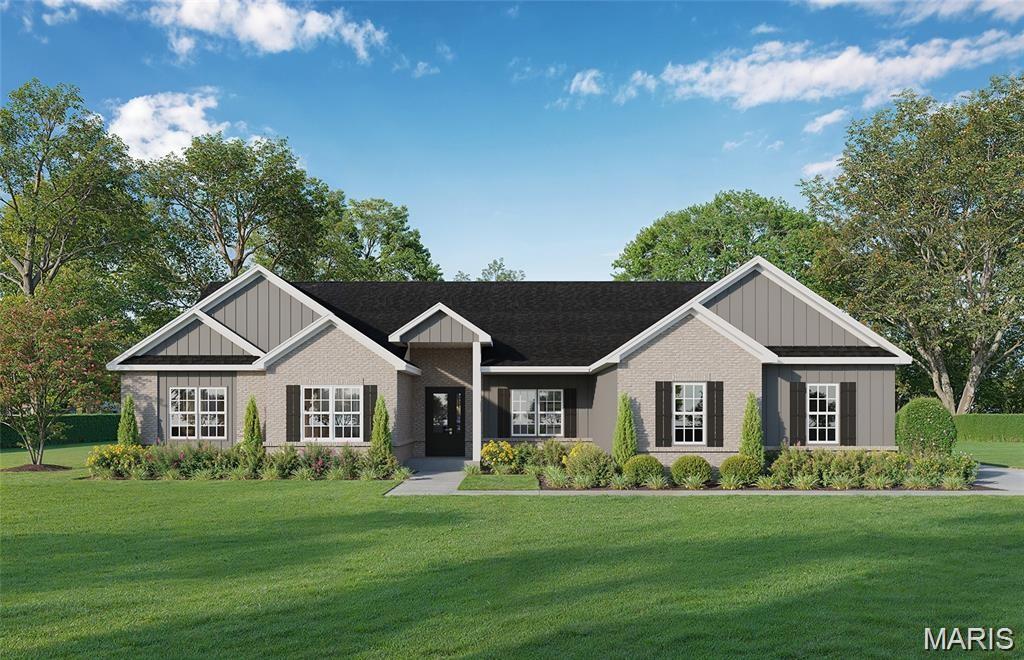
Introducing The Dogwood—a thoughtfully designed To-Be-Built 3-bedroom, 2.5-bath ranch home to be constructed on your choice of a minimum 3+ acre homesite in The Estates at Schaper Farms. Each available lot offers beautiful wooded views at the back and the acreage lifestyle buyers love, paired with the craftsmanship of Jaeger Builders.

This 2,720 sq ft main-level plan features 10' ceilings, transom windows, and an open, light-filled layout. The great room flows seamlessly into an impressive kitchen complete with stainless steel appliances, double oven, cabinet hood, microwave drawer, farmhouse sink, soft-close cabinetry, and an extensive list of upgraded finishes included in the base design. A versatile flex room off the foyer provides an ideal office or dining area.
Sllider leads to a patio overlooking your private, wooded acreage, creating the perfect setting for a future pool or outdoor living space. The walk-out lower level includes a nine-foot pour and a rough-in for a future bath, offering endless possibilities for customization.
Located in the Wentzville School District and convenient to highways, restaurants, and shopping.
Build your dream home with Jaeger Builders at The Estates at Schaper Farms—where luxury acreage meets lifestyle convenience.
#25078514

Foristell

0 The Dogwood@The Ests @ Schaper Farms

3 Beds

2 Baths

2,720 Sq.Ft.

$863,375

MLS#: 25078514
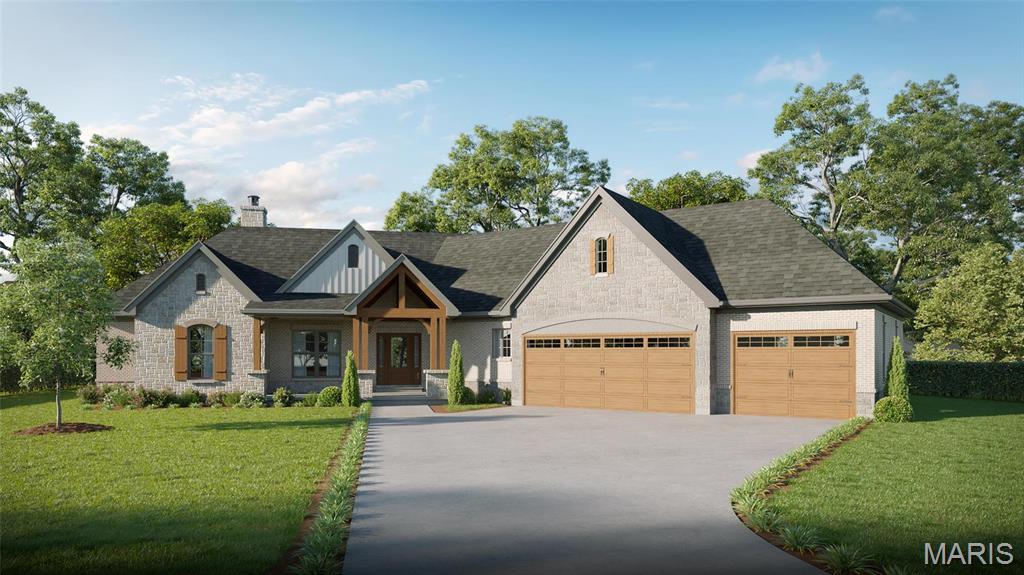
WELCOME HOME to The Estates at Schaper Farms! NEW CONSTRUCTION-Luxury Acreage Homesites in St. Charles County! Wentzville School District! Private 3+ Acre homesites w/a wooded back. THE CYPRESS is a SPLIT RANCH style home with 3 Bedrooms/2.5 baths. Brick w/siding facade. (Optional Elevation w/Cedar Beams above porch & stone front upgrade available) Angled Oversized 3 car garage (31' x 25') Open floor plan w/ 2423 main floor living space! 9 ft pour! Study off entry foyer & a convenient powder room. Kitchen boasts 42" cabinets, quartz countertops, large island, stainless appliances. Master suite includes lux bath w/split vanities, sep tub & walk-in shower. Tons of included features & options available including a back entry style elevation! City maintained CONCRETE streets! Luxury Living in a Country Setting! ADDL FLOOR PLANS AVAILABLE OR BRING YOUR OWN! Display @ 5 Schaper Farms Ct open Wed/Friday 10-2 & Sat/Sun 11-2. Home Build Out Timeframe Estimated @ approx 6 Months to Completion.
#24018521

Foristell

0 Cypress-Ests @ Schaper Farms

3 Beds

2 Baths

2,432 Sq.Ft.

$834,900

MLS#: 24018521

 - property

Send a message

Message successfully sent.

Your message

What is 3 + 4 ?

Reason for contacting?

I agree to receive email communication and understand I can unsubscribe at any time.

I agree to be contacted by Rock Island Realty via call, email, and text for real estate services. To opt out, you can reply 'stop' at any time or reply 'help' for assistance. You can also click the unsubscribe link in the emails. Message and data rates may apply. Message frequency may vary. Privacy Policy

Sign Out

Virtual Assistant

Would you like to take the next step with this property? We can help you schedule a showing or virtual tour, or send you more details.

Yes, I would like more information.

Thank You for Your Reply, One of Our Agents will contact you as soon as possible

No, maybe later.

Thank you, you can always contact me via email, phone number or through the contact form.

Realhub AI

Lucy - Your AI-Powered Realtor

Update Your Temporary Password

Personalize your search

Enter your email and we'll notify you immediately when new listings match what you're looking for.

or enter email address

Already have an account ? Login here

Continue your home search

I agree to receive communications and understand I can unsubscribe at any time.

I agree to be contacted by Rock Island Realty via call, email, and text for real estate services. To opt out, you can reply 'stop' at any time or reply 'help' for assistance. You can also click the unsubscribe link in the emails. Message and data rates may apply. Message frequency may vary. Privacy Policy

Already have an account ? Login here

We use cookies

We use cookies primarily for analytics to enhance your experience. By accepting, you agree to our use of these cookies. You can manage your preferences or learn more about our cookies policy.