

Property
Beds
4
Full Baths
3
1/2 Baths
1
Year Built
1988
Sq.Footage
3,800
Tucked away behind mature trees and set back from the road, this beautiful 4-bedroom, 3.5-bath home in sought-after Howe Crossing offers the perfect blend of privacy, comfort, and country living on over 3 acres. From peaceful mornings on the welcoming front porch to relaxing afternoons on the spacious screened-in porch and evenings entertaining on the expansive back patio, this home was designed to enjoy both indoor and outdoor living. Step inside to an inviting open-concept floor plan featuring soaring vaulted ceilings, abundant natural light, and a cozy wood-burning fireplace that anchors the main living space. The kitchen is both beautiful and functional, featuring custom cabinetry, a center island, and a generous walk-in pantry, making everyday living and entertaining effortless. Convenient main-floor laundry, a half bath, and direct access to the attached two-car garage add to the home’s thoughtful layout. Upstairs, the spacious primary suite provides a private retreat, complete with a whirlpool tub and separate shower. An adjoining loft offers flexible space for a home office, reading nook, or peaceful sitting area. The finished walk-out lower level expands your living options with an additional bedroom, full bathroom, and generous space for entertaining, recreation, or overnight guests. A separate storage area with electricity offers excellent potential for a workshop, hobby space, or additional storage. Outside, the property truly shines! Enjoy a fenced yard, established fruit trees, ample parking, and expansive areas of level ground with endless possibilities for gardening, recreation, or simply enjoying the peaceful surroundings. Located in the highly desirable Jefferson R-7 School District, Howe Crossing offers the added charm of a neighborhood with two lakes, all while being just minutes from town. Privacy, space, and convenience—this exceptional property offers the best of all three!
Open Houses
Open house times are shown in the property’s local time.
-
Sunday
November 8, 2026
–
In progressYour time:
Features & Amenities
Interior
-
Other Interior Features
Ceiling Fan(s), Central Vacuum, Double Vanity, Eat-in Kitchen, Entrance Foyer, Granite Counters, High Speed Internet, Kitchen Island, Open Floorplan, Recessed Lighting, Smart Thermostat, Soaking Tub, Storage, Vaulted Ceiling(s), Pantry
-
Total Bedrooms
4
-
Bathrooms
3
-
1/2 Bathrooms
1
-
Above Grade Finished Area
2600.0
-
Basement YN
YES
-
Cooling YN
YES
-
Cooling
Central Air, Geothermal, Ceiling Fan(s)
-
Fireplace YN
YES
-
Heating YN
YES
-
Heating
Fireplace Insert, Geothermal, Exhaust Fan
-
Main Level Bedrooms
2
-
Pet friendly
N/A
Exterior
-
Garage
Yes
-
Garage spaces
2
-
Construction Materials
Vinyl Siding
-
Other Exterior Features
Garden, Lighting, Private Yard, Rain Gutters
-
Parking
Additional Parking, Asphalt, Attached, Circular Driveway, Garage, Garage Door Opener, Garage Faces Side, Parking Pad, Private
-
Patio and Porch Features
Covered, Front Porch, Patio, Porch, Rear Porch, Screened, Side Porch
-
Pool
No
-
View
Trees/Woods
Area & Lot
-
Lot Features
Back Yard, Front Yard, Landscaped, Many Trees, Native Plants, Paved, Private, Secluded
-
Lot Size(acres)
3.14
-
Lot Size(square feet)
136,778
-
Property Type
Residential
-
Property Sub Type
Single Family Residence
-
Architectural Style
Traditional
Price
-
Sales Price
$599,000
-
Tax Amount
$4,854
-
Financing Options
Cash, Conventional, FHA, VA Loan
-
Sq. Footage
3,800
-
Price/SqFt
$157
HOA
-
Association
YES
-
Association Fee
$1,200
-
Association Fee Frequency
Annually
-
Association Fee Includes
N/A
School District
-
Elementary School
Plattin/Telegraph
-
Middle School
Danby-Rush Tower Middle
-
High School
Jefferson High School
Property Features
-
New Construction
NO
-
Accessibility Features
Therapeutic Whirlpool
-
Foundation Details
Concrete Perimeter
-
Sewer
Septic Tank
-
Water Source
Public
Schedule a Showing
Showing scheduled successfully.
Mortgage calculator
Estimate your monthly mortgage payment, including the principal and interest, property taxes, and HOA. Adjust the values to generate a more accurate rate.
Your payment
Principal and Interest:
$
Property taxes:
$
HOA fees:
$
Total loan payment:
$
Total interest amount:
$
Location
County
Jefferson
Elementary School
Plattin/Telegraph
Middle School
Danby-Rush Tower Middle
High School
Jefferson High School
Listing Courtesy of Sarah Akridge, Hearth 2 Home LLC
RealHub Information is provided exclusively for consumers' personal, non-commercial use, and it may not be used for any purpose other than to identify prospective properties consumers may be interested in purchasing. All information deemed reliable but not guaranteed and should be independently verified. All properties are subject to prior sale, change or withdrawal. RealHub website owner shall not be responsible for any typographical errors, misinformation, misprints and shall be held totally harmless.

Agent / Realtor®
Frank Svoboda
Call Frank today to schedule a private showing.

* Listings on this website come from the FMLS IDX Compilation and may be held by brokerage firms other than the owner of this website. The listing brokerage is identified in any listing details. Information is deemed reliable but is not guaranteed. If you believe any FMLS listing contains material that infringes your copyrighted work please review our DMCA policy and learn how to submit a takedown request.© 2024 FMLS.
Related Properties

Festus
1035 Maple Ridge Road
5 Beds
3 Baths
4,549 Sq.Ft.
$675,000
MLS#: 26064539

Festus
1963 W Main Street
3 Beds
3 Baths
2,112 Sq.Ft.
$499,900
MLS#: 26062511

Festus
1524 Buck View
3 Beds
2 Baths
1,900 Sq.Ft.
$560,000
MLS#: 26062933

Festus
2672 Ridgeview Acres Drive
4 Beds
2 Baths
3,172 Sq.Ft.
$575,000
MLS#: 26056364

Festus
1946 Masters Drive
4 Beds
2 Baths
2,276 Sq.Ft.
$499,000
MLS#: 26053092

Festus
1501 Donover Lane
4 Beds
3 Baths
3,442 Sq.Ft.
$511,000
MLS#: 26052503

Festus
8 Appomattox Ridge
4 Beds
3 Baths
3,916 Sq.Ft.
$584,900
MLS#: 26043394
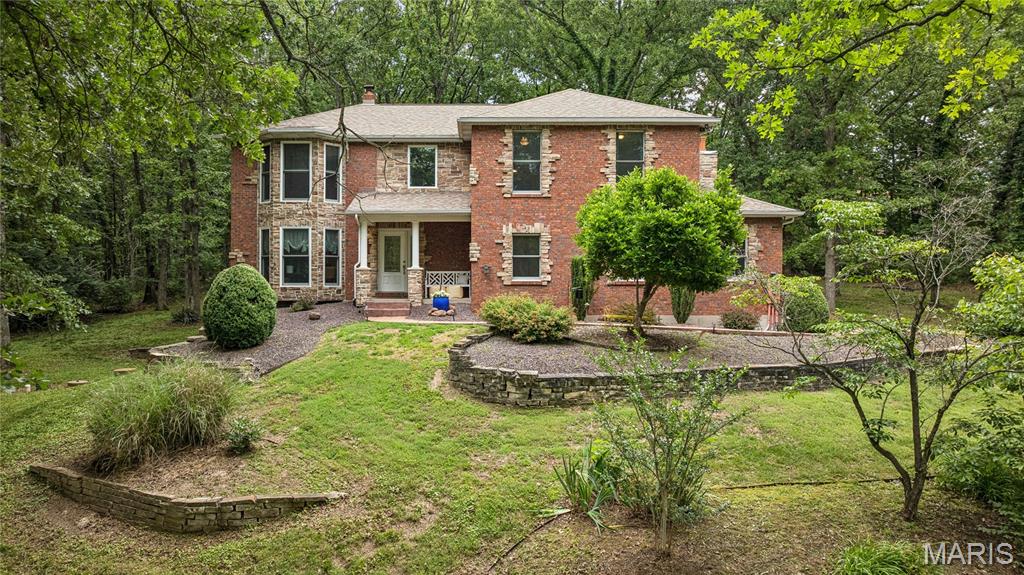
Festus
8 Howe Crossing
4 Beds
2 Baths
4,368 Sq.Ft.
$650,000
MLS#: 26013588
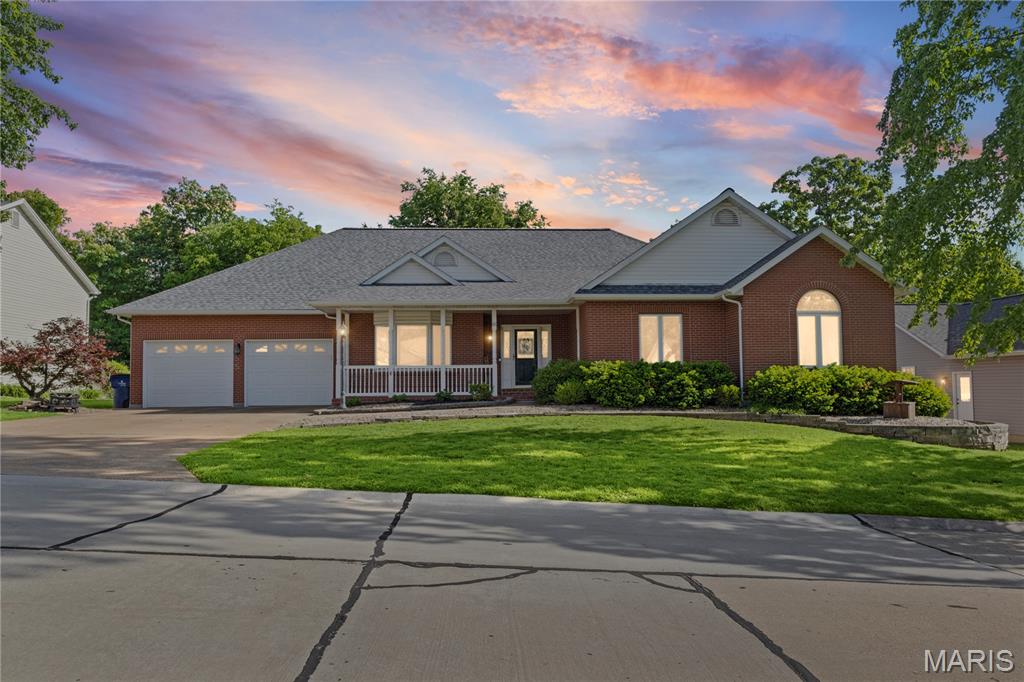
Festus
65 Ashford Place
5 Beds
3 Baths
4,473 Sq.Ft.
$549,900
MLS#: 26026776
