


Property
Beds
4
Full Baths
3
1/2 Baths
None
Year Built
2017
Sq.Footage
3,028
This beautifully remodeled, all-brick home at 2642 Liberty Court is located in Williamsburg subdivision just off Perryville Road in Cape Girardeau. Situated on a quiet cul-de-sac, it offers four bedrooms, three full bathrooms, and more than 3,000 square feet of living space. The open concept layout showcases updated kitchen, dining area and living room and has sliding glass doors at the back so you can walk directly to your back patio & backyard. The primary suite is to the left of the home and has a newly updated bathroom with double vanity, a shower with glass doors, and a large walk-in closet. To the right of the home you have find two additional bedrooms with a full bath in the hall. Downstairs, you will be impressed with the size of the family room, which leads to a full bath, 2 finished bonus rooms, an extra bedroom, a storage room, and lastly, a John Deere room. There is a nice patio outside of the John Deere room and hall exit door. Additional property highlights include; white oak wood floors throughout most rooms on the main level and basement, new quartz countertops throughout the kitchen and all bathrooms, all new appliances, sinks, lighting, new paint throughout, new flooring in the main level bathrooms and laundry room, main level laundry, all new hardware, faucets, shower heads, and new landscaping. Come check it out!
Features & Amenities
Interior
-
Other Interior Features
Ceiling Fan(s), Double Vanity, Kitchen Island, Pantry, Recessed Lighting, Vaulted Ceiling(s), Walk-In Closet(s)
-
Total Bedrooms
4
-
Bathrooms
3
-
Above Grade Finished Area
1544.0
-
Basement YN
YES
-
Cooling YN
YES
-
Cooling
Central Air, Ceiling Fan(s)
-
Fireplace YN
NO
-
Heating YN
YES
-
Heating
Natural Gas
-
Main Level Bedrooms
3
-
Pet friendly
N/A
Exterior
-
Garage
Yes
-
Garage spaces
2
-
Construction Materials
Brick
-
Patio and Porch Features
Patio
-
Pool
No
-
Waterfront YN
NO
Area & Lot
-
Lot Features
Cul-De-Sac, Landscaped, Near Golf Course
-
Lot Size(acres)
0.2
-
Lot Size(square feet)
8,712
-
Property Type
Residential
-
Property Sub Type
Single Family Residence
-
Architectural Style
Other
Price
-
Sales Price
$497,000
-
Tax Amount
$3,295
-
Sq. Footage
3,028
-
Price/SqFt
$164
HOA
-
Association
No
School District
-
Elementary School
Alma Schrader Elem.
-
Middle School
Central Jr. High
-
High School
Central High
Property Features
-
New Construction
NO
-
Senior Community YN
NO
-
Sewer
Public Sewer
-
Water Source
Public
Schedule a Showing
Showing scheduled successfully.
Mortgage calculator
Estimate your monthly mortgage payment, including the principal and interest, property taxes, and HOA. Adjust the values to generate a more accurate rate.
Your payment
Principal and Interest:
$
Property taxes:
$
HOA fees:
$
Total loan payment:
$
Total interest amount:
$
Location
County
Cape Girardeau
Elementary School
Alma Schrader Elem.
Middle School
Central Jr. High
High School
Central High
Listing Courtesy of Angela Womack , Paul Kitchen & Associates
RealHub Information is provided exclusively for consumers' personal, non-commercial use, and it may not be used for any purpose other than to identify prospective properties consumers may be interested in purchasing. All information deemed reliable but not guaranteed and should be independently verified. All properties are subject to prior sale, change or withdrawal. RealHub website owner shall not be responsible for any typographical errors, misinformation, misprints and shall be held totally harmless.

Agent / Realtor®
Frank Svoboda
Call Frank today to schedule a private showing.

* Listings on this website come from the FMLS IDX Compilation and may be held by brokerage firms other than the owner of this website. The listing brokerage is identified in any listing details. Information is deemed reliable but is not guaranteed. If you believe any FMLS listing contains material that infringes your copyrighted work please click here to review our DMCA policy and learn how to submit a takedown request.© 2024 FMLS.
Related Properties

Cape Girardeau
2230 Earleen Street
5 Beds
3 Baths
3,045 Sq.Ft.
$410,000
MLS#: 26047235
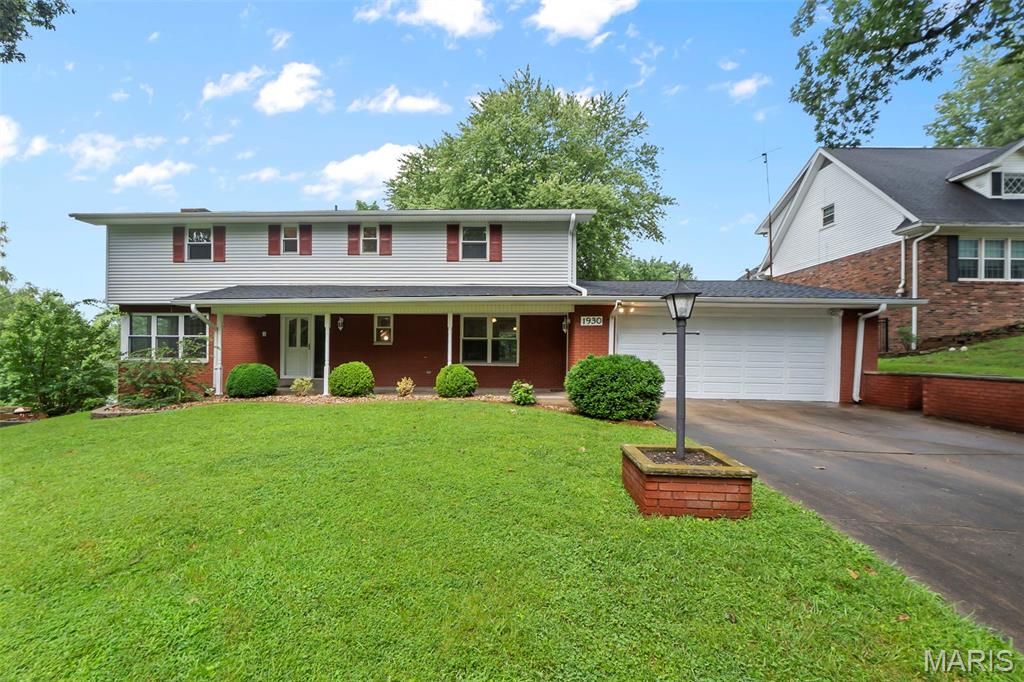
Cape Girardeau
1930 Oak Hills Street
5 Beds
4 Baths
3,693 Sq.Ft.
$425,000
MLS#: 26046368
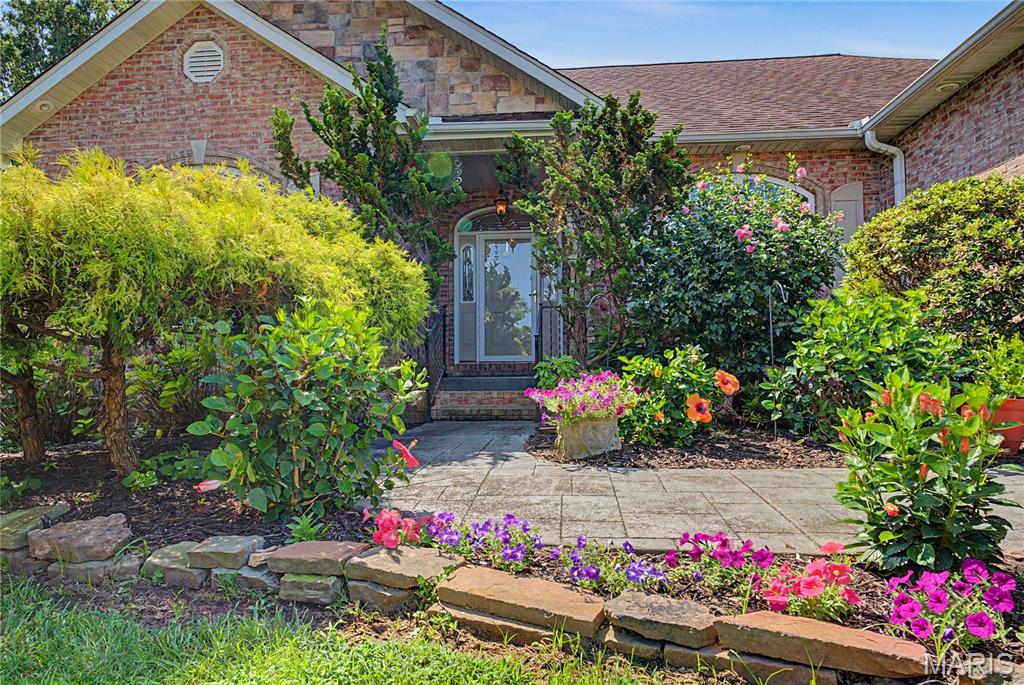
Cape Girardeau
1863 Greenbrier Street
4 Beds
3 Baths
3,302 Sq.Ft.
$465,000
MLS#: 26046003
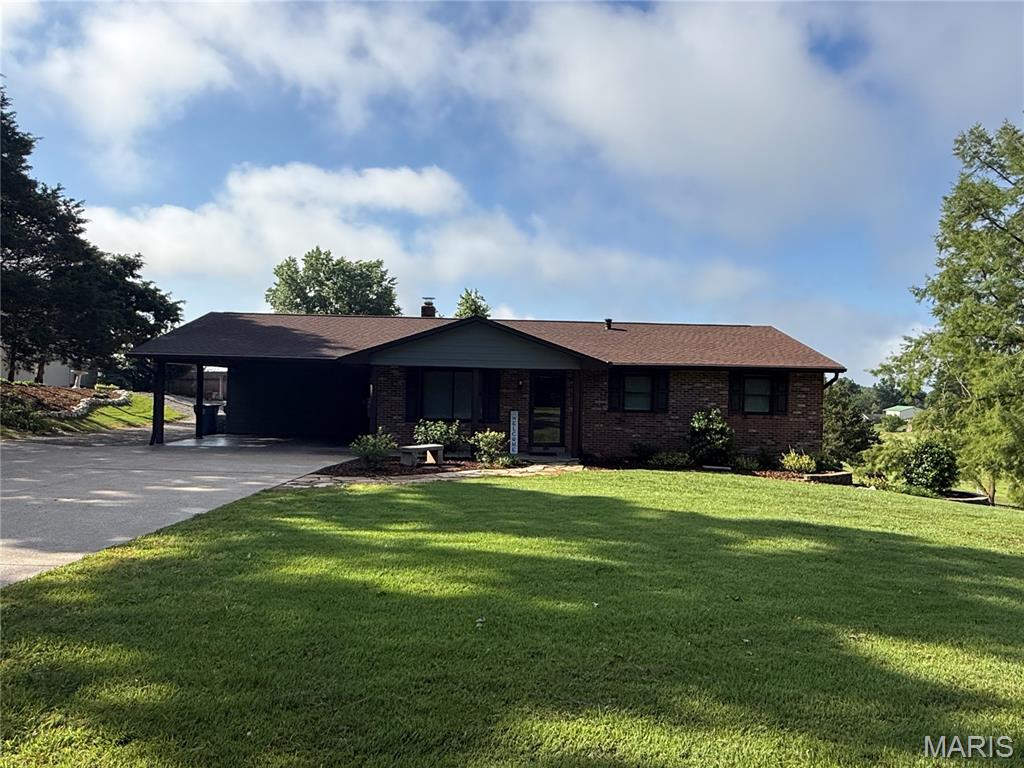
Cape Girardeau
3316 County Road 316
3 Beds
3 Baths
2,858 Sq.Ft.
$525,000
MLS#: 26043995
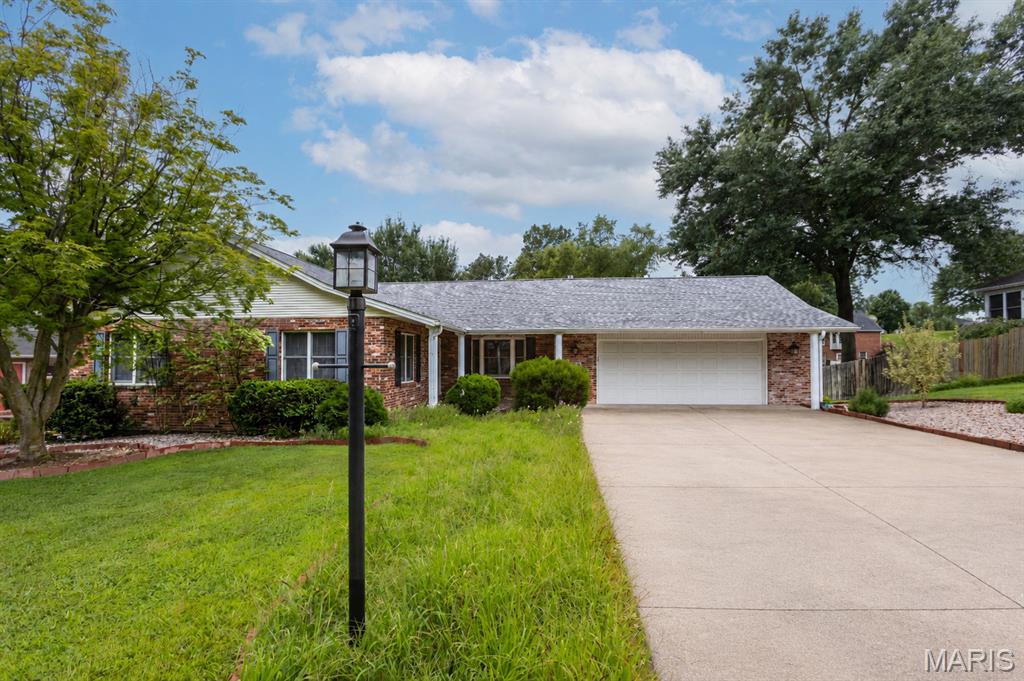
Cape Girardeau
2419 Horse Shoe Ridge
3 Beds
3 Baths
3,764 Sq.Ft.
$400,000
MLS#: 26037939
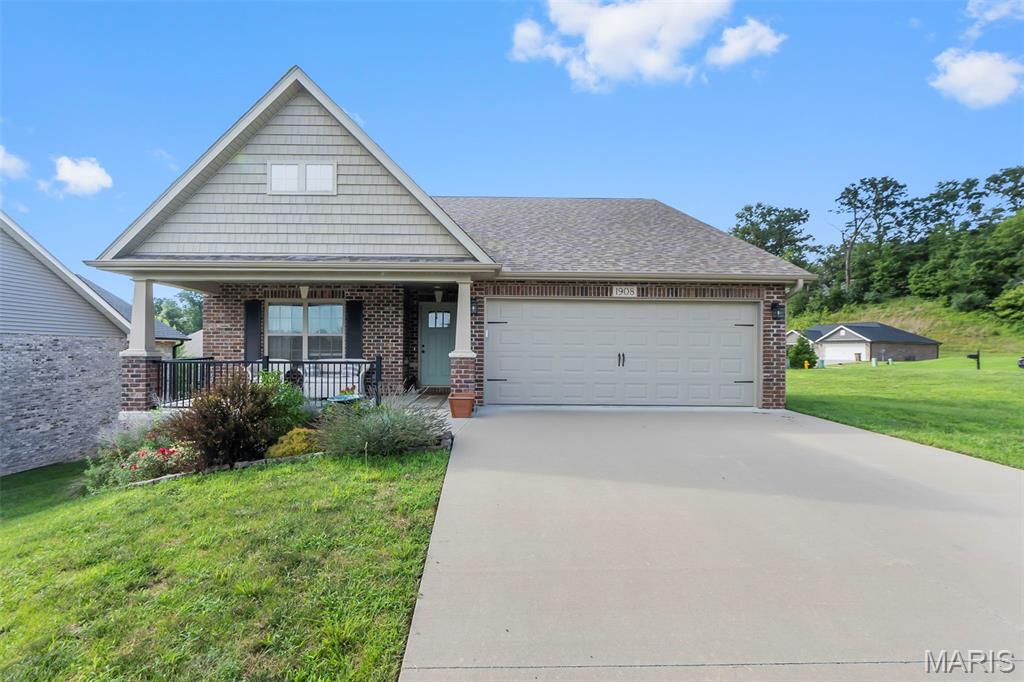
Cape Girardeau
1908 Wheelwright Drive
3 Beds
2 Baths
1,600 Sq.Ft.
$410,000
MLS#: 26044091
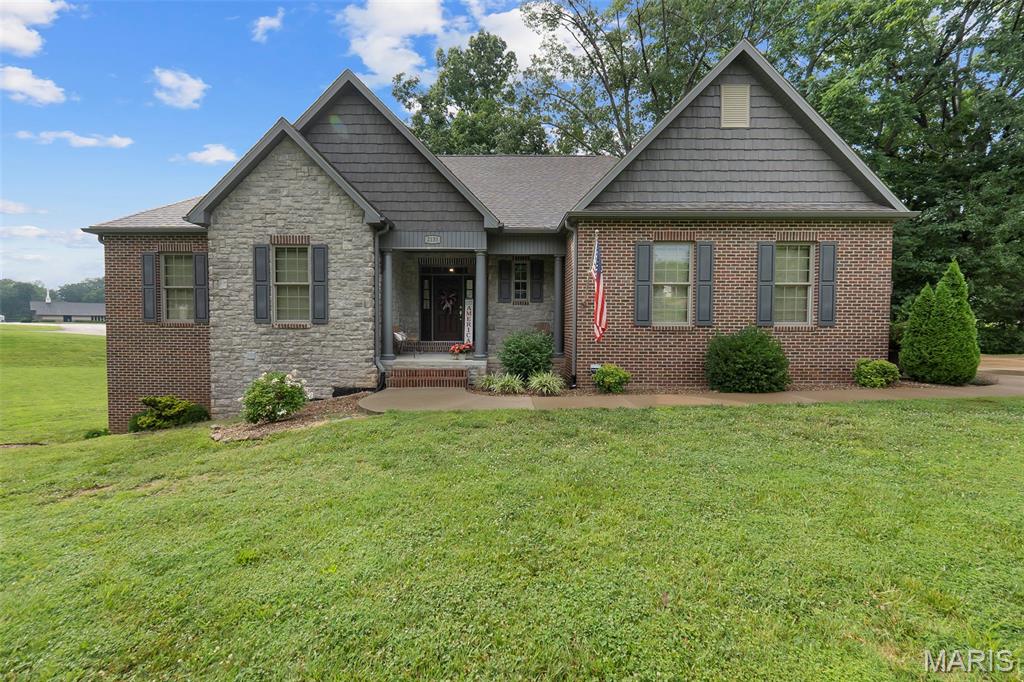
Cape Girardeau
2135 Rampart Street
4 Beds
3 Baths
3,400 Sq.Ft.
$575,000
MLS#: 26040043
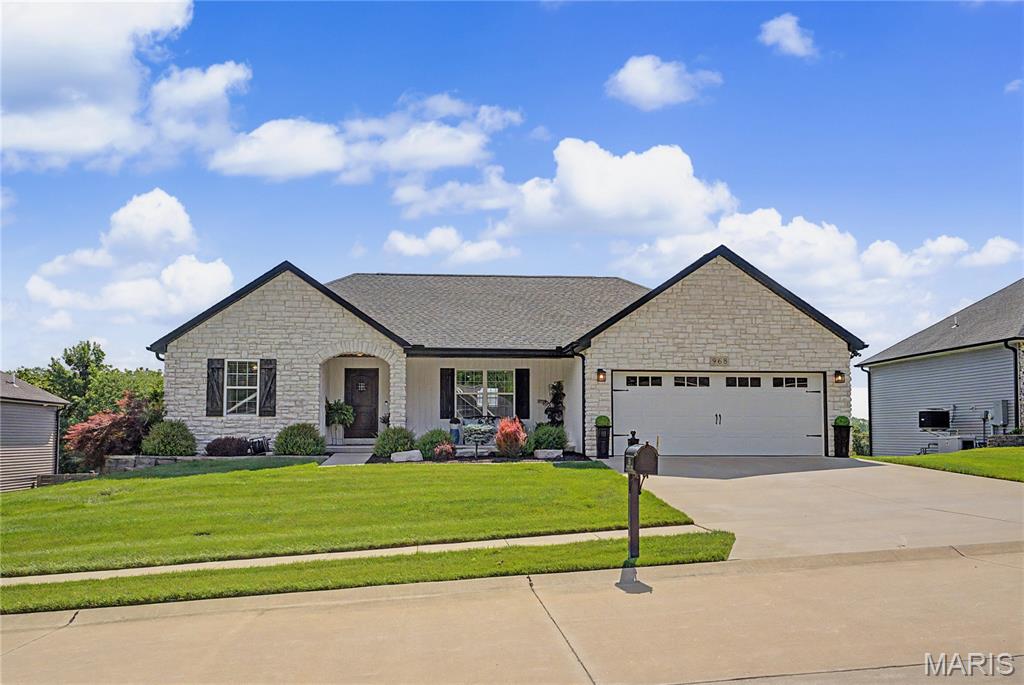
Cape Girardeau
968 Lochinvar Lane
3 Beds
3 Baths
2,370 Sq.Ft.
$419,900
MLS#: 26038448
Cape Girardeau
800 Lakeview Crossing
4 Beds
3 Baths
3,347 Sq.Ft.
$539,000
MLS#: 26033990
