


Property
Beds
3
Full Baths
2
1/2 Baths
None
Year Built
1962
Sq.Footage
1,450
Beautifully maintained multi-level home nestled in the heart of Overland, showcasing wonderful curb appeal, cozy front porch, an impressive 1,450 sq ft of living space, and a list of high-quality updates! Pride of ownership is evident throughout with numerous recent improvements, including a new architectural shingle roof with ridge vent, gutters, gutter guards, and downspouts (2025), Carrier high-efficiency furnace and A/C with humidifier (2021), HWH (2024), upgraded insulation throughout the exterior walls and attic (2021), French drain (2018), professional landscaping, and much more! The welcoming, open floor plan offers spacious living and entertaining areas, including a bright living room, formal dining room, and an inviting family room highlighted by a stunning floor-to-ceiling brick wood-burning fireplace. Stylish, updated kitchen is sure to impress with custom 42-inch wood cabinetry, crown molding, soft-close drawers, pull-out shelving, lazy susan, pantry, breakfast bar, built-in wall oven, electric cooktop, Bosch dishwasher, Samsung microwave, Moen faucet with sprayer, and recessed lighting. The adjoining breakfast room features sliding glass doors leading to the sunroom, where French doors open to the park-like level, fenced-in .22-acre lot with picture-perfect view from any angle—creating the perfect space to relax and enjoy the view year-round. Upstairs, the spacious primary suite features hardwood flooring and an updated private bath with ceramic tile flooring, a marble surround shower, and a pedestal sink. Two additional bedrooms offer hardwood flooring, ceiling fans, and custom closet organizers. Incredibly convenient location, fantastic oversized, insulated 2-car heated/cooled garage, plus main floor laundry! Perfect combination of comfort, quality, and convenience, and it is ready for its next chapter. Welcome Home!
Features & Amenities
Interior
-
Other Interior Features
Built-in Features, Ceiling Fan(s), Crown Molding, Eat-in Kitchen, Pantry, Recessed Lighting
-
Total Bedrooms
3
-
Bathrooms
2
-
Above Grade Finished Area
1450.0
-
Basement YN
NO
-
Cooling YN
YES
-
Cooling
Attic Fan, Ceiling Fan(s), Electric
-
Fireplace YN
YES
-
Heating YN
YES
-
Heating
Natural Gas, Exhaust Fan
-
Pet friendly
N/A
Exterior
-
Garage
Yes
-
Garage spaces
2
-
Construction Materials
Brick, Vinyl Siding
-
Parking
Attached, Driveway, Garage, Garage Door Opener, Garage Faces Front, Heated Garage, Inside Entrance, Oversized, Storage, Workshop in Garage
-
Patio and Porch Features
Front Porch, Other, See Remarks
-
Pool
No
-
Waterfront YN
NO
-
View
None
Area & Lot
-
Lot Features
Back Yard, Landscaped, Level
-
Lot Size(acres)
0.22
-
Lot Size(square feet)
9,583
-
Property Type
Residential
-
Property Sub Type
Single Family Residence
-
Architectural Style
Split Level
Price
-
Sales Price
$239,900
-
Tax Amount
$2,880
-
Sq. Footage
1,450
-
Price/SqFt
$165
HOA
-
Association
No
School District
-
Elementary School
Marion Elem.
-
Middle School
Hoech Middle
-
High School
Ritenour Sr. High
Property Features
-
New Construction
NO
-
Foundation Details
Block
-
Ownership
Private
-
Senior Community YN
NO
-
Sewer
Public Sewer
-
Water Source
Public
Schedule a Showing
Showing scheduled successfully.
Mortgage calculator
Estimate your monthly mortgage payment, including the principal and interest, property taxes, and HOA. Adjust the values to generate a more accurate rate.
Your payment
Principal and Interest:
$
Property taxes:
$
HOA fees:
$
Total loan payment:
$
Total interest amount:
$
Location
County
St. Louis
Elementary School
Marion Elem.
Middle School
Hoech Middle
High School
Ritenour Sr. High
Listing Courtesy of Alicia Davis , Worth Clark Realty
RealHub Information is provided exclusively for consumers' personal, non-commercial use, and it may not be used for any purpose other than to identify prospective properties consumers may be interested in purchasing. All information deemed reliable but not guaranteed and should be independently verified. All properties are subject to prior sale, change or withdrawal. RealHub website owner shall not be responsible for any typographical errors, misinformation, misprints and shall be held totally harmless.

Agent / Realtor®
Frank Svoboda
Call Frank today to schedule a private showing.

* Listings on this website come from the FMLS IDX Compilation and may be held by brokerage firms other than the owner of this website. The listing brokerage is identified in any listing details. Information is deemed reliable but is not guaranteed. If you believe any FMLS listing contains material that infringes your copyrighted work please click here to review our DMCA policy and learn how to submit a takedown request.© 2024 FMLS.
Related Properties
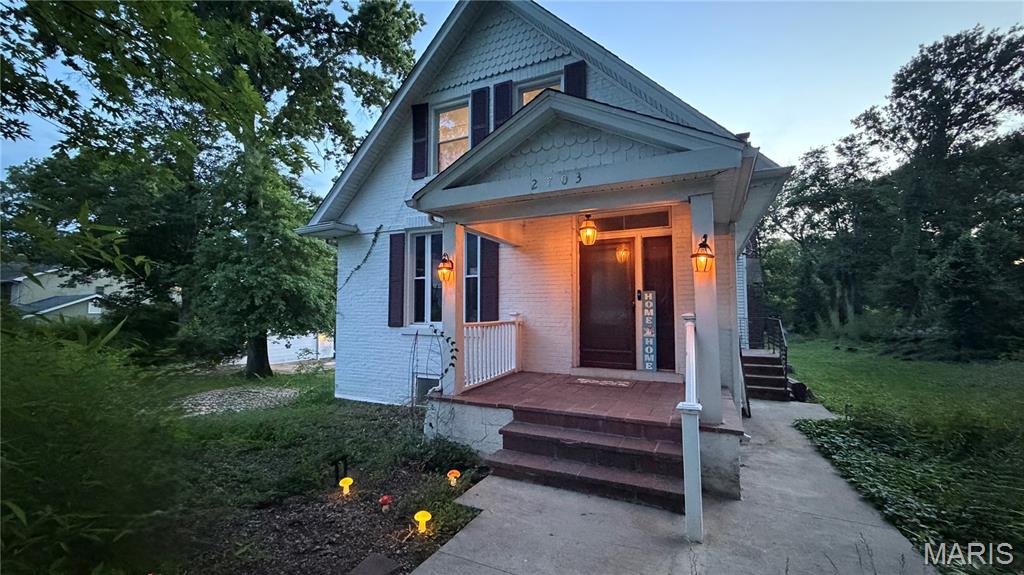
Overland
2703 Summit Avenue
4 Beds
3 Baths
2,517 Sq.Ft.
$249,900
MLS#: 26040349
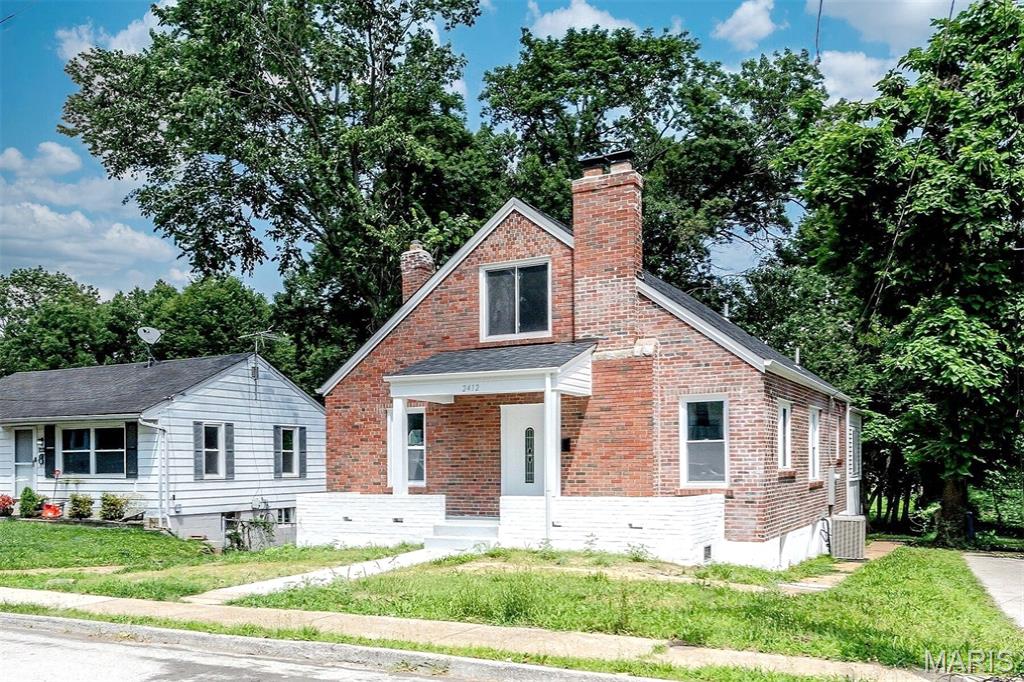
Overland
2412 Wallis Avenue
3 Beds
2 Baths
1,411 Sq.Ft.
$265,000
MLS#: 26042471
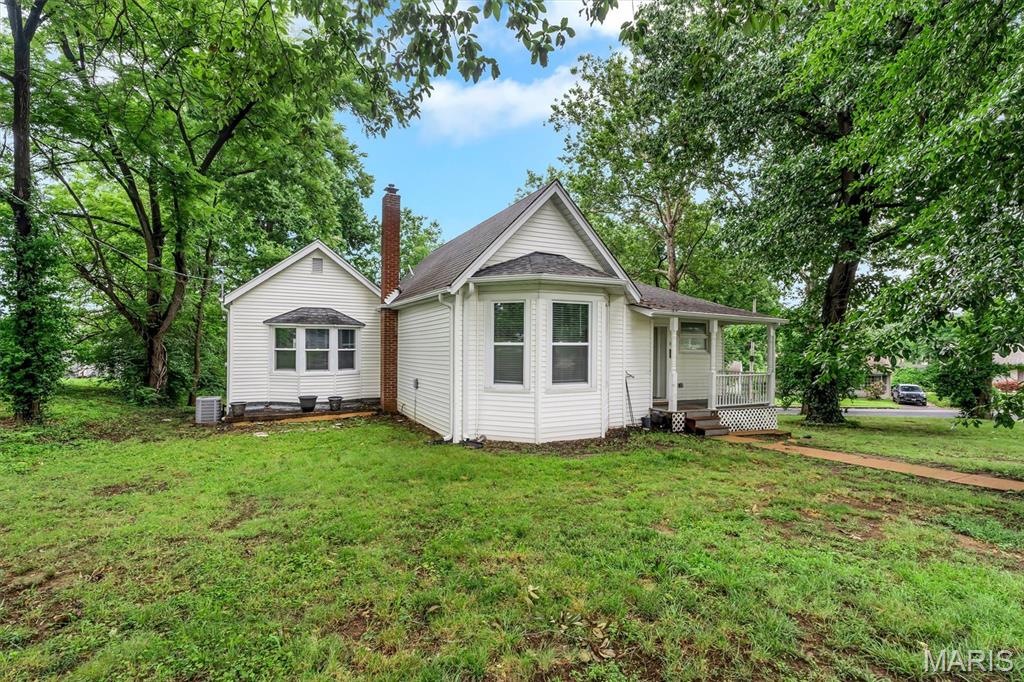
Overland
9103 Shelley Avenue
3 Beds
2 Baths
1,149 Sq.Ft.
$215,000
MLS#: 26041126
