


Property
Beds
3
Full Baths
2
1/2 Baths
1
Year Built
2016
Sq.Footage
1,992
**OPEN HOUSE THIS SUNDAY 11/1 FROM 1:30-3PM!!** Bright, stylish, & perfectly located, this 2016-built detached home offers the best of both worlds! You get your own space but without all the hassle of upkeep while the HOA covers your lawn care, trash service & some exterior maintenance and insurance, too! If you've been looking for nearly 2,000 square feet of living space in Wildwood for under 400k, your search ends today! Step inside to the open-concept main level with rich dark flooring to greet you! Dreamy white kitchen w/large center island, gas range & stainless appliances make it perfect to host your friends and family, or to prep your favorite meals! Recessed lighting, trendy fixtures & plantation shutters, too! A half bath & main floor laundry room for ultimate convenience complete this level! Upstairs, you'll fin the spacious primary suite w/tray ceiling, large walk-in closet & private bath w/separate shower & soaking tub! 2 additional spacious bedrooms w/walk-closets, small loft space & additional full bathroom complete this level! Enjoy your patio backing to common ground, perfect for cool fall nights! The unfinished lower level w/9 ft pour currently offers ample storage but could double as a great gym space or rec room. Egress window & full bathroom plumbing rough-in make an additional bedroom & bath easily attainable! The possibilities are endless! Sump pump & radon mitigation system too for added peace of mind! Perfectly situated in the Rockwood School District, and just steps from Wildwood Town Center, miles of trails, Community Park & local dining, this home is the total package! And can be yours before the holidays! Schedule your showing today!
Open Houses
Open house times are shown in the property’s local time.
-
Sunday
November 1, 2026
–
In progressYour time:
Features & Amenities
Interior
-
Other Interior Features
Breakfast Bar, Ceiling Fan(s), Eat-in Kitchen, Entrance Foyer, Kitchen Island, Open Floorplan, Pantry, Recessed Lighting, Walk-In Closet(s)
-
Total Bedrooms
3
-
Bathrooms
2
-
1/2 Bathrooms
1
-
Above Grade Finished Area
1992.0
-
Basement YN
YES
-
Cooling YN
YES
-
Cooling
Central Air, Ceiling Fan(s)
-
Fireplace YN
NO
-
Heating YN
YES
-
Heating
Forced Air
-
Pet friendly
N/A
Exterior
-
Garage
Yes
-
Garage spaces
2
-
Construction Materials
Fiber Cement, Stone Veneer
-
Parking
Attached, Garage, Garage Faces Front
-
Patio and Porch Features
Front Porch, Patio
-
Pool
No
Area & Lot
-
Lot Features
Landscaped
-
Lot Size(acres)
0.073
-
Lot Size(square feet)
3,179
-
Property Type
Residential
-
Property Sub Type
Single Family Residence
-
Architectural Style
Craftsman, Traditional
Price
-
Sales Price
$395,000
-
Tax Amount
$4,715
-
Financing Options
Cash, Conventional
-
Sq. Footage
1,992
-
Price/SqFt
$198
HOA
-
Association
YES
-
Association Fee
$390
-
Association Fee Frequency
Monthly
-
Association Fee Includes
N/A
School District
-
Elementary School
Pond Elem.
-
Middle School
Wildwood Middle
-
High School
Eureka Sr. High
Property Features
-
New Construction
NO
-
Sewer
Public Sewer
-
Water Source
Public
Schedule a Showing
Showing scheduled successfully.
Mortgage calculator
Estimate your monthly mortgage payment, including the principal and interest, property taxes, and HOA. Adjust the values to generate a more accurate rate.
Your payment
Principal and Interest:
$
Property taxes:
$
HOA fees:
$
Total loan payment:
$
Total interest amount:
$
Location
County
St. Louis
Elementary School
Pond Elem.
Middle School
Wildwood Middle
High School
Eureka Sr. High
Listing Courtesy of Kristen Beahm, Worth Clark Realty
RealHub Information is provided exclusively for consumers' personal, non-commercial use, and it may not be used for any purpose other than to identify prospective properties consumers may be interested in purchasing. All information deemed reliable but not guaranteed and should be independently verified. All properties are subject to prior sale, change or withdrawal. RealHub website owner shall not be responsible for any typographical errors, misinformation, misprints and shall be held totally harmless.

Agent / Realtor®
Frank Svoboda
Call Frank today to schedule a private showing.

* Listings on this website come from the FMLS IDX Compilation and may be held by brokerage firms other than the owner of this website. The listing brokerage is identified in any listing details. Information is deemed reliable but is not guaranteed. If you believe any FMLS listing contains material that infringes your copyrighted work please review our DMCA policy and learn how to submit a takedown request.© 2024 FMLS.
Related Properties

Wildwood
428 Sundowner Ridge Court
4 Beds
3 Baths
3,422 Sq.Ft.
$460,000
MLS#: 26065860

Wildwood
16162 Port Of Nantucket Drive
4 Beds
2 Baths
1,898 Sq.Ft.
$449,000
MLS#: 26067615

Wildwood
17027 Old Hollow Drive
3 Beds
2 Baths
2,280 Sq.Ft.
$420,000
MLS#: 26055124

Wildwood
16263 Fullerton Meadows Drive
4 Beds
2 Baths
2,534 Sq.Ft.
$431,000
MLS#: 26058094

Wildwood
17723 Mueller Road
3 Beds
2 Baths
1,988 Sq.Ft.
$380,000
MLS#: 26051439
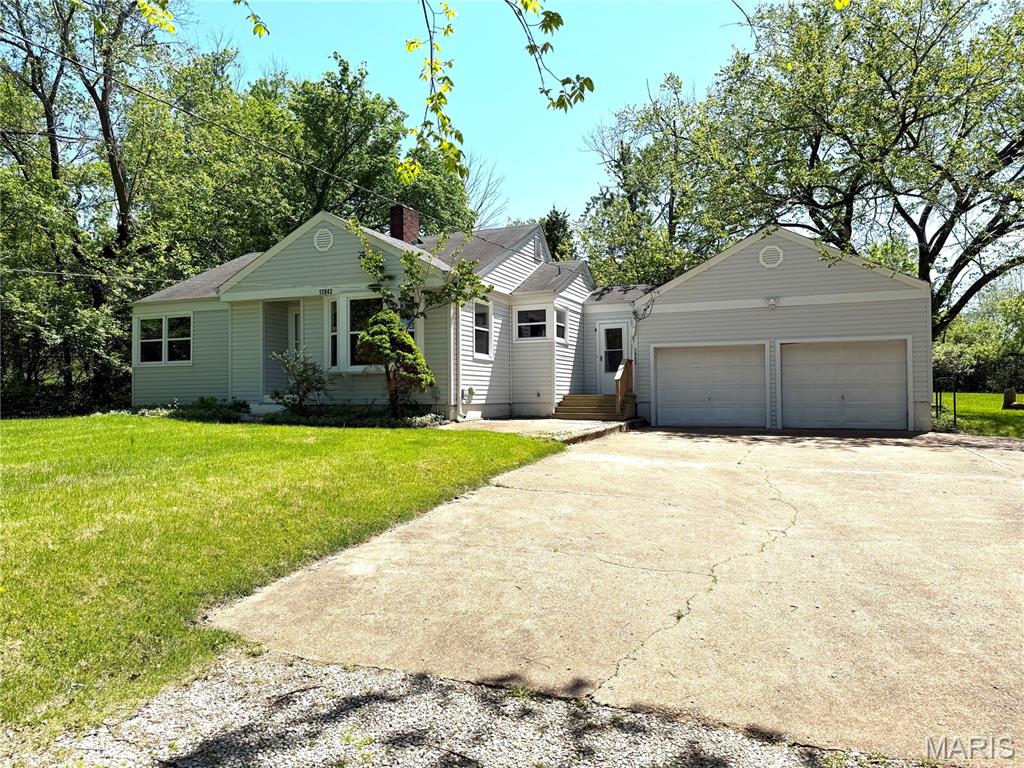
Wildwood
17042 Manchester Road
2 Beds
1 Baths
1,159 Sq.Ft.
$335,000
MLS#: 26014718
