


Property
Beds
6
Full Baths
4
1/2 Baths
1
Year Built
2021
Sq.Footage
5,212
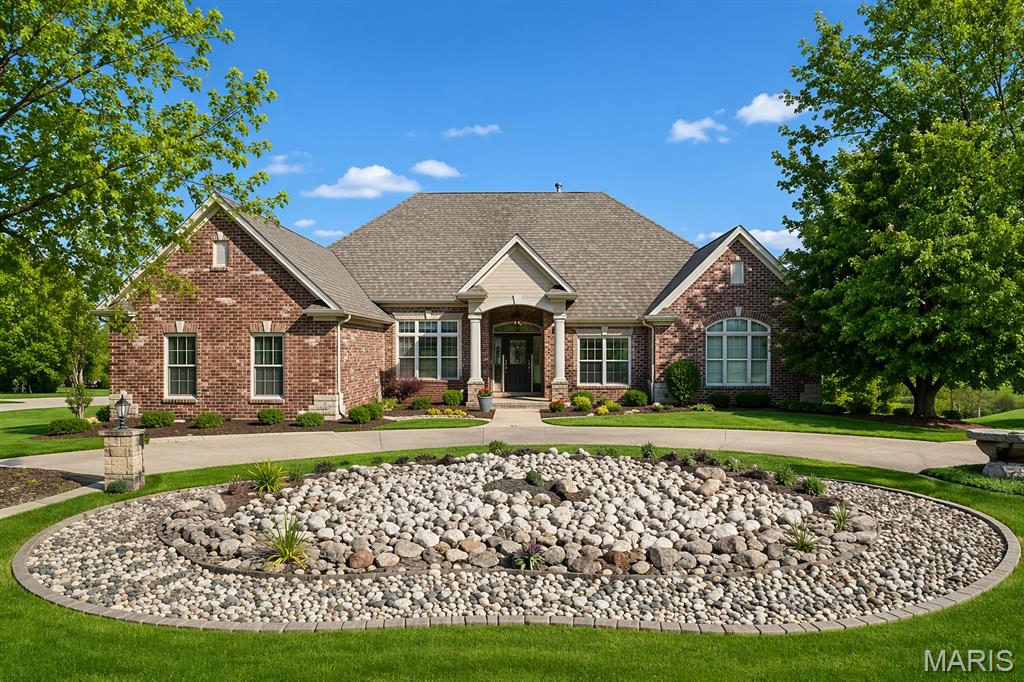
Just under 5 years young...this spectacular home is located in the Gated Community of Pevely Farms. This gem is situated on a premium 1.19-acre private lot with mature trees to capture the serenity that nature has to offer. Conveniently located for shopping needs however, just far enough outside of the hustle and bustle of city living for that calming escape. Above grade sq. ft. consists of 3716 sq. ft. SPECTACULAR finished lower level offers over 1500 sq. ft. additional living space. As you enter the two story foyer, you will take notice of the tasteful contemporary/modern feel this home has to offer. 6 bedrooms (could easily be 8), 4 1/2 bath. Multiple home office/flex spaces to choose from. Seriously no place like home once you see the large open-concept great room and kitchen layout. Soaring ceilings capturing loads of natural light along with tasteful modern light fixtures. This is a foodie's dream kitchen - huge custom granite kitchen island (approximately 12’ x 12'), sub zero refrigerator, double ovens, gas cooktop, walk in pantry, loads of countertop and cabinet space. On the remaining main floor you will find, primary suite with bath en suite - double sinks, separate shower, soaking tub and large walk in closet. There is a front room den and another main floor bedroom that could be used as a nursery, playroom, craft room, office, etc. Main floor laundry room and a dedicated mudroom coming off the 3 car garage with epoxy flooring and hexagon lighting. Upstairs offers 3 more bedrooms, a bonus room and 2 full baths. Wait for it- HELLO Lower Level!!! Finished, walk out lower level with high-gloss metallic epoxy-style flooring, custom backlit onyx/quartzite-style bar with seating, Italian granite, textured walls, fireplace, dedicated home gym/wellness space with sauna, modern full bath and legal bedroom with egress window. Check out the hot tub for your relaxation. Outdoor cooking on the deck overlooking this private retreat is a dream come true. I know there is one question you all are asking... Can you put a pool in? HECK YES YOU CAN! There is an option for home to be purchased fully furnished for a turnkey relocation.
Features & Amenities
Interior
-
Other Interior Features
Bar, Breakfast Bar, Cathedral Ceiling(s), Ceiling Fan(s), Double Vanity, Eat-in Kitchen, Kitchen Island, Open Floorplan, Recessed Lighting, Soaking Tub, Walk-In Closet(s), Pantry, Entrance Foyer
-
Total Bedrooms
6
-
Bathrooms
4
-
1/2 Bathrooms
1
-
Above Grade Finished Area
3716.0
-
Basement YN
YES
-
Cooling YN
YES
-
Cooling
Ceiling Fan(s), Central Air, Dual
-
Fireplace YN
YES
-
Heating YN
YES
-
Heating
Forced Air, Exhaust Fan
-
Main Level Bedrooms
2
-
Pet friendly
N/A
Exterior
-
Garage
Yes
-
Garage spaces
3
-
Construction Materials
Stone Veneer, Vinyl Siding
-
Other Exterior Features
Private Yard
-
Patio and Porch Features
Covered, Deck, Front Porch, Patio
-
Pool
No
Area & Lot
-
Lot Features
Near Golf Course, Private
-
Lot Size(acres)
1.187
-
Lot Size(square feet)
51,705
-
Property Type
Residential
-
Property Sub Type
Single Family Residence
-
Architectural Style
Traditional
Price
-
Sales Price
$1,290,000
-
Tax Amount
$9,631
-
Sq. Footage
5,212
-
Price/SqFt
$247
HOA
-
Association
YES
-
Association Fee
$1,150
-
Association Fee Frequency
Annually
-
Association Fee Includes
N/A
School District
-
Elementary School
Blevins Elem.
-
Middle School
Lasalle Springs Middle
-
High School
Eureka Sr. High
Property Features
-
New Construction
NO
-
Association Amenities
None
-
Sewer
Public Sewer
-
Water Source
Public
Schedule a Showing
Showing scheduled successfully.
Mortgage calculator
Estimate your monthly mortgage payment, including the principal and interest, property taxes, and HOA. Adjust the values to generate a more accurate rate.
Your payment
Principal and Interest:
$
Property taxes:
$
HOA fees:
$
Total loan payment:
$
Total interest amount:
$
Location
County
St. Louis
Elementary School
Blevins Elem.
Middle School
Lasalle Springs Middle
High School
Eureka Sr. High
Listing Courtesy of Rhonda Galentine , Compass Realty Group
RealHub Information is provided exclusively for consumers' personal, non-commercial use, and it may not be used for any purpose other than to identify prospective properties consumers may be interested in purchasing. All information deemed reliable but not guaranteed and should be independently verified. All properties are subject to prior sale, change or withdrawal. RealHub website owner shall not be responsible for any typographical errors, misinformation, misprints and shall be held totally harmless.

Agent / Realtor®
Frank Svoboda
Call Frank today to schedule a private showing.

* Listings on this website come from the FMLS IDX Compilation and may be held by brokerage firms other than the owner of this website. The listing brokerage is identified in any listing details. Information is deemed reliable but is not guaranteed. If you believe any FMLS listing contains material that infringes your copyrighted work please click here to review our DMCA policy and learn how to submit a takedown request.© 2024 FMLS.
Related Properties

Eureka
96 High Trails
6 Beds
5 Baths
6,676 Sq.Ft.
$1,399,000
MLS#: 26010611
Eureka
316 Barn Side Lane
3 Beds
3 Baths
6,056 Sq.Ft.
$1,296,000
MLS#: 26005237
