Features & Amenities

Interior

  • Other Interior Features

    Open Floorplan, Vaulted Ceiling(s), High Speed Internet, Kitchen Island, Granite Counters, Pantry

  • Total Bedrooms

    3

  • Bathrooms

    3

  • Above Grade Finished Area

    1420.0

  • Basement YN

    YES

  • Cooling YN

    YES

  • Cooling

    Ceiling Fan(s), Central Air, Electric

  • Fireplace YN

    YES

  • Heating YN

    YES

  • Heating

    Natural Gas, Forced Air

  • Main Level Bedrooms

    3

  • Pet friendly

    N/A

Exterior

  • Garage

    Yes

  • Garage spaces

    2

  • Construction Materials

    Brick, Vinyl Siding

  • Parking

    Attached, Garage, Garage Door Opener

  • Patio and Porch Features

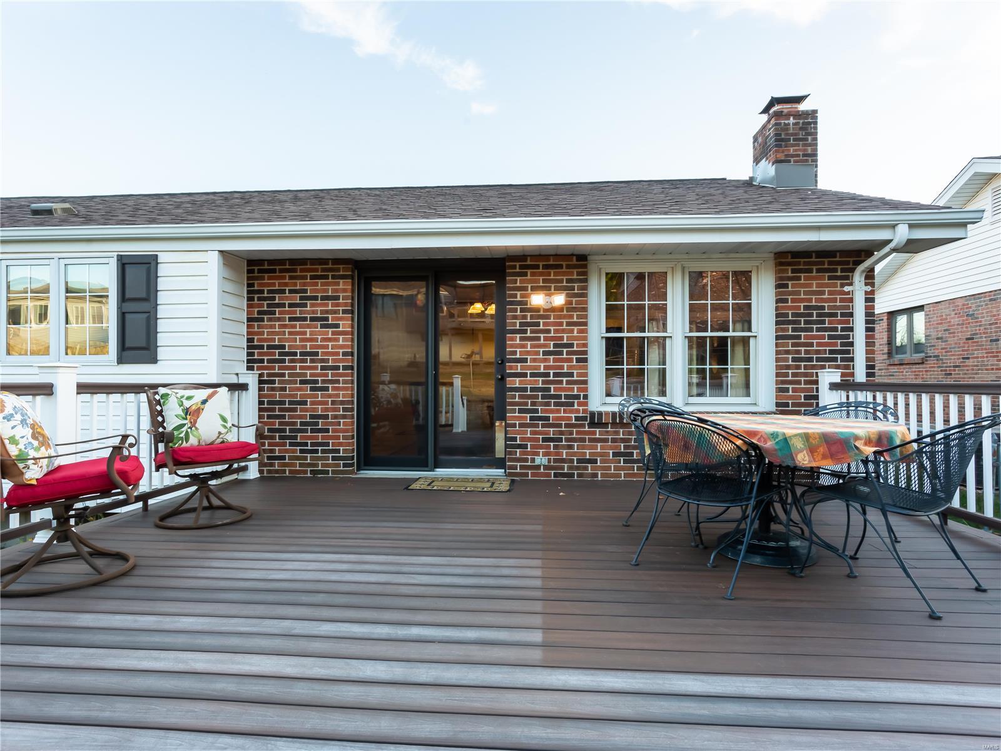
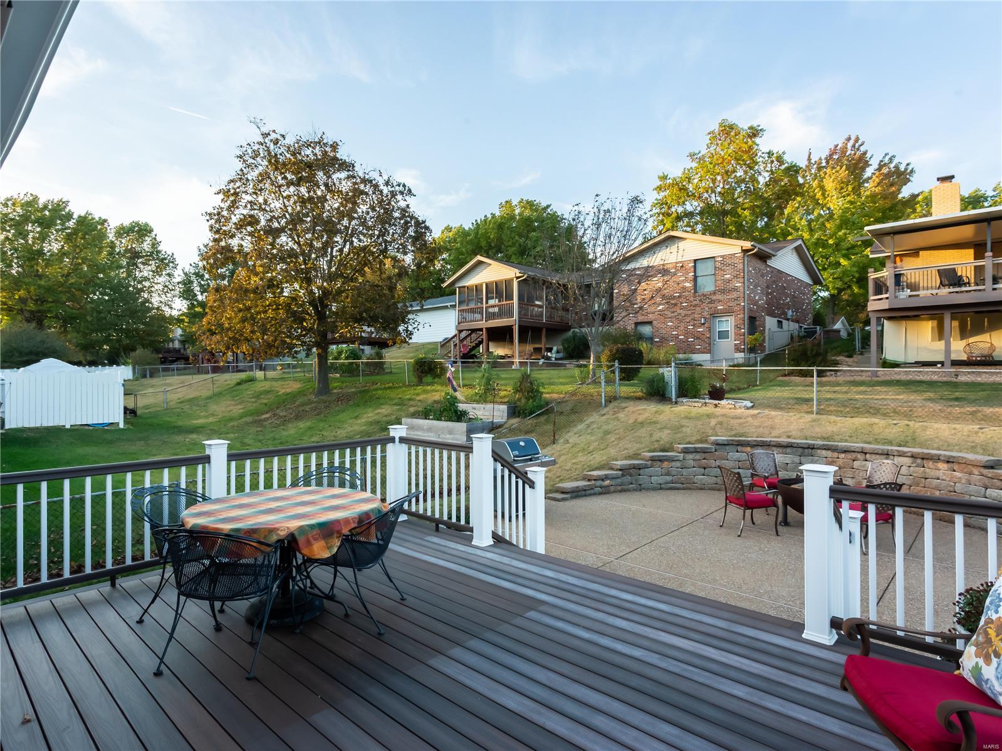
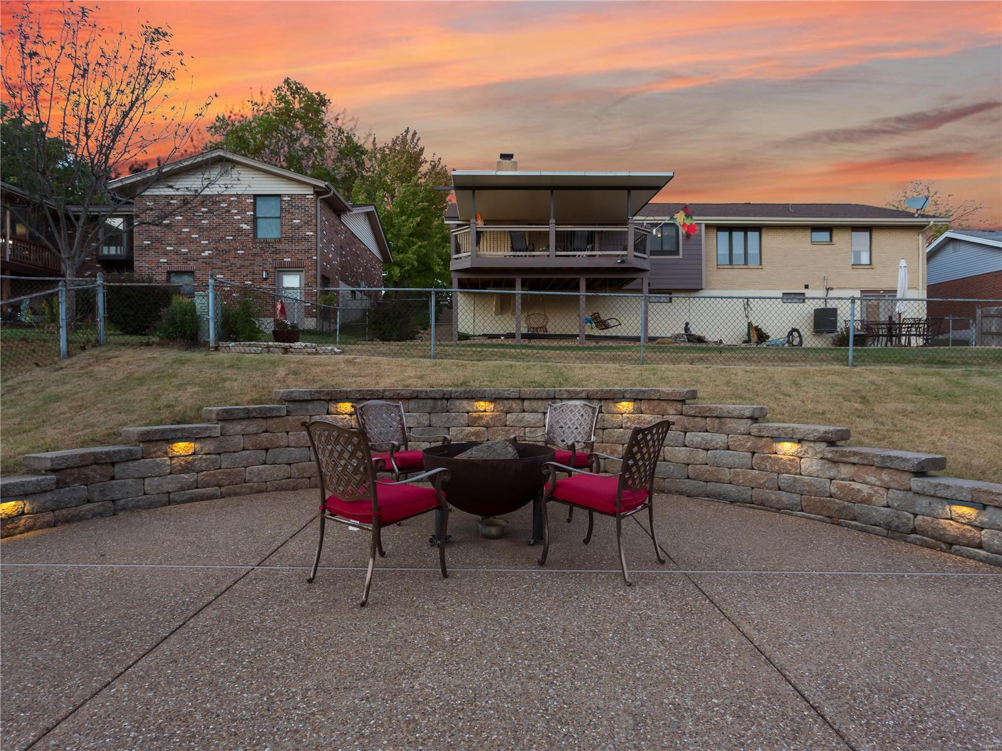
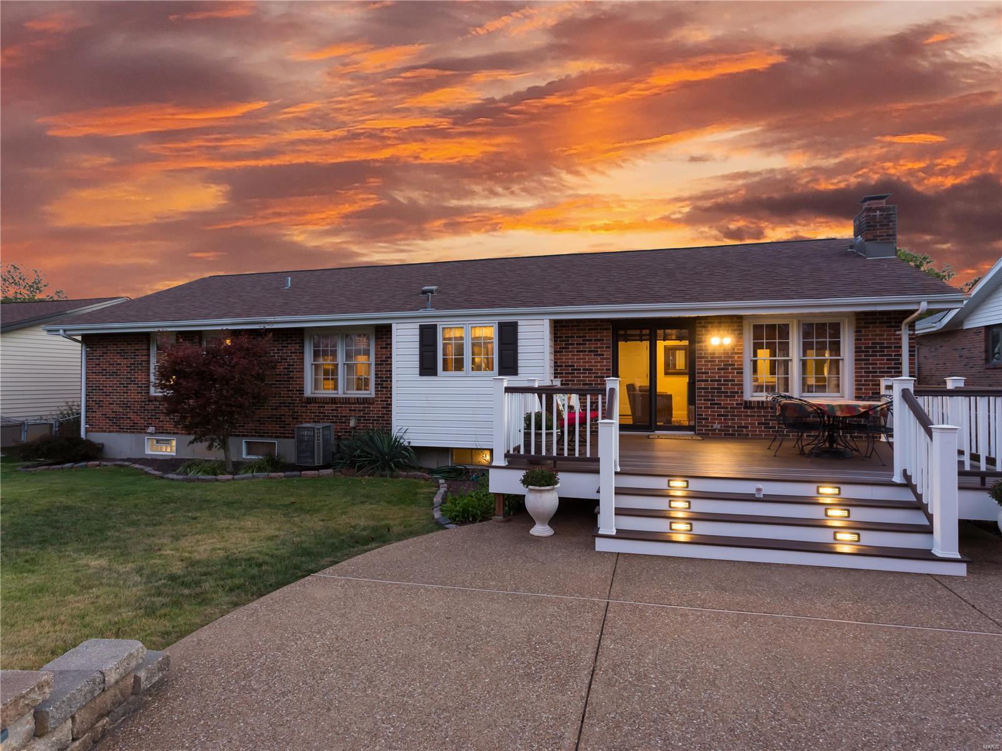
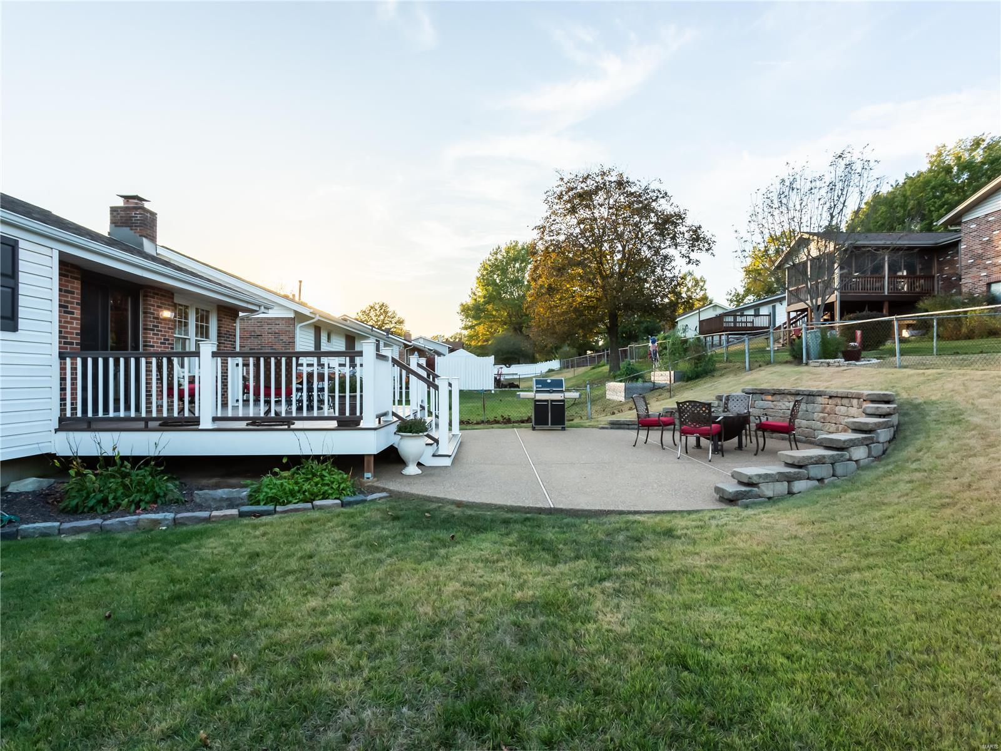
    Deck, Patio, Covered

  • Pool

    No

  • Waterfront YN

    NO

Area & Lot

  • Lot Size(acres)

    0.173

  • Lot Size(square feet)

    7,536

  • Property Type

    Residential

  • Property Sub Type

    Single Family Residence

  • Architectural Style

    Traditional, Ranch

Price

  • Sales Price

    $259,900

  • Tax Amount

    $2,384

  • Financing Options

    Conventional

  • Sq. Footage

    1,420

  • Price/SqFt

    $183

HOA

  • Association

    No

School District

  • Elementary School

    Wohlwend Elem.

  • Middle School

    Oakville Middle

  • High School

    Oakville Sr. High

Property Features

  • Ownership

    Private

  • Sewer

    Public Sewer

  • Water Source

    Public

Schedule a Showing

Showing scheduled successfully.

<
>
IN PERSON
VIA CHAT

What is 3 + 4 ?


Change time

Mortgage calculator

Estimate your monthly mortgage payment, including the principal and interest, property taxes, and HOA. Adjust the values to generate a more accurate rate.

Your payment

Principal and Interest:

$

Property taxes:

$

HOA fees:

$

Total loan payment:

$

Total interest amount:

$

Location

County

St. Louis-MO

Elementary School

Wohlwend Elem.

Middle School

Oakville Middle

High School

Oakville Sr. High

Listing Courtesy of Nathan Pfitzer , Keller Williams Southwest

RealHub Information is provided exclusively for consumers' personal, non-commercial use, and it may not be used for any purpose other than to identify prospective properties consumers may be interested in purchasing. All information deemed reliable but not guaranteed and should be independently verified. All properties are subject to prior sale, change or withdrawal. RealHub website owner shall not be responsible for any typographical errors, misinformation, misprints and shall be held totally harmless.

Agent Frank Svoboda

Agent / RealtorĀ®

Frank Svoboda

Call Frank today to schedule a private showing.


* Listings on this website come from the FMLS IDX Compilation and may be held by brokerage firms other than the owner of this website. The listing brokerage is identified in any listing details. Information is deemed reliable but is not guaranteed. If you believe any FMLS listing contains material that infringes your copyrighted work please click here to review our DMCA policy and learn how to submit a takedown request.Ā© 2024 FMLS.
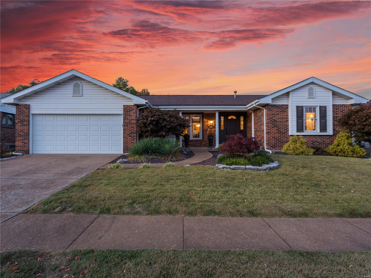
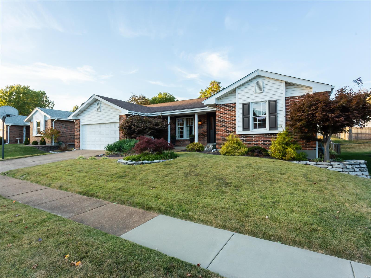
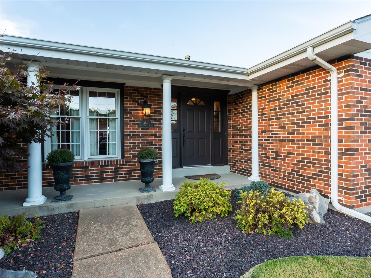
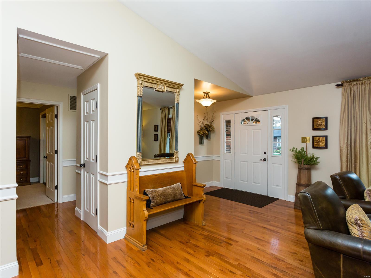
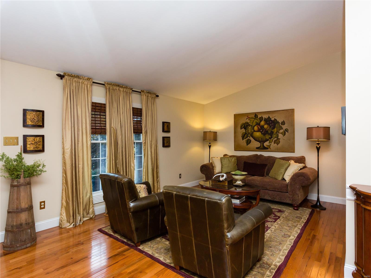
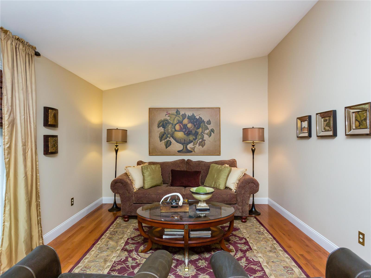
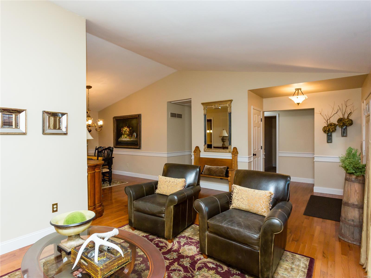
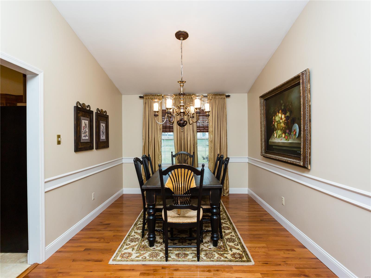
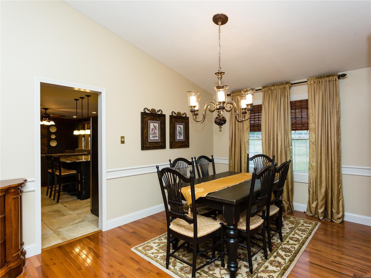
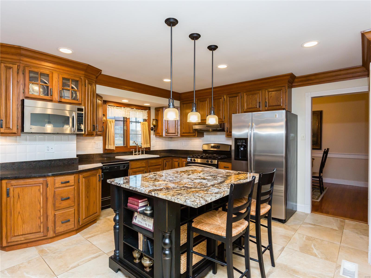
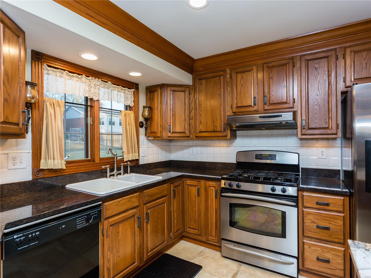
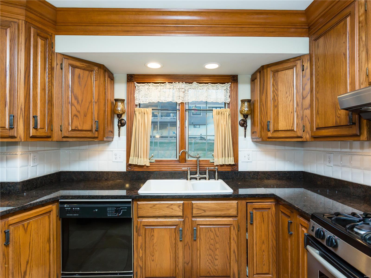
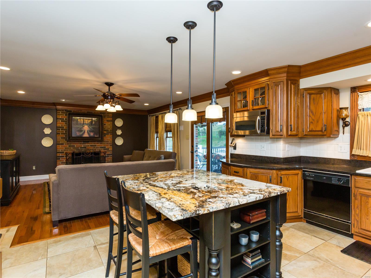
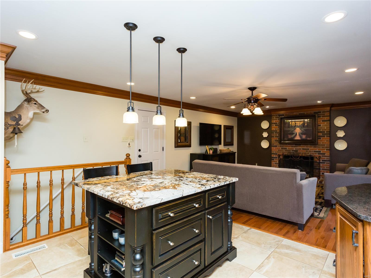
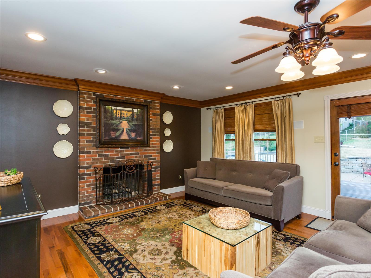
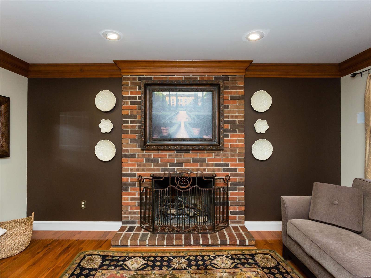
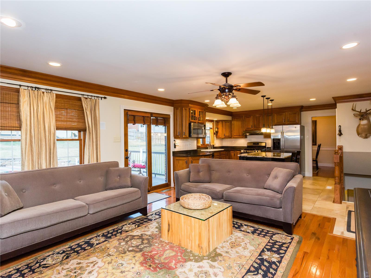
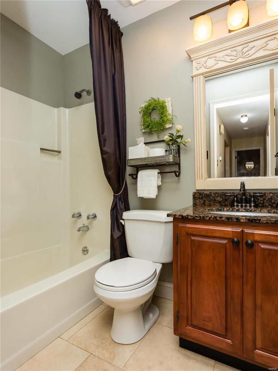
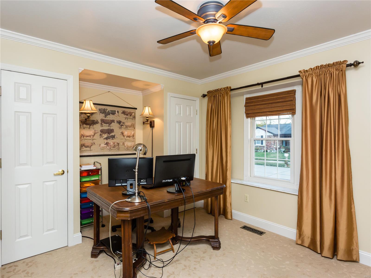
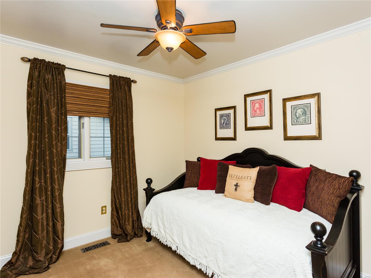
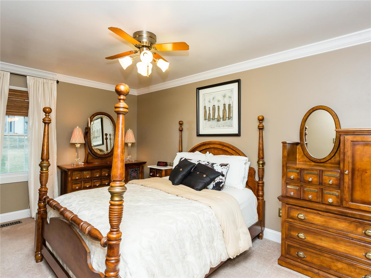
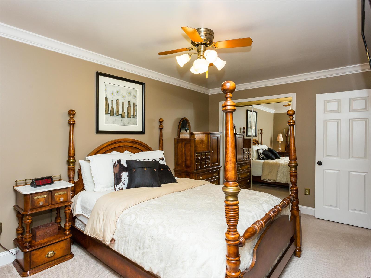
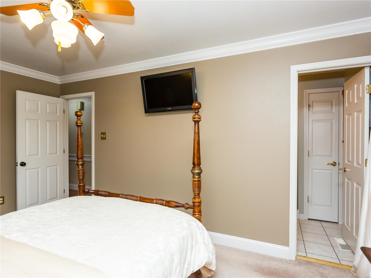
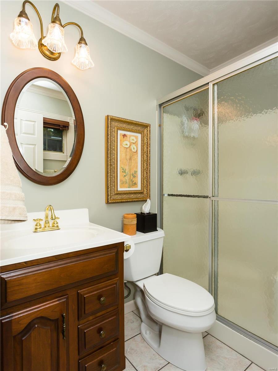
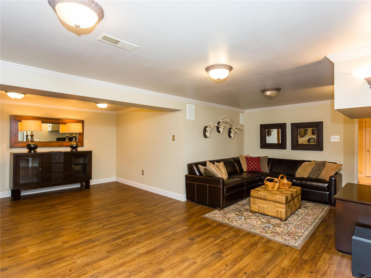
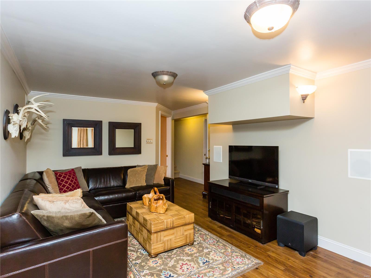
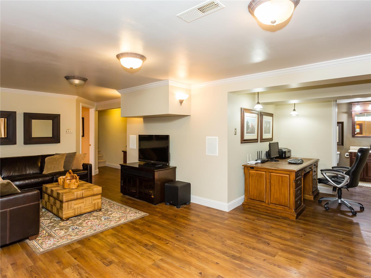
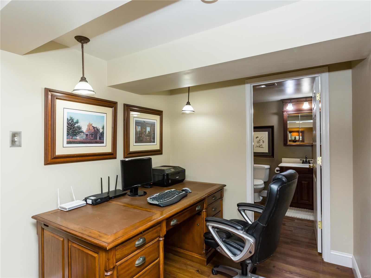
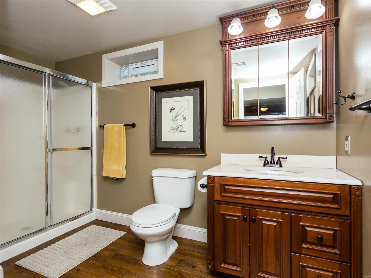
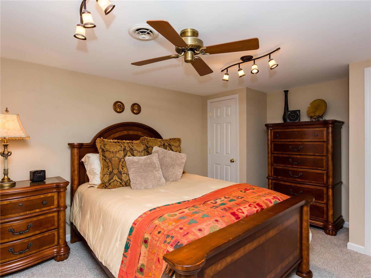
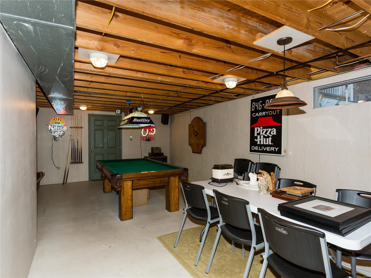
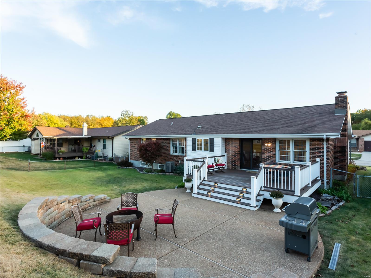
Fantastic location, inviting curb appeal, tasteful updates & elegant features, this lovingly cared for 3bd/3ba ranch is made for entertaining and ready for its new owners.  Professional landscaping, covered front porch, backyard composite deck & a one-of-a-kind firepit patio makes for an unforgettable first impression!  The main level features vaulted ceilings, special millwork, crown molding, recessed lighting, living & dining rms, wood floors, updated bathrms, comfortable secondary bedrms size, master bdrm suite, family rm w/ fireplace, and an elegant kitchen showcasing upgraded cabinets, granite counters, tile floors, backsplash & a custom island. Stunning lower level includes a rec rm w/ built-in speakers, extra sleeping area/office, full bathrm, and plenty of storage. In addition to the neighborhood pool & tennis/basketball courts, this home is one of the very few that is within walking distance to the newly revamped Cliff Cave park & walking trail! Welcome home!

2137 Olde Winery Road

Message successfully sent.

What would you like to know?

What is 3 + 4 ?

I agree to receive email communication and understand I can unsubscribe at any time.

I agree to be contacted by Rock Island Realty via call, email, and text for real estate services. To opt out, you can reply 'stop' at any time or reply 'help' for assistance. You can also click the unsubscribe link in the emails. Message and data rates may apply. Message frequency may vary. Privacy Policy

Related Properties

New on site 1 day ago
Open SUNDAY 2-4 pm. Welcome to this fabulous first-floor condominium in the heart of the highly sought-after Central West End! Unit 1B in the Bradford Court Condos an exceptional blend of urban convenience and comfortable, low-maintenance living.

This inviting 2-bedroom, 1.5-bathroom home boasts a bright, well-designed layout ready to accommodate your everyday needs. Both bedrooms have carpeting and closets, easy to move right in. You've got a full sized bathroom and a bonus half bath for when you're entertaining guests. The kitchen comes fully equipped with stainless steel appliances, undermount lighting, and a pantry. You will appreciate the ultimate convenience of having the full sized washer and dryer provided right in the unit. Step into this condo with incredible peace of mind and efficiency, knowing the HVAC system is less than one year old!

Included with your unit is a basement storage area. Great landscaping and a small private courtyard for you to utilize just beyond your unit. A massive premium for the neighborhood, this unit includes one designated parking spot situated within a secure, gated parking area. This highly coveted amenity is perfectly complemented by reasonable HOA fees, adding phenomenal value to the property. 

Do not forget how your stellar location should check all the boxes!! Situated immediately adjacent to the beautifully maintained Taylor Park, you have a tranquil urban oasis right at your doorstep—featuring a tiered fountain, an engraved labyrinth, and scenic benches. Beyond the park, you are just moments from the vibrant dining, cafes, boutique shopping, and renowned cultural attractions that make the Central West End the neighborhood where you want to call home. Check out the World's Largest Chess Piece, right down the block! It is a quick jaunt to Forest Park (about .5 mile!) or continue on to the CWE Metrolink (.8 mile), BJC Campus / Washington University Medical School/ Barnes School of Nursing (.6 mile) , or Cortex Commons (1 mile). Easy to access Downtown STL or Downtown Clayton via public transit or driving, as well as Washington University, Saint Louis University, Harris Stowe. Come see why this is the right spot for you to find "a mix of old-world elegance and contemporary flair."
#26047721

St Louis

4496 Maryland Avenue 1B

2 Beds

1 Baths

1,054 Sq.Ft.

$235,000

MLS#: 26047721

New on site 3 days ago
Discover a meticulously remodeled single-family residence at 3248 California, a testament to timeless design with its 1907 origins beautifully preserved. This home, completely reimagined for contemporary living, offers an exceptional opportunity to embrace a vibrant lifestyle in a thoughtfully updated environment. The recently updated kitchen stands as the heart of this home, designed for both culinary exploration and effortless entertaining. It features sleek stainless steel appliances and a functional island, providing ample space for meal preparation and casual gatherings. Each of the 3 bathrooms has been appointed with modern comforts, including a walk-in shower that offers a serene and refreshing experience. Beyond the main living areas, the property extends its appeal with a private yard, offering a tranquil retreat for outdoor enjoyment. A welcoming patio provides an ideal setting for al fresco dining or relaxation, while a charming porch offers a classic touch to the home's exterior. Just 1 block away from all of the activities of Cherokee St and with additional neighborhood opportunities. This thoughtfully redesigned residence invites you to experience a harmonious blend of historic charm and modern convenience.
#26049360

St Louis

3248 California Avenue

3 Beds

2 Baths

1,838 Sq.Ft.

$299,000

MLS#: 26049360

New on site today
Need space? We've got plenty of it! Welcome to this fully renovated 5-bedroom, 2-bathroom beauty in the heart of South St. Louis City—where classic charm meets modern updates and there's room for just about everyone (and everything).

From the moment you step inside, you'll love the fresh, move-in-ready finishes throughout. Whether you need extra bedrooms, a home office, a playroom, a workout space, or the ultimate guest suite, this flexible floor plan is ready to fit your lifestyle.

And with two full bathrooms, those hectic mornings just got a whole lot easier. The thoughtfully updated interior means you can spend less time on projects and more time enjoying your new home.

Located in vibrant South City, you'll be close to local restaurants, parks, shops, and neighborhood favorites, making it easy to enjoy everything this sought-after area has to offer.

Big on space, big on style, and completely renovated. This is the kind of home that checks all the boxes. Come see it before someone else calls it home!
#26050121

St Louis

3419 Indiana Avenue

5 Beds

1 Baths

2,119 Sq.Ft.

$300,000

MLS#: 26050121

New on site 1 day ago
Showings start Friday August 7 *** Stylish and inviting 1.5-story bungalow is just a short walk from Maplewood area neighborhood shops, dining, parks, and trails. A covered, vaulted front porch creates strong curb appeal and a comfortable spot for morning coffee, while the rear deck is ready for grilling and outdoor gatherings.
Inside, hardwood floors and an open layout connect the living room, dining area, and kitchen with the sit-at peninsula to an open great room concept. The kitchen features granite countertops, a breakfast bar, and stainless steel appliances. The main level also includes a bright primary suite with a private full bath and generous closet space as well as a second full bath!
Upstairs are two additional bedrooms and a flexible landing that works well as a reading nook, play area, or game room. The finished basement provides additional living or working space as well as a nice, finished laundry room. With the full egress door in the finished space, a fourth bedroom is conceivable.
With three bedrooms, two full bathrooms, a fenced yard, off-street parking, and convenient access to the Great Rivers Greenway trail system, this could be your new home in the greater Maplewood area.
#26050002

St Louis

3206 Byron Place

3 Beds

2 Baths

1,806 Sq.Ft.

$279,900

MLS#: 26050002

Open House Sunday 8/9 from 1-3 PM! Welcome to this charming brick ranch in desirable Oakville! This well maintained 3 bedroom, 2 bath home offers approximately 1,502 sq ft of comfortable living space plus a fully finished lower level, creating even more room to spread out.
Step inside to an open concept main floor featuring a bright living room that flows into the kitchen and dining area. The kitchen boasts a gas range, abundant counter space, stainless appliances, and a center island with seating, perfect for everyday living and entertaining. Sliding glass doors from the dining space open onto a spacious elevated deck overlooking the private, tree-lined backyard.
The primary bedroom and two additional bedrooms are conveniently located on the main level, along with two full baths. The fully finished basement provides a large, versatile recreation/family room with walk-out access under the deck, ideal for a media room, play area, home gym, or guest space.
Additional highlights include a Oakville Schools, 2-car attached garage, newer water heater (2019), mature trees, white vinyl fencing, expanded deck, and a fire-pit area for outdoor gatherings. Enjoy peaceful suburban living with easy access to parks, shopping, and major highways.
Move-in ready and full of potential—Welcome home!
#26018491

St Louis

5830 Falcon View Lane

3 Beds

2 Baths

1,614 Sq.Ft.

$299,900

MLS#: 26018491

New on site 2 days ago
Charming fixer-upper brick ranch in sought-after Rock Hill and Webster School District! Set on a level lot, this home is full of character and potential. The roof and gutters were replaced just 2 years ago, giving you peace of mind on one of the biggest-ticket items, while original wood floors, doors, and woodwork bring warmth and craftsmanship you won't find in newer construction. The spacious kitchen and full bath are both clean and functional, ready for your personal touch. Bedrooms feature wood floors and ceiling fans, and the 3rd bedroom—currently used as a dining room—offers great flexibility as an office, playroom, or guest space. A partially finished lower level, easily accessible through the back door, adds valuable extra square footage. Outside, the fully fenced backyard with mature foliage provides privacy and a wonderful spot for gardening, plus a 1-car garage and attached 1-car carport for parking and storage. Exceptional location, minutes from Hwy 40, Tilles Park, great restaurants and shopping. Bring your vision and make this Rock Hill gem your own! SHOWINGS BEGIN THURSDAY!
#26049507

St Louis

1250 McKinley Avenue

2 Beds

1 Baths

872 Sq.Ft.

$225,000

MLS#: 26049507

Beautifully renovated 5-bedroom, 3-bath home offering a spacious and functional floor plan! The main level features a bedroom, full bath, convenient main-floor laundry, and an open living/dining area perfect for entertaining. The stunning kitchen boasts modern finishes, ample cabinet space, and walks out to a spacious deck for outdoor enjoyment. Upstairs you’ll find three additional bedrooms, a private primary suite, and a versatile bonus area ideal for a family room, home office, fitness space, playroom, or media room. With generous living spaces, thoughtful updates, and flexible room options, this move-in-ready home offers the perfect combination of comfort and style. Conveniently located near schools, parks, shopping, dining, and major highways. Schedule your private showing today!
#26049144

St Louis

3803 Ashland Avenue

5 Beds

3 Baths

2,800 Sq.Ft.

$255,000

MLS#: 26049144

New on site 1 day ago
This Southampton gem has been lovingly cared for and is in PRISTINE condition. Nestled on a nicely-manicured block, this home exudes CURB APPEAL. Pass through the large front porch to your spacious living and dining room that are open to one another. Right off the dining room, enjoy your RENOVATED kitchen with Cambria quartz countertops, beautifully updated kitchen cabinets, microwave/convection oven and a five burner gas stove. As a special surprise, note the smartly placed pocket door which leads to your outdoor area! Upstairs, two ample bedrooms flank a LUX remodeled bathroom w/ Jacuzzi Air tub with heater and LED lights and Merazzi tile that is a slip-resistant surface. Don't miss the linen closet w/pull-out shelves offering tons of storage! In the lower level, find a bonus room that can serve as a family room or sleeping area for guests with another updated FULL bathroom. Out back, the garage boasts additional attic storage! Recent updates: Oak wood floors added in 2021, built in shelves in the dining room, Replaced  HVAC system in  2026, Replaced the hot water heater 2024! 

SHOWINGS START ON WEDNESDAY, AUGUST 12
#26049815

St Louis

5020 Bancroft Avenue

2 Beds

2 Baths

1,370 Sq.Ft.

$309,900

MLS#: 26049815

New on site 2 days ago
2 bed, 2 bath, all brick, full walk-out basement, deck off dining area. Attached one-car garage. Fenced back yard. Quiet street, great neighbors. Hardwood floors except for kitchen and bathroom. Vintage main bathroom. Ceiling fans in bedrooms and dining area. Dishwasher, disposal, refrigerator, electric cooktop, oven and microwave.
#26049558

St Louis

317 Earlsfield Lane

2 Beds

2 Baths

985 Sq.Ft.

$246,000

MLS#: 26049558

Spacious Loft Style living within walking distance to all that Benton Park and Soulard have to offer.   Just steps from Frazers, Sidney Street Cafe, Venice cafe and Blues City Deli.  Just over the bridge head into Soulard for the Cat's Meow, Tuckers, Mcgurks and plenty of great Pizza options to explore.  This third floor unit provides a light filled open floor plan with a great view of down town to the east and a private patio facing the west.  The kitchen is perfect work station that joins both the living room and dinning room.  Down the hall is a large primary suite with a large walk in closet and full bath.  A hall full bath, second bedroom and an in unit laundry complete the perfect spot for the urban experience of the Sidney street lofts.
#26047012

St Louis

1831 Sidney Street H

2 Beds

2 Baths

1,718 Sq.Ft.

$225,000

MLS#: 26047012

 - property

Send a message

Message successfully sent.

Your message

What is 3 + 4 ?

Reason for contacting?

I agree to receive email communication and understand I can unsubscribe at any time.

I agree to be contacted by Rock Island Realty via call, email, and text for real estate services. To opt out, you can reply 'stop' at any time or reply 'help' for assistance. You can also click the unsubscribe link in the emails. Message and data rates may apply. Message frequency may vary. Privacy Policy

Sign Out

Virtual Assistant

Would you like to take the next step with this property? We can help you schedule a showing or virtual tour, or send you more details.

Yes, I would like more information.

Thank You for Your Reply, One of Our Agents will contact you as soon as possible

No, maybe later.

Thank you, you can always contact me via email, phone number or through the contact form.

Realhub AI

Lucy - Your AI-Powered Realtor

Update Your Temporary Password

Personalize your search

Enter your email and we'll notify you immediately when new listings match what you're looking for.

or enter email address

Already have an account ? Login here

Continue your home search

I agree to receive communications and understand I can unsubscribe at any time.

I agree to be contacted by Rock Island Realty via call, email, and text for real estate services. To opt out, you can reply 'stop' at any time or reply 'help' for assistance. You can also click the unsubscribe link in the emails. Message and data rates may apply. Message frequency may vary. Privacy Policy

Already have an account ? Login here

We use cookies

We use cookies primarily for analytics to enhance your experience. By accepting, you agree to our use of these cookies. You can manage your preferences or learn more about our cookies policy.