


Property
Beds
3
Full Baths
3
1/2 Baths
None
Year Built
2003
Sq.Footage
2,607
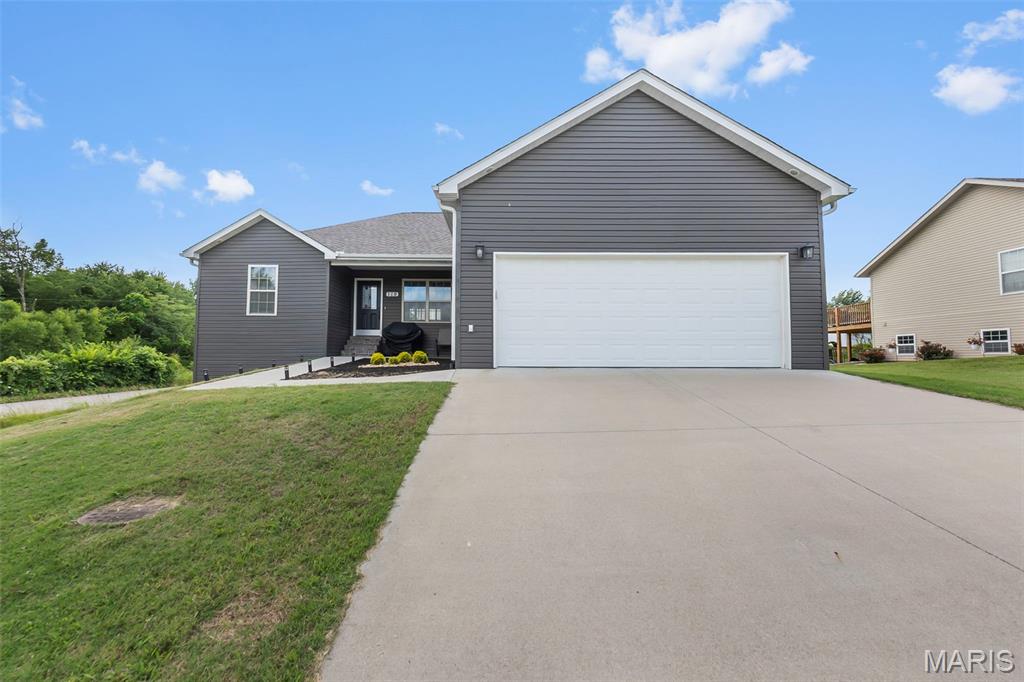
Welcome to 2067 Par Circle, a spacious ranch-style home tucked away in a quiet cul-de-sac in the heart of Jackson. Offering approximately 2,600 square feet of finished living space, this home provides a flexible layout with three bedrooms, three full bathrooms, and two additional sleeping rooms that could also serve as an office, hobby room, workout space, or guest room. The main level features an inviting open floor plan with a comfortable living room with wood flooring and a vaulted ceiling. The adjoining dining area opens directly onto the extended deck, creating an easy flow for entertaining or enjoying meals outdoors. The kitchen is bright and welcoming with white cabinetry and stainless steel appliances. A dedicated laundry room adds convenience with built-in cabinetry and a utility sink. The grand primary bedroom offers a walk-in closet, an additional generously sized closet, and a beautifully remodeled private bathroom featuring a dual vanity and radiant heated flooring. The walkout lower level provides even more room to spread out with a huge family room, two sleeping or optional-use rooms, a full bathroom, and plenty of storage space. Outside, the extended deck offers ample room to relax after a long day, entertain guests, or simply enjoy the peaceful wooded backdrop with added privacy. Additional highlights include a two-car garage and a desirable location within the Jackson R-2 School District. With its spacious layout, flexible rooms, updated primary bathroom, and private setting, this home offers comfort, convenience, and room for everyone.
Features & Amenities
Interior
-
Other Interior Features
Ceiling Fan(s), High Speed Internet, Storage, Walk-In Closet(s)
-
Total Bedrooms
3
-
Bathrooms
3
-
Above Grade Finished Area
1419.0
-
Basement YN
YES
-
Cooling YN
YES
-
Cooling
Ceiling Fan(s), Central Air, Electric
-
Fireplace YN
YES
-
Heating YN
YES
-
Heating
Electric, Forced Air, Natural Gas, Radiant Floor
-
Main Level Bedrooms
3
-
Pet friendly
N/A
Exterior
-
Garage
Yes
-
Garage spaces
2
-
Construction Materials
Vinyl Siding
-
Other Exterior Features
Private Yard
-
Parking
Additional Parking, Concrete, Driveway, Garage Faces Front, On Street
-
Patio and Porch Features
Deck, Front Porch
-
Pool
No
-
Waterfront YN
NO
Area & Lot
-
Lot Features
Back Yard, City Lot, Cul-De-Sac, Wooded
-
Lot Size(acres)
0.225
-
Lot Size(square feet)
9,801
-
Property Type
Residential
-
Property Sub Type
Single Family Residence
-
Architectural Style
Ranch
Price
-
Sales Price
$304,900
-
Tax Amount
$1,420
-
Sq. Footage
2,607
-
Price/SqFt
$116
HOA
-
Association
No
School District
-
Elementary School
East Elem.
-
Middle School
Jackson Russell Hawkins Jr High
-
High School
Jackson Sr. High
Property Features
-
New Construction
NO
-
Ownership
Private
-
Senior Community YN
NO
-
Sewer
Public Sewer
-
Water Source
Public
Schedule a Showing
Showing scheduled successfully.
Mortgage calculator
Estimate your monthly mortgage payment, including the principal and interest, property taxes, and HOA. Adjust the values to generate a more accurate rate.
Your payment
Principal and Interest:
$
Property taxes:
$
HOA fees:
$
Total loan payment:
$
Total interest amount:
$
Location
County
Cape Girardeau
Elementary School
East Elem.
Middle School
Jackson Russell Hawkins Jr High
High School
Jackson Sr. High
Listing Courtesy of Deb Thurman , EDGE Realty, ERA Powered
RealHub Information is provided exclusively for consumers' personal, non-commercial use, and it may not be used for any purpose other than to identify prospective properties consumers may be interested in purchasing. All information deemed reliable but not guaranteed and should be independently verified. All properties are subject to prior sale, change or withdrawal. RealHub website owner shall not be responsible for any typographical errors, misinformation, misprints and shall be held totally harmless.

Agent / Realtor®
Frank Svoboda
Call Frank today to schedule a private showing.

* Listings on this website come from the FMLS IDX Compilation and may be held by brokerage firms other than the owner of this website. The listing brokerage is identified in any listing details. Information is deemed reliable but is not guaranteed. If you believe any FMLS listing contains material that infringes your copyrighted work please click here to review our DMCA policy and learn how to submit a takedown request.© 2024 FMLS.
Related Properties

Jackson
271 Crazy Horse Lane
3 Beds
2 Baths
1,736 Sq.Ft.
$300,000
MLS#: 26047188

Jackson
181 Glen Drive
3 Beds
3 Baths
2,572 Sq.Ft.
$314,900
MLS#: 26045007

Jackson
265 Fraser Ridge
3 Beds
2 Baths
1,620 Sq.Ft.
$300,000
MLS#: 26047183
Jackson
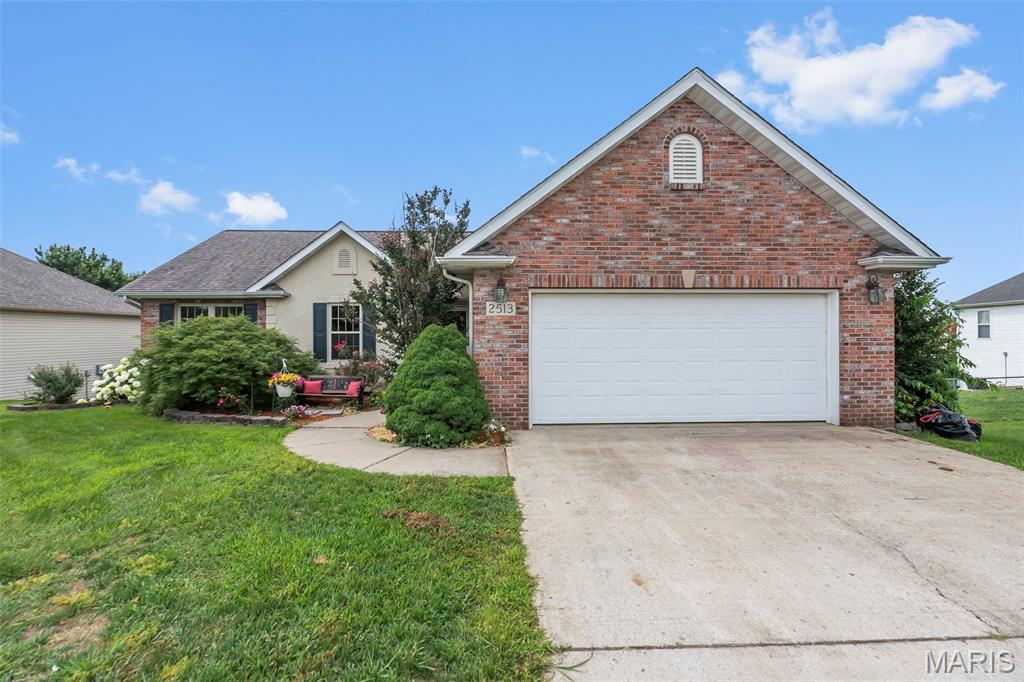
2513 Ridgeway Drive
3 Beds
3 Baths
2,642 Sq.Ft.
$330,000
MLS#: 26046019
Jackson
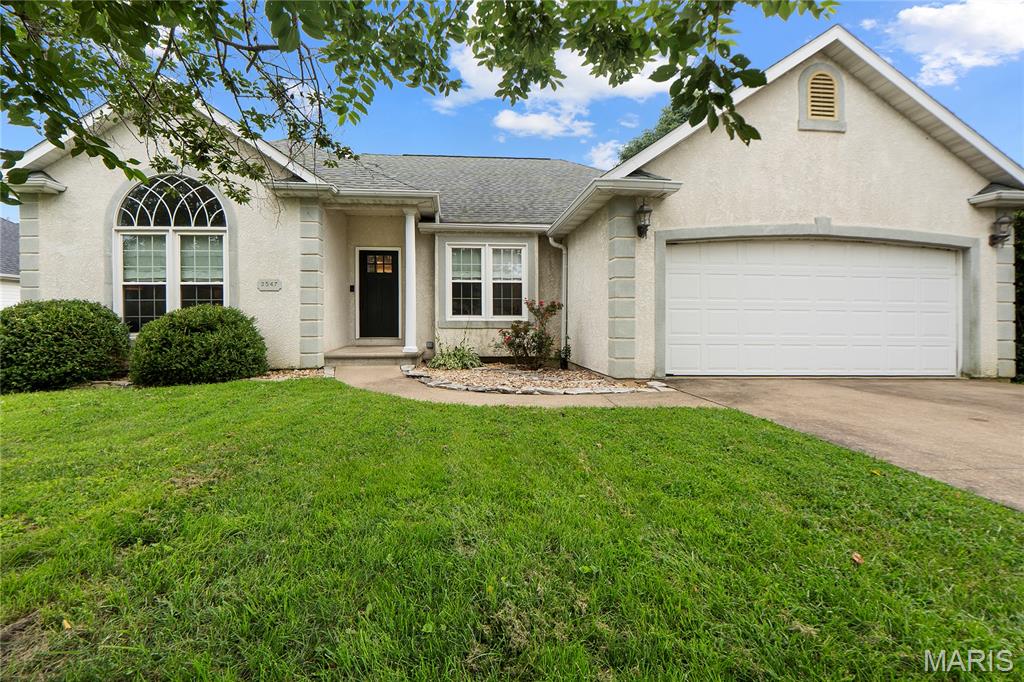
2547 Ridgeway Drive
3 Beds
3 Baths
2,304 Sq.Ft.
$340,000
MLS#: 26045774

Jackson
5237 State Highway 72
4 Beds
2 Baths
1,898 Sq.Ft.
$275,000
MLS#: 26035408
Jackson
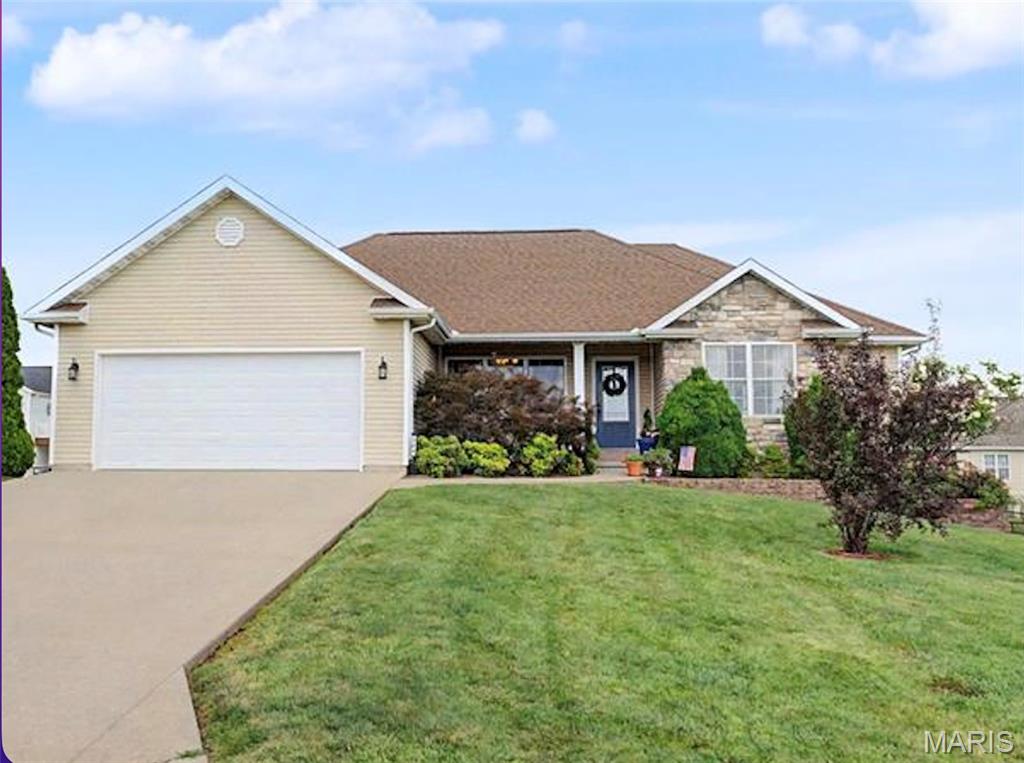
151 Black Willow Lane
4 Beds
3 Baths
2,732 Sq.Ft.
$344,900
MLS#: 26043427
Jackson
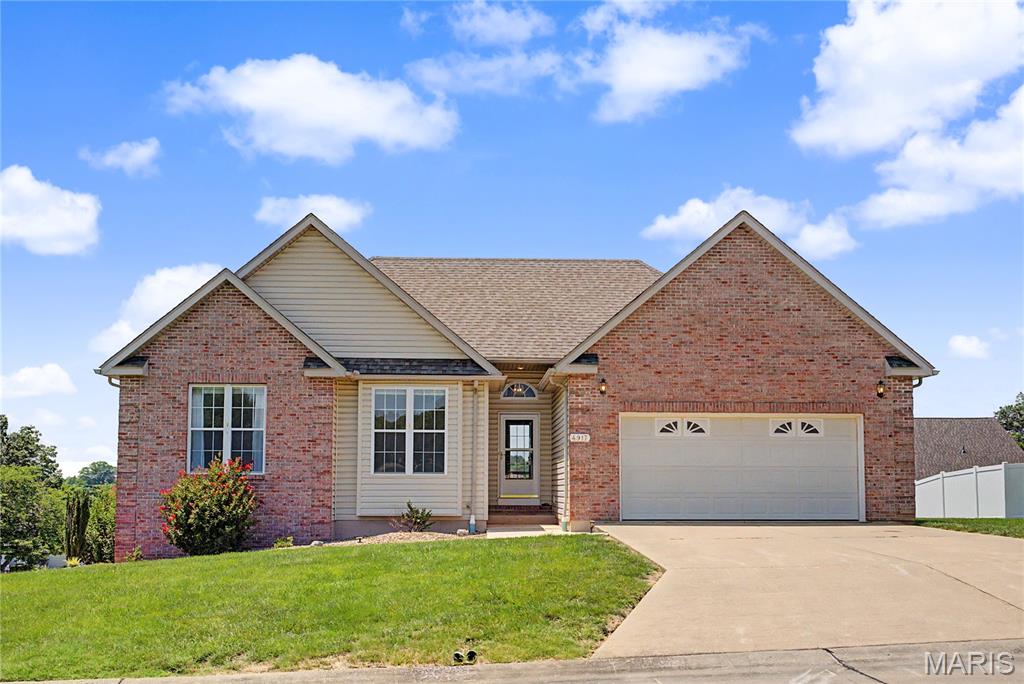
4917 Newberry Court
3 Beds
3 Baths
2,374 Sq.Ft.
$317,900
MLS#: 26040817
Jackson
119 Sun Valley Court
3 Beds
2 Baths
1,617 Sq.Ft.
$314,900
MLS#: 26037989
