Features & Amenities

Interior

  • Other Interior Features

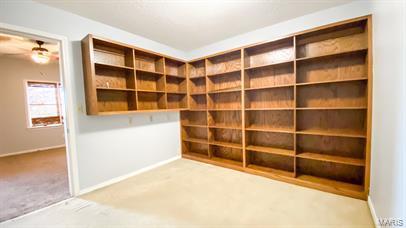
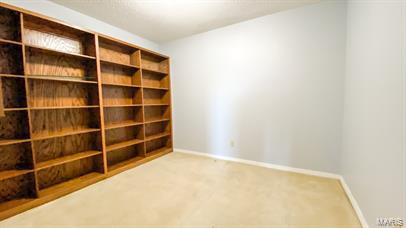
    Pantry, Sound System, Bookcases, Coffered Ceiling(s), Open Floorplan, Bar

  • Total Bedrooms

    4

  • Bathrooms

    3

  • Above Grade Finished Area

    1500.0

  • Basement YN

    YES

  • Cooling YN

    YES

  • Cooling

    Ceiling Fan(s), Central Air, Electric

  • Fireplace YN

    YES

  • Heating YN

    YES

  • Heating

    Electric, Heat Pump

  • Main Level Bedrooms

    3

  • Pet friendly

    N/A

Exterior

  • Garage

    Yes

  • Garage spaces

    2

  • Construction Materials

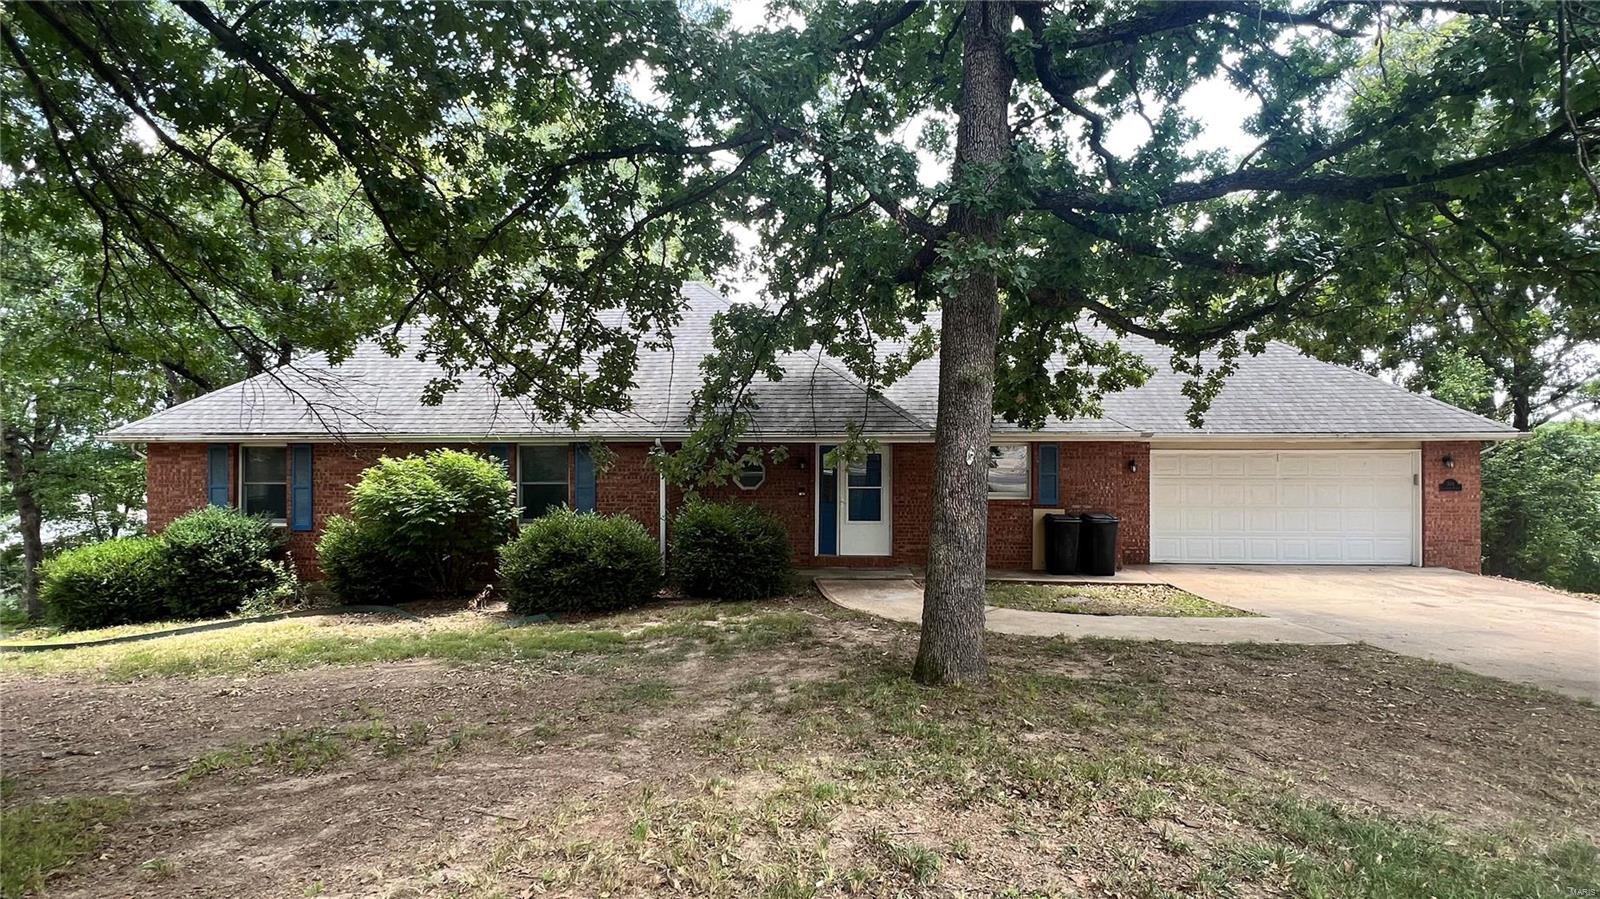
    Brick

  • Parking

    Attached, Garage

  • Patio and Porch Features

    Deck

  • Pool

    No

  • Waterfront YN

    NO

Area & Lot

  • Lot Size(acres)

    0.53

  • Lot Size(square feet)

    23,087

  • Property Type

    Residential

  • Property Sub Type

    Single Family Residence

  • Architectural Style

    Other

Price

  • Sales Price

    $244,000

  • Tax Amount

    $1,480

  • Financing Options

    USDA

  • Sq. Footage

    3,600

  • Price/SqFt

    $67

HOA

  • Association

    No

School District

  • Elementary School

    Waynesville R-VI

  • Middle School

    Waynesville Middle

  • High School

    Waynesville Sr. High

Property Features

  • Ownership

    Private

Schedule a Showing

Showing scheduled successfully.

<
>
IN PERSON
VIA CHAT

What is 3 + 4 ?


Change time

Mortgage calculator

Estimate your monthly mortgage payment, including the principal and interest, property taxes, and HOA. Adjust the values to generate a more accurate rate.

Your payment

Principal and Interest:

$

Property taxes:

$

HOA fees:

$

Total loan payment:

$

Total interest amount:

$

Location

County

Pulaski-MO

Elementary School

Waynesville R-VI

Middle School

Waynesville Middle

High School

Waynesville Sr. High

Listing Courtesy of Hayley N Avens , Century 21 Prestige

RealHub Information is provided exclusively for consumers' personal, non-commercial use, and it may not be used for any purpose other than to identify prospective properties consumers may be interested in purchasing. All information deemed reliable but not guaranteed and should be independently verified. All properties are subject to prior sale, change or withdrawal. RealHub website owner shall not be responsible for any typographical errors, misinformation, misprints and shall be held totally harmless.

Agent Frank Svoboda

Agent / RealtorĀ®

Frank Svoboda

Call Frank today to schedule a private showing.


* Listings on this website come from the FMLS IDX Compilation and may be held by brokerage firms other than the owner of this website. The listing brokerage is identified in any listing details. Information is deemed reliable but is not guaranteed. If you believe any FMLS listing contains material that infringes your copyrighted work please click here to review our DMCA policy and learn how to submit a takedown request.Ā© 2024 FMLS.
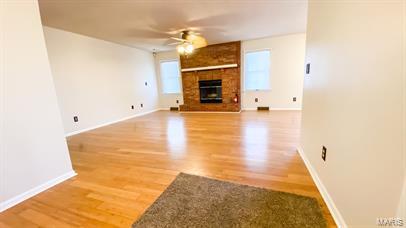
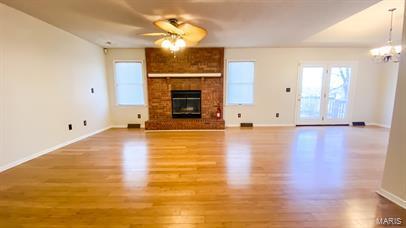
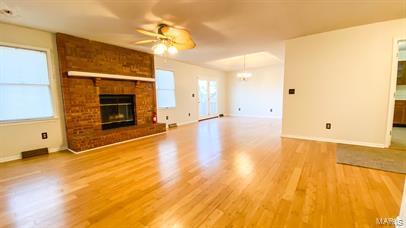
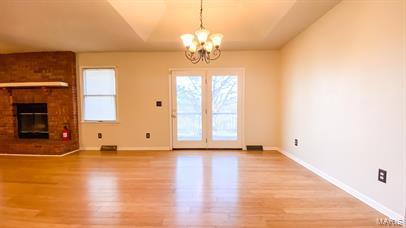
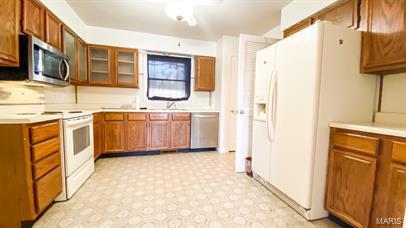
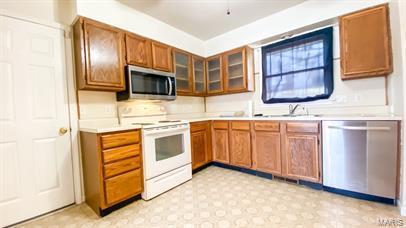
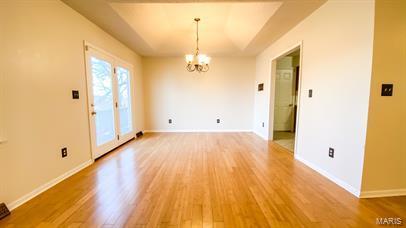
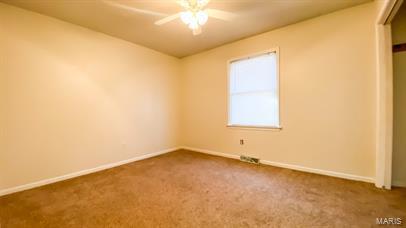
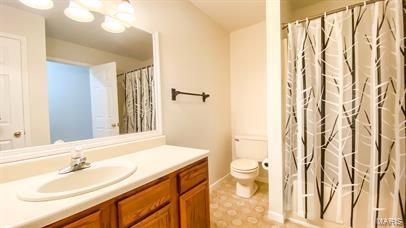
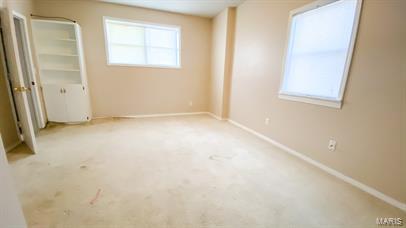
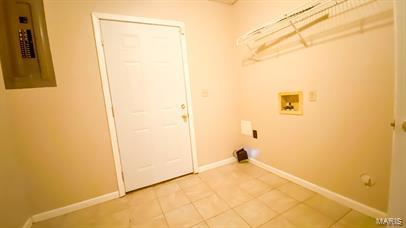
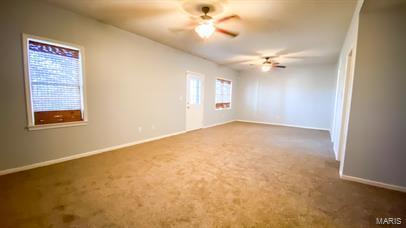
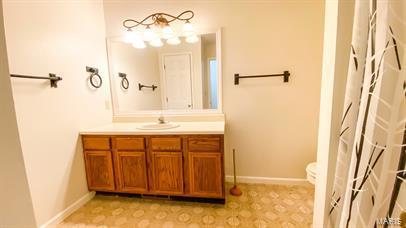
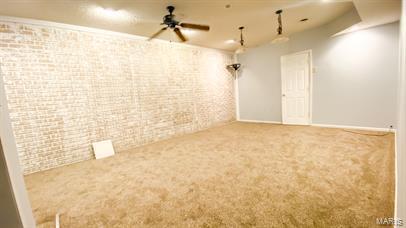
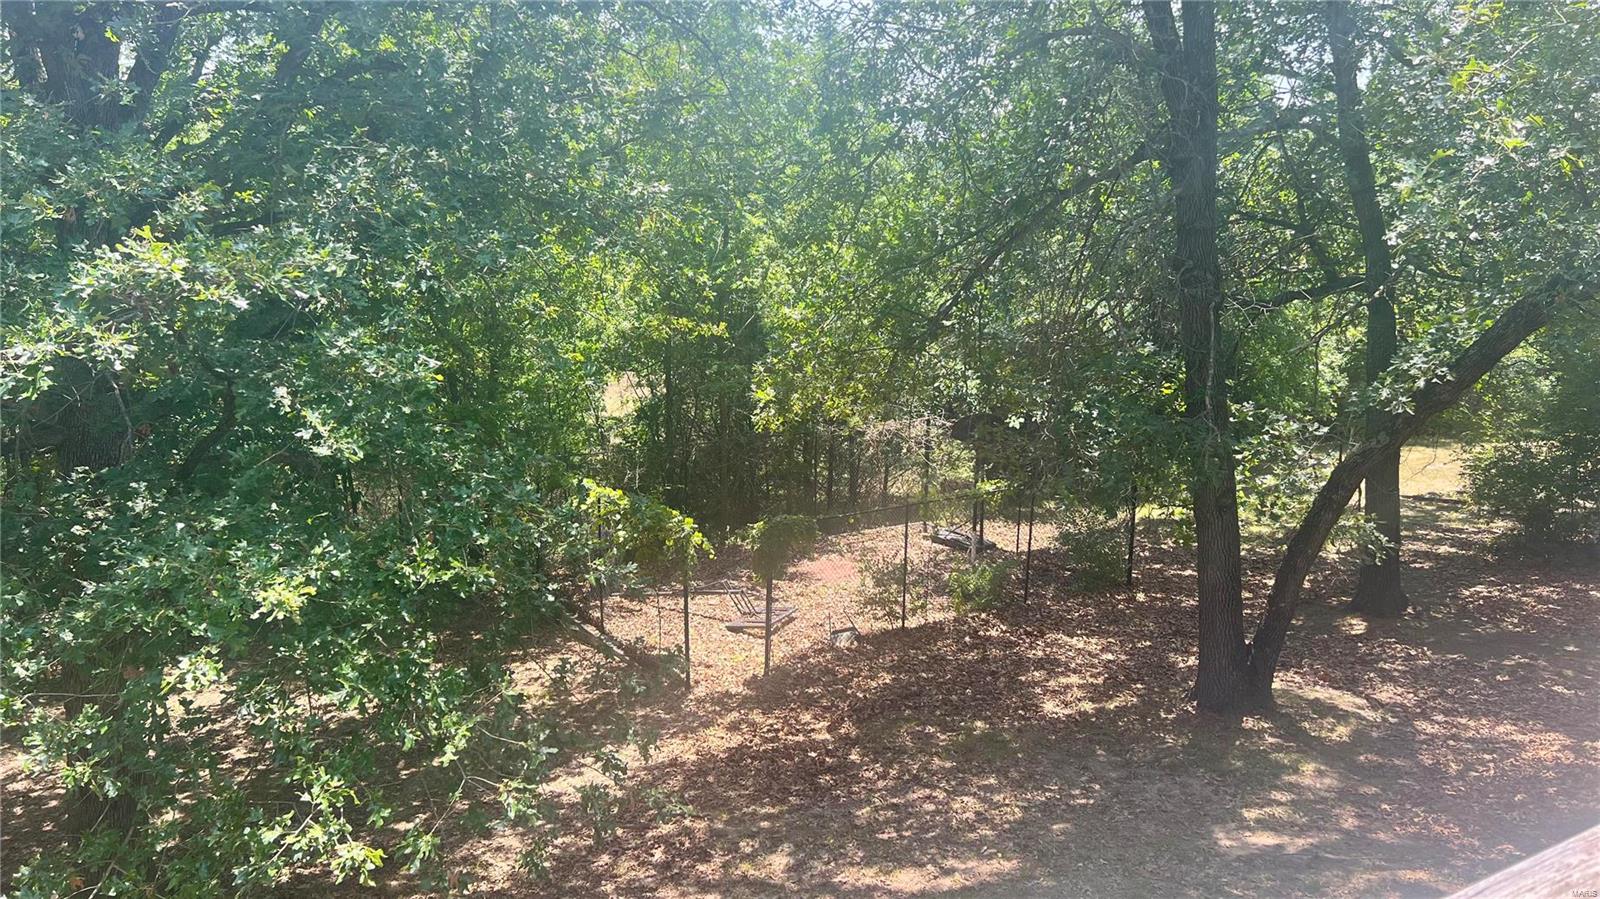
This gorgeous 4 bedroom 3 bath is located minutes outside the west gate of Fort Leonard Wood. Open entering you will notice wood burning fireplace as the center piece of the living room and open dining room and kitchen. The master and two bedrooms are upstairs. The fourth bedroom and bathroom is downstairs along with a good size family room, an office and an additional room that could be used for storage. The lower level allows walk out access to the backyard prefect for entertaining.

204 Lafayette Circle

Message successfully sent.

What would you like to know?

What is 3 + 4 ?

I agree to receive email communication and understand I can unsubscribe at any time.

I agree to be contacted by Rock Island Realty via call, email, and text for real estate services. To opt out, you can reply 'stop' at any time or reply 'help' for assistance. You can also click the unsubscribe link in the emails. Message and data rates may apply. Message frequency may vary. Privacy Policy

Related Properties

Welcome to this beautifully maintained 3-bedroom, 2-bath home in Waynesville, MO, where modern style, functional living, and an unbeatable location come together. Conveniently located just minutes from Fort Leonard Wood's West Gate, this move-in-ready home offers the perfect blend of comfort and convenience for military families, first-time buyers, or anyone looking to enjoy everything the area has to offer.

Step inside to a bright and inviting open floor plan designed for today's lifestyle. Luxury vinyl plank flooring flows throughout the main living areas, creating a seamless look that's both stylish and easy to maintain. The spacious living room opens effortlessly into the dining area and kitchen, making it ideal for entertaining guests or spending quality time with family. The kitchen features sleek stainless steel appliances, ample cabinetry, and generous counter space to make meal preparation a breeze.

The unfinished basement offers incredible potential to customize the home to fit your needs. Whether you envision a family room, home gym, recreation area, additional bedrooms, or extra storage, this versatile space is ready for your personal touch and future expansion.

Outside, you'll love the huge fenced backyard, providing plenty of room for children, pets, gardening, or hosting backyard barbecues. It's the perfect outdoor space to relax, play, and create lasting memories.

If you're searching for a home that combines modern finishes, room to grow, and a prime location near Fort Leonard Wood, this Waynesville gem is one you won't want to miss. Schedule your private showing today and discover everything this exceptional property has to offer!
#26046748

Waynesville

111 Lyle Curtis Circle

3 Beds

2 Baths

2,650 Sq.Ft.

$265,000

MLS#: 26046748

Welcome to this beautifully maintained 3-bedroom, 3-bath home in Waynesville, MO, where spacious living, modern finishes, and a prime location come together to create the perfect place to call home. Conveniently located just minutes from Fort Leonard Wood's West Gate, this property offers easy access to schools, shopping, dining, and everything the area has to offer. A new roof installed in 2024 provides added value and peace of mind for years to come.

Step inside to an inviting open floor plan designed for both everyday living and effortless entertaining. Luxury vinyl plank flooring flows throughout the main living areas, creating a stylish and durable foundation, while plush carpeting in the bedrooms adds warmth and comfort. The upper level features all three bedrooms, including a spacious primary suite, along with two full bathrooms, offering a functional layout that's ideal for families.

The finished lower level expands your living space with a large family room that's perfect for movie nights, game days, or a play area, as well as a third full bathroom for added convenience. Whether you need space for guests, a home office, or simply another place to relax, this flexible layout can accommodate your lifestyle.

Outside, you'll find a huge fenced backyard that offers endless possibilities for entertaining, pets, or outdoor activities. Enjoy grilling on the deck, watching the kids play, or relaxing with friends and family in your own private outdoor retreat.

If you're searching for a move-in-ready home with generous living space, modern finishes, a new 2024 roof, and a fantastic location near Fort Leonard Wood, this Waynesville home is one you won't want to miss. Schedule your private showing today and see everything this exceptional property has to offer!
#26046320

Waynesville

190 Settlers Pass

3 Beds

3 Baths

2,266 Sq.Ft.

$265,000

MLS#: 26046320

Hobby farm home on a 1.3 acre corner lot, with a BRAND NEW ROOF! f you've been dreaming of a hobby farm or your own little Missouri homestead without sacrificing the convenience of a neighborhood, this is the one. This 3 bedroom, 2 bathroom ranch over basement home sits on a beautiful corner lot is home to free-ranging chickens, colorful flowers, frequent visits from deer, songbirds, and other Missouri wildlife that make every season enjoyable. Step inside through the covered front porch and be greeted with luxury vinyl plank flooring that flows through the living room, dinning area, kitchen and hallway as well as a vaulted ceiling that creates an open inviting layout. The kitchen features medium-brown cabinetry, a stainless steel appliance suite, abundant cabinet and countertop space, and a breakfast bar that's perfect for your morning coffee or casual meals. Privately situated off the living room, the spacious primary suite showcases a cathedral-style ceiling, carpeting, and an ensuite bathroom complete with tile flooring, dual sinks with oversized vanity, a corner jetted garden tub, separate shower, generous cabinet storage, and an impressive walk-in closet. On the opposite side of the home, you'll find two guest bedrooms with carpeting and a spacious guest bathroom offering tile flooring, cabinet storage, a single vanity, and a tub/shower insert. The oversized laundry room doubles as a functional mudroom with direct access to the attached two-car garage, providing plenty of space for vehicles, tools, outdoor equipment, or hobby farm supplies. A backyard storage shed adds even more room for lawn equipment, feed, or seasonal storage. Meticulously maintained inside and out, including a brand new roof installed in preparation for listing, this property combines comfortable, move-in-ready living with the space, privacy, and charm that's becoming increasingly difficult to find. Whether you're looking for room to garden, keep chickens, enjoy local wildlife, or simply escape the feeling of living on top of your neighbors, this property offers a rare opportunity to enjoy the best of Missouri living.
#26043148

Waynesville

21049 Larson Road

3 Beds

2 Baths

1,710 Sq.Ft.

$274,900

MLS#: 26043148

New on site 1 day ago
Welcome to a home where modern design meets everyday comfort! This beautifully updated 3-bedroom, 2.5-bath residence has been thoughtfully renovated from top to bottom, offering a truly move-in ready experience with stylish finishes and exceptional attention to detail.

Enter to discover newer luxury vinyl plank flooring, double-hung double tilt windows, and plush carpeting throughout, creating a warm, inviting atmosphere. At the heart of the home is a stunning, fully updated kitchen featuring a designer backsplash, elegant gold fixtures, a sleek range hood, convenient pot filler, and eye-catching soffit lighting with customizable color-changing features to set the perfect mood for entertaining or relaxing at home.

Upstairs, you'll find three generously sized bedrooms, including a luxurious primary suite with a spa-inspired bathroom featuring dramatic floor-to-ceiling tile. A beautifully renovated full bath serves the additional bedrooms with equally stylish, modern finishes.

The finished lower level has been completely refreshed and provides versatile living space ideal for a family room, home office, fitness area, or media room. Additional improvements include a new metal roof (2023), newer water softener and water heater, updated thermostat and weather stripping, an oversized laundry room, and the oversized garages offer epoxy paint finished flooring.

Combining thoughtful upgrades, modern style, and everyday functionality, this exceptional home is ready for its next owner. Schedule your private showing today and experience everything it has to offer before it's gone!
#26047691

Waynesville

104 Ballew Lane

3 Beds

2 Baths

1,572 Sq.Ft.

$249,900

MLS#: 26047691
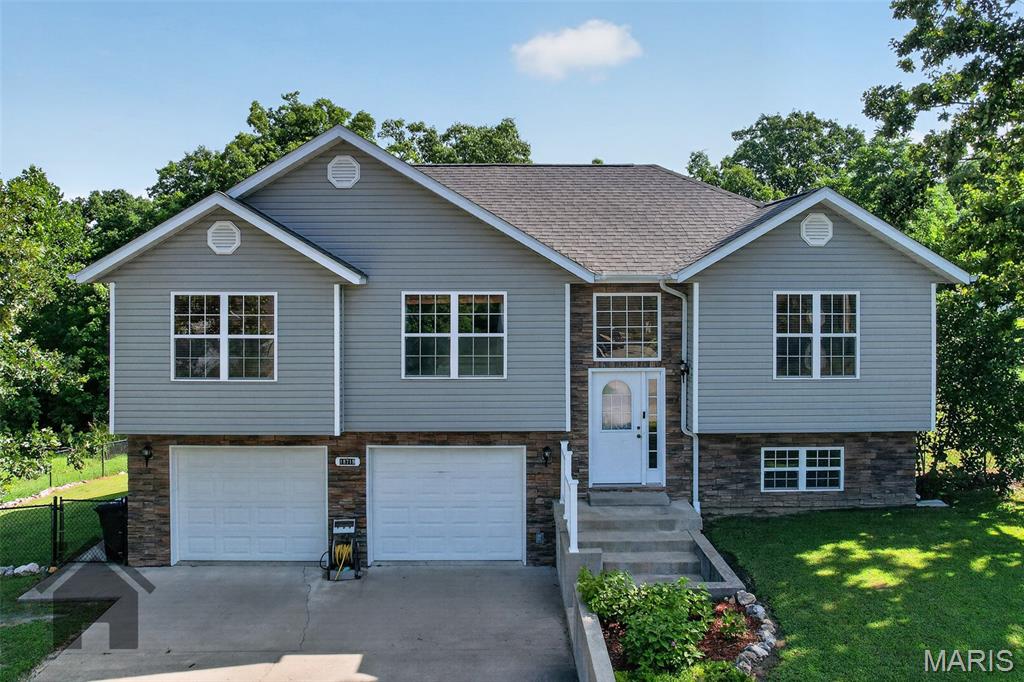
Welcome home to this charming 4-bedroom, 3-bath split-level nestled in a quiet neighborhood just off Historic Route 66, offering quick access to everything the area has to offer. Inside, you'll find an open-concept living, dining, and kitchen area featuring newer luxury vinyl plank flooring, stainless steel appliances, and a breakfast bar perfect for gathering with family and friends. The upper level includes a spacious primary suite with a walk-in closet, double vanity, and tiled jetted tub/shower, along with two additional bedrooms and a full bath.
The finished lower level offers a cozy family room, fourth bedroom, full bath, laundry area, and extra storage, providing flexible space to fit your needs.
Enjoy added peace of mind with fiber optic internet, a newer HVAC system, and a newer water heater. Outside, the spacious rebuilt deck is ready for entertaining or relaxing after a long day. This home combines comfort, convenience, and thoughtful updates in a fantastic location. Schedule your private showing today!
#26045781

Waynesville

18719 Lynn Lane

4 Beds

3 Baths

2,504 Sq.Ft.

$279,900

MLS#: 26045781
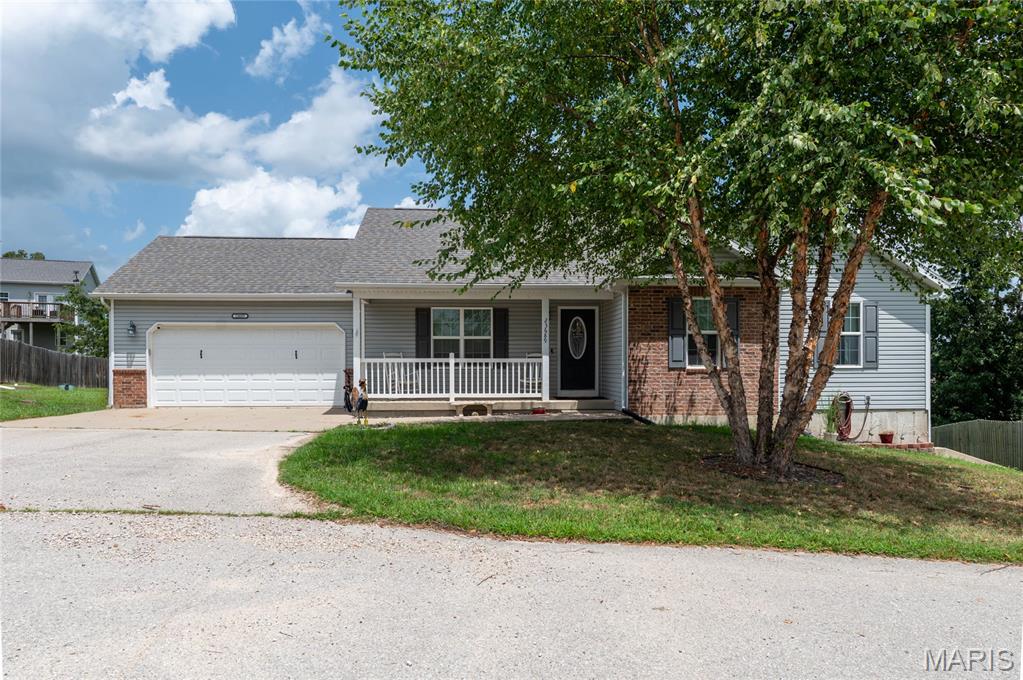
Modern design meets everyday comfort in this beautifully updated home located in the desirable Taylor Hills subdivision. From the moment you step inside, you'll appreciate the bright, open floor plan, soaring vaulted ceilings, and contemporary finishes that create a warm and inviting atmosphere.
The spacious living area flows seamlessly into the kitchen, making it ideal for both entertaining and everyday living. The kitchen features updated appliances, a sleek glass cooktop, stylish range hood, butcher block countertops, and abundant cabinet space for storage and meal preparation.
The bedrooms offer a comfortable retreat with plush carpet and premium carpet padding, creating a cozy space to unwind at the end of the day.
Step outside to enjoy the beautifully landscaped yard, where you'll find the perfect setting for relaxing with your morning coffee on the deck, hosting weekend barbecues, or simply enjoying the outdoors.
For added peace of mind, this home also includes a built-in storm shelter located beneath the garage, complete with lighting and seating.
Conveniently located in Taylor Hills, this home offers the perfect blend of style, comfort, and convenience. Whether you're looking for your first home, your next home, or a place to settle in for years to come, this property is ready to welcome its next owners. Schedule your private showing today!
#26046791

Waynesville

23689 Restore Road

4 Beds

3 Baths

2,482 Sq.Ft.

$290,000

MLS#: 26046791
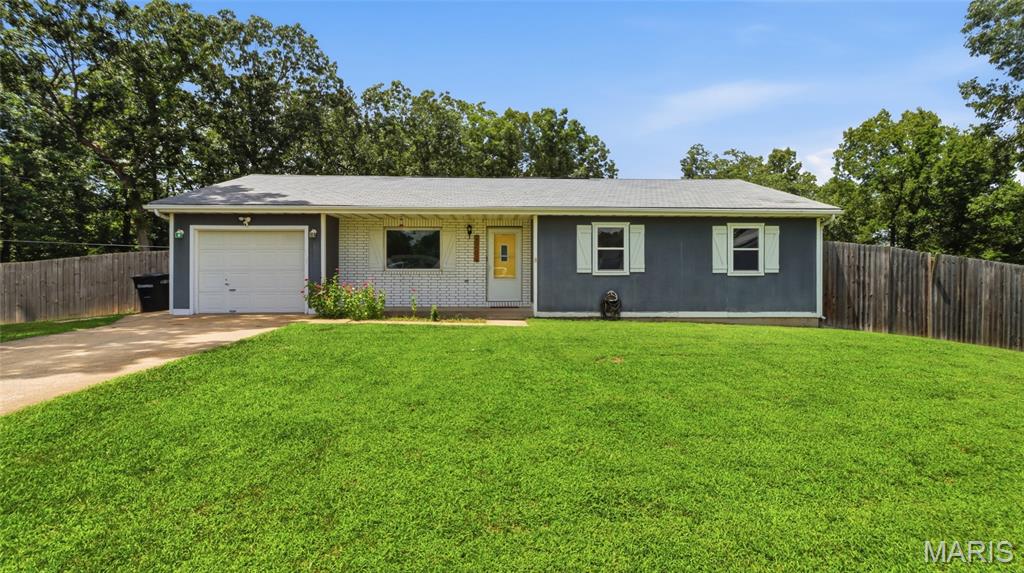
Discover the perfect blend of modern updates, outdoor space, and everyday convenience in this beautifully refreshed 3-bedroom, 2-bath home just outside of Waynesville. Situated on approximately 0.8 acres, this property offers the peaceful feel of country living while remaining just minutes from the West Gate of Fort Leonard Wood, making it an ideal choice for military families, commuters, or anyone seeking extra room to enjoy.

Step onto the inviting covered front porch and imagine quiet mornings with a cup of coffee or relaxing evenings watching the sunset. Inside, you'll find a warm, welcoming interior featuring updated laminate flooring, stylishly renovated bathrooms, and a beautifully refreshed kitchen complete with butcher block countertops that add character and charm. Every update has been thoughtfully designed to create a move-in-ready home you'll love from day one.

The outdoor living space is just as impressive. A spacious deck overlooks the expansive, fully fenced backyard, providing the perfect setting for weekend barbecues, entertaining friends, letting pets roam freely, or simply enjoying the privacy and open space. With nearly an acre of land, there's plenty of room for gardening, play, or future outdoor projects.

If you've been searching for an updated home with a large yard near Fort Leonard Wood, this property checks all the boxes. Don't miss your opportunity to own this exceptional Waynesville-area home—schedule your private showing today before it's gone!
#26043984

Waynesville

20599 Snicker Court

3 Beds

2 Baths

1,269 Sq.Ft.

$220,000

MLS#: 26043984
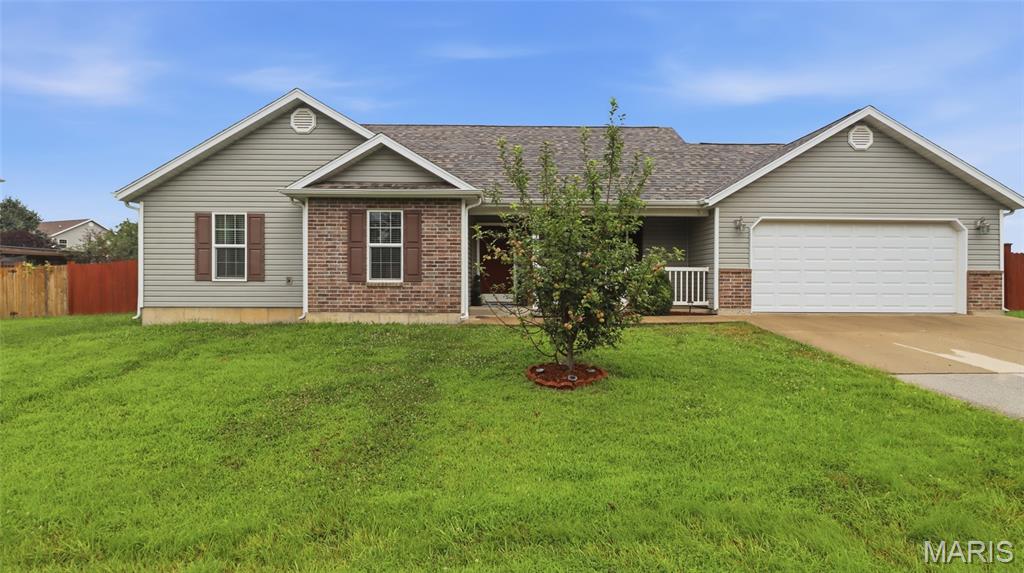
Welcome home to this beautifully maintained 3-bedroom, 2-bath home in Waynesville, where comfort, style, and functionality come together in a move-in-ready package. From the inviting covered front porch to the spacious backyard, this home is designed for both everyday living and effortless entertaining.

Step inside to an open floor plan highlighted by vaulted ceilings that create a bright, airy feel throughout the main living area. Laminate flooring flows through the living room, where a built-in electric fireplace serves as a warm and inviting focal point. The kitchen features durable tile flooring and overlooks the living and dining spaces, making it easy to stay connected while preparing meals or hosting family and friends.

The private primary suite offers a relaxing retreat with an ensuite bath featuring dual sinks, a separate jetted tub, and a walk-in shower—perfect for unwinding after a long day. Soft carpet in the bedrooms adds warmth and comfort, creating cozy spaces for everyone.

Step outside to enjoy the back deck overlooking a fully fenced yard, ideal for pets, play, gardening, or weekend barbecues. A storage shed provides extra room for tools, lawn equipment, or outdoor hobbies, adding even more convenience.

Conveniently located near Fort Leonard Wood, schools, shopping, and dining, this well-cared-for home is ready for its next owners. Don't miss your chance to make it yours—schedule your private showing today!
#26042090

Waynesville

23785 Risen Road

3 Beds

2 Baths

1,688 Sq.Ft.

$260,000

MLS#: 26042090
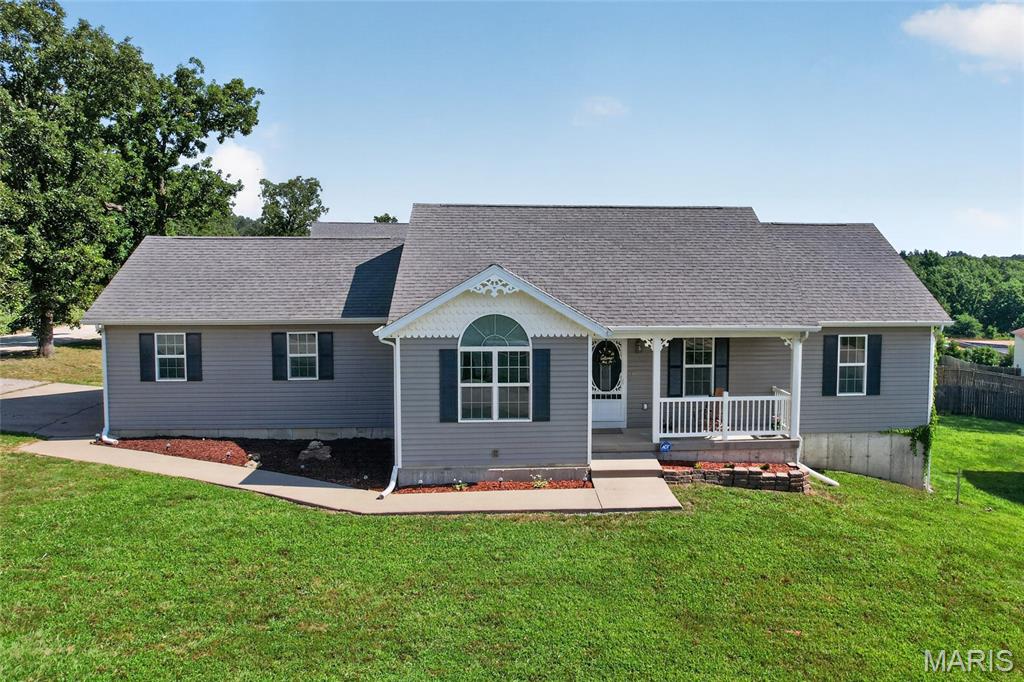
Welcome to this beautifully maintained 4 bedroom, 3 bathroom ranch home with a walkout basement, located in the desirable Taylor Hills subdivision! Step inside from the covered front porch to an inviting open floor plan featuring vaulted ceilings, luxury vinyl plank flooring, and a spacious living room that flows effortlessly into the kitchen and dining area. The kitchen offers an abundance of white cabinetry, black and stainless steel appliances, pantry, and plenty of counter space for meal prep and entertaining.

The spacious primary suite features a vaulted ceiling, walk-in closet, and a beautifully appointed en suite bathroom complete with a double vanity, freestanding soaking tub, separate shower with a rain shower head, and elegant chandelier. Two additional bedrooms and a full bathroom are also located on the main level, along with a convenient laundry room.

The finished walkout basement provides even more living space with a large family room, fourth bedroom, and third full bathroom. There is also an unfinished storage room/workshop featuring 240V outlets, heating and cooling, and a utility sink, making it an ideal space for projects, hobbies, or extra storage.

Step outside to enjoy the deck overlooking the privacy-fenced backyard, offering plenty of space for entertaining, pets, or outdoor activities. Additional features include a two-car attached garage, corner lot, and a convenient location just minutes from Fort Leonard Wood, shopping, dining, and schools. Don't miss your opportunity to make this move-in ready home yours. Schedule your private showing today!
#26039726

Waynesville

23600 Roulette Road

4 Beds

3 Baths

2,165 Sq.Ft.

$290,000

MLS#: 26039726
Price reduced
PRICE DROP! $5K Concessions offered! Seller says sell now!
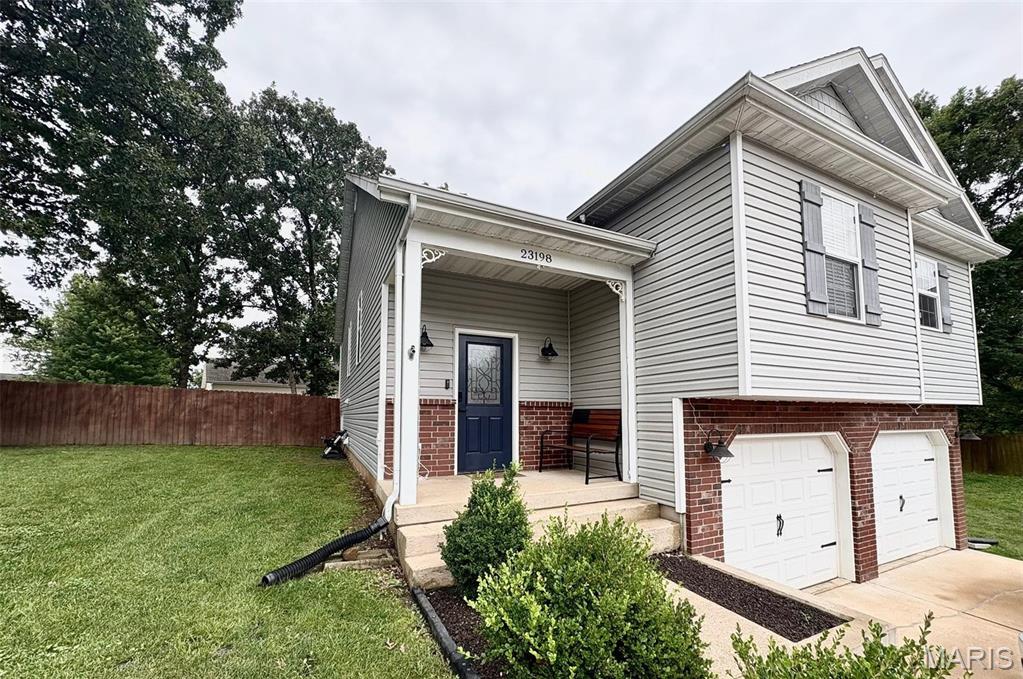
Turn-Key Perfection with Premium Upgrades and Ultimate Storage! Welcome to your dream home in the highly desirable Taylor Hills Neighborhood, offering 2,860 SqFt of beautifully maintained, and thoughtfully updated living space with 4 bedrooms, 3 full bathrooms, and a large family room in the basement. This move-in-ready gem delivers ultimate peace of mind with all major mechanical updates already complete; including a 2- year old HVAC, 2-year-old water heater, brand-new 2025 kitchen appliances, and a brand new washer and dryer - all seamlessly tied into an app-based smart home technology for effortless control of your climate, appliances, and front door. 

The exterior is a true hobbyist's paradise, featuring a spacious 2-car basement garage with lots of storage, a large backyard fully wrapped with a privacy fence, inside you'll find raised garden beds and a double lofted 20x10 storage shed - and a gate to pull in vehicles!

 At night time, you'll be able to light up your home to any holiday, event, or celebration with permanent  Govee exterior lighting, custom fit to wrap the entire home. Best of all, this property boasts flexibility with additional parking for boats, side by sides, or guests! Combining Modern convenience, major saving costs, and unmatched outdoor functionality - this standout home in the Taylor Hills neighborhood won't last long.
#26044120

Waynesville

23198 Rhema Lane

4 Beds

3 Baths

2,860 Sq.Ft.

$284,000

MLS#: 26044120

 - property

Send a message

Message successfully sent.

Your message

What is 3 + 4 ?

Reason for contacting?

I agree to receive email communication and understand I can unsubscribe at any time.

I agree to be contacted by Rock Island Realty via call, email, and text for real estate services. To opt out, you can reply 'stop' at any time or reply 'help' for assistance. You can also click the unsubscribe link in the emails. Message and data rates may apply. Message frequency may vary. Privacy Policy

Sign Out

Virtual Assistant

Would you like to take the next step with this property? We can help you schedule a showing or virtual tour, or send you more details.

Yes, I would like more information.

Thank You for Your Reply, One of Our Agents will contact you as soon as possible

No, maybe later.

Thank you, you can always contact me via email, phone number or through the contact form.

Realhub AI

Lucy - Your AI-Powered Realtor

Update Your Temporary Password

Personalize your search

Enter your email and we'll notify you immediately when new listings match what you're looking for.

or enter email address

Already have an account ? Login here

Continue your home search

I agree to receive communications and understand I can unsubscribe at any time.

I agree to be contacted by Rock Island Realty via call, email, and text for real estate services. To opt out, you can reply 'stop' at any time or reply 'help' for assistance. You can also click the unsubscribe link in the emails. Message and data rates may apply. Message frequency may vary. Privacy Policy

Already have an account ? Login here

We use cookies

We use cookies primarily for analytics to enhance your experience. By accepting, you agree to our use of these cookies. You can manage your preferences or learn more about our cookies policy.