
Property
Beds
3
Full Baths
3
1/2 Baths
1
Year Built
2015
Sq.Footage
3,374
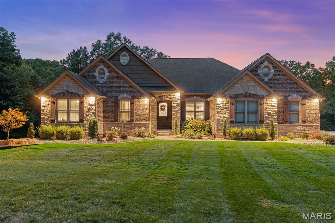
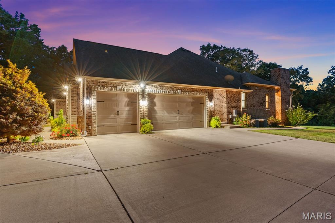
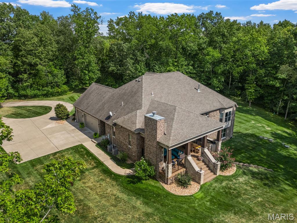
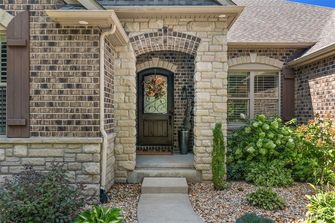
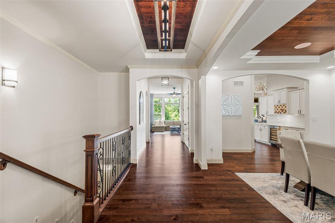
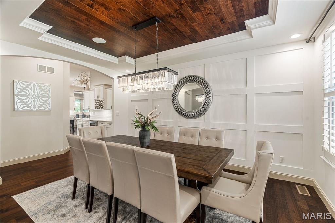
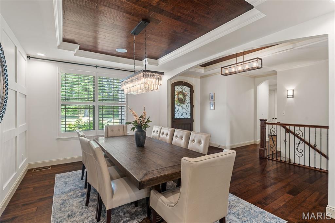
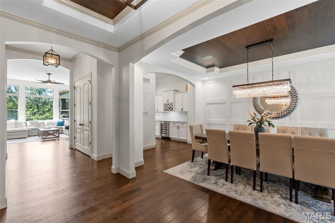
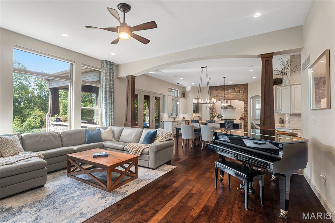
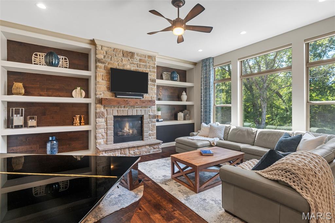
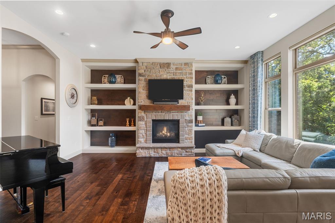
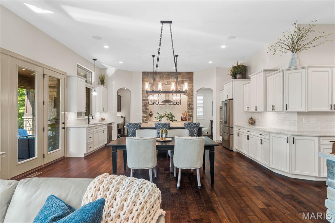
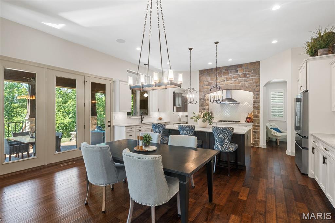
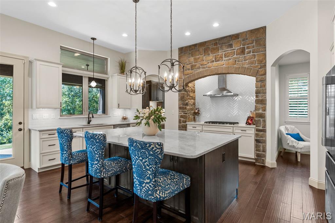
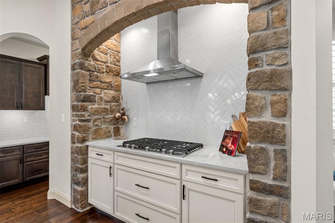
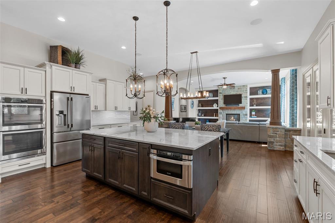
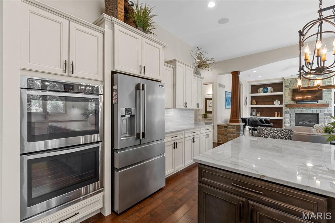
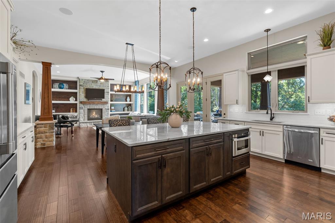
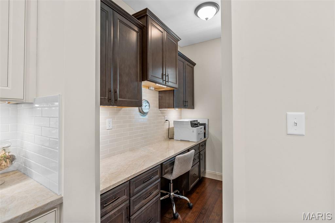
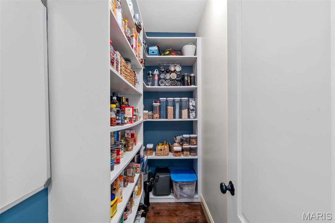
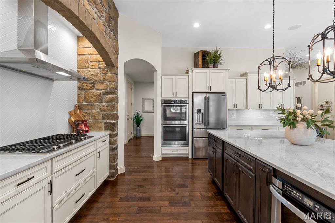
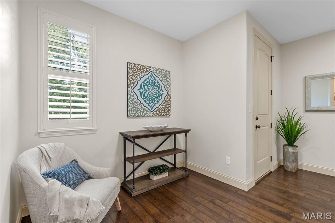
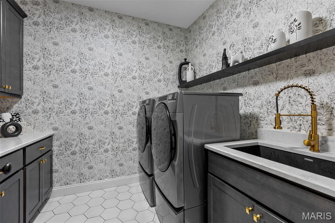
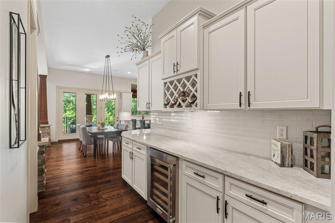
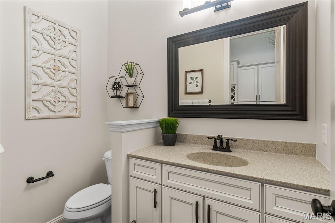
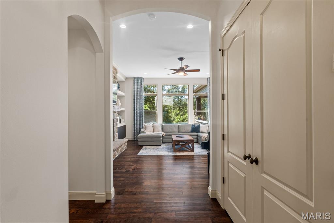
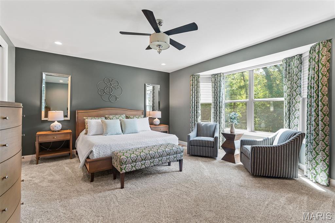
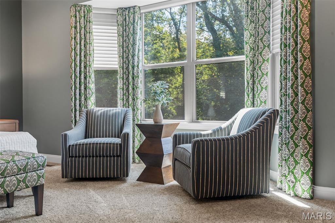
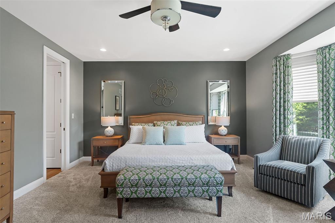
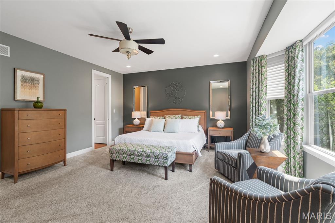
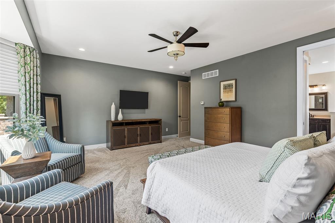
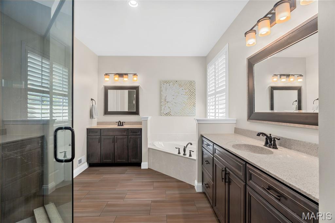
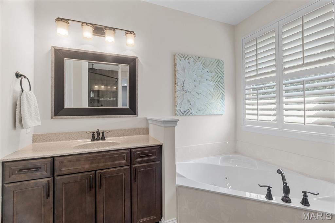
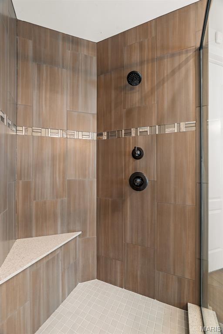
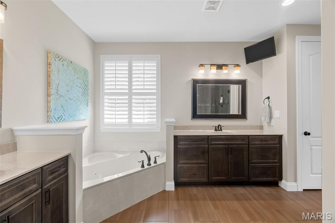
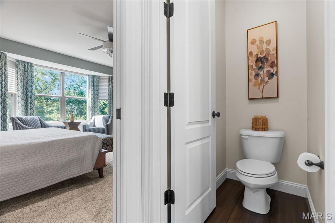
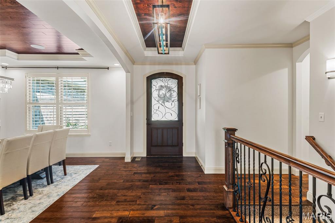
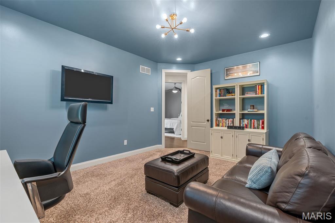
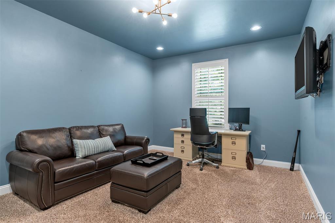
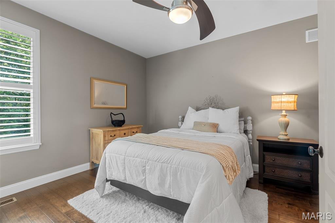
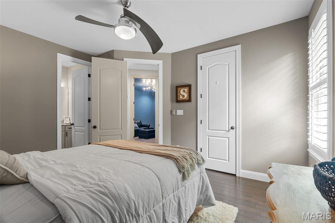
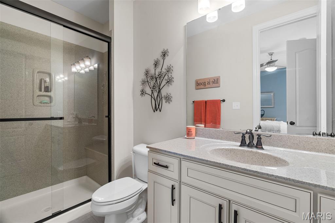
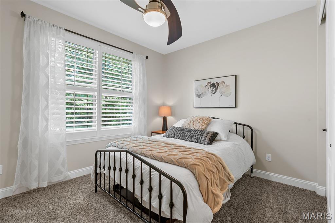
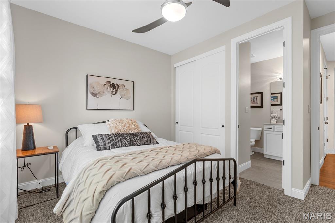
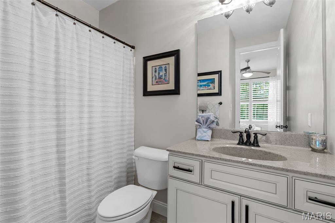
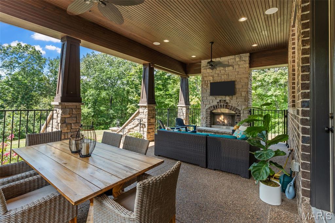
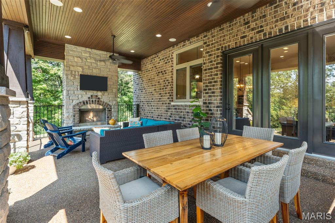
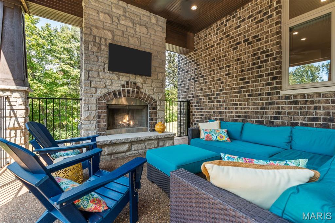
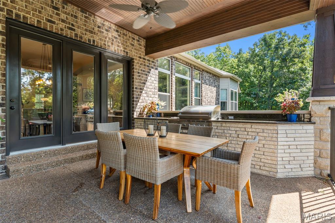
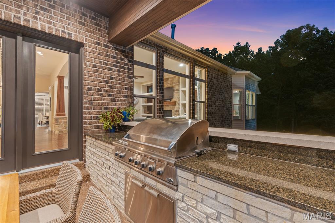
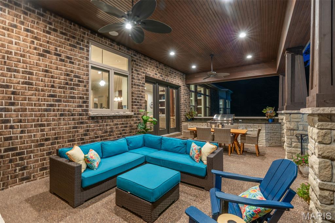
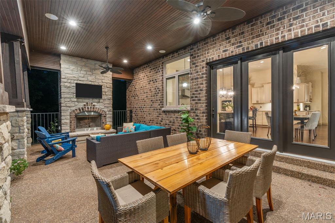
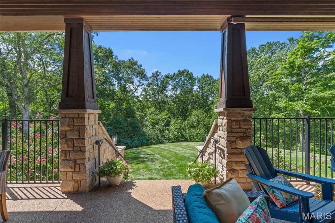
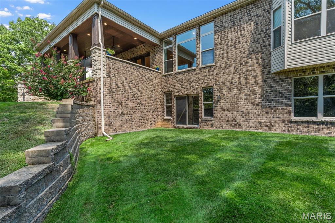
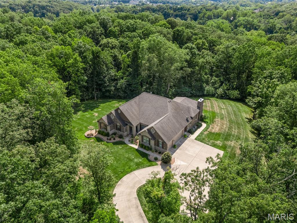
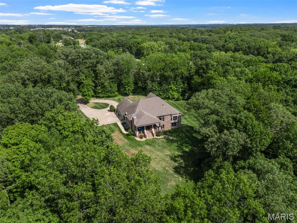
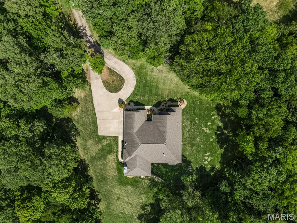
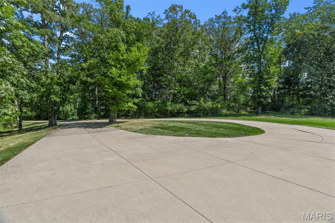
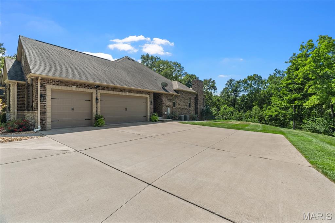
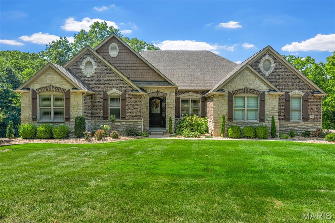
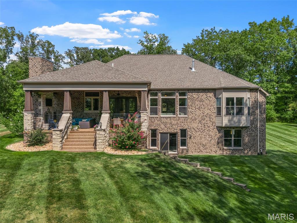
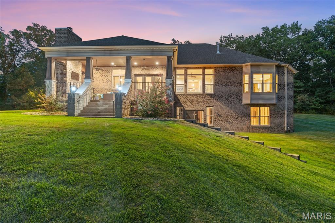
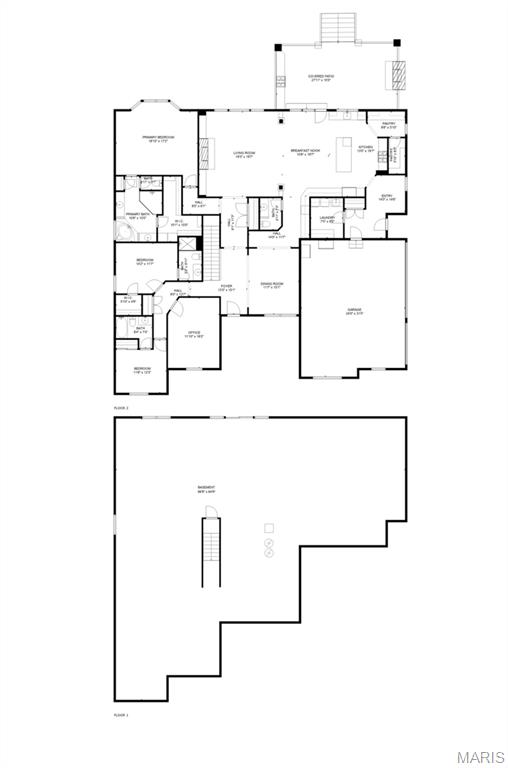
Stunning all-brick custom home on a 4+ acre lot in Wentzville - a MUST SEE! Unbeatable location away from the hustle & bustle yet only a few miles from shops & restaurants! Enjoy COMPLETE SECLUSION. The long driveway creates a grand entry to the estate. This Impeccably maintained home offers over 3,300 sqft of living space. Upon entering, you will be met w/ stunning hardwood floors & tray ceilings w/ wood inlay accented by crown-molding. The Formal dining displays crisp white millwork + box paneling & elegant fixtures. 9' ceilings transition to 11' ceilings in Great Room & Kitchen. The Kitchen is a chef's dream! Featuring a dramatic stone arch, quartzite countertops, double oven & ss appliances! Command center situated off of the kitchen leading to a walk-in pantry. The Great Room is framed by expansive windows w/ retractable blinds, custom built-ins & a striking stone fireplace (gas). 19'x15' Primary Bedroom w/ large window alcove overlooking the private backyard. Primary bath incl his & her vanities, a jacuzzi tub, free standing shower, & double-sided walk-in closet w custom closet system! 2 Secondary Bedroom Suites w/ full baths. Large home office that could be converted to a 4th bed. Pwdr room across from butler pantry & wine fridge. Drop zone off of garage entry. Beautifully re-designed laundry room w/ cabinetry & sink. STUNNING BACK PATIO! Gas Fireplace, Exterior Lighting, Built in Gas Grill & Prep Station. See RE Agent for remaining list of features. RARE OPPORTUNITY!
Features & Amenities
Interior
-
Other Interior Features
Bookcases, Built-in Features, Ceiling Fan(s), Chandelier, Crown Molding, Double Vanity, Eat-in Kitchen, Entrance Foyer, High Ceilings, Kitchen Island, Open Floorplan, Sound System, Track Lighting, Walk-In Closet(s), Pantry
-
Total Bedrooms
3
-
Bathrooms
3
-
1/2 Bathrooms
1
-
Above Grade Finished Area
3197.0
-
Basement YN
YES
-
Cooling YN
YES
-
Cooling
Central Air
-
Fireplace YN
YES
-
Heating YN
YES
-
Heating
Natural Gas, Zoned
-
Main Level Bedrooms
3
-
Pet friendly
N/A
Exterior
-
Garage
Yes
-
Garage spaces
3
-
Construction Materials
Brick Veneer, Stone Veneer
-
Other Exterior Features
Gas Grill, Lighting, Outdoor Grill, Private Entrance, Private Yard
-
Parking
Additional Parking, Attached, Circular Driveway, Driveway, Garage Door Opener, Garage Faces Side, Oversized
-
Patio and Porch Features
Covered, Patio, Porch
-
Pool
No
-
Waterfront YN
NO
Area & Lot
-
Lot Features
Back Yard, Gentle Sloping, Many Trees, Private, Secluded, Sprinklers In Front, Sprinklers In Rear
-
Lot Size(acres)
4.4284
-
Lot Size(square feet)
192,901
-
Property Type
Residential
-
Property Sub Type
Single Family Residence
-
Architectural Style
Traditional
Price
-
Sales Price
$1,399,000
-
Tax Amount
$14,788
-
Financing Options
Cash
-
Sq. Footage
3,374
-
Price/SqFt
$414
HOA
-
Association
No
School District
-
Elementary School
Duello Elem.
-
Middle School
Frontier Middle
-
High School
Liberty
Property Features
-
New Construction
NO
-
Accessibility Features
Accessible Central Living Area
-
Foundation Details
Concrete Perimeter
-
Ownership
Private
-
Senior Community YN
NO
-
Sewer
Septic Tank
-
Water Source
Public
Schedule a Showing
Showing scheduled successfully.
Mortgage calculator
Estimate your monthly mortgage payment, including the principal and interest, property taxes, and HOA. Adjust the values to generate a more accurate rate.
Your payment
Principal and Interest:
$
Property taxes:
$
HOA fees:
$
Total loan payment:
$
Total interest amount:
$
Location
County
St. Charles
Elementary School
Duello Elem.
Middle School
Frontier Middle
High School
Liberty
Listing Courtesy of Carlie Yates , Magnolia Real Estate
RealHub Information is provided exclusively for consumers' personal, non-commercial use, and it may not be used for any purpose other than to identify prospective properties consumers may be interested in purchasing. All information deemed reliable but not guaranteed and should be independently verified. All properties are subject to prior sale, change or withdrawal. RealHub website owner shall not be responsible for any typographical errors, misinformation, misprints and shall be held totally harmless.

Agent / Realtor®
Frank Svoboda
Call Frank today to schedule a private showing.

* Listings on this website come from the FMLS IDX Compilation and may be held by brokerage firms other than the owner of this website. The listing brokerage is identified in any listing details. Information is deemed reliable but is not guaranteed. If you believe any FMLS listing contains material that infringes your copyrighted work please click here to review our DMCA policy and learn how to submit a takedown request.© 2024 FMLS.
Related Properties
Wentzville
101 Lonesome Dove Way
3 Beds
2 Baths
3,095 Sq.Ft.
$1,140,600
MLS#: 26044078
